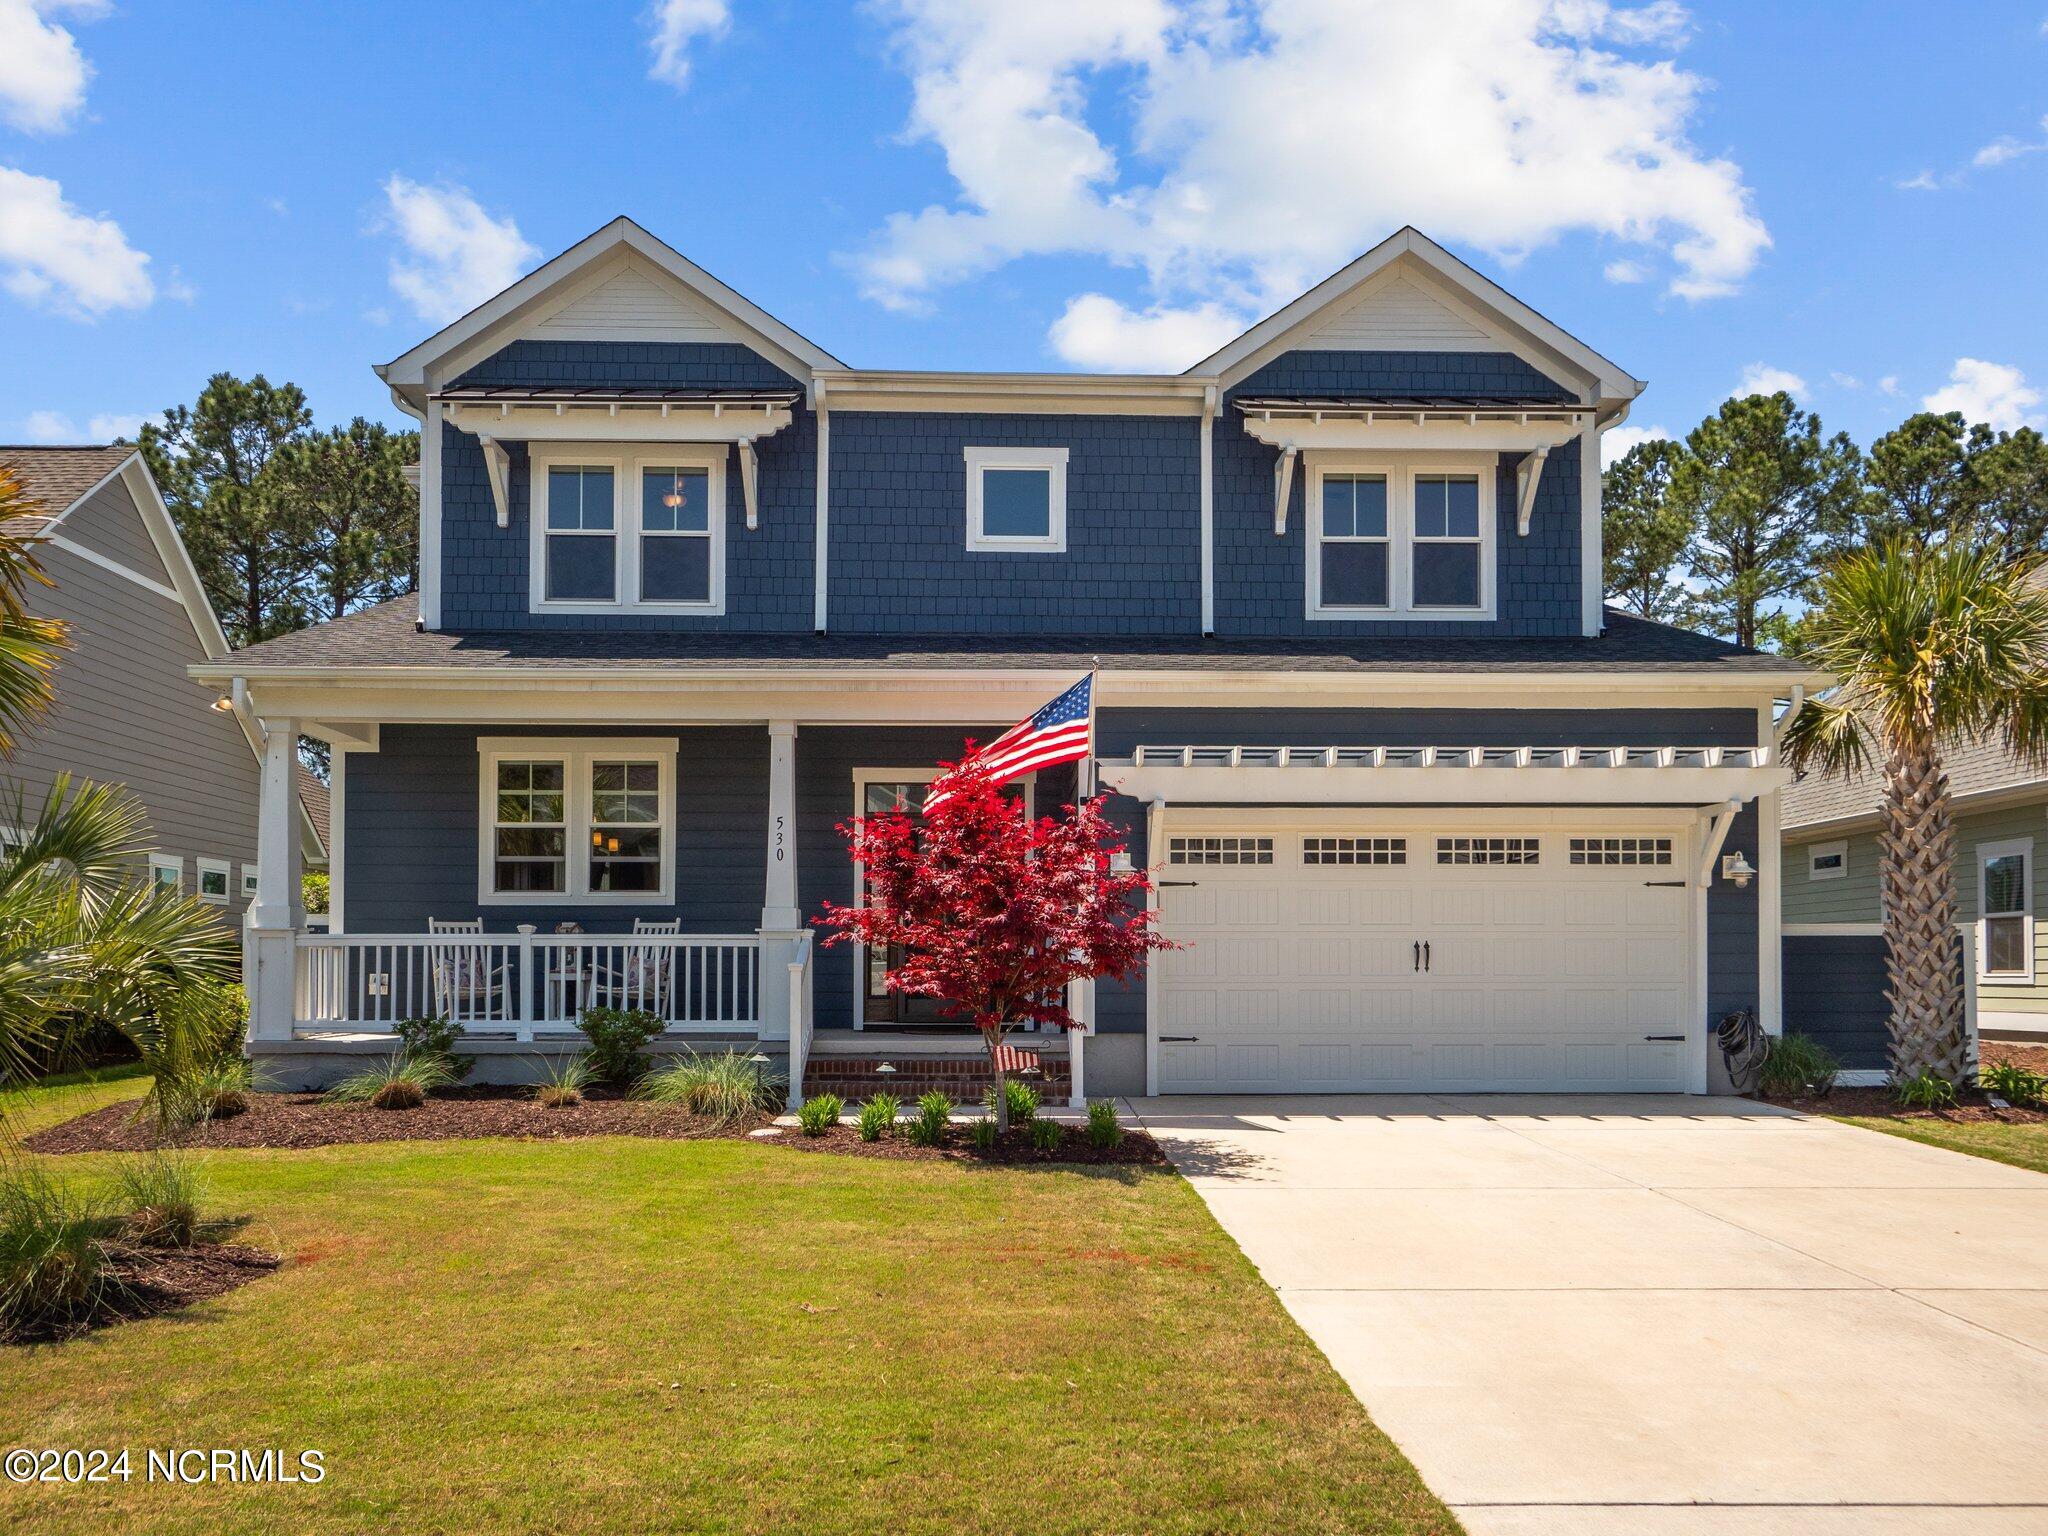


Blue two-story house with white trim, a covered porch, double garage, and red-leaved front-yard tree.
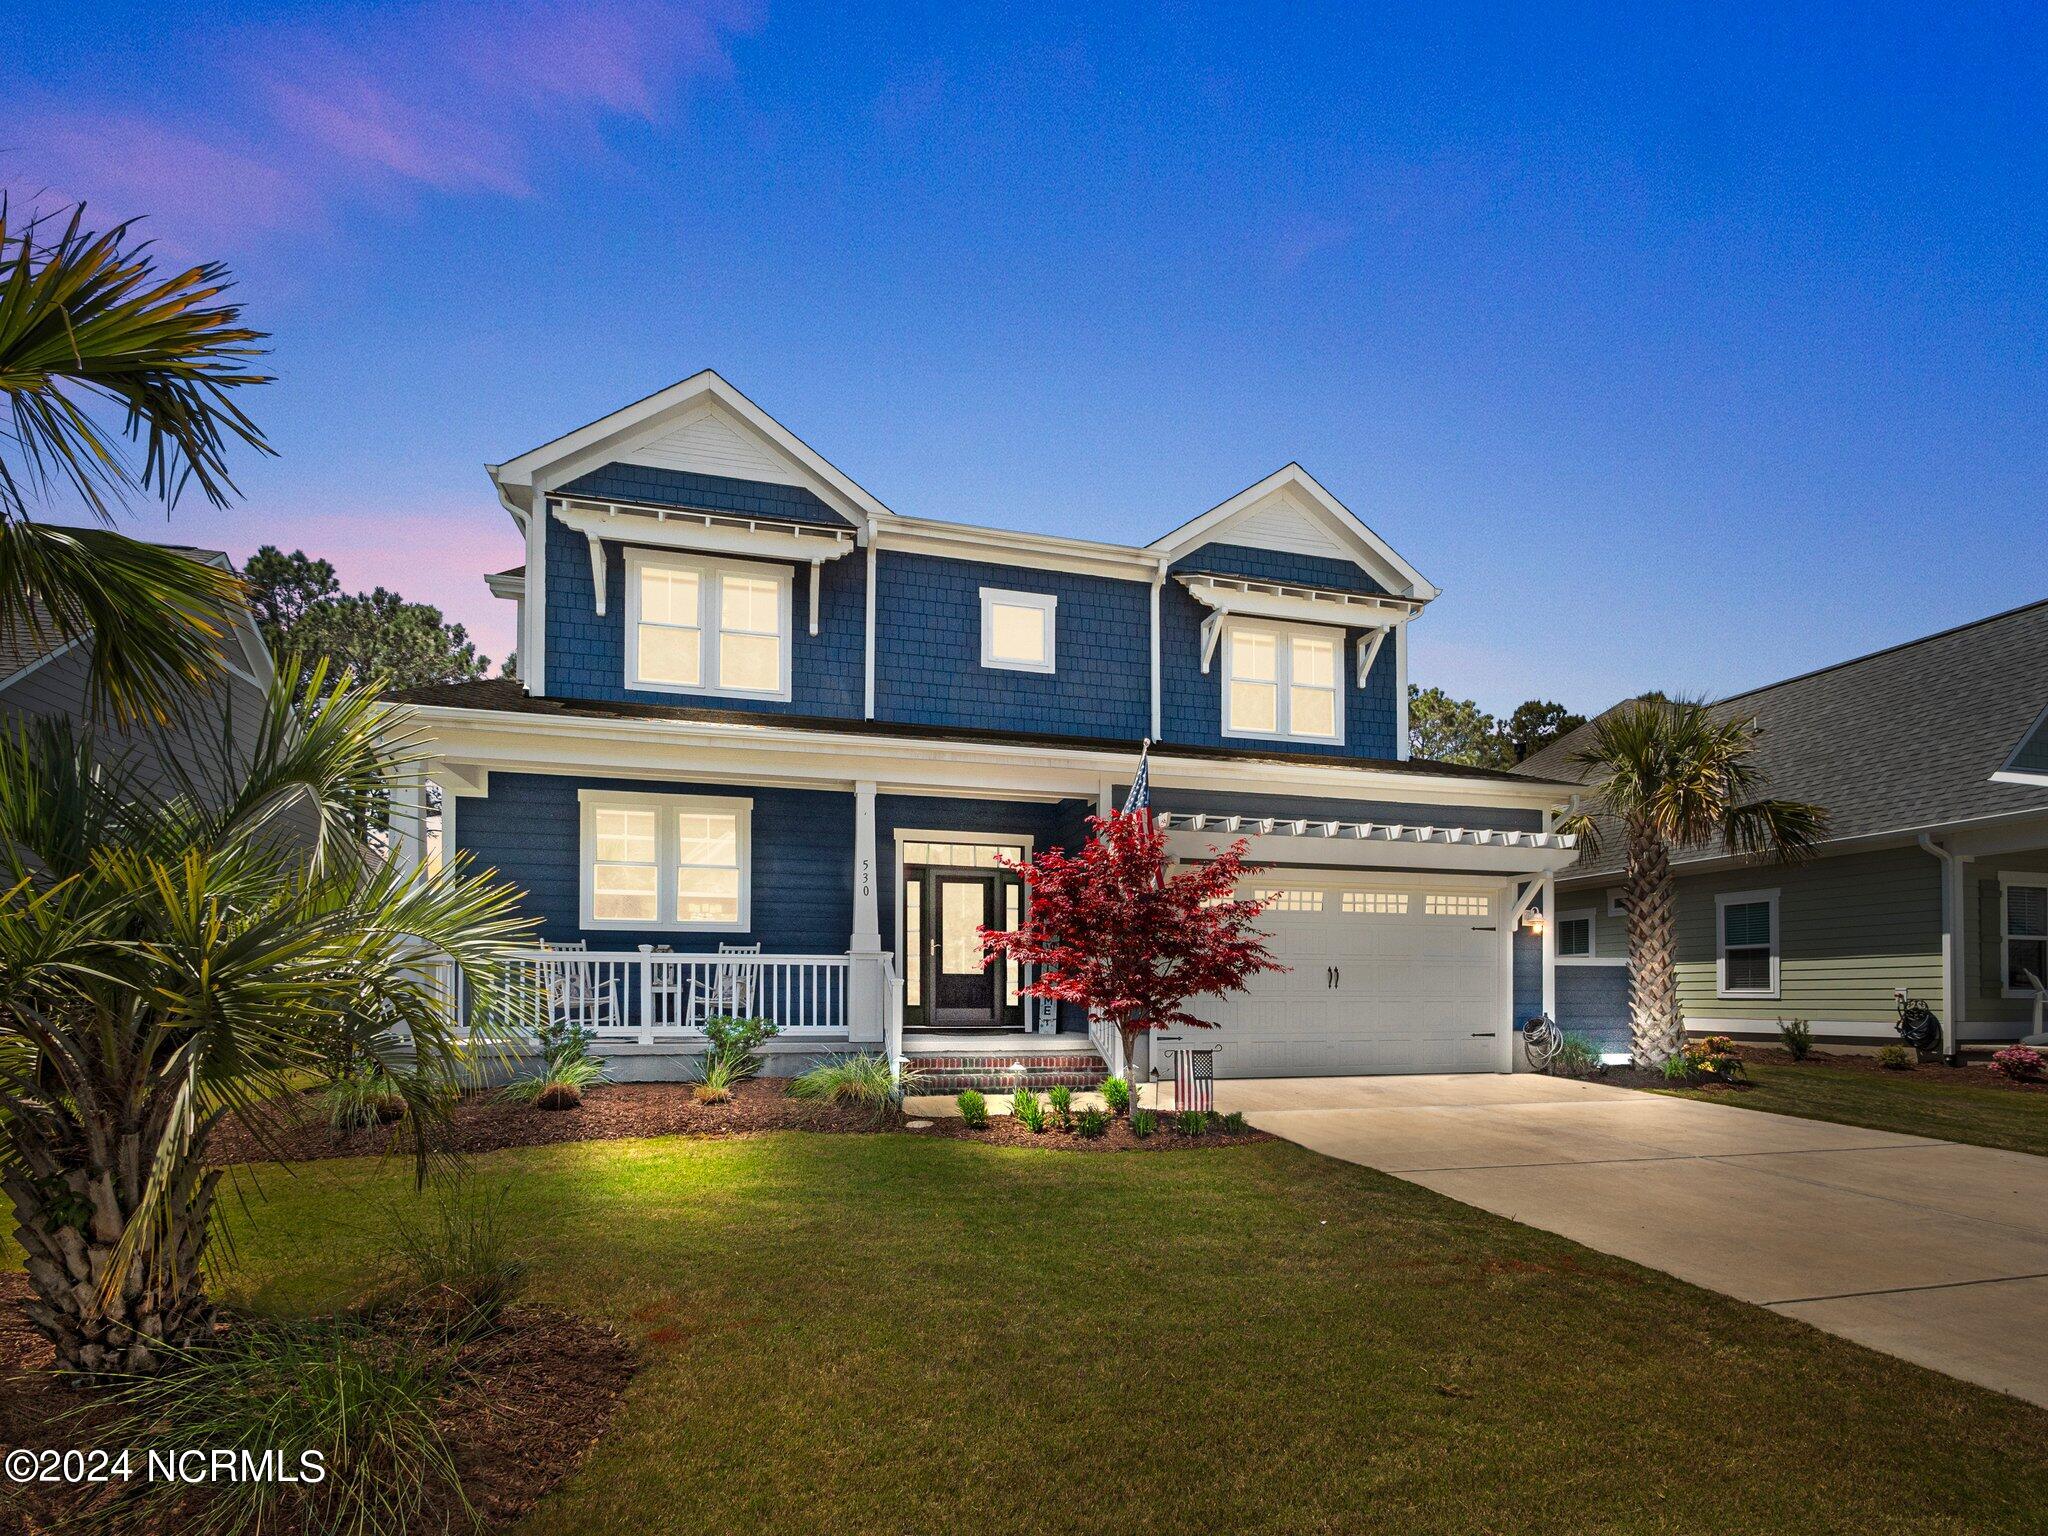
Two-story navy-blue home with white trim, a covered porch, and attached garage at dusk.
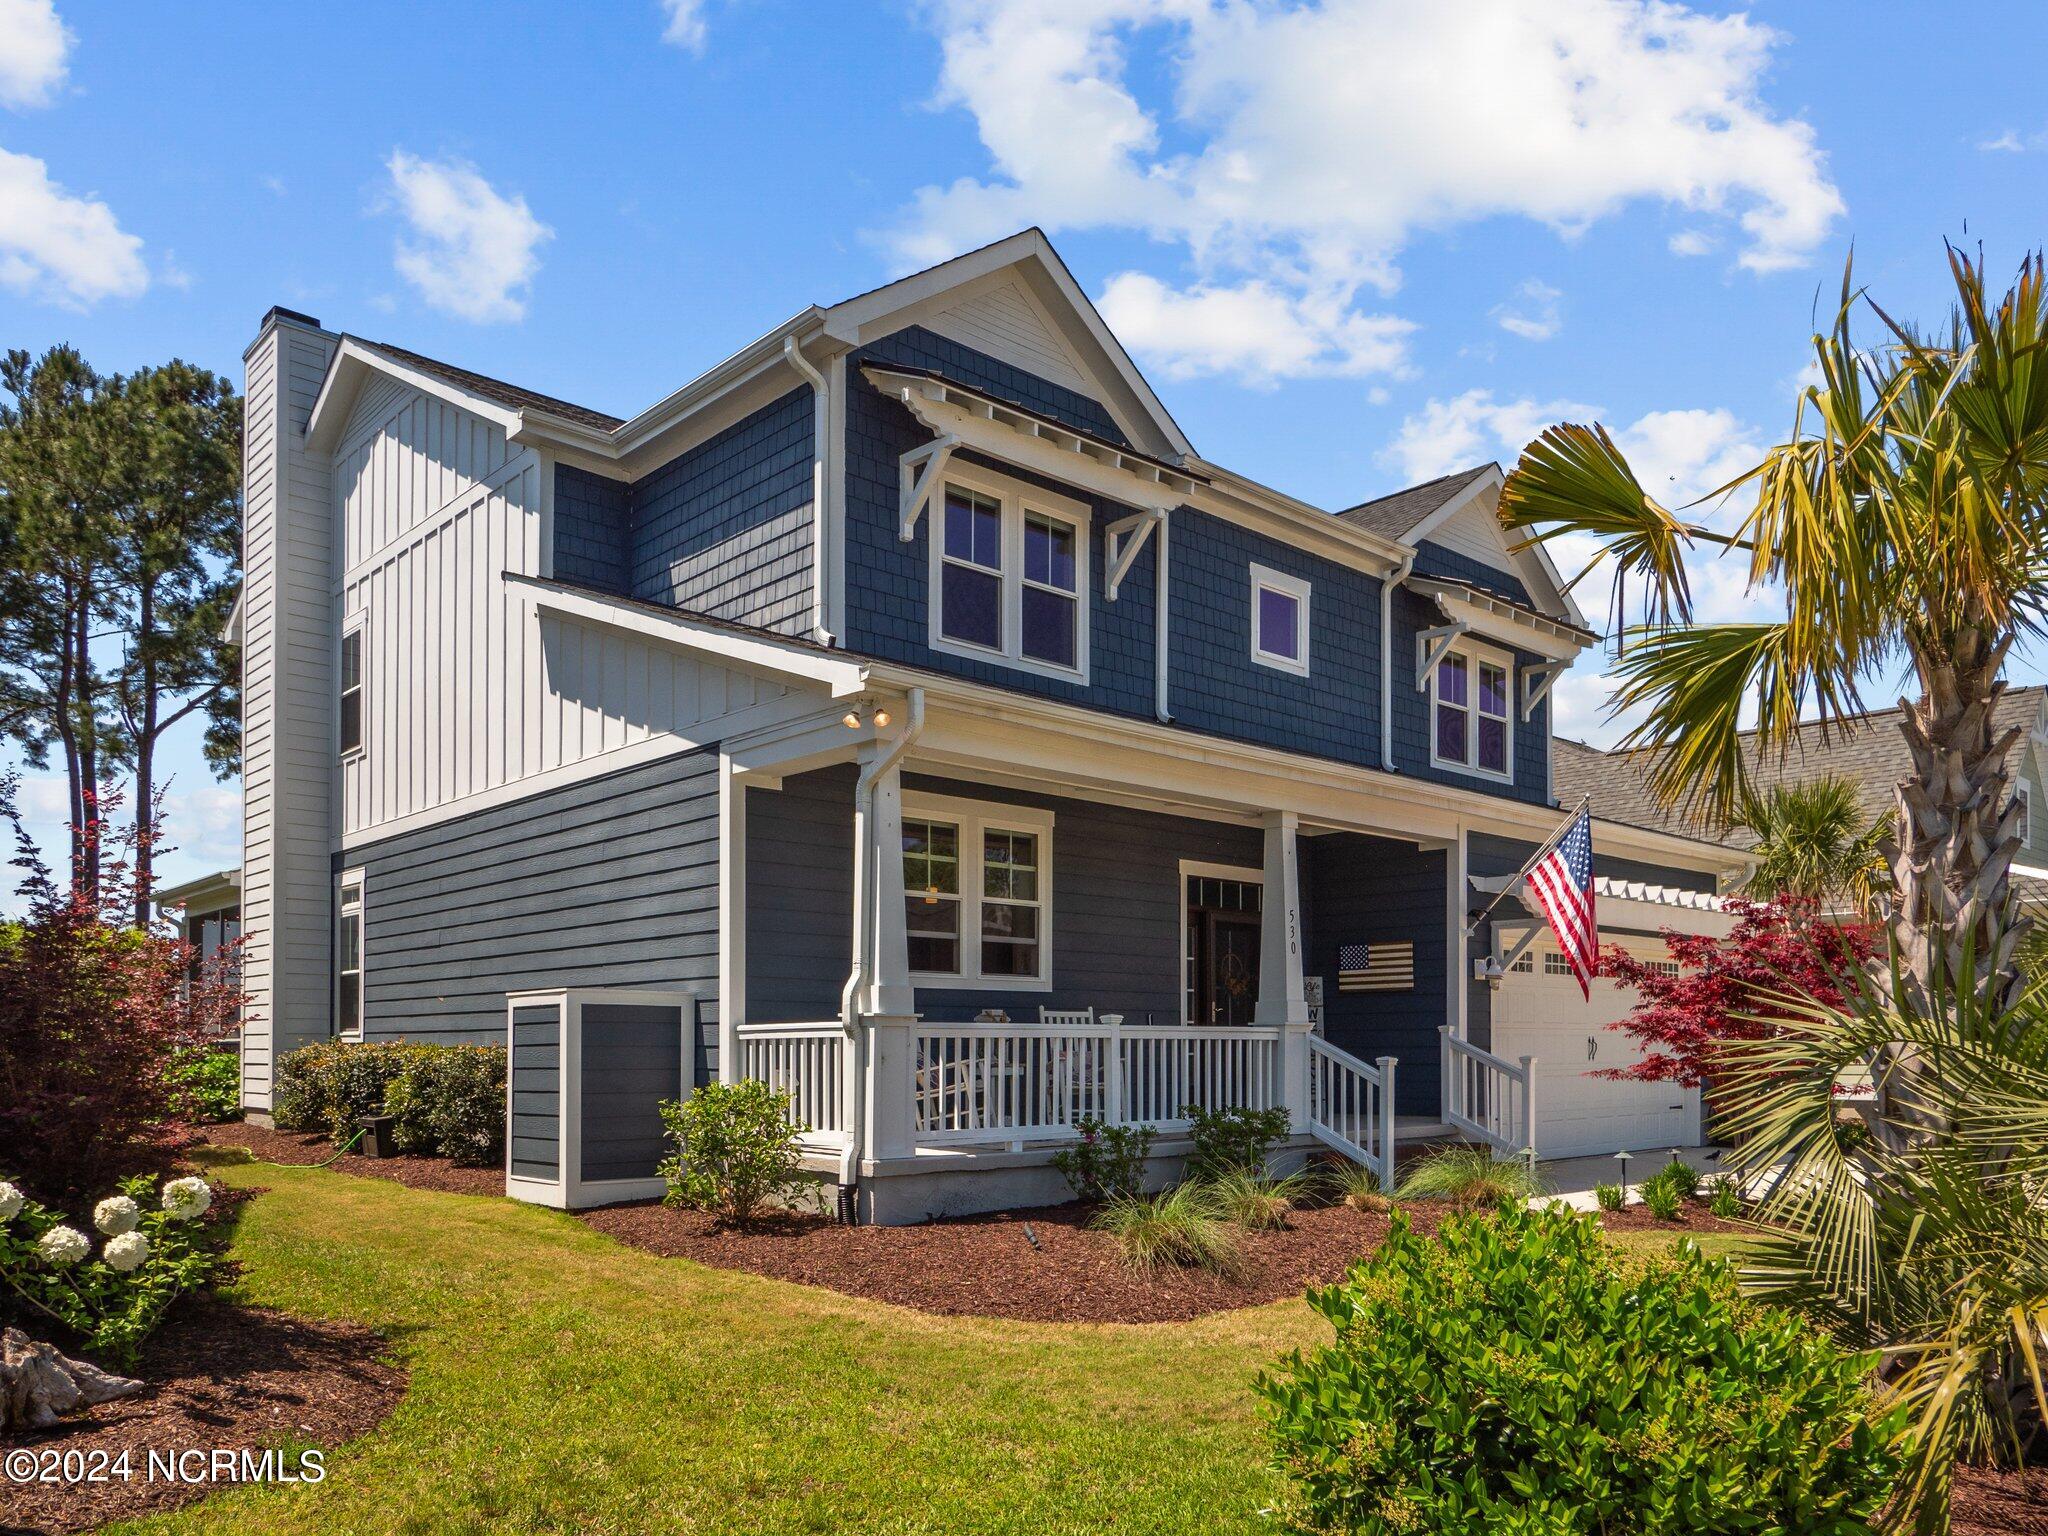
Two-story navy and white house with a covered porch, attached garage, and landscaped yard.
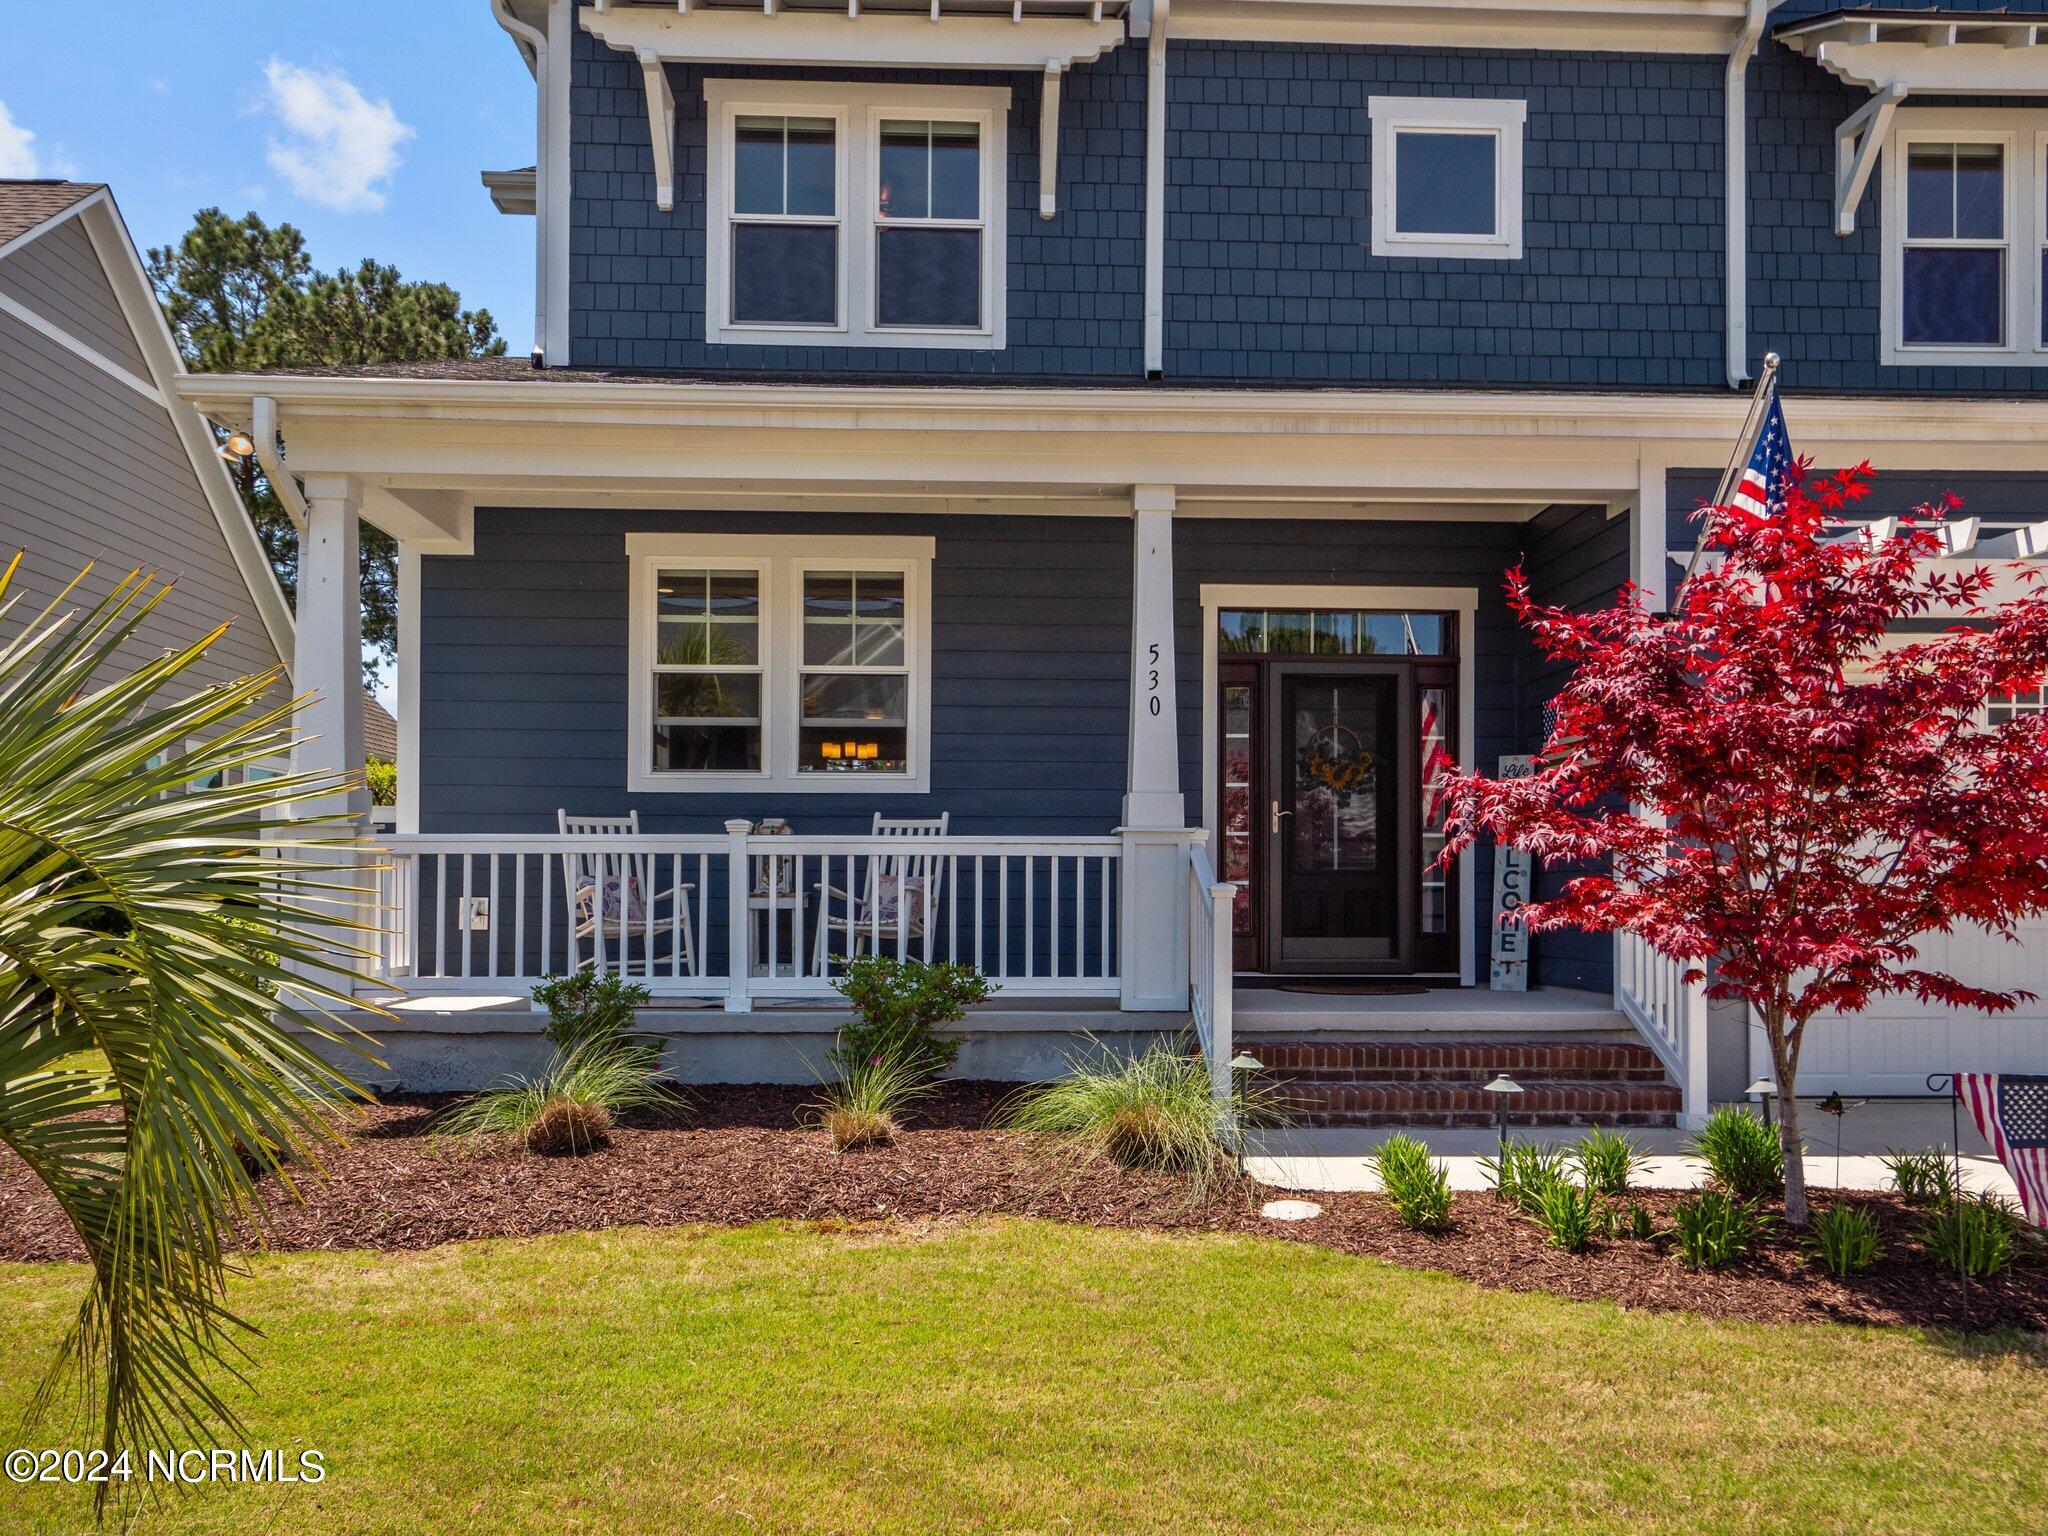
Two-story blue house with a covered porch, brick steps, and a red-leaf Japanese maple in the front yard.
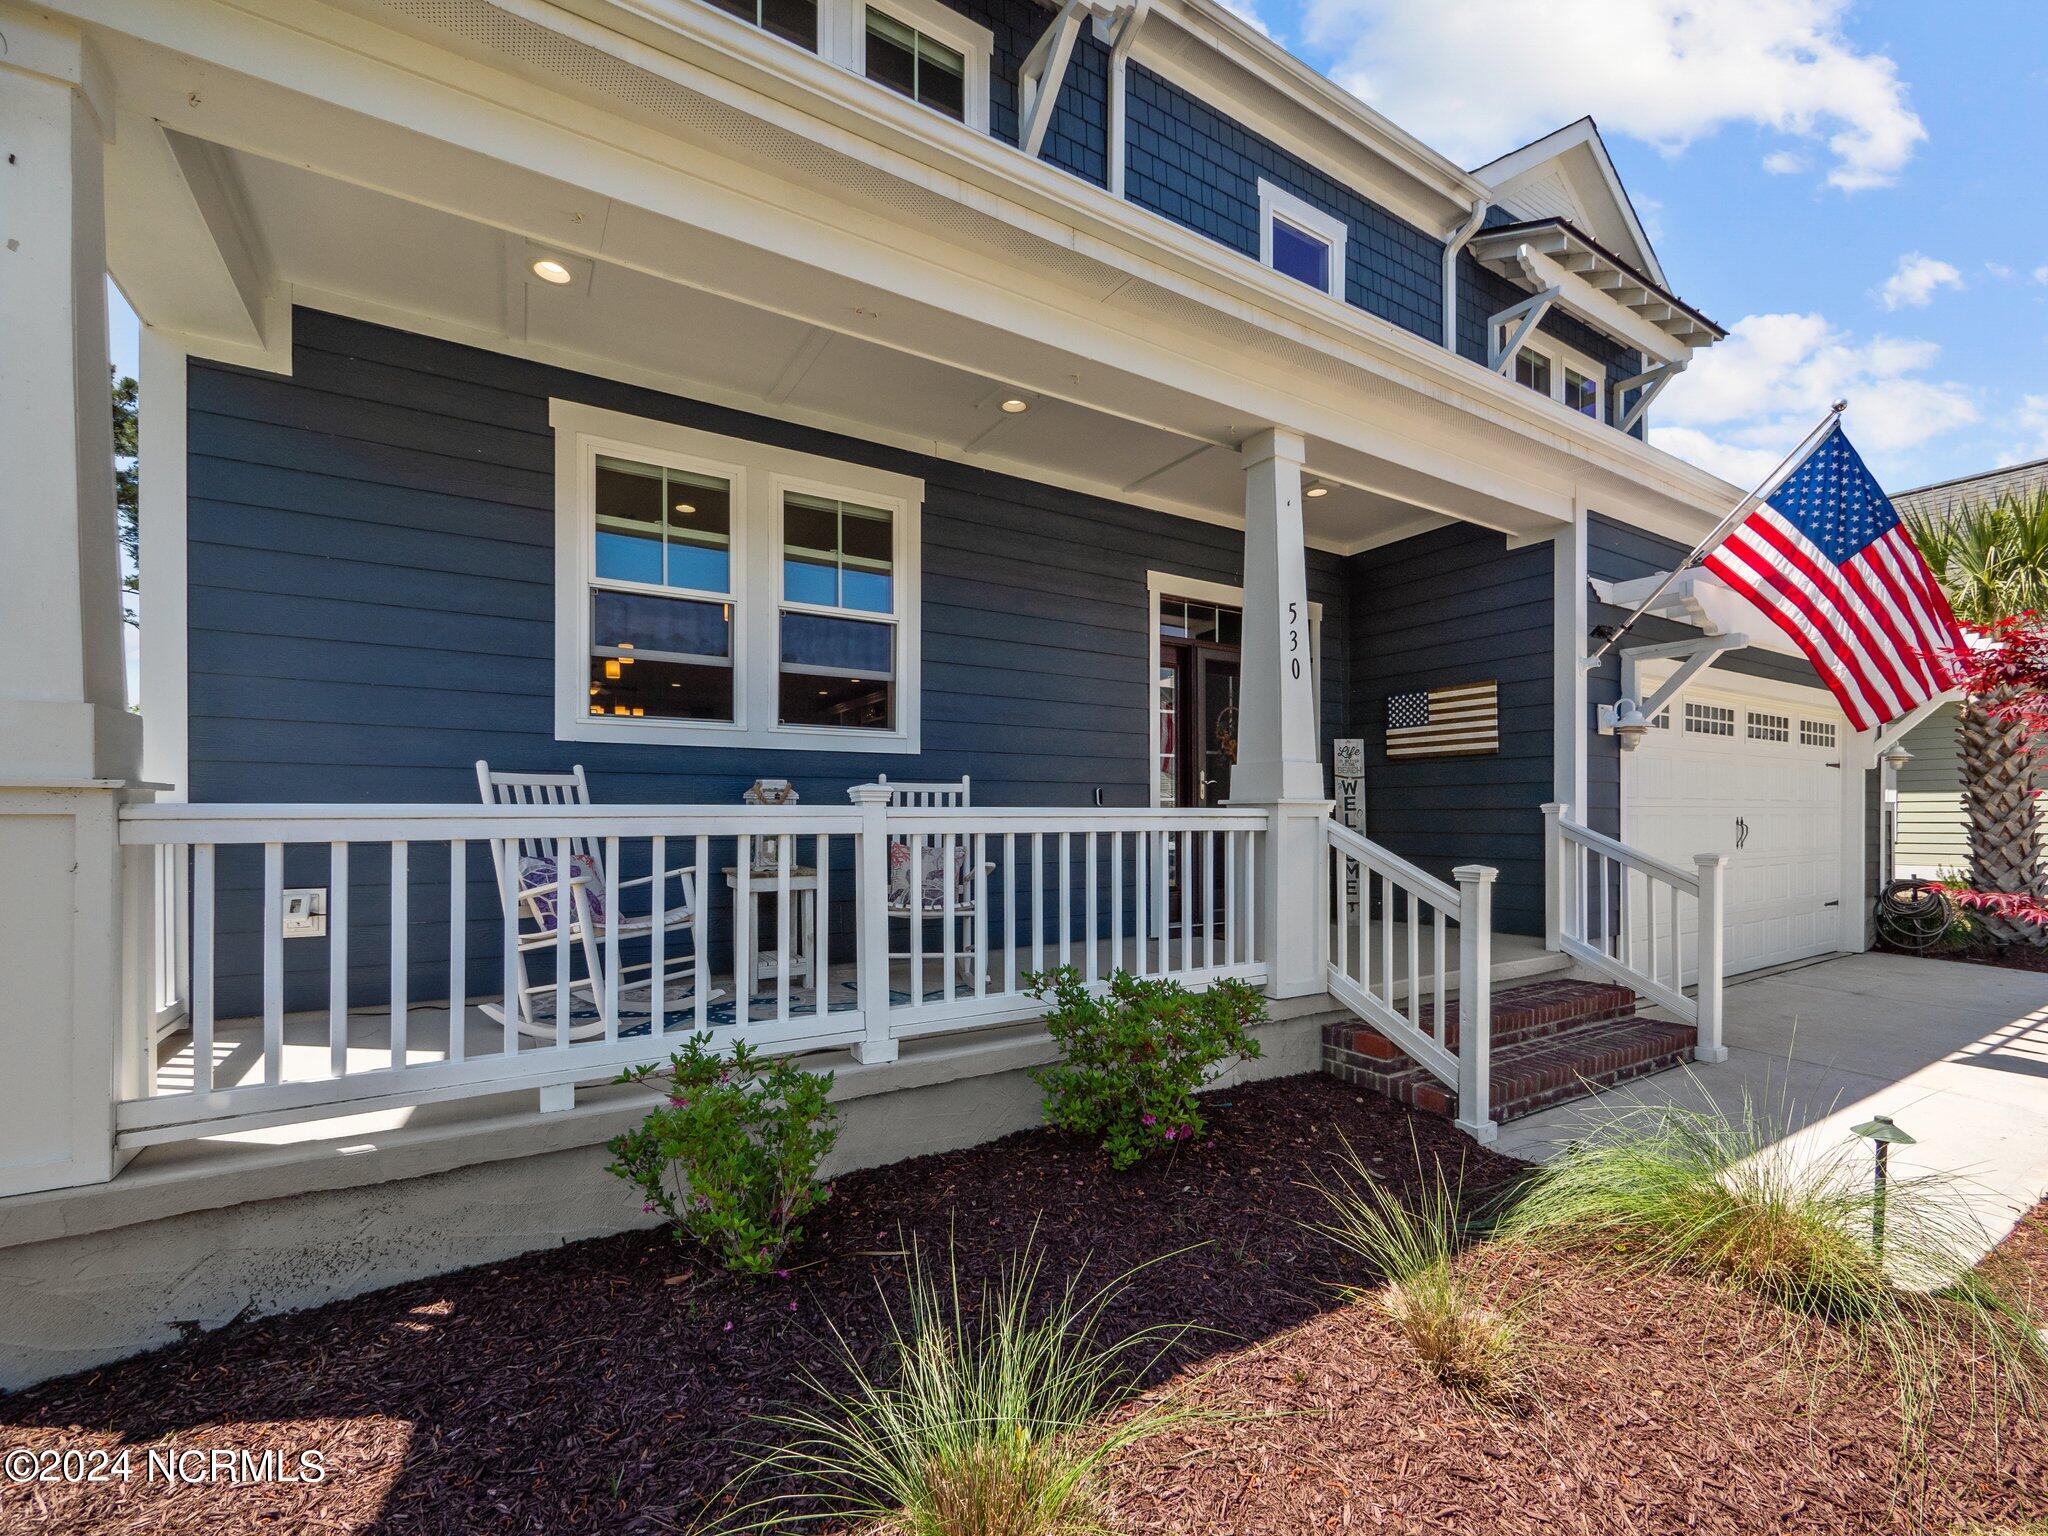
Dark blue two-story home with a white-railed porch, brick steps, and an American flag.
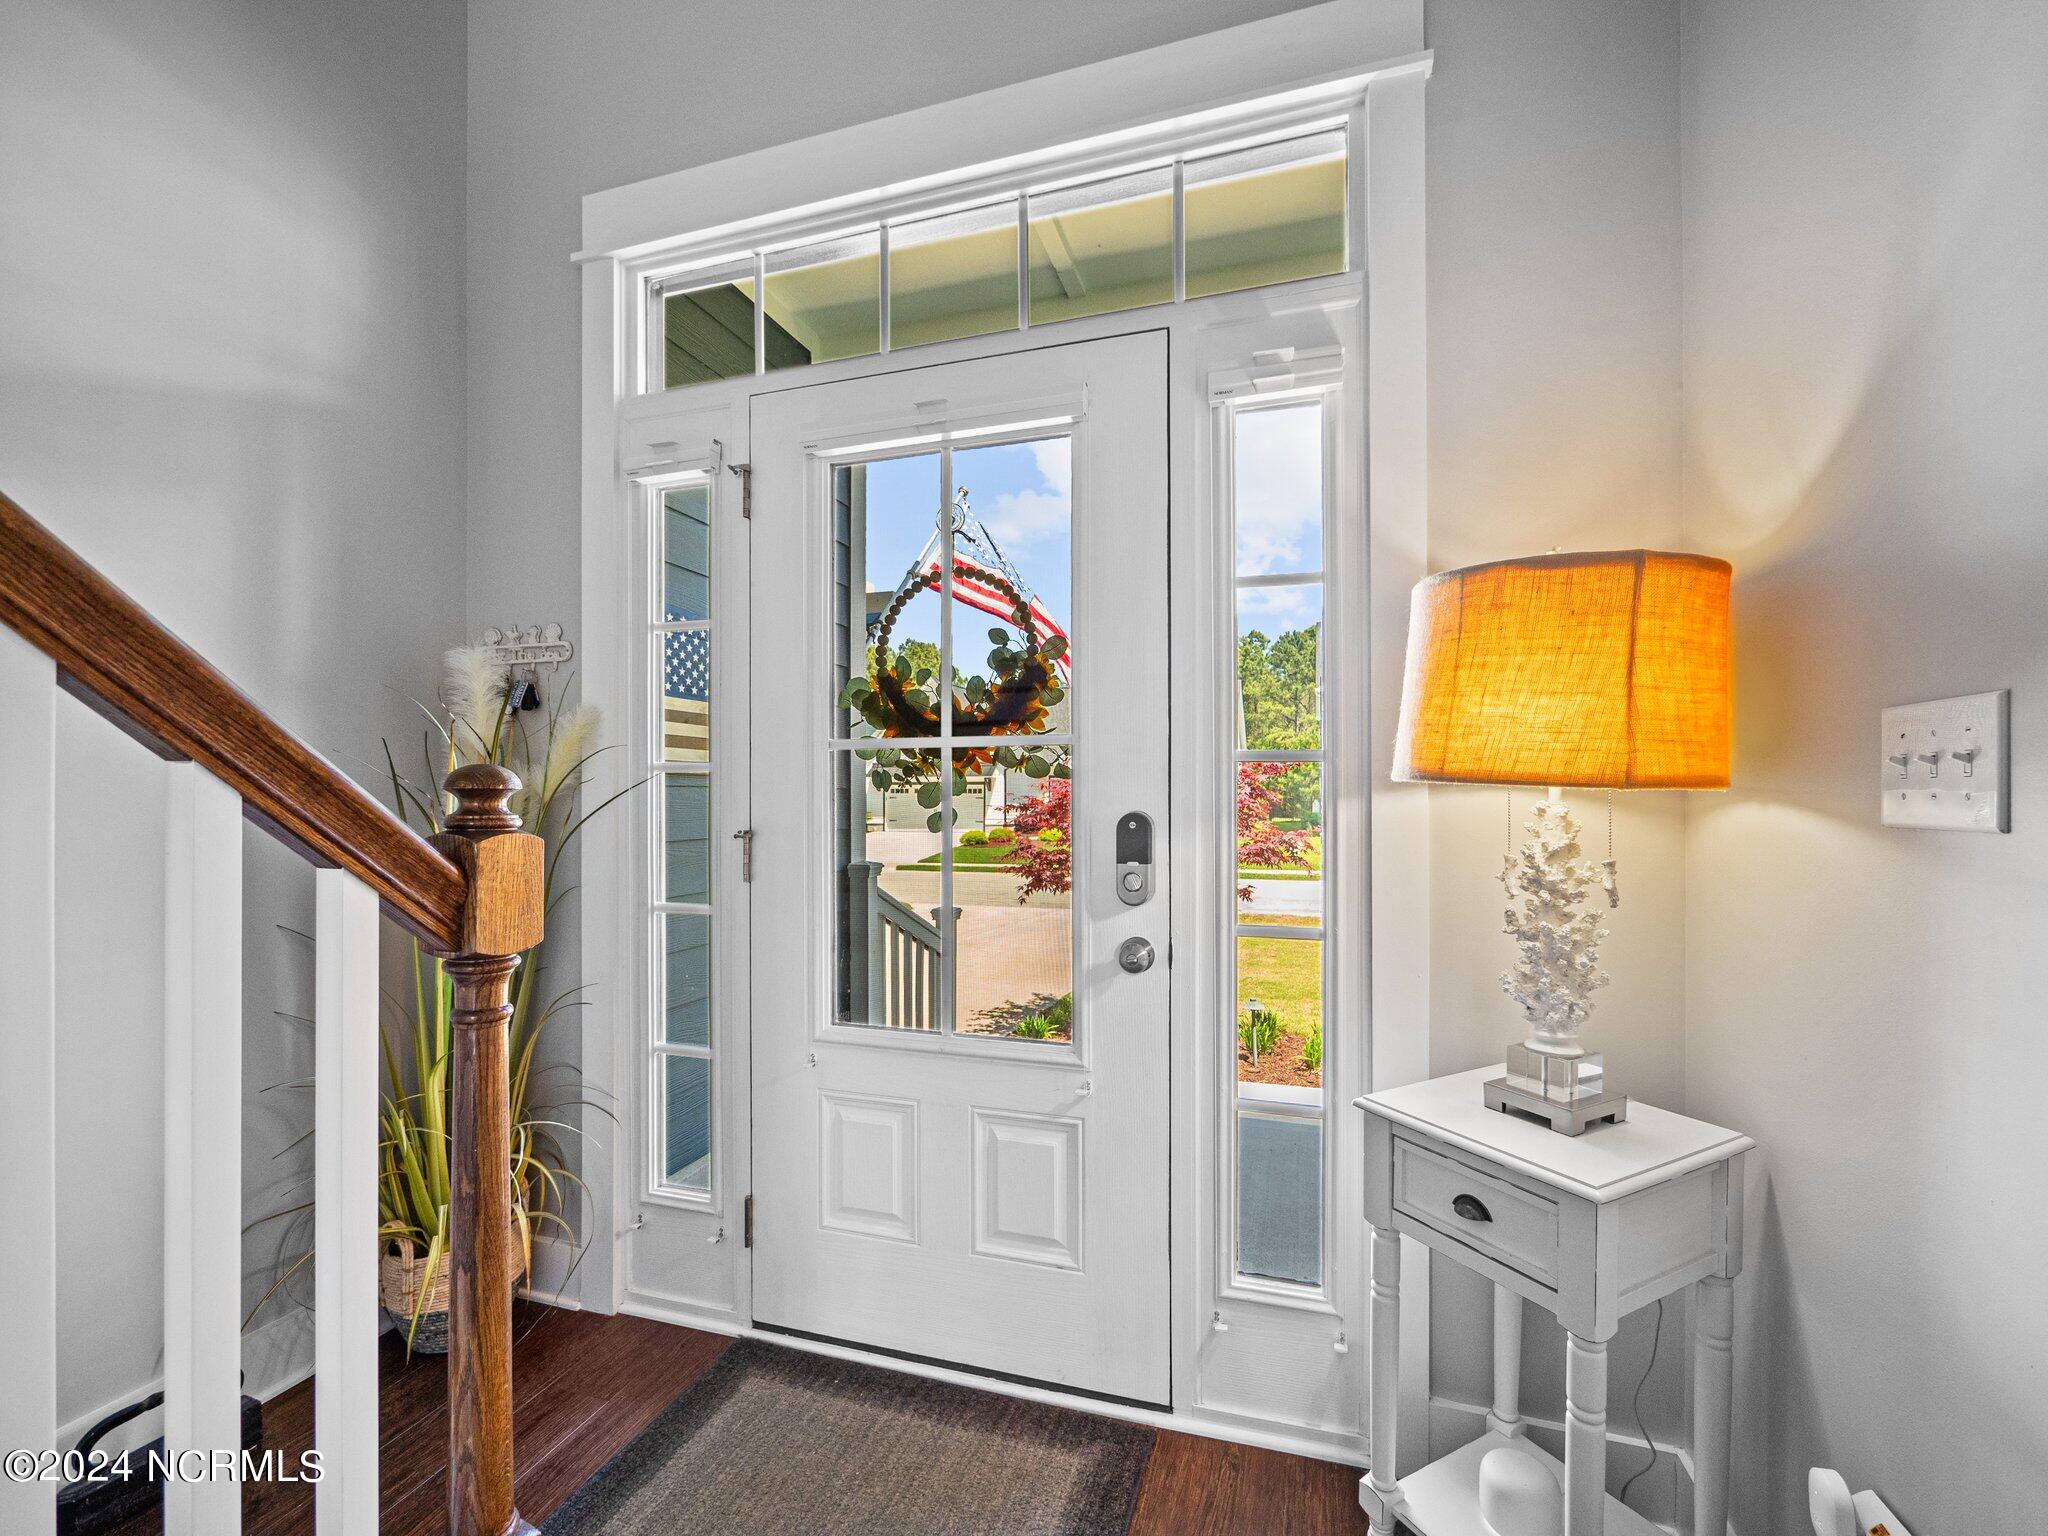
Entry foyer with a white front door, tall windows, dark wood staircase, and illuminated console lamp.
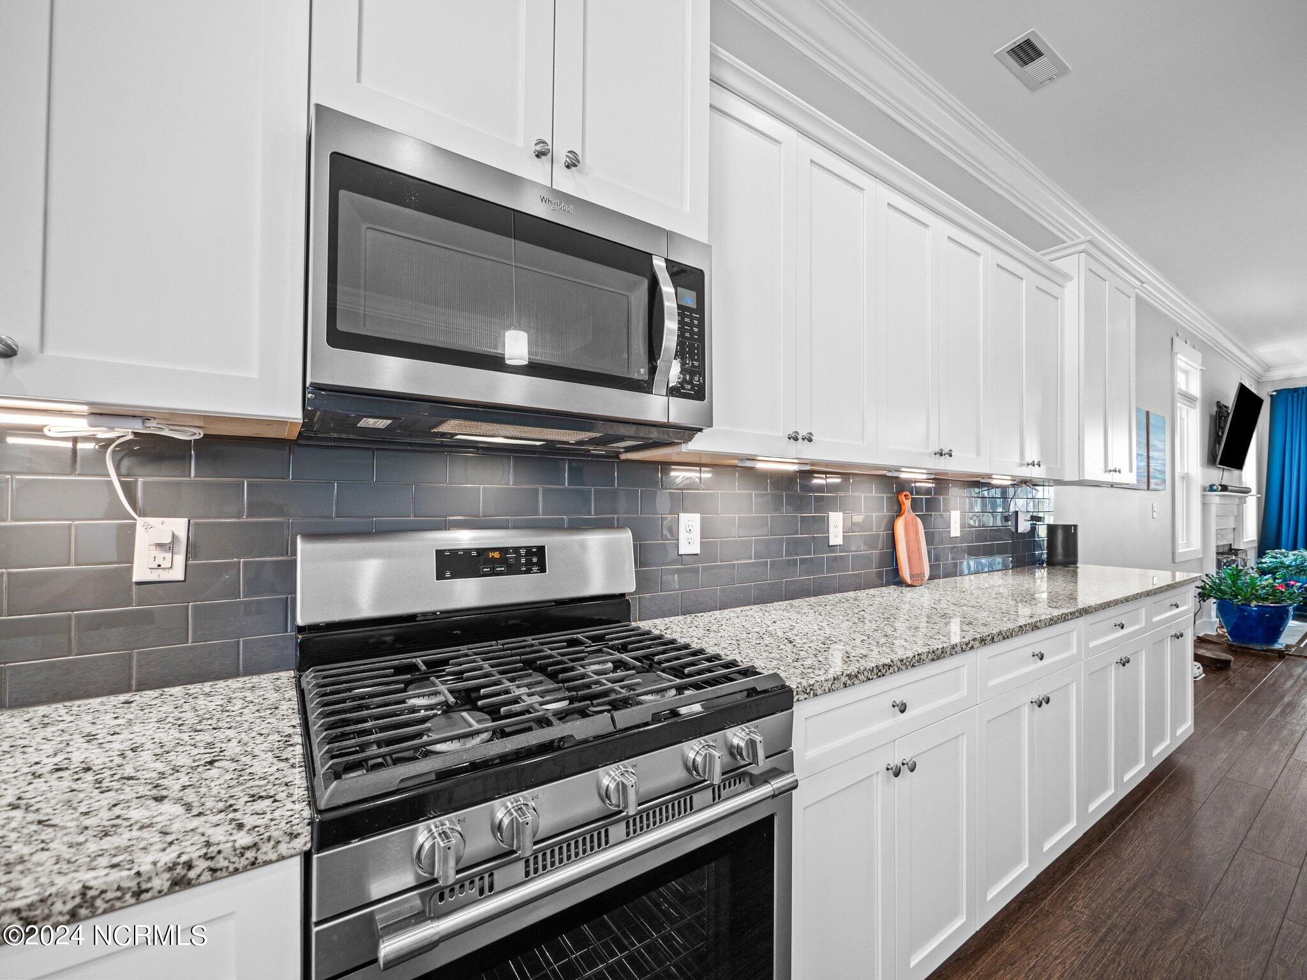
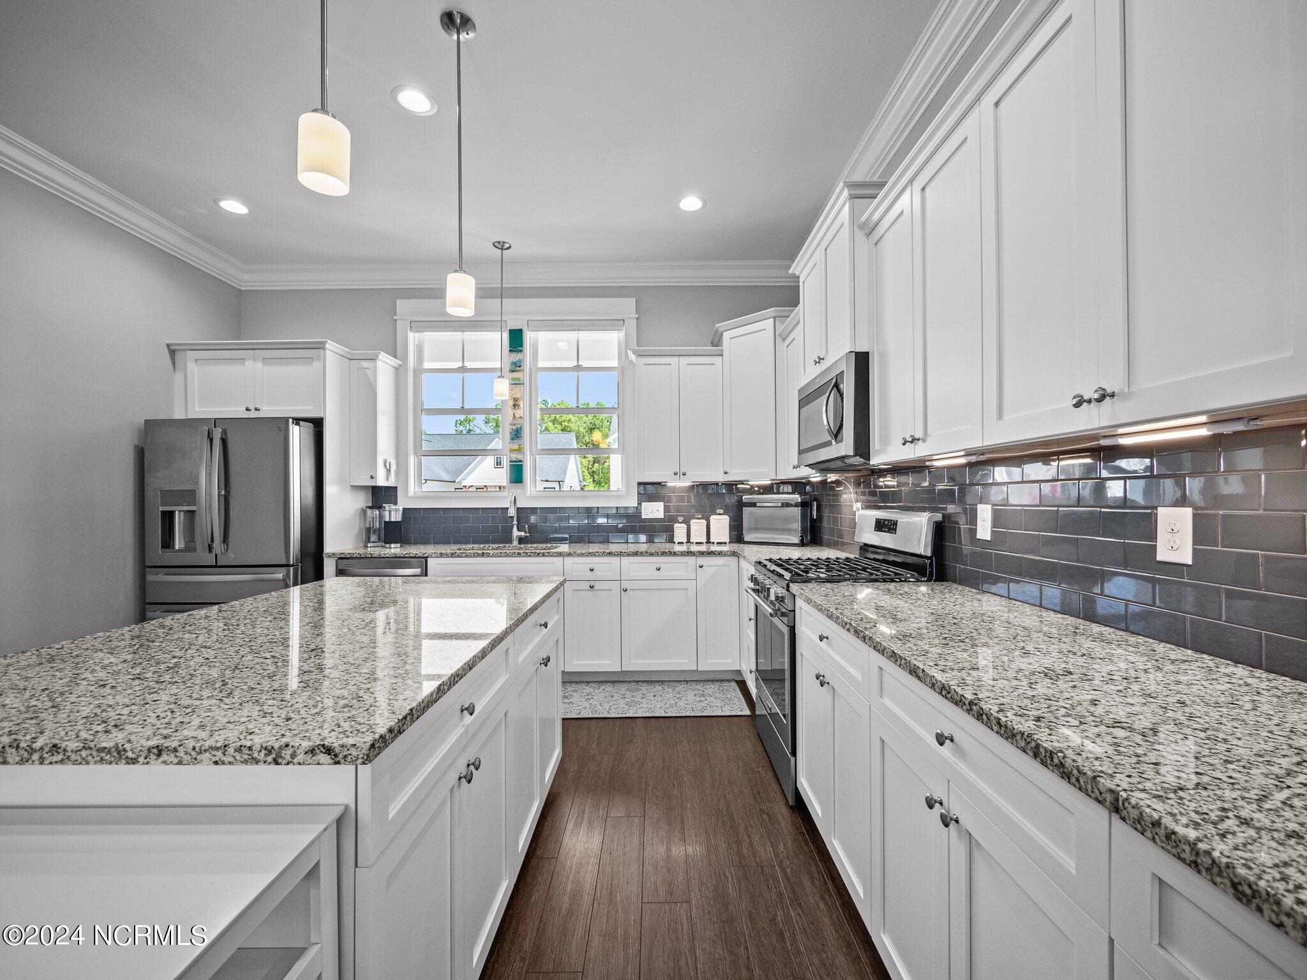
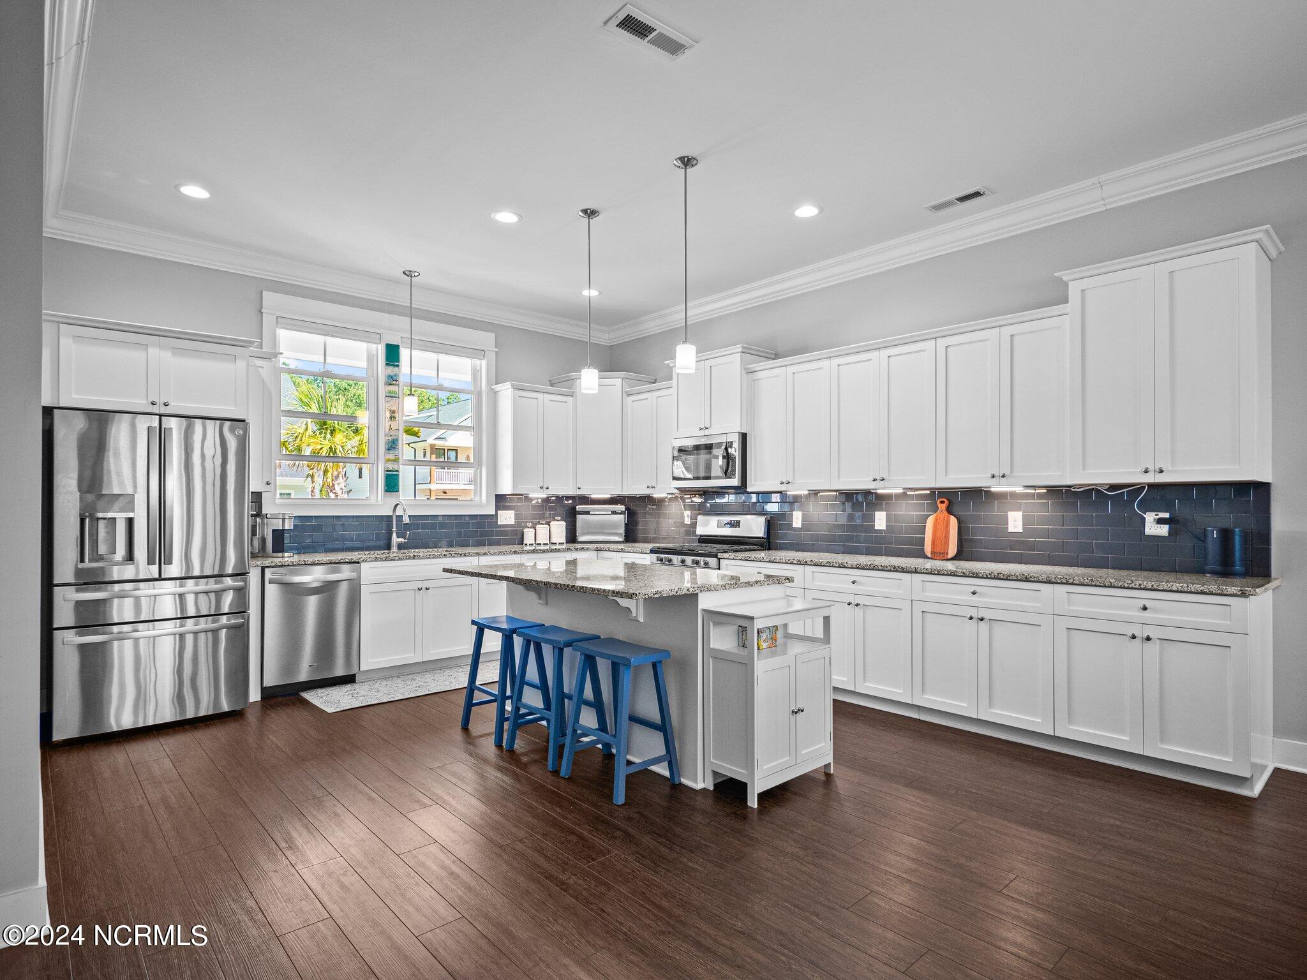
Kitchen with white cabinets, gray tile backsplash, granite counters, and stainless steel gas range.
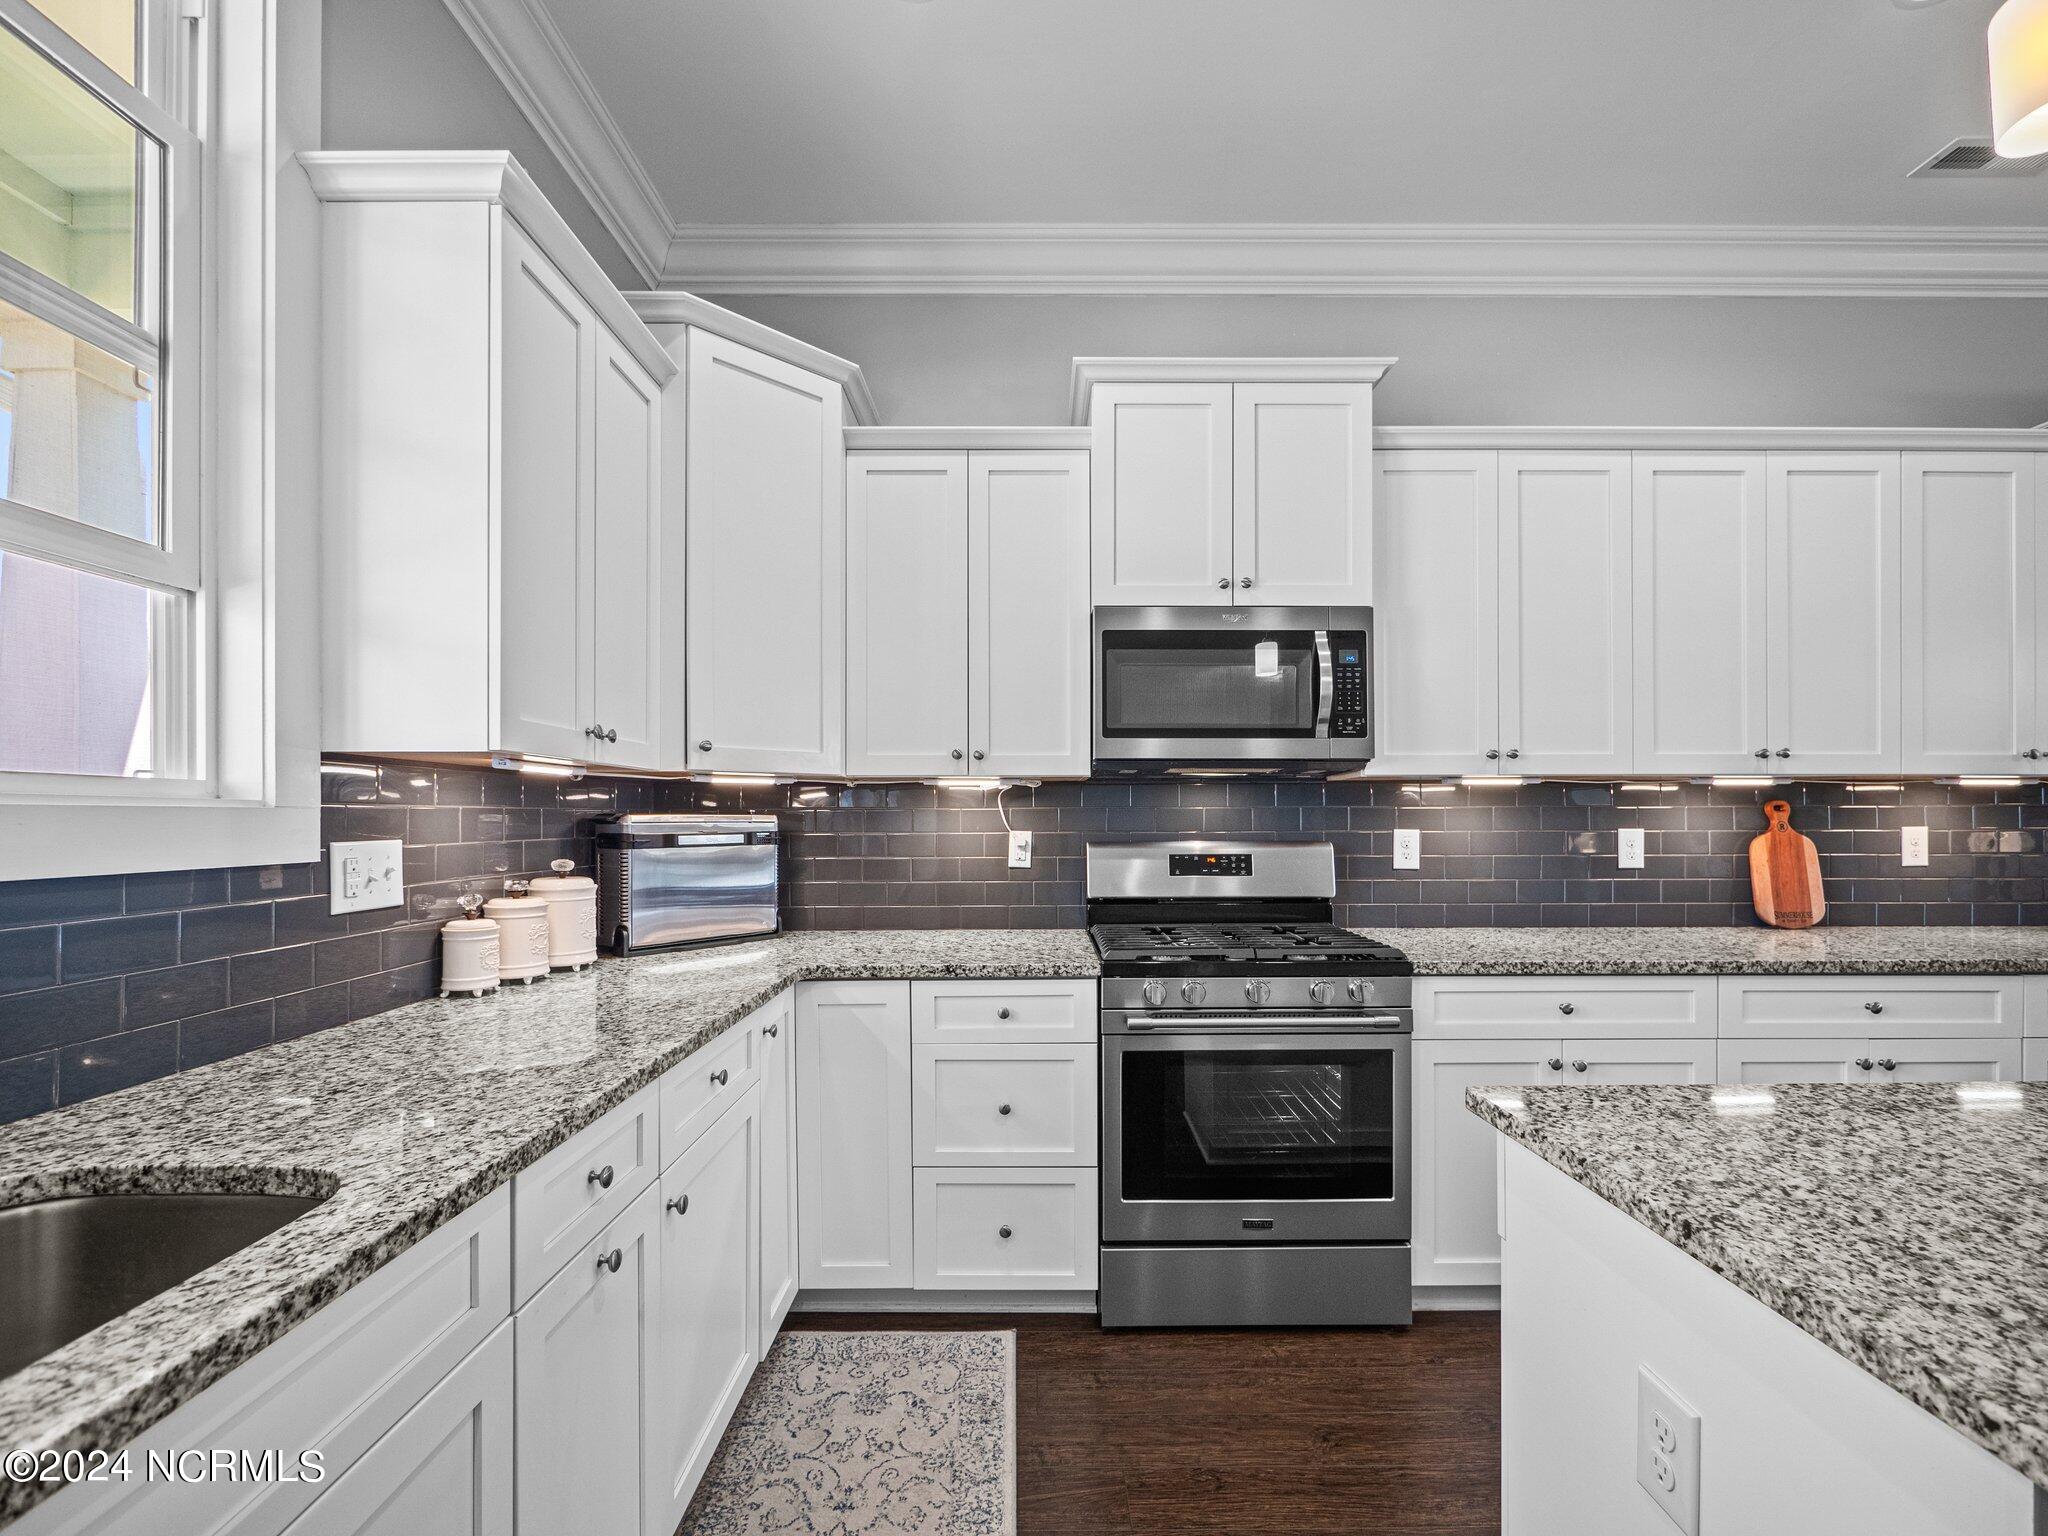
Kitchen with white cabinets, granite counters, dark tile backsplash, and stainless-steel gas range.
Kitchen with white cabinets, granite island, dark tile backsplash, and stainless steel appliances.
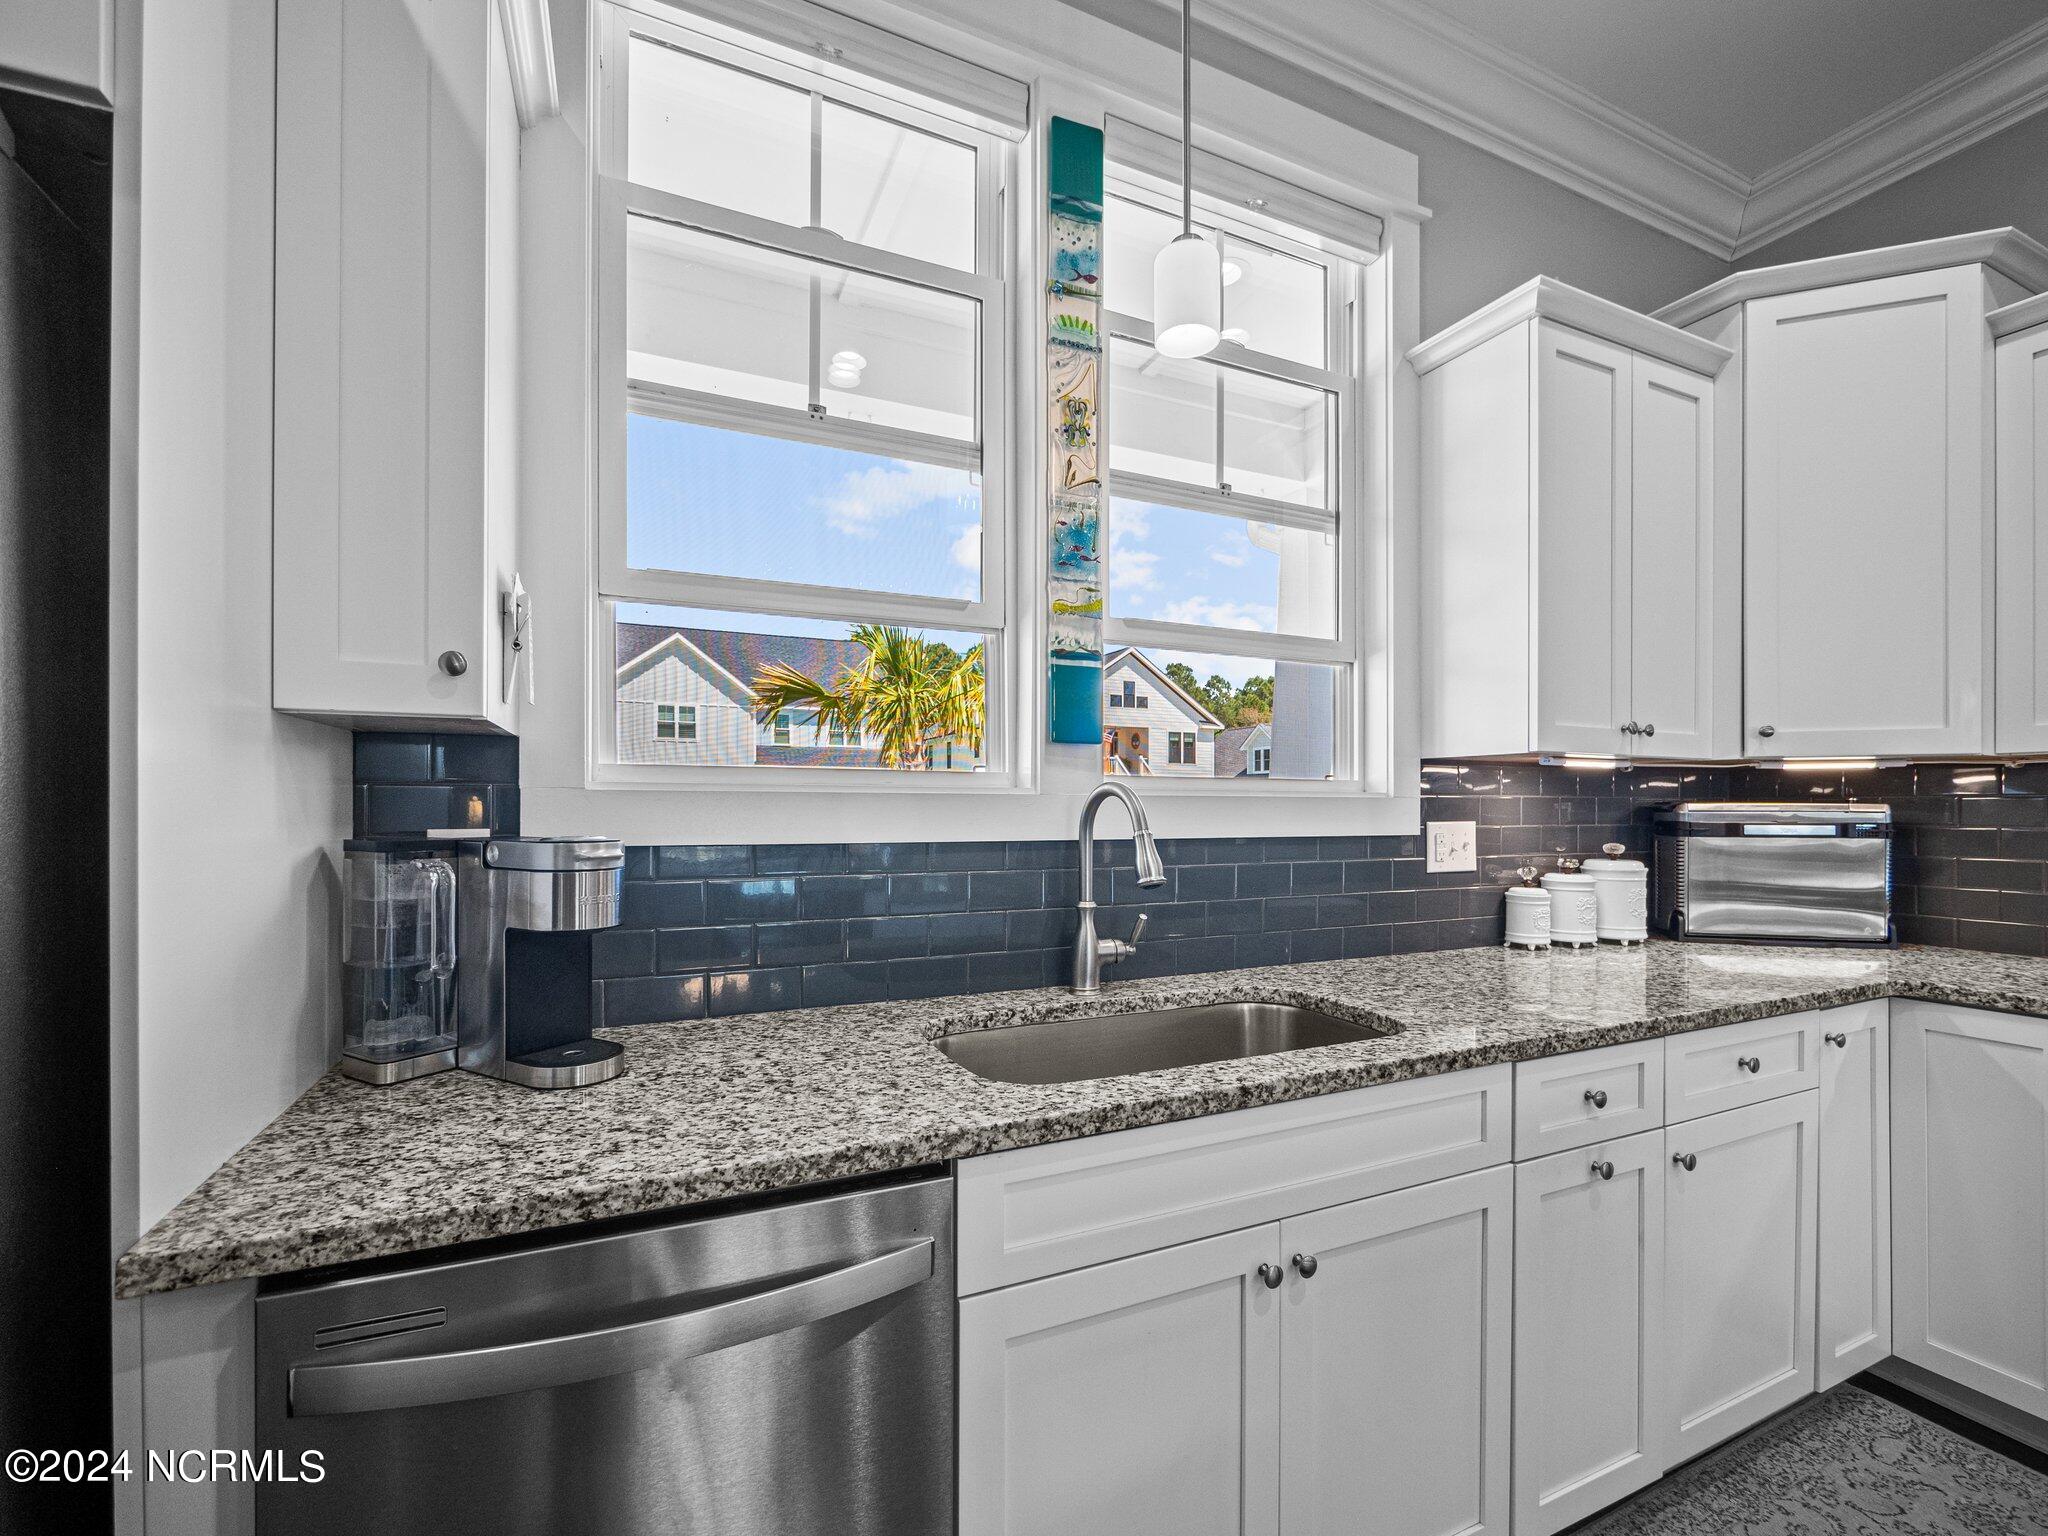
Kitchen with granite counters, dark blue tile backsplash, white cabinets, and windows above the sink.
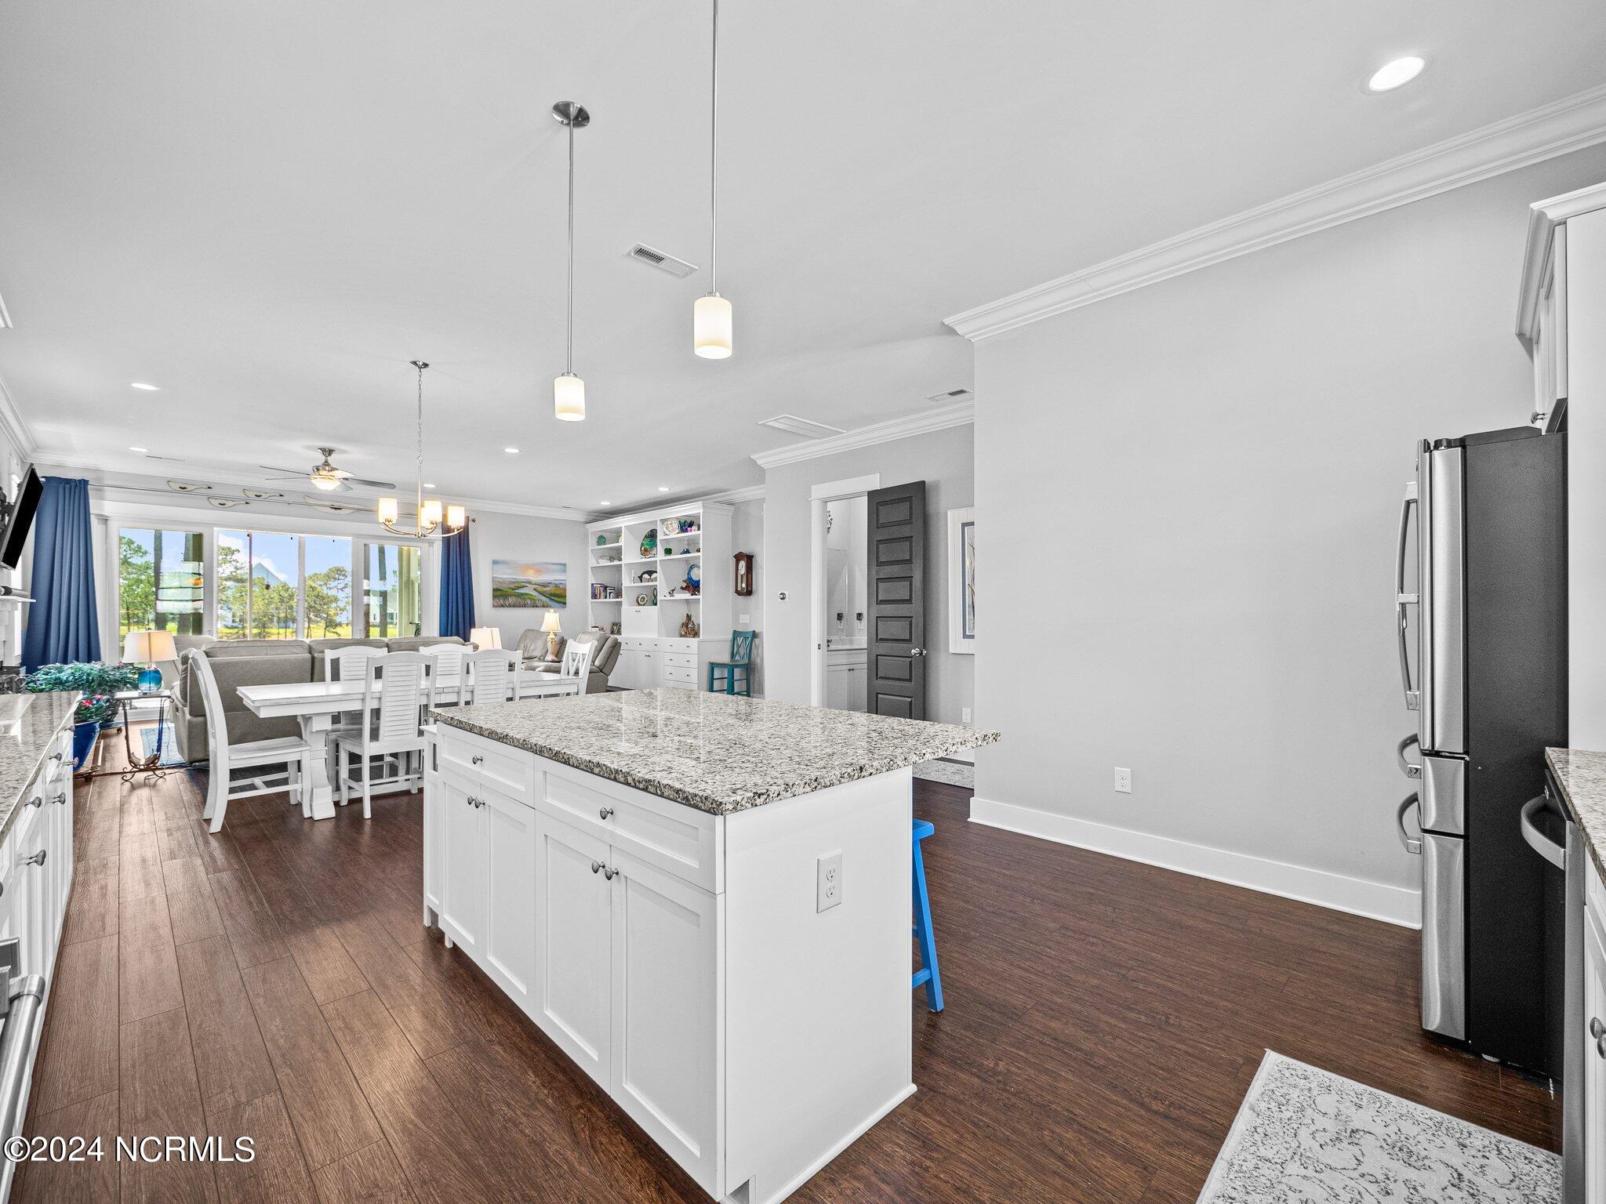
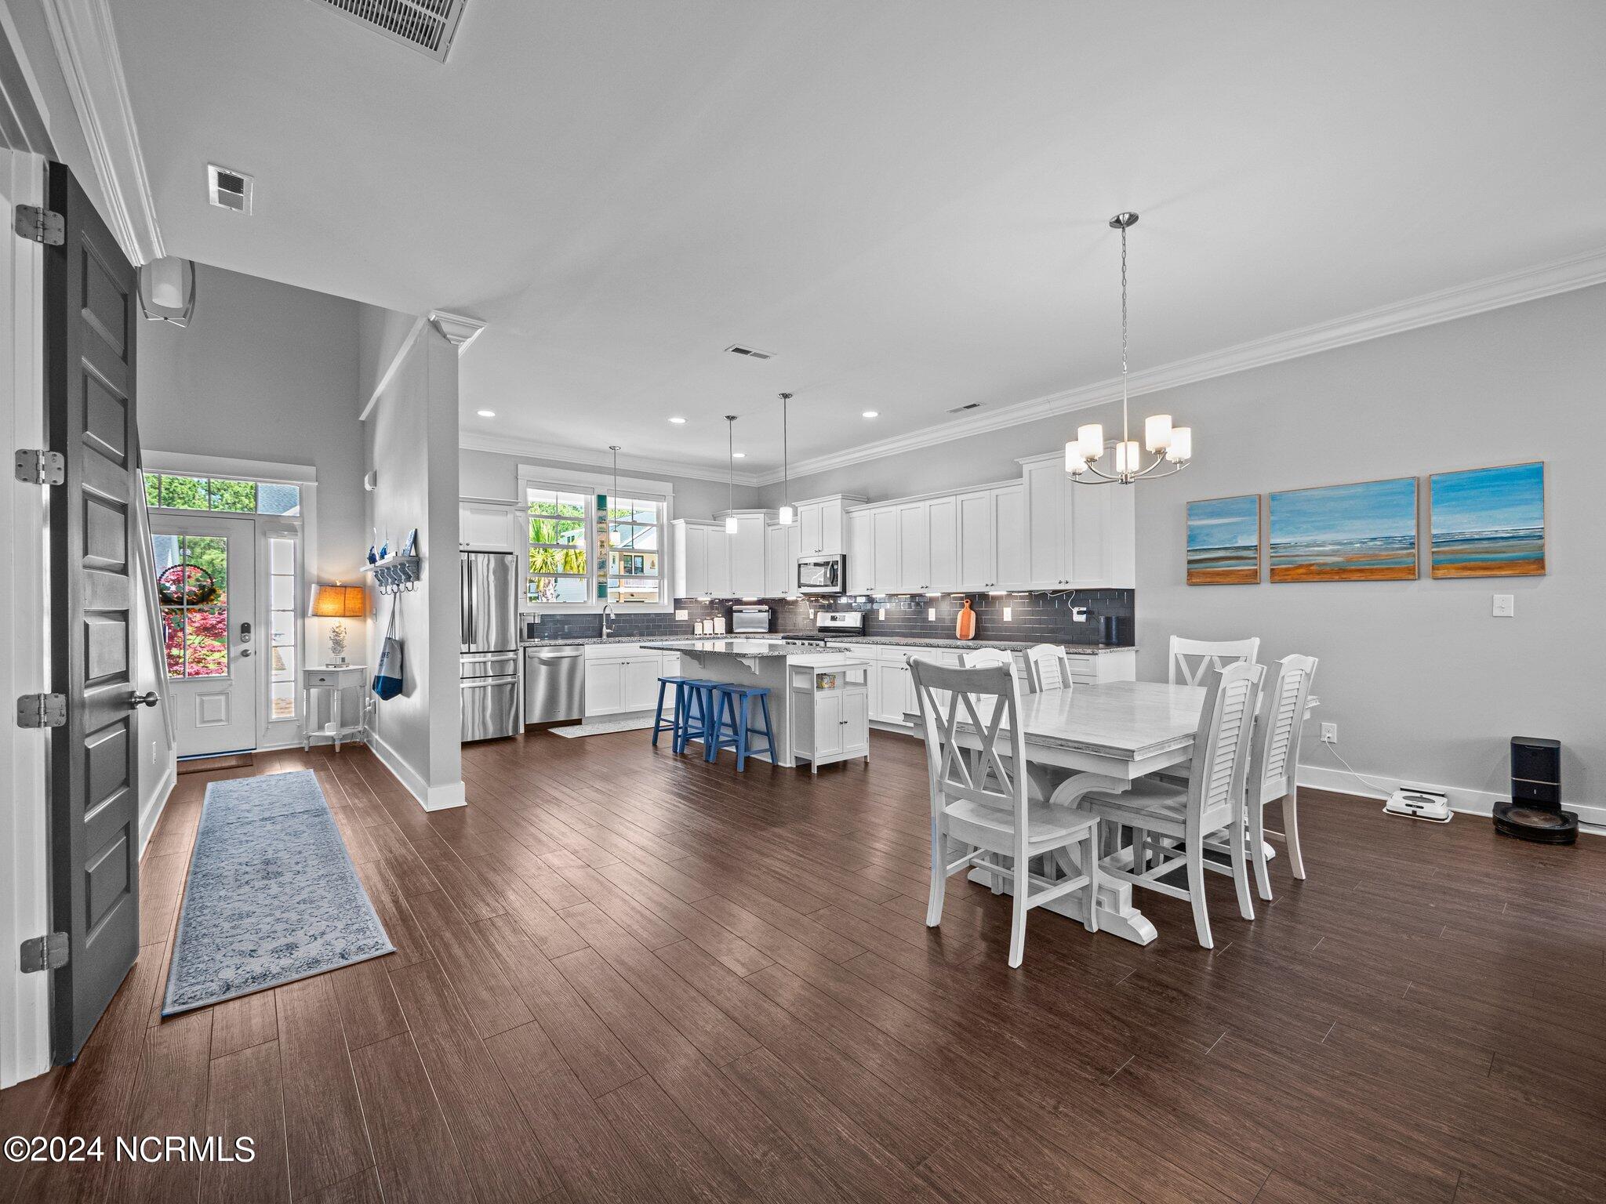
Bright kitchen with a large granite island, stainless steel refrigerator, and open dining and living area.
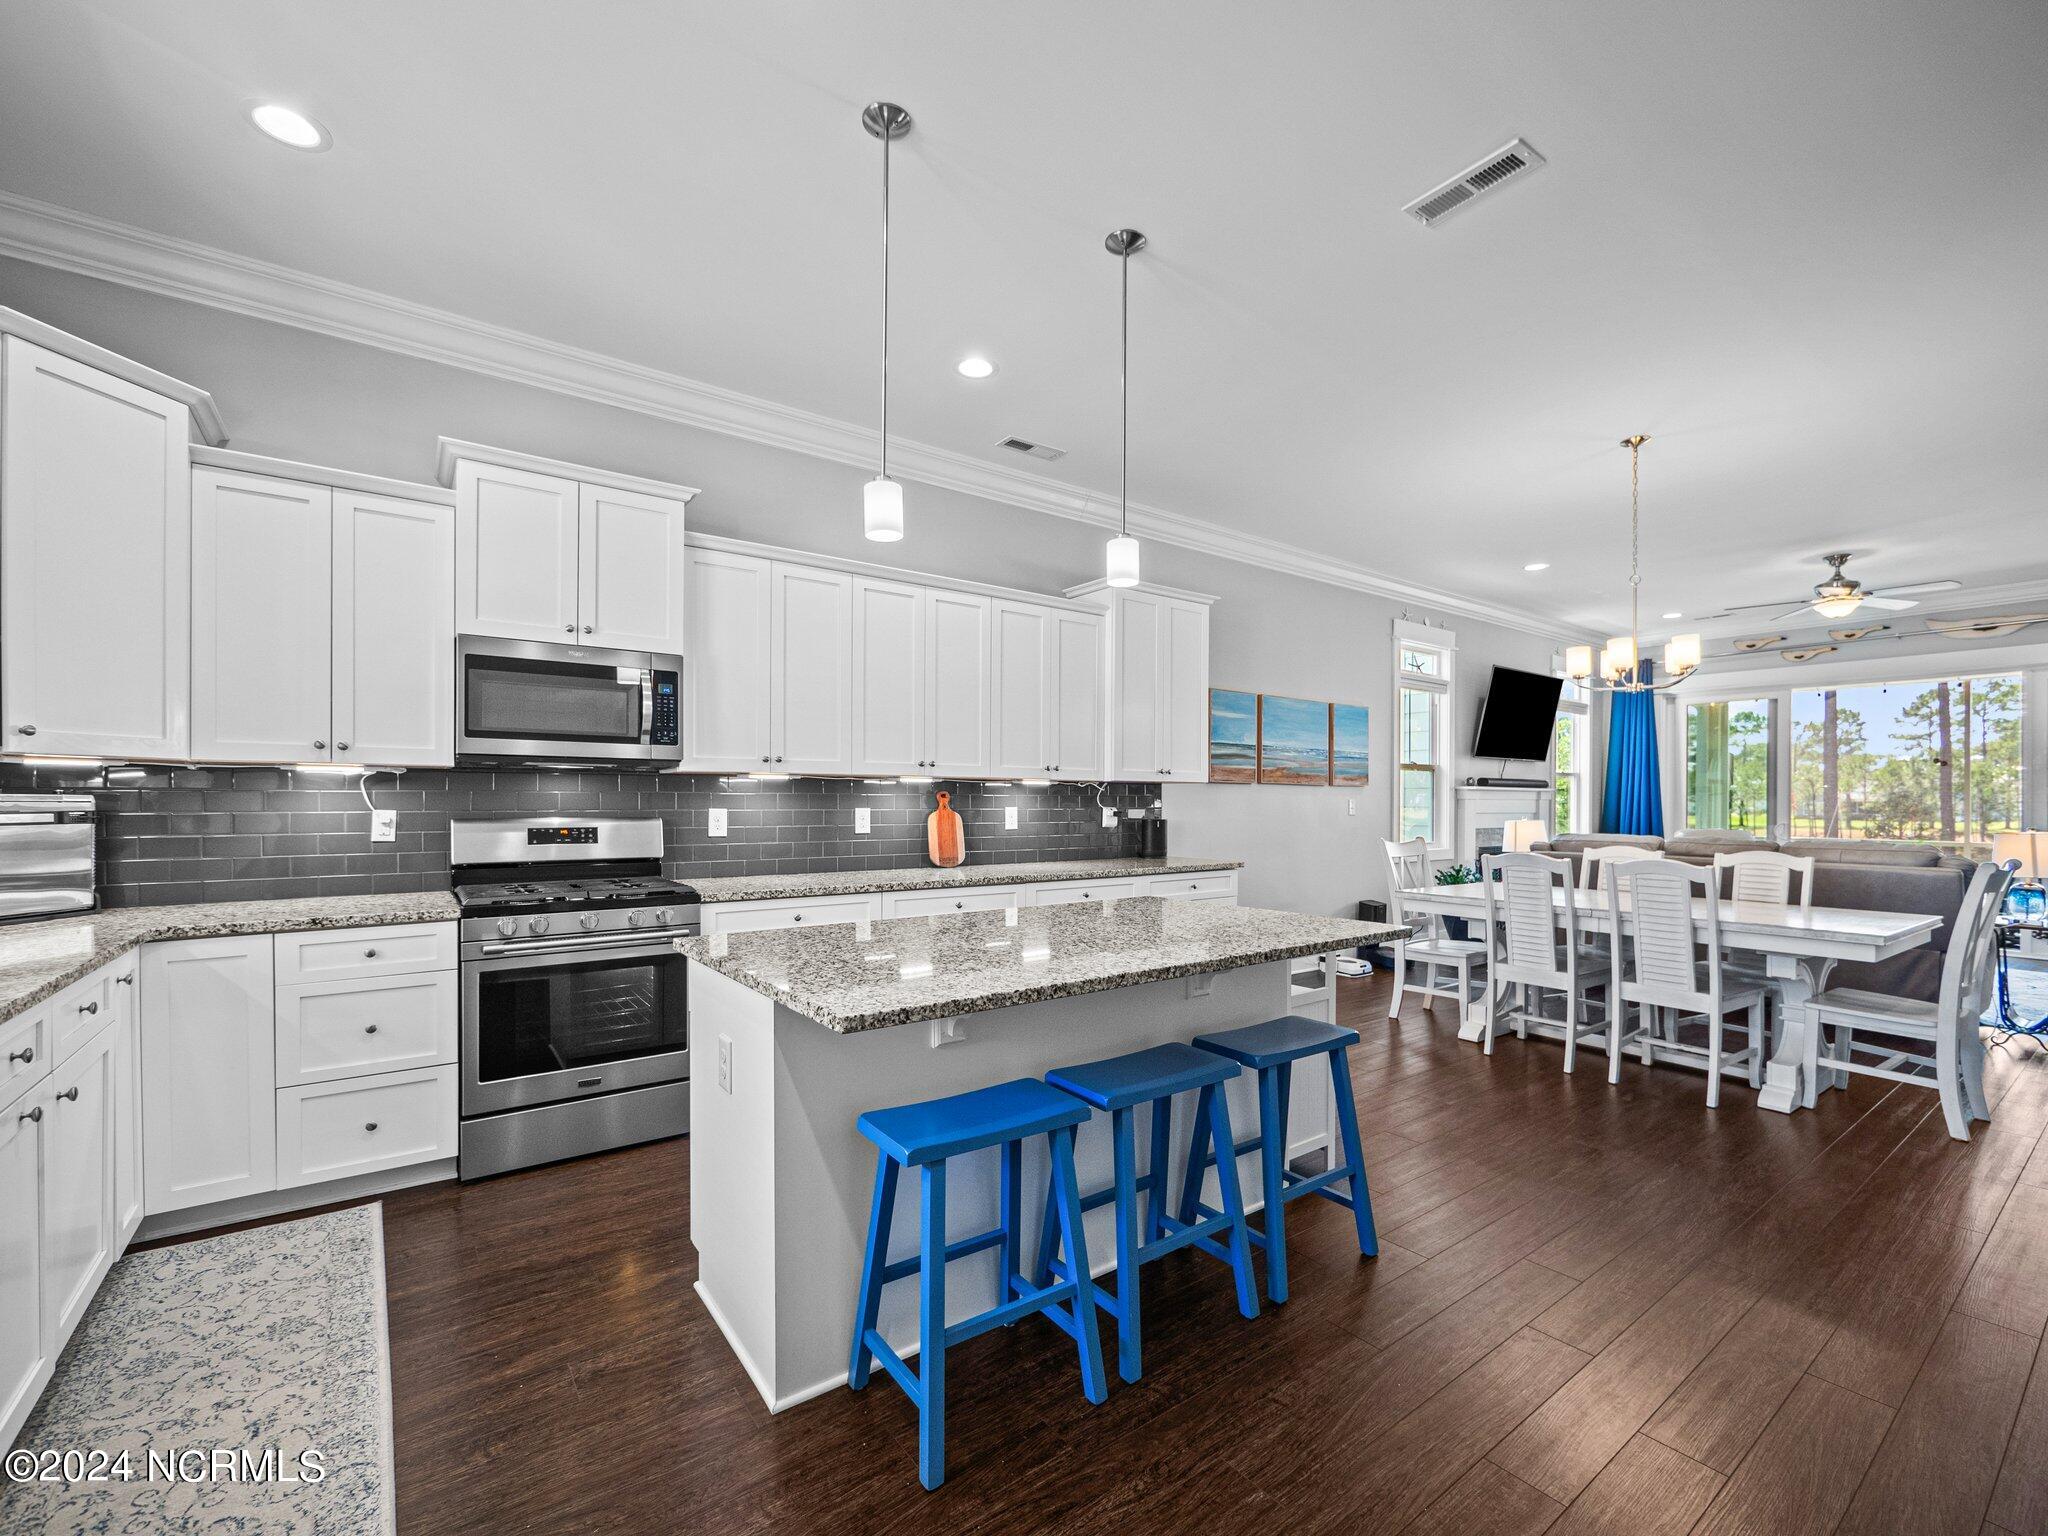
Kitchen with white cabinetry, a granite island, blue stools, and an adjoining dining area.
Spacious kitchen with white cabinets, dark tile backsplash, granite island, and blue stools.
Open kitchen and dining area with white cabinetry, blue island stools, and three coastal paintings.
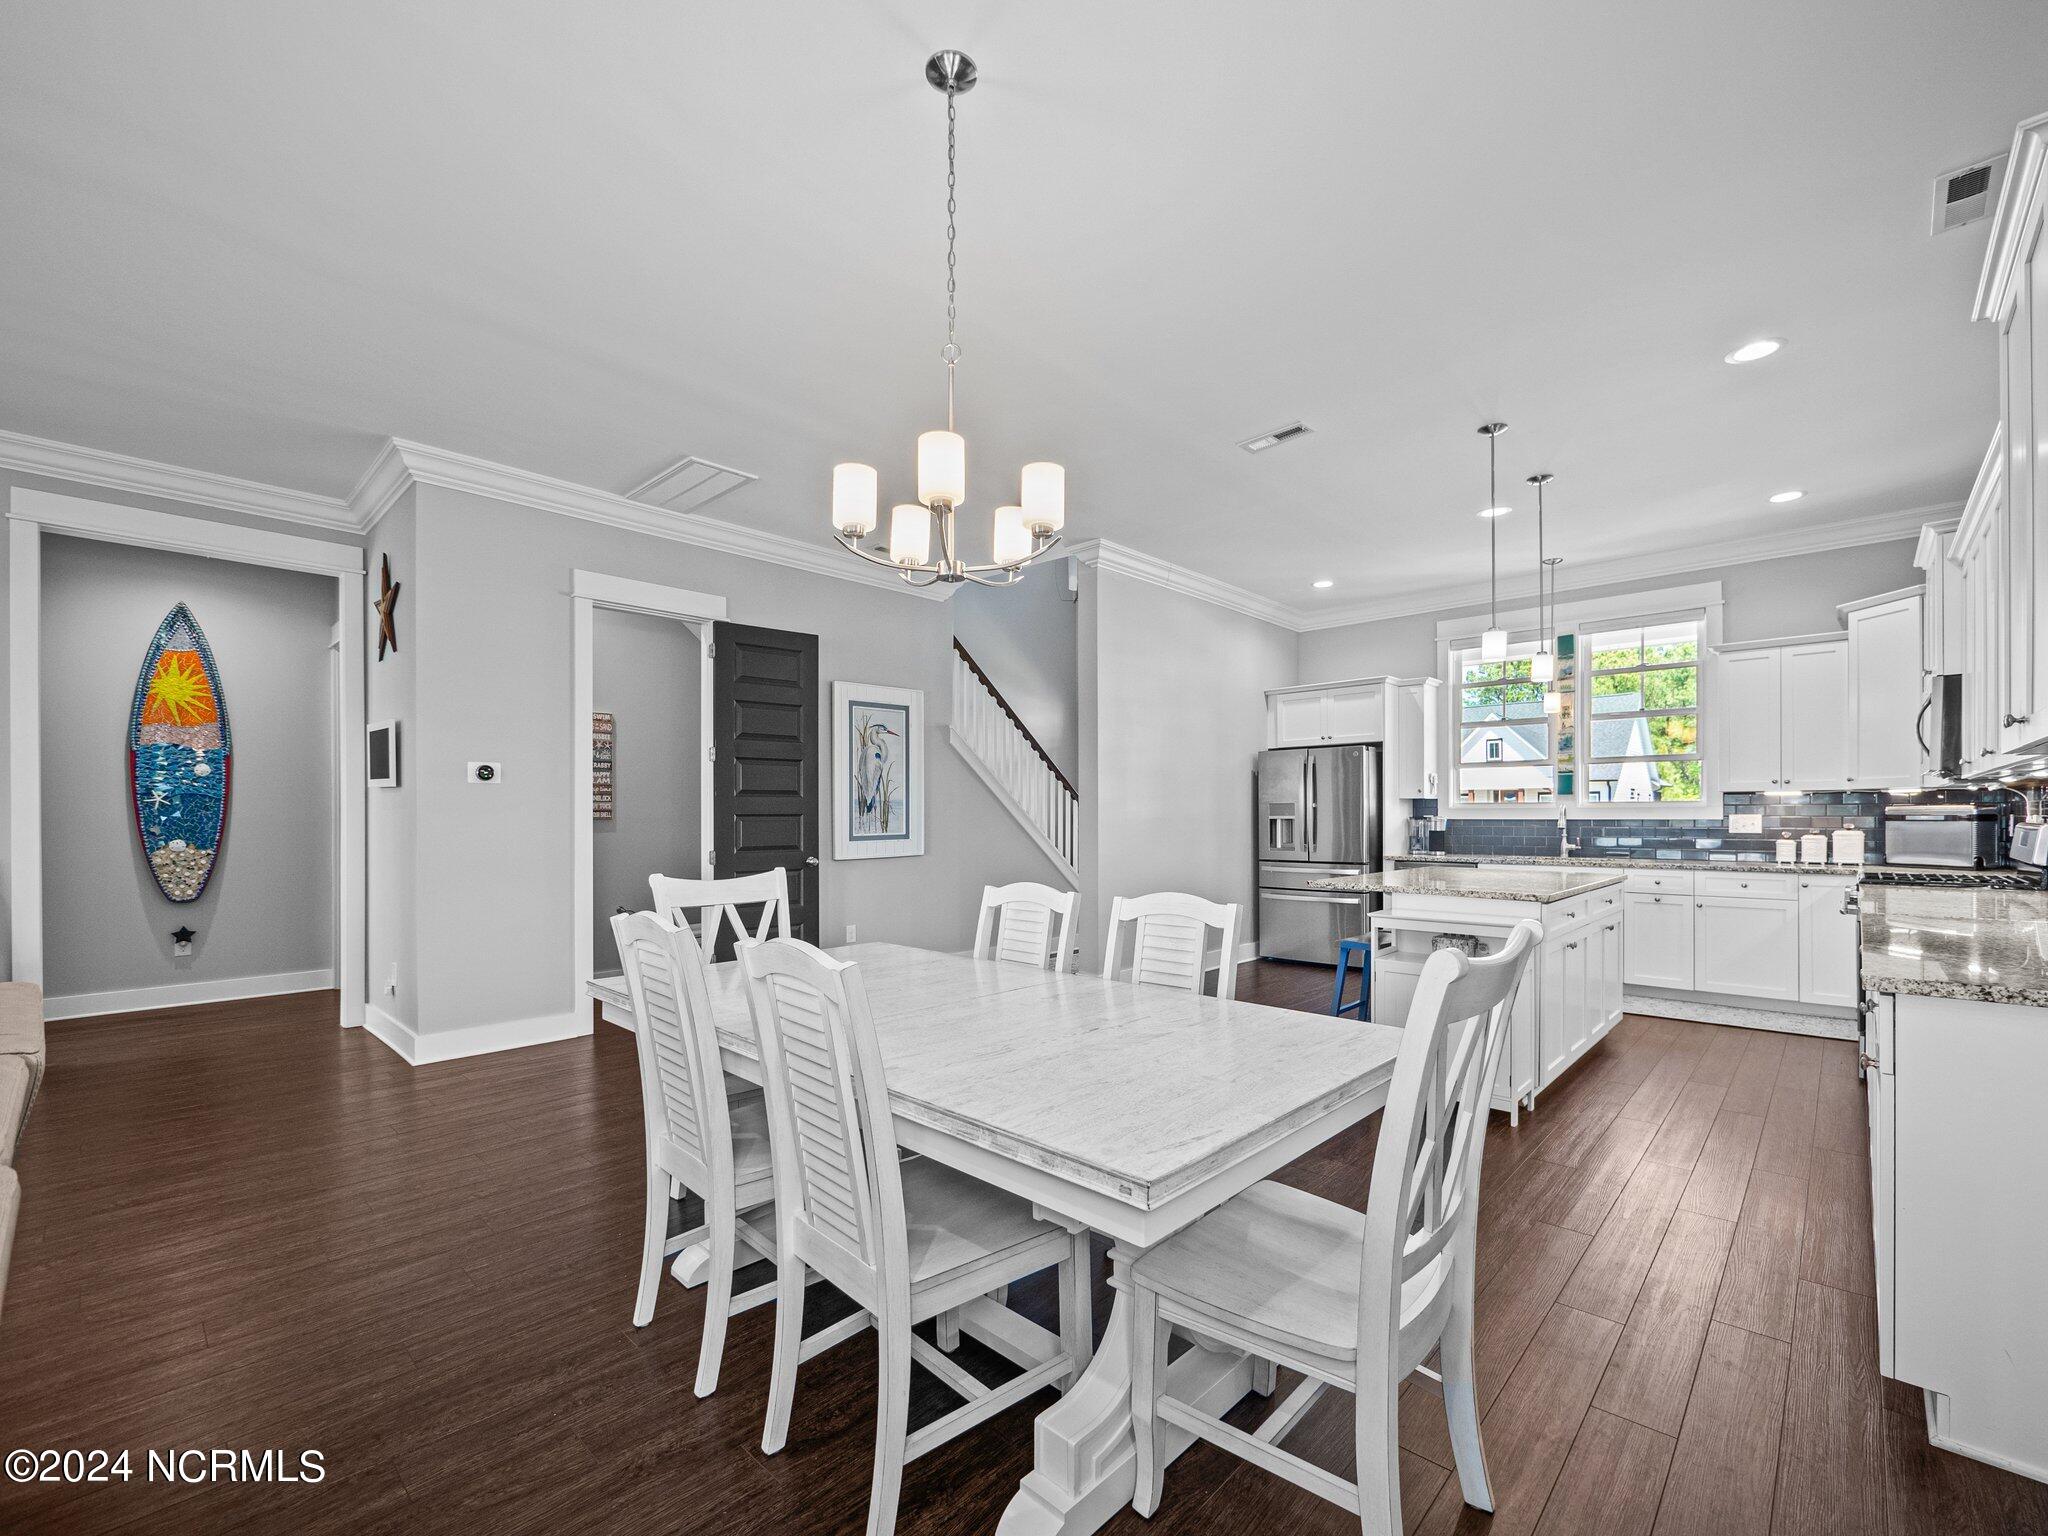
Open-plan kitchen and dining area with white cabinetry, granite island, and a large dining table.
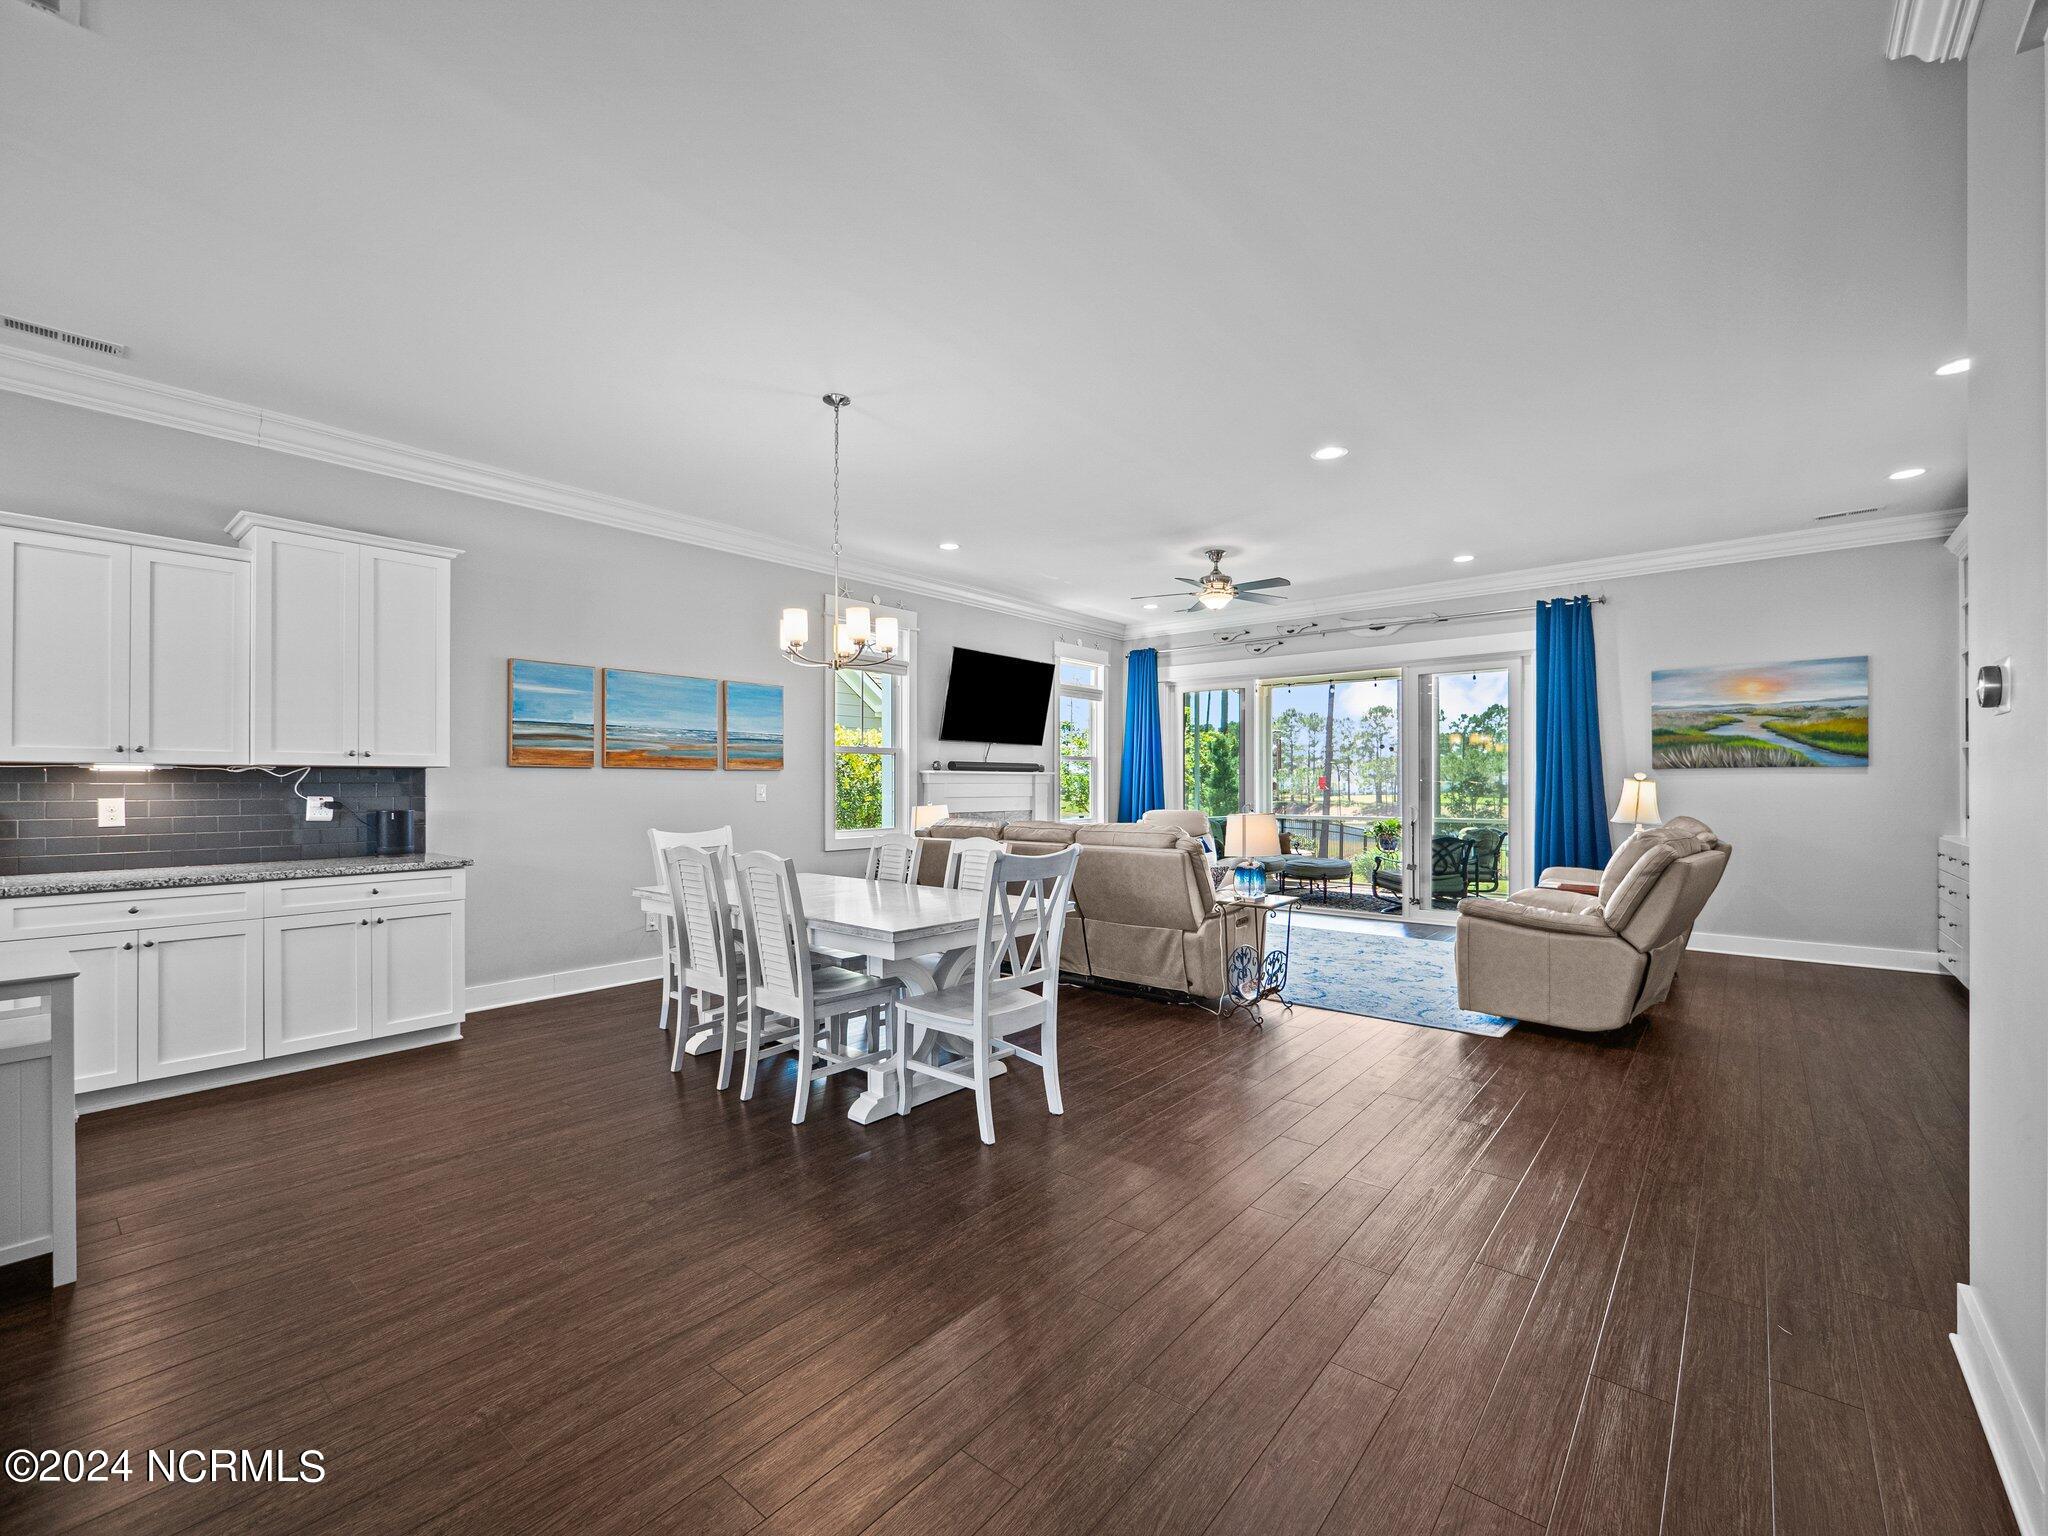
Open-plan kitchen, dining, and living room with dark wood floors and sliding glass doors to a patio.
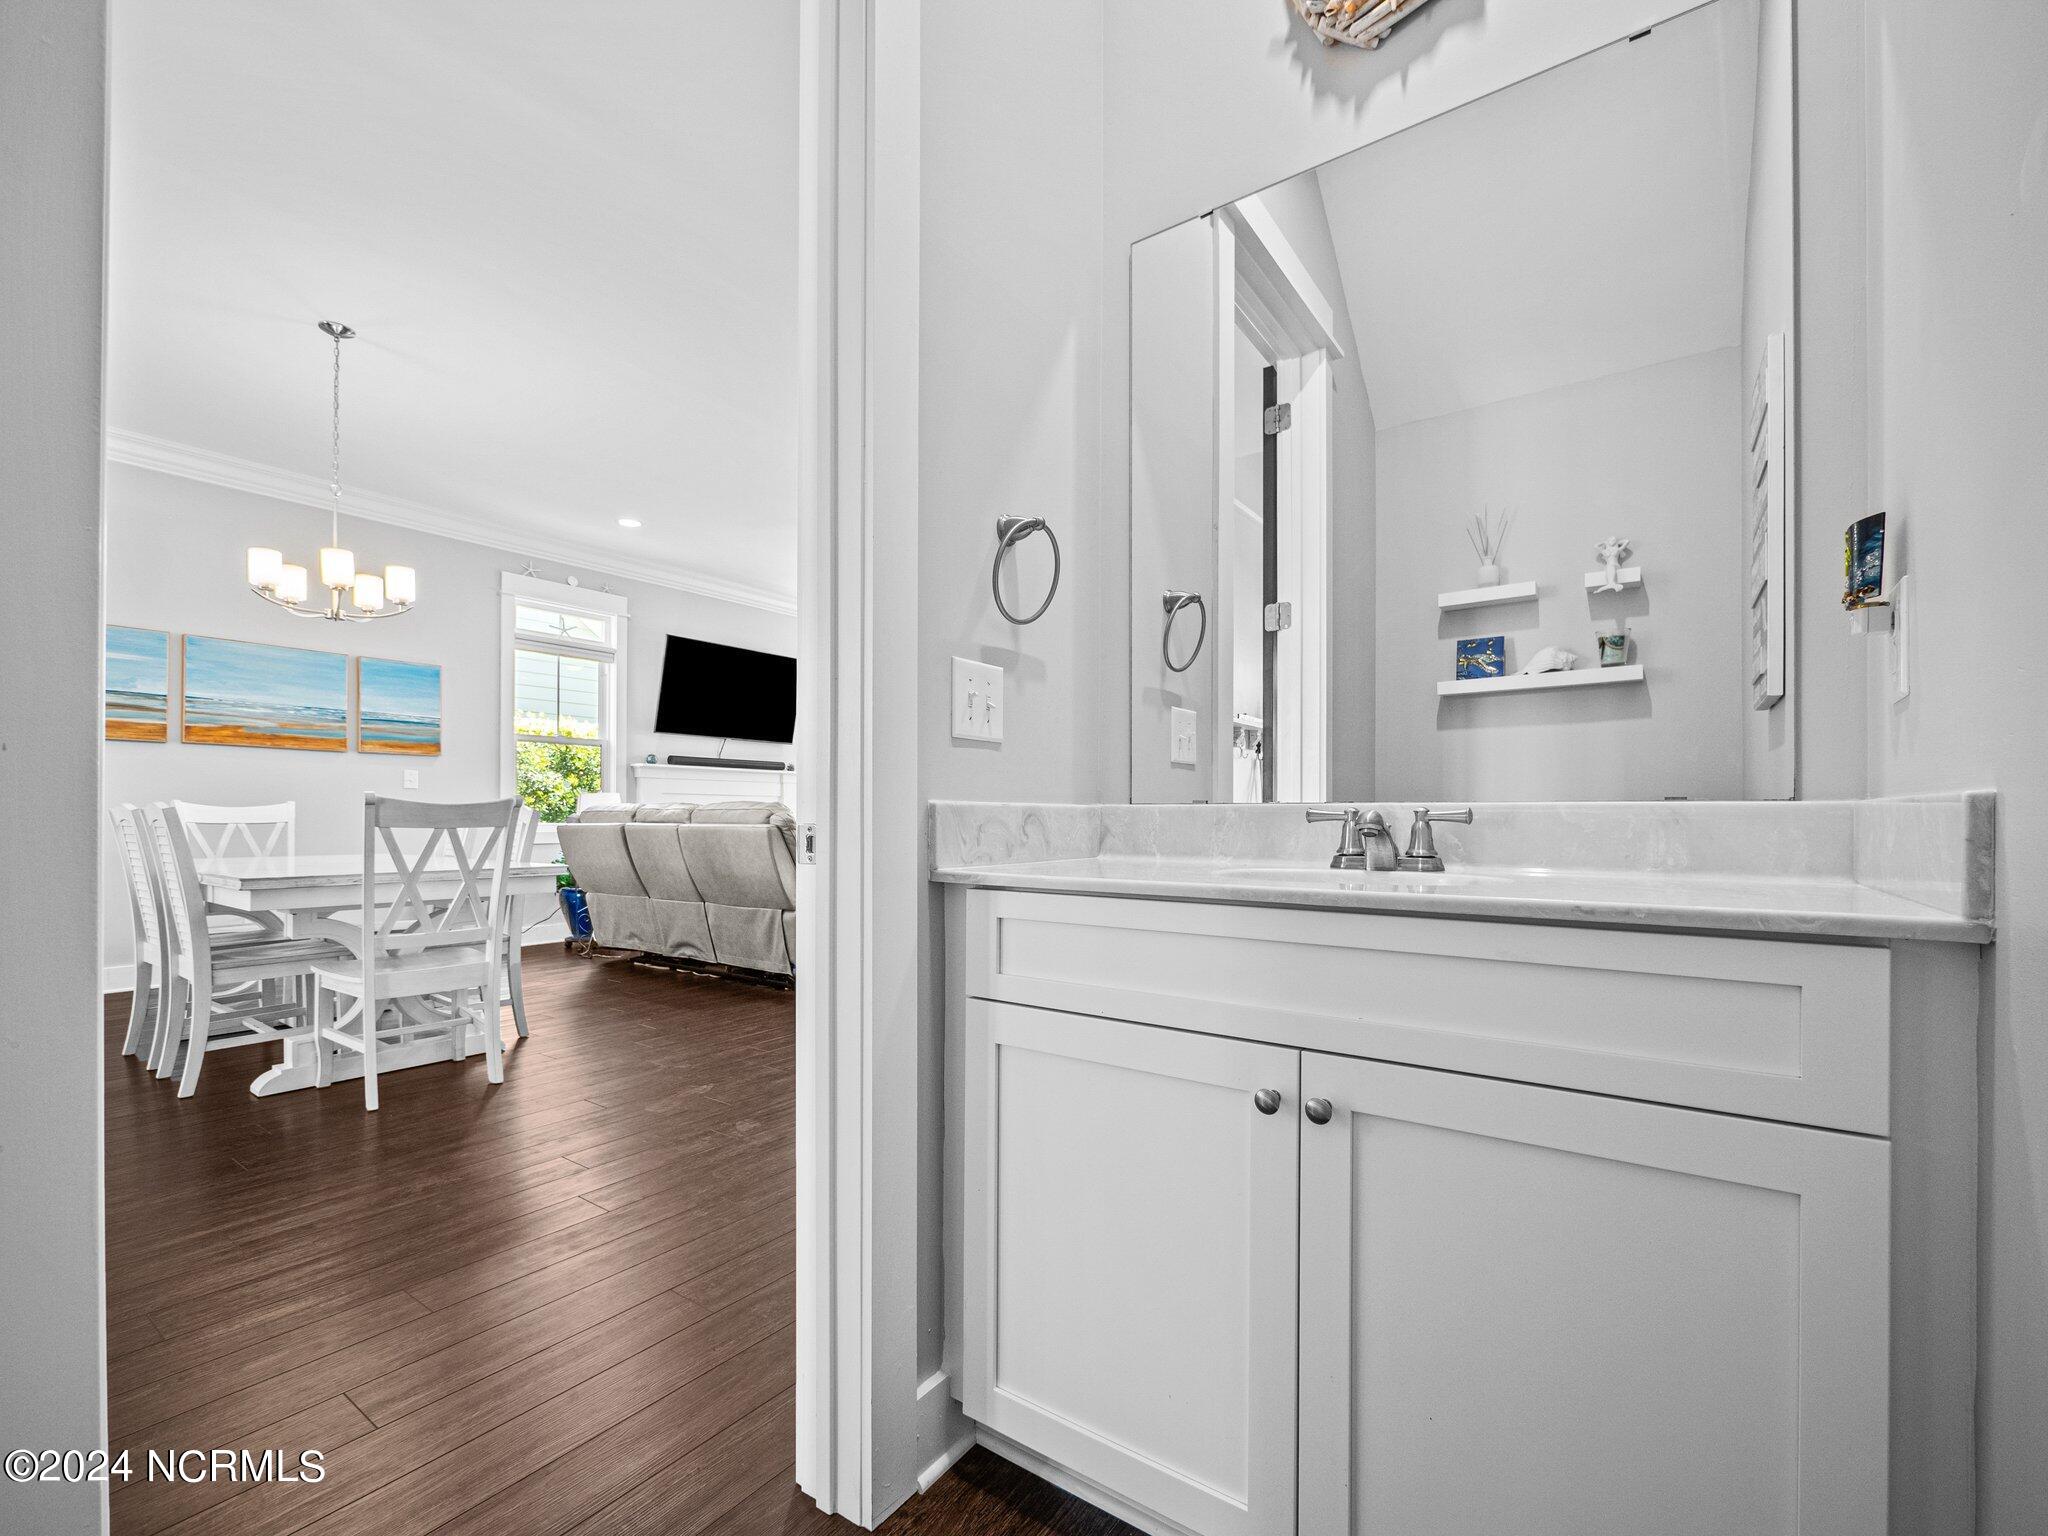
Bathroom vanity overlooking a dining and living area with dark wood floors.
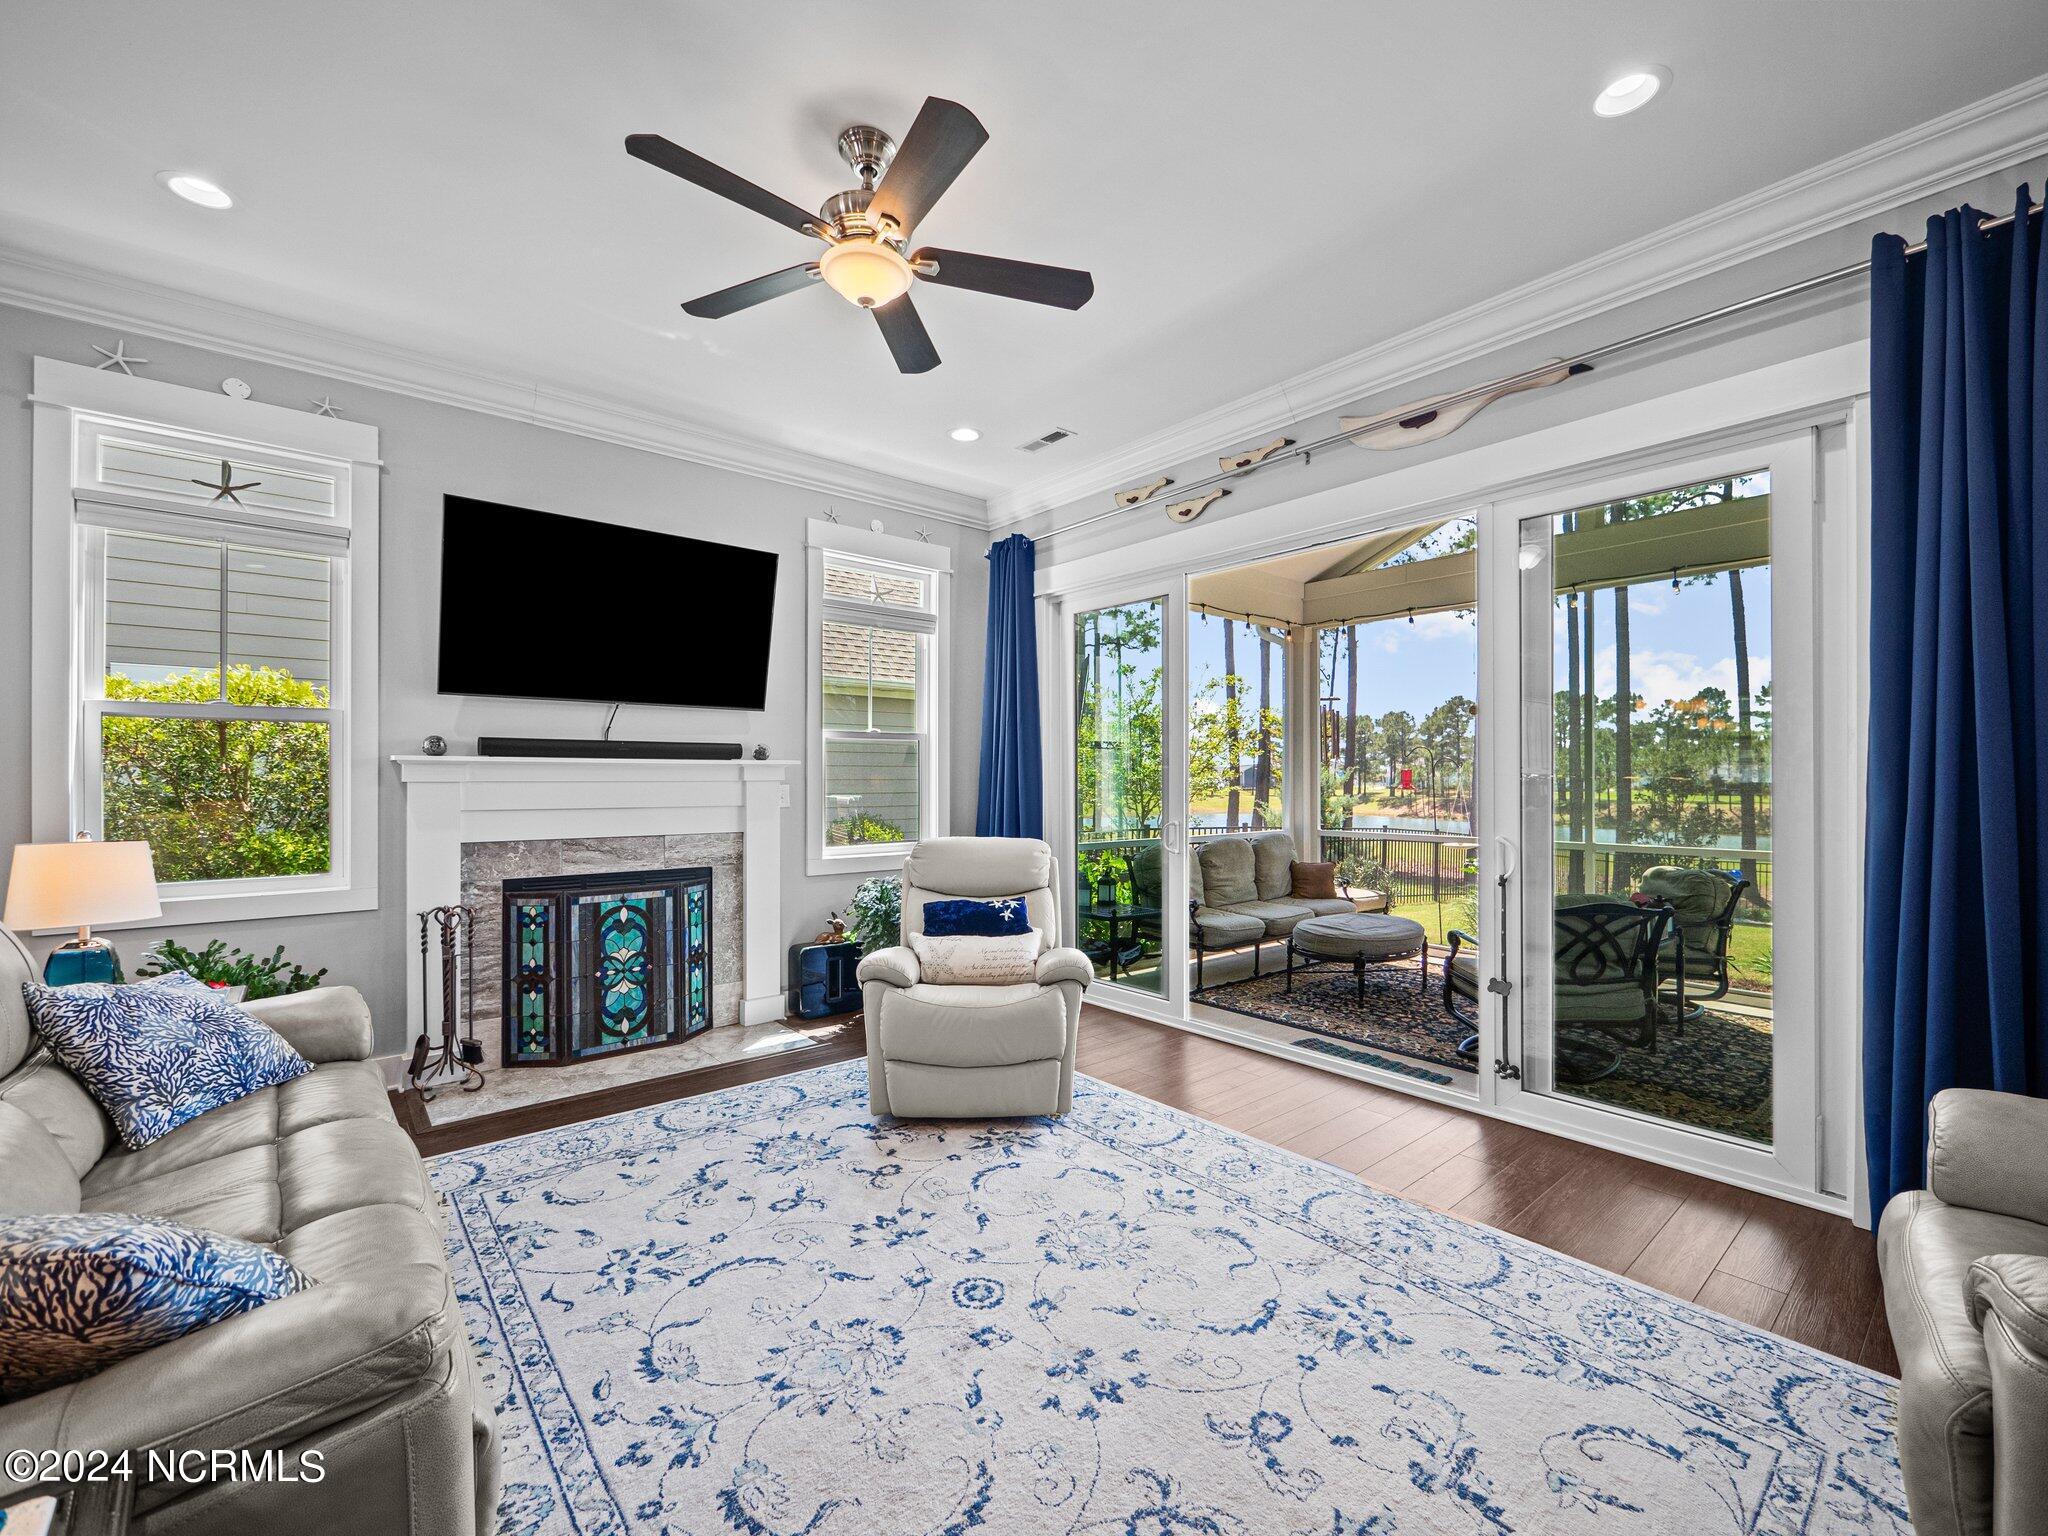
Living room with a stained-glass fireplace and sliding doors overlooking the water.
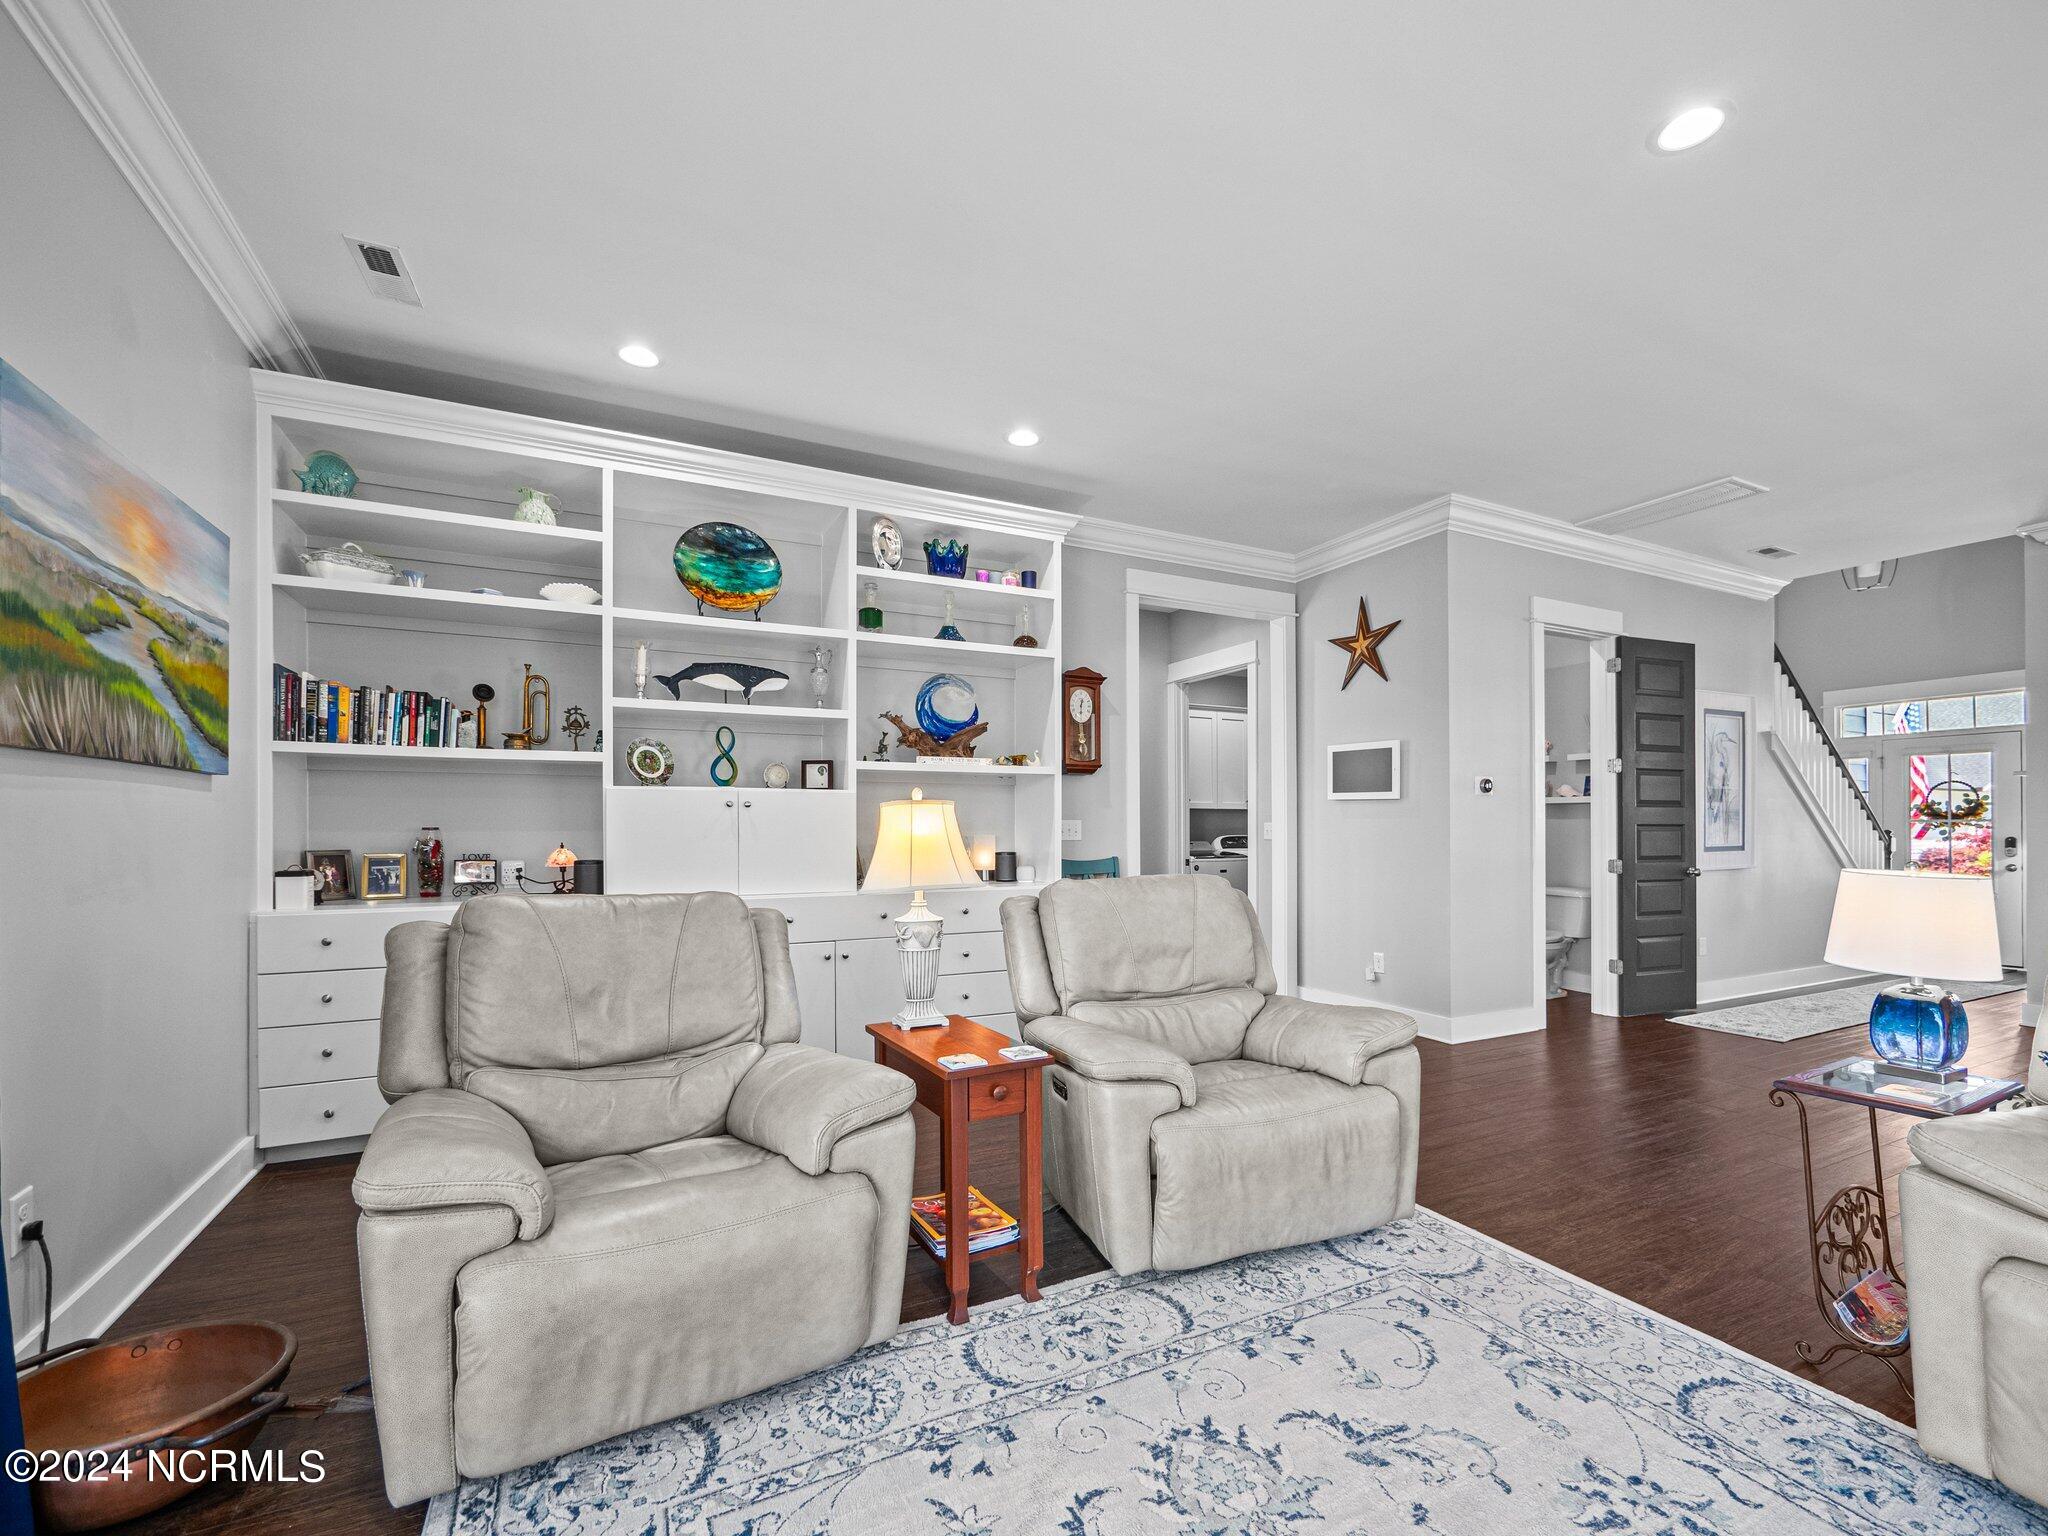
Furnished living room with built-in display shelves, gray recliners, and a patterned area rug.
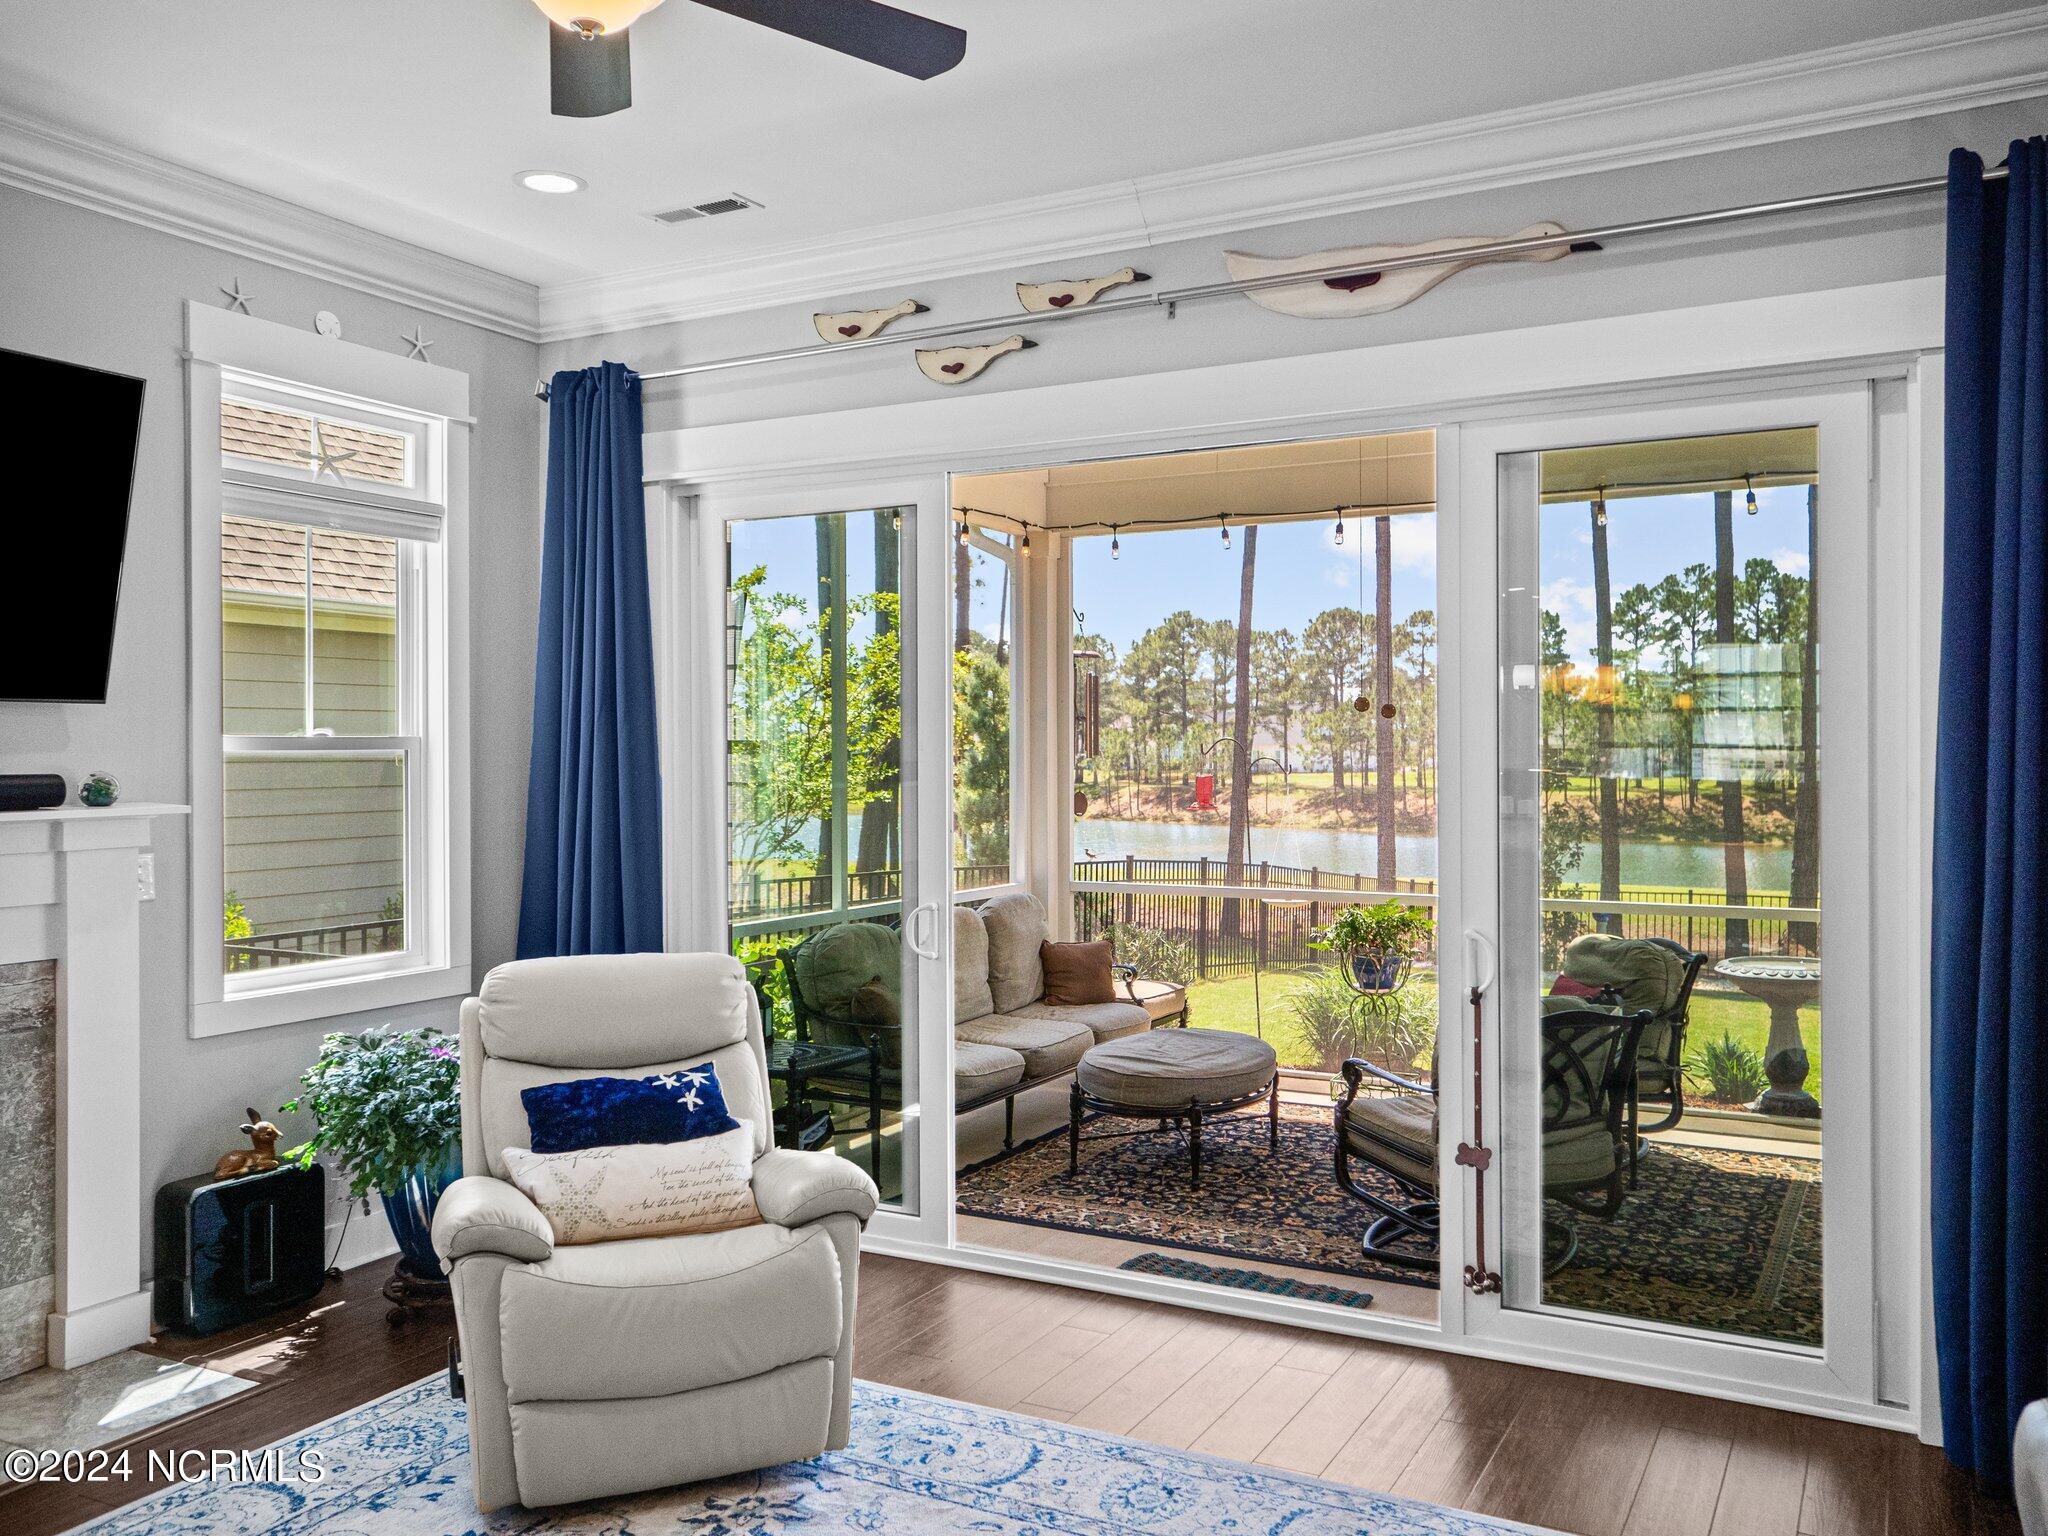
Living room with sliding glass doors and a lake view beyond the covered patio.
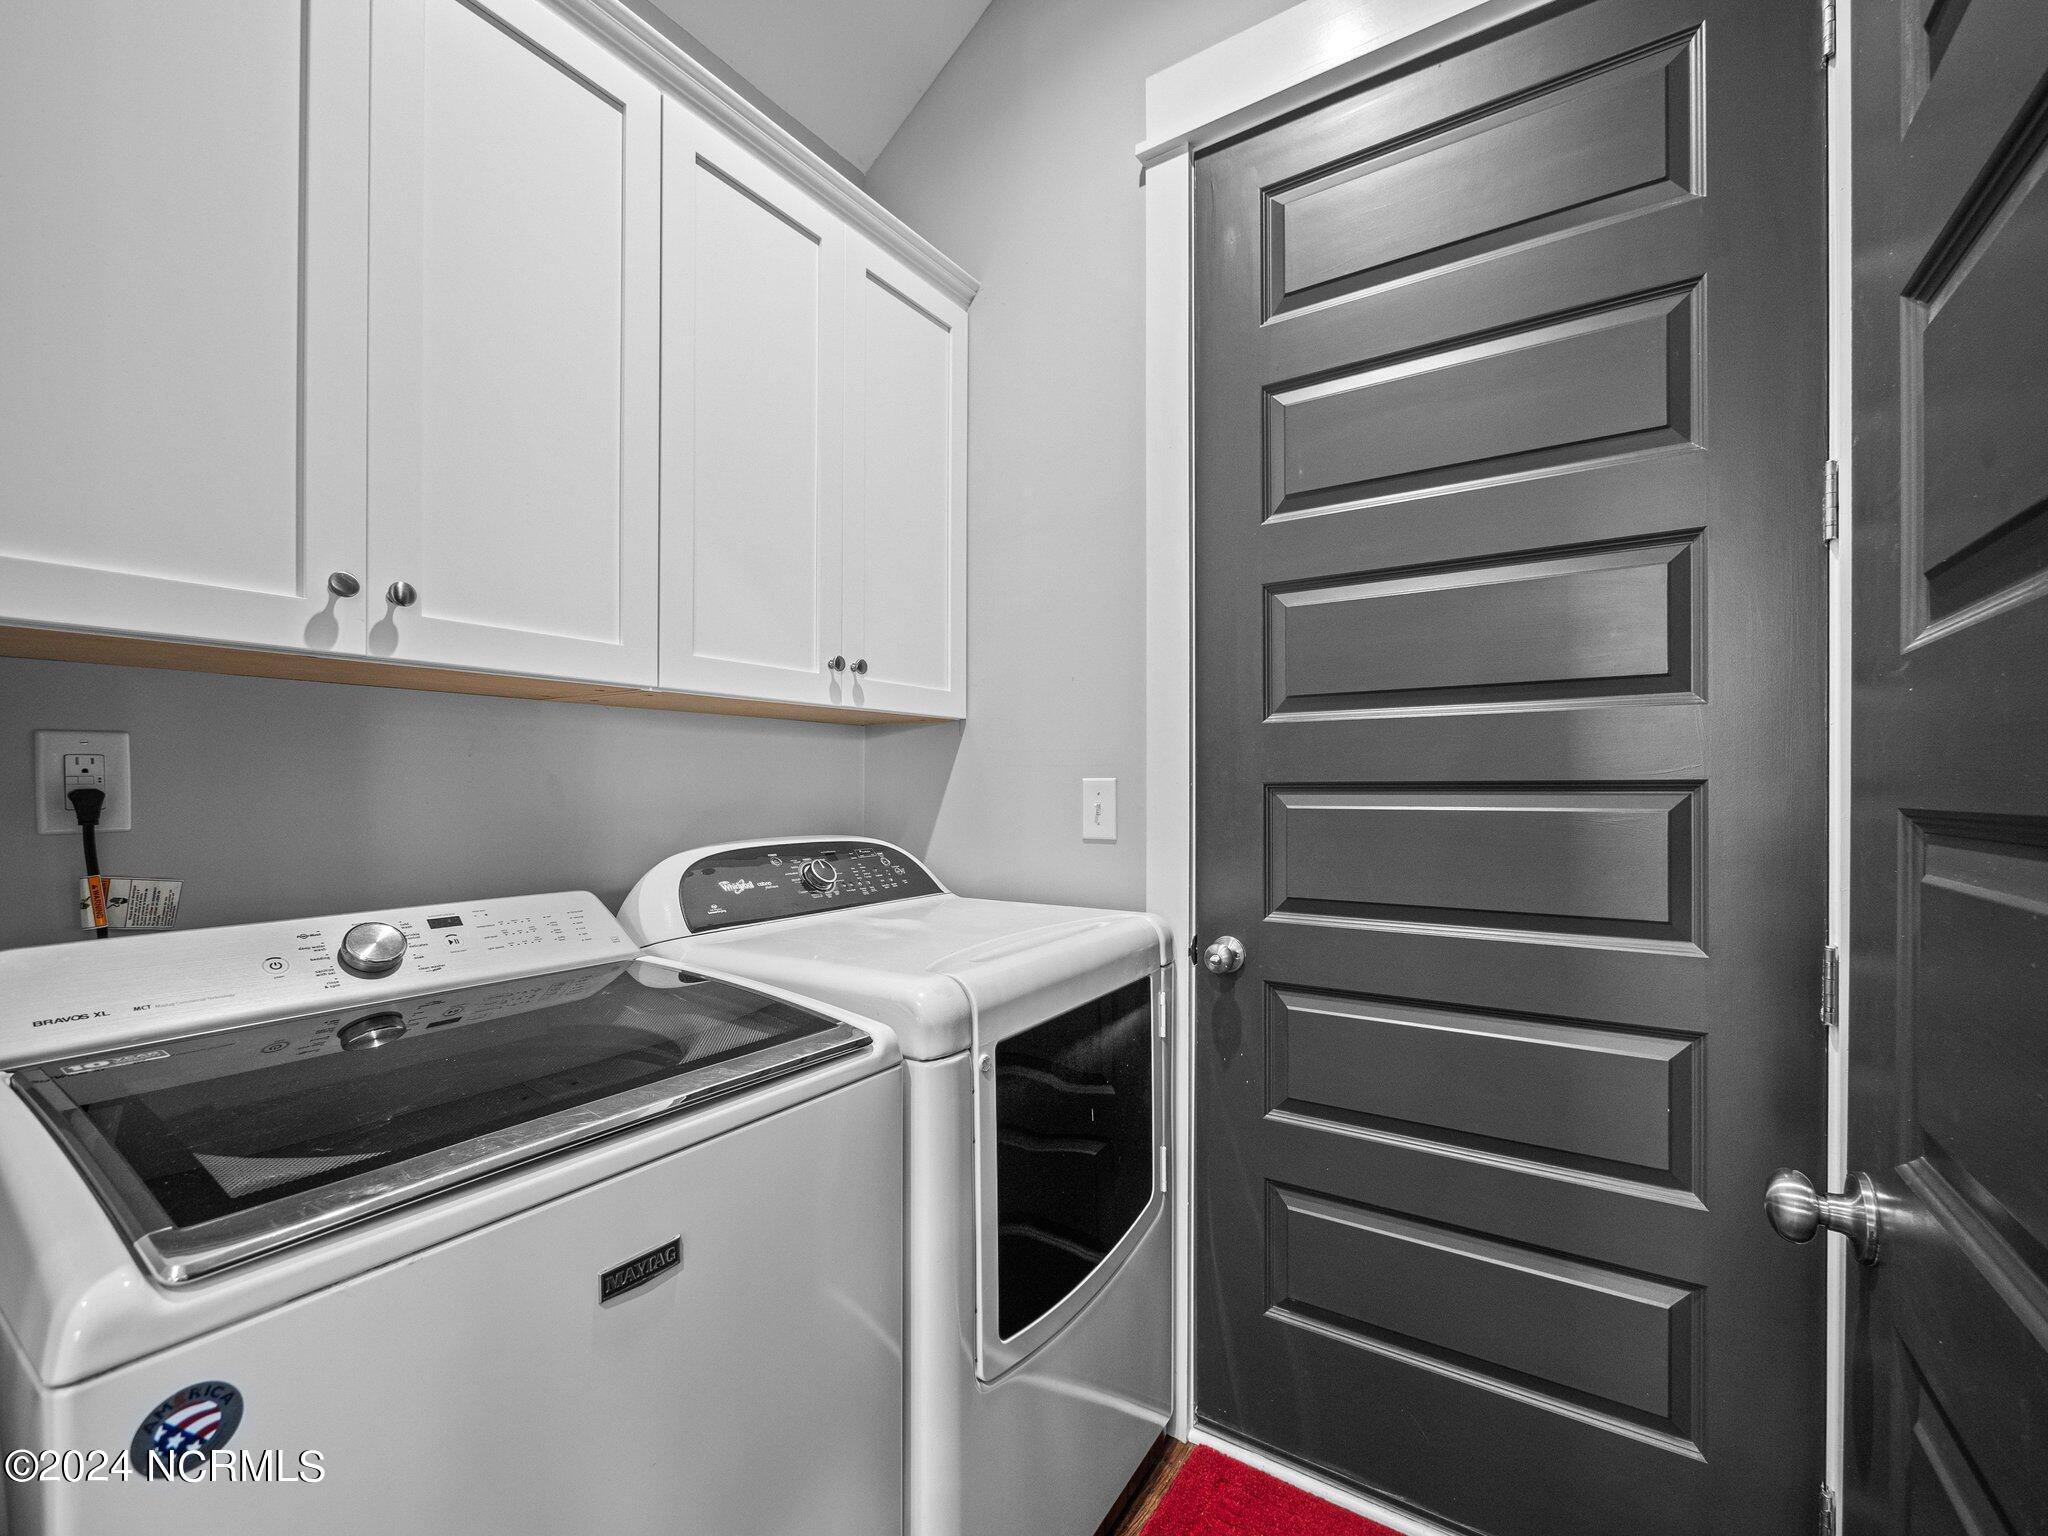
Laundry room with matching washer and dryer beneath white cabinets, beside a dark paneled door.
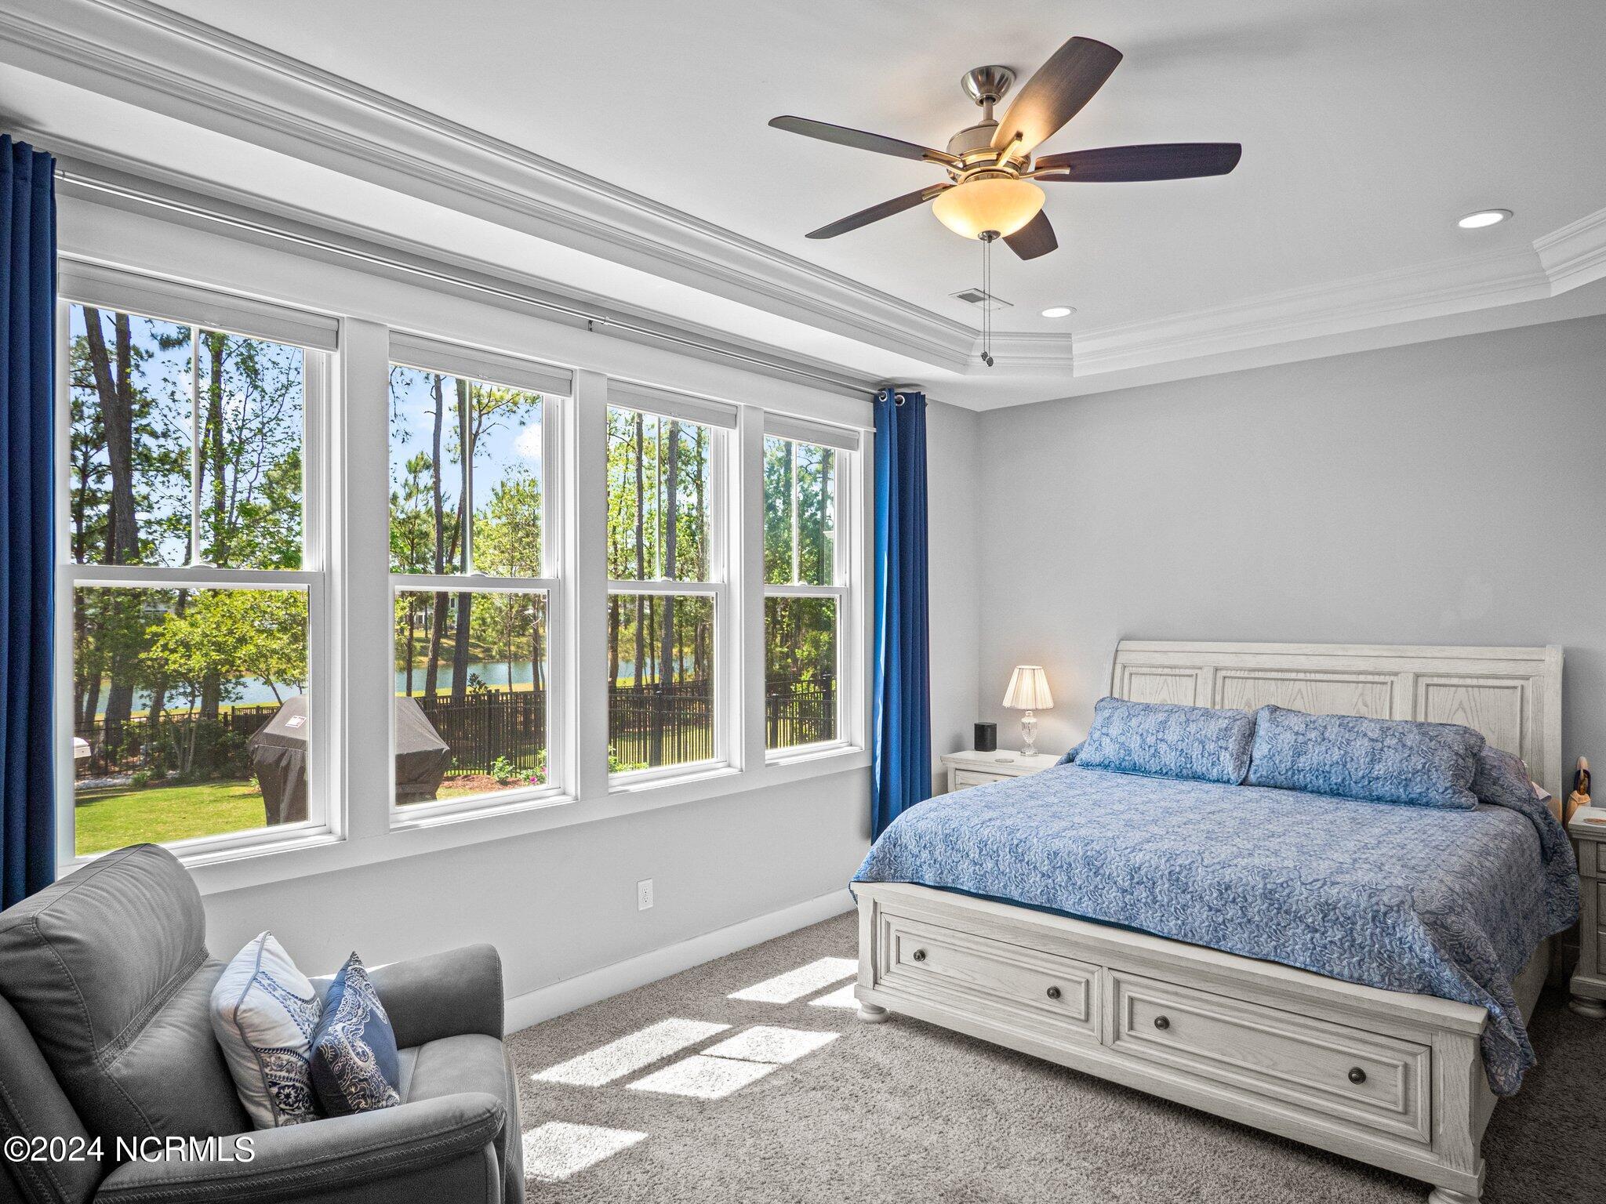
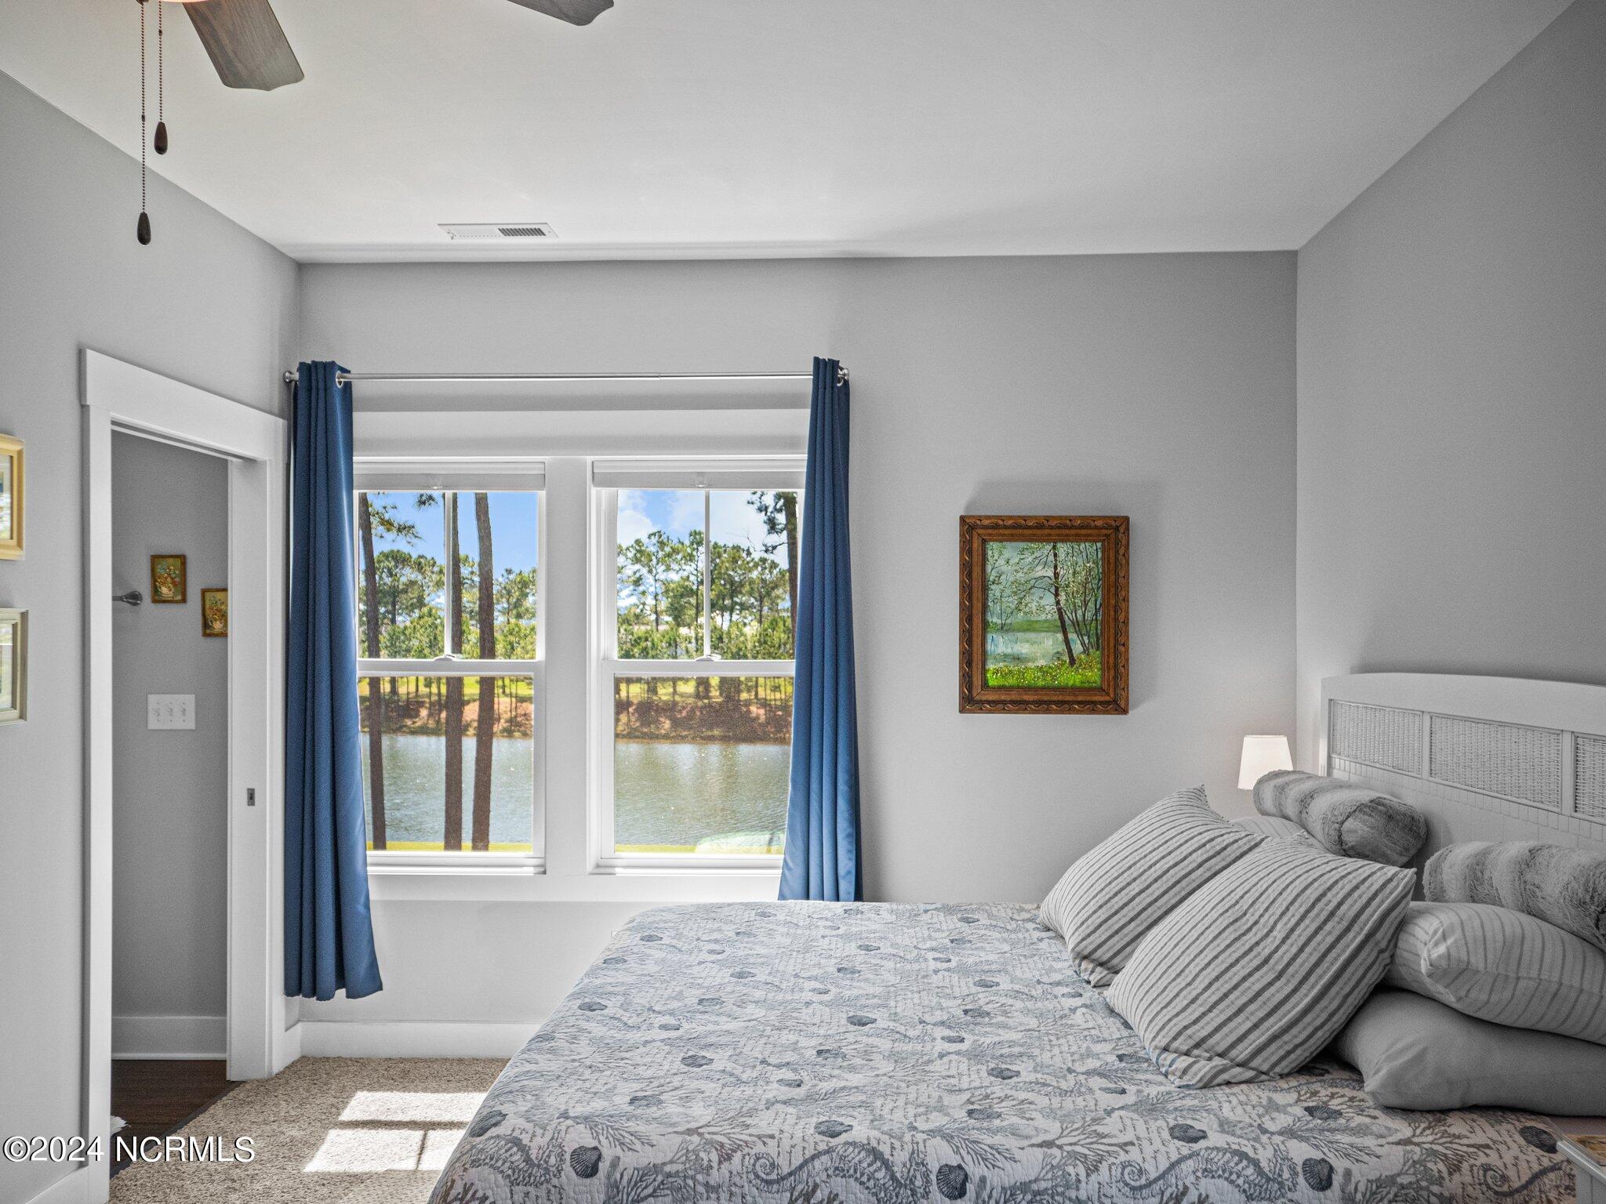
Bedroom with blue bedding and broad windows overlooking trees and a lake.
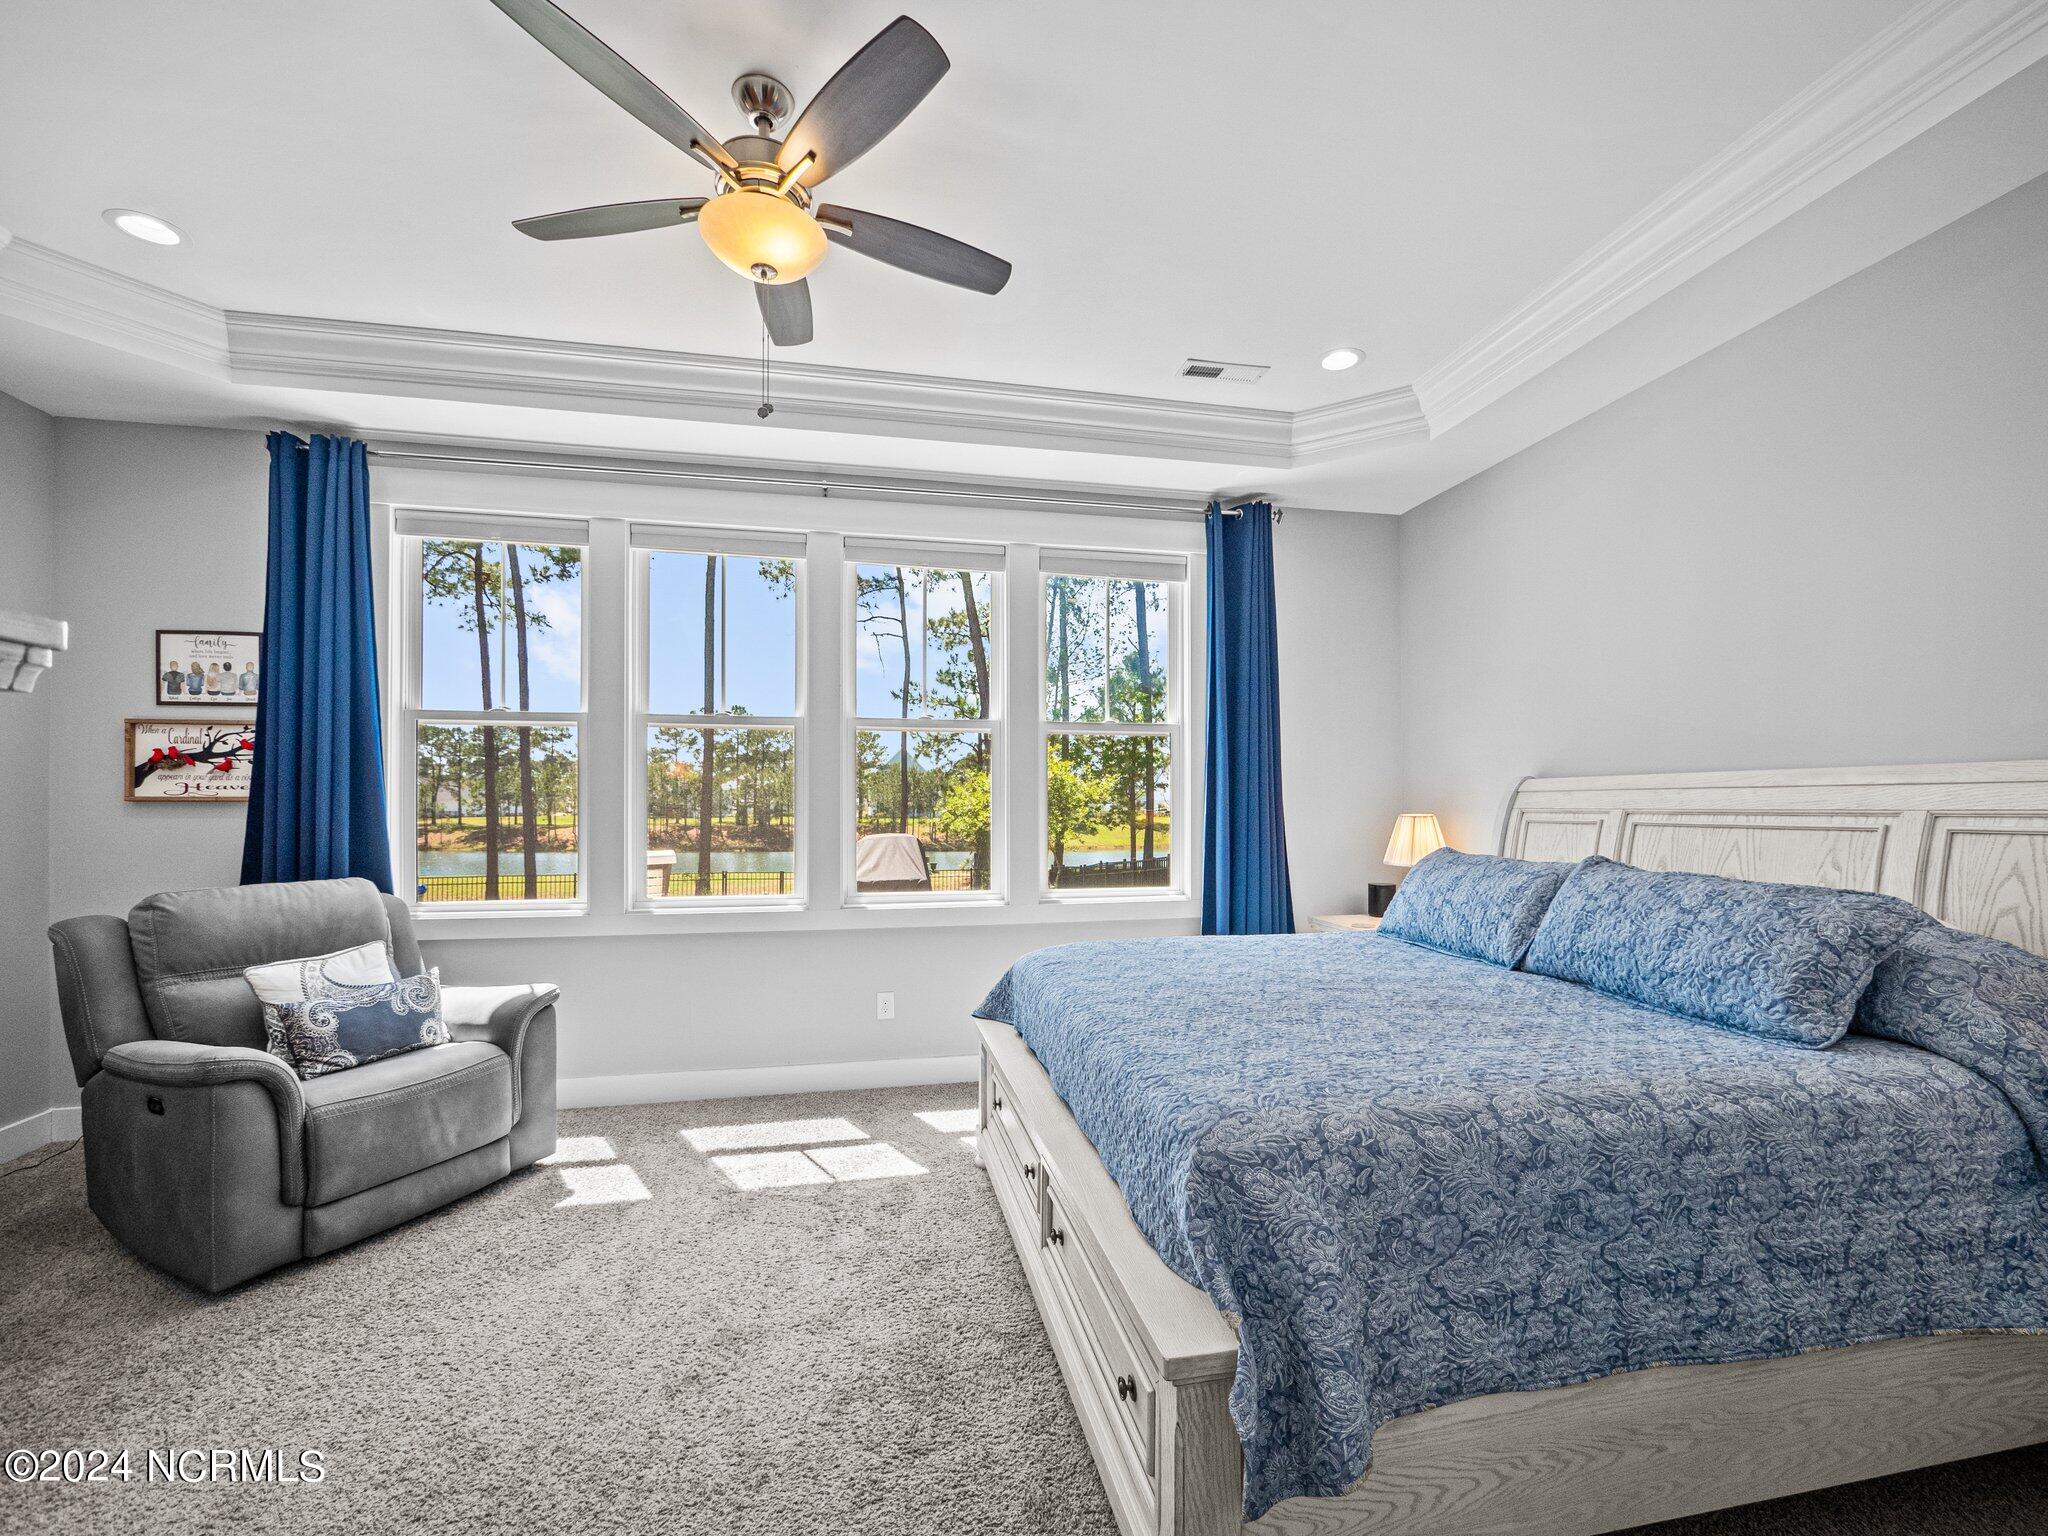
Bedroom with blue bedding and a recliner, overlooking water through four windows.
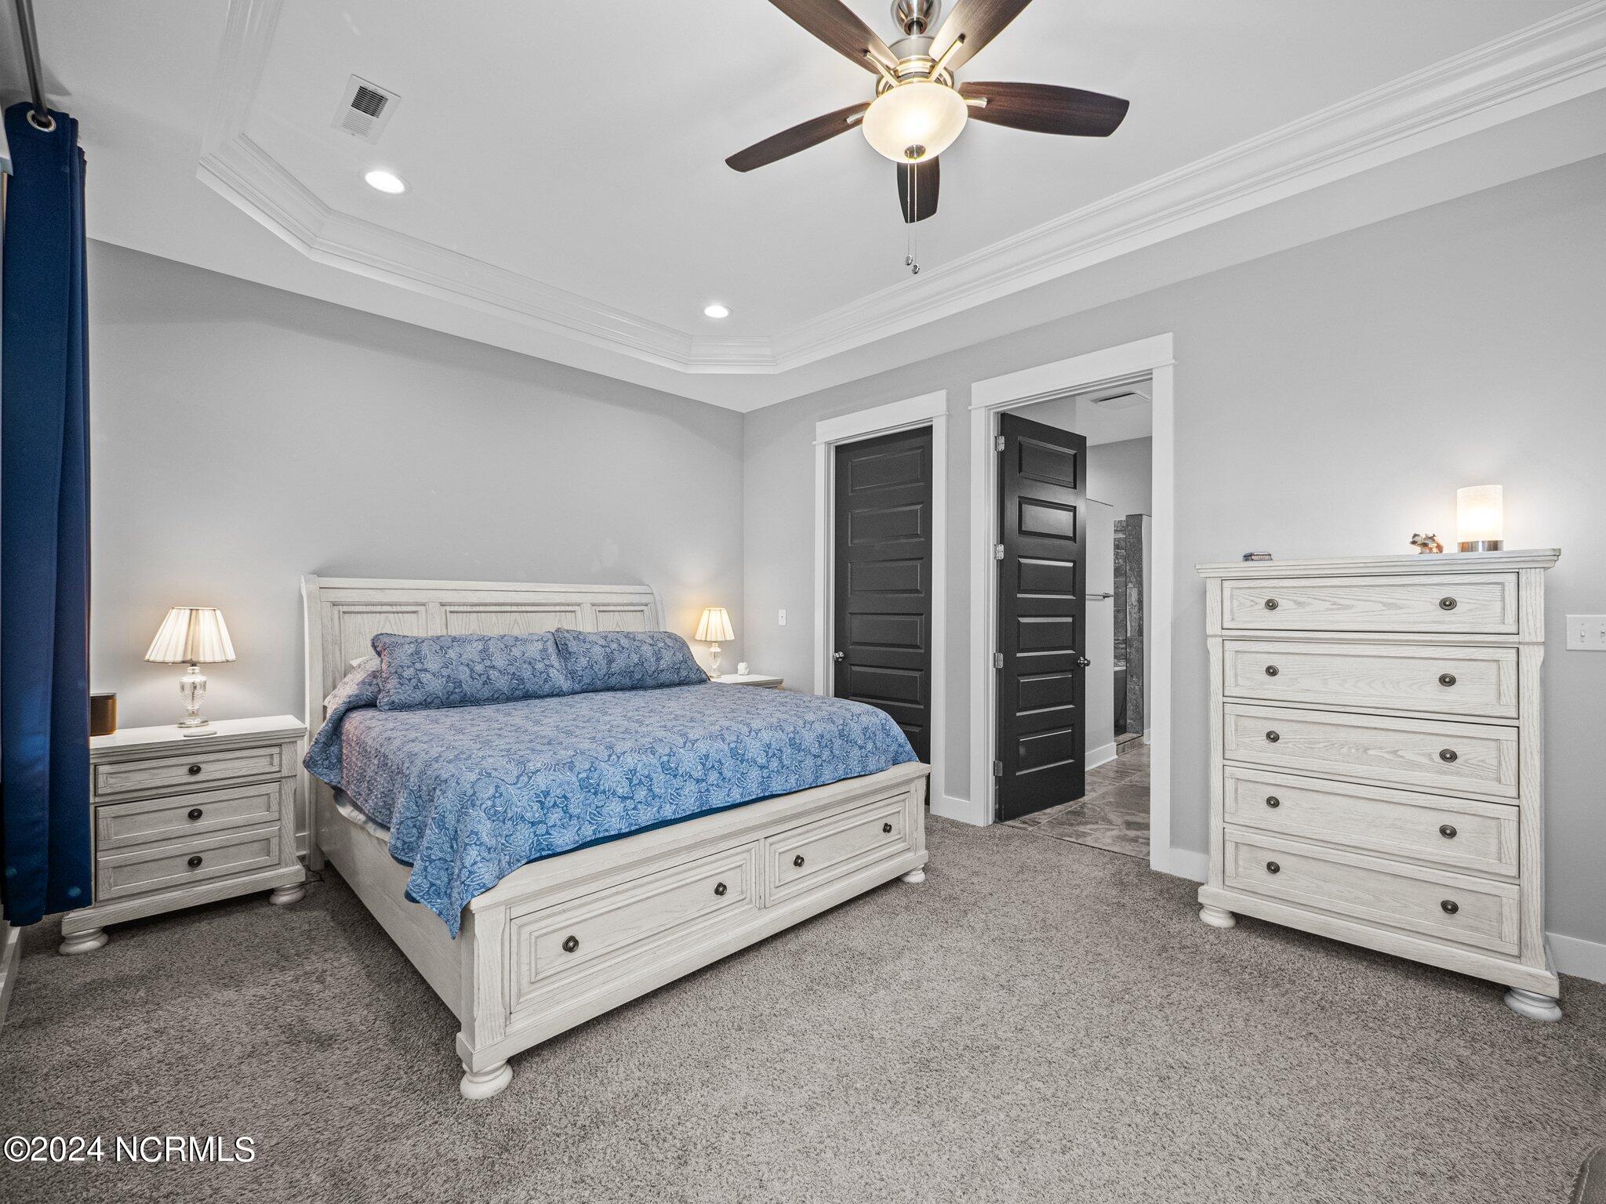
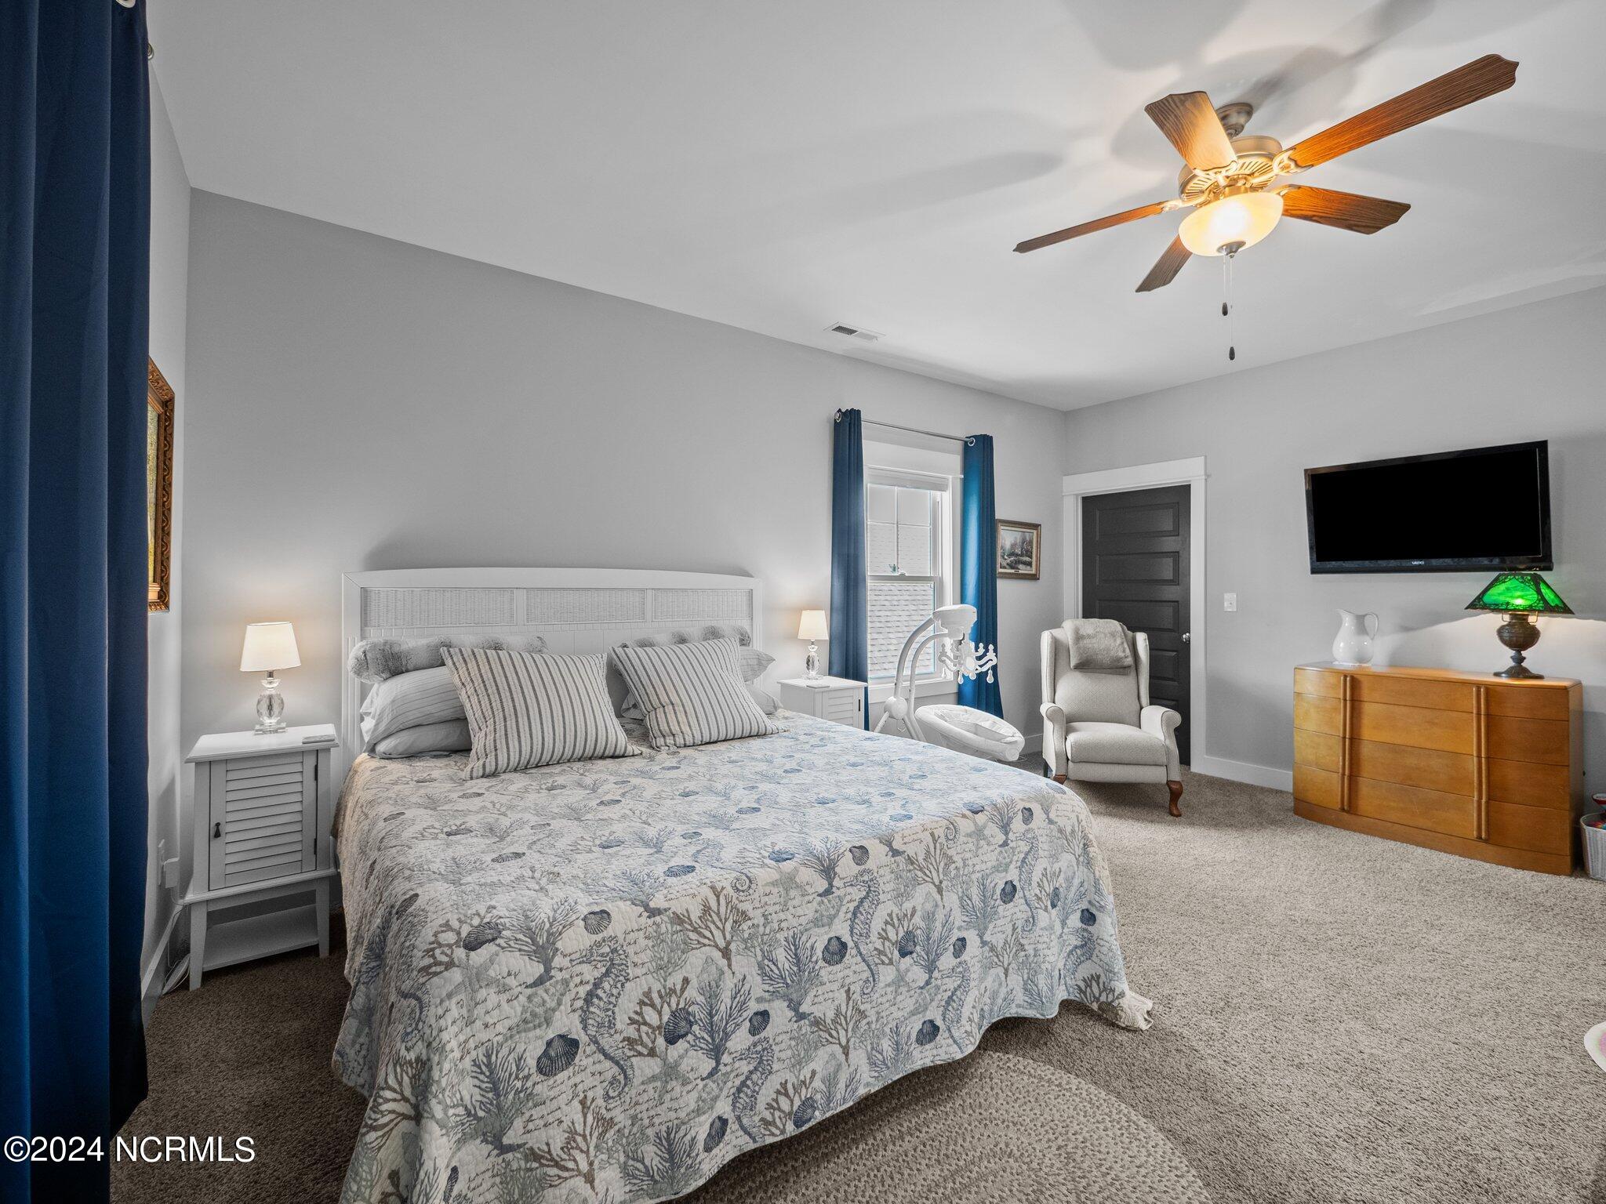
Furnished bedroom with blue patterned bedding, white wood furniture, and an open door to the bathroom.
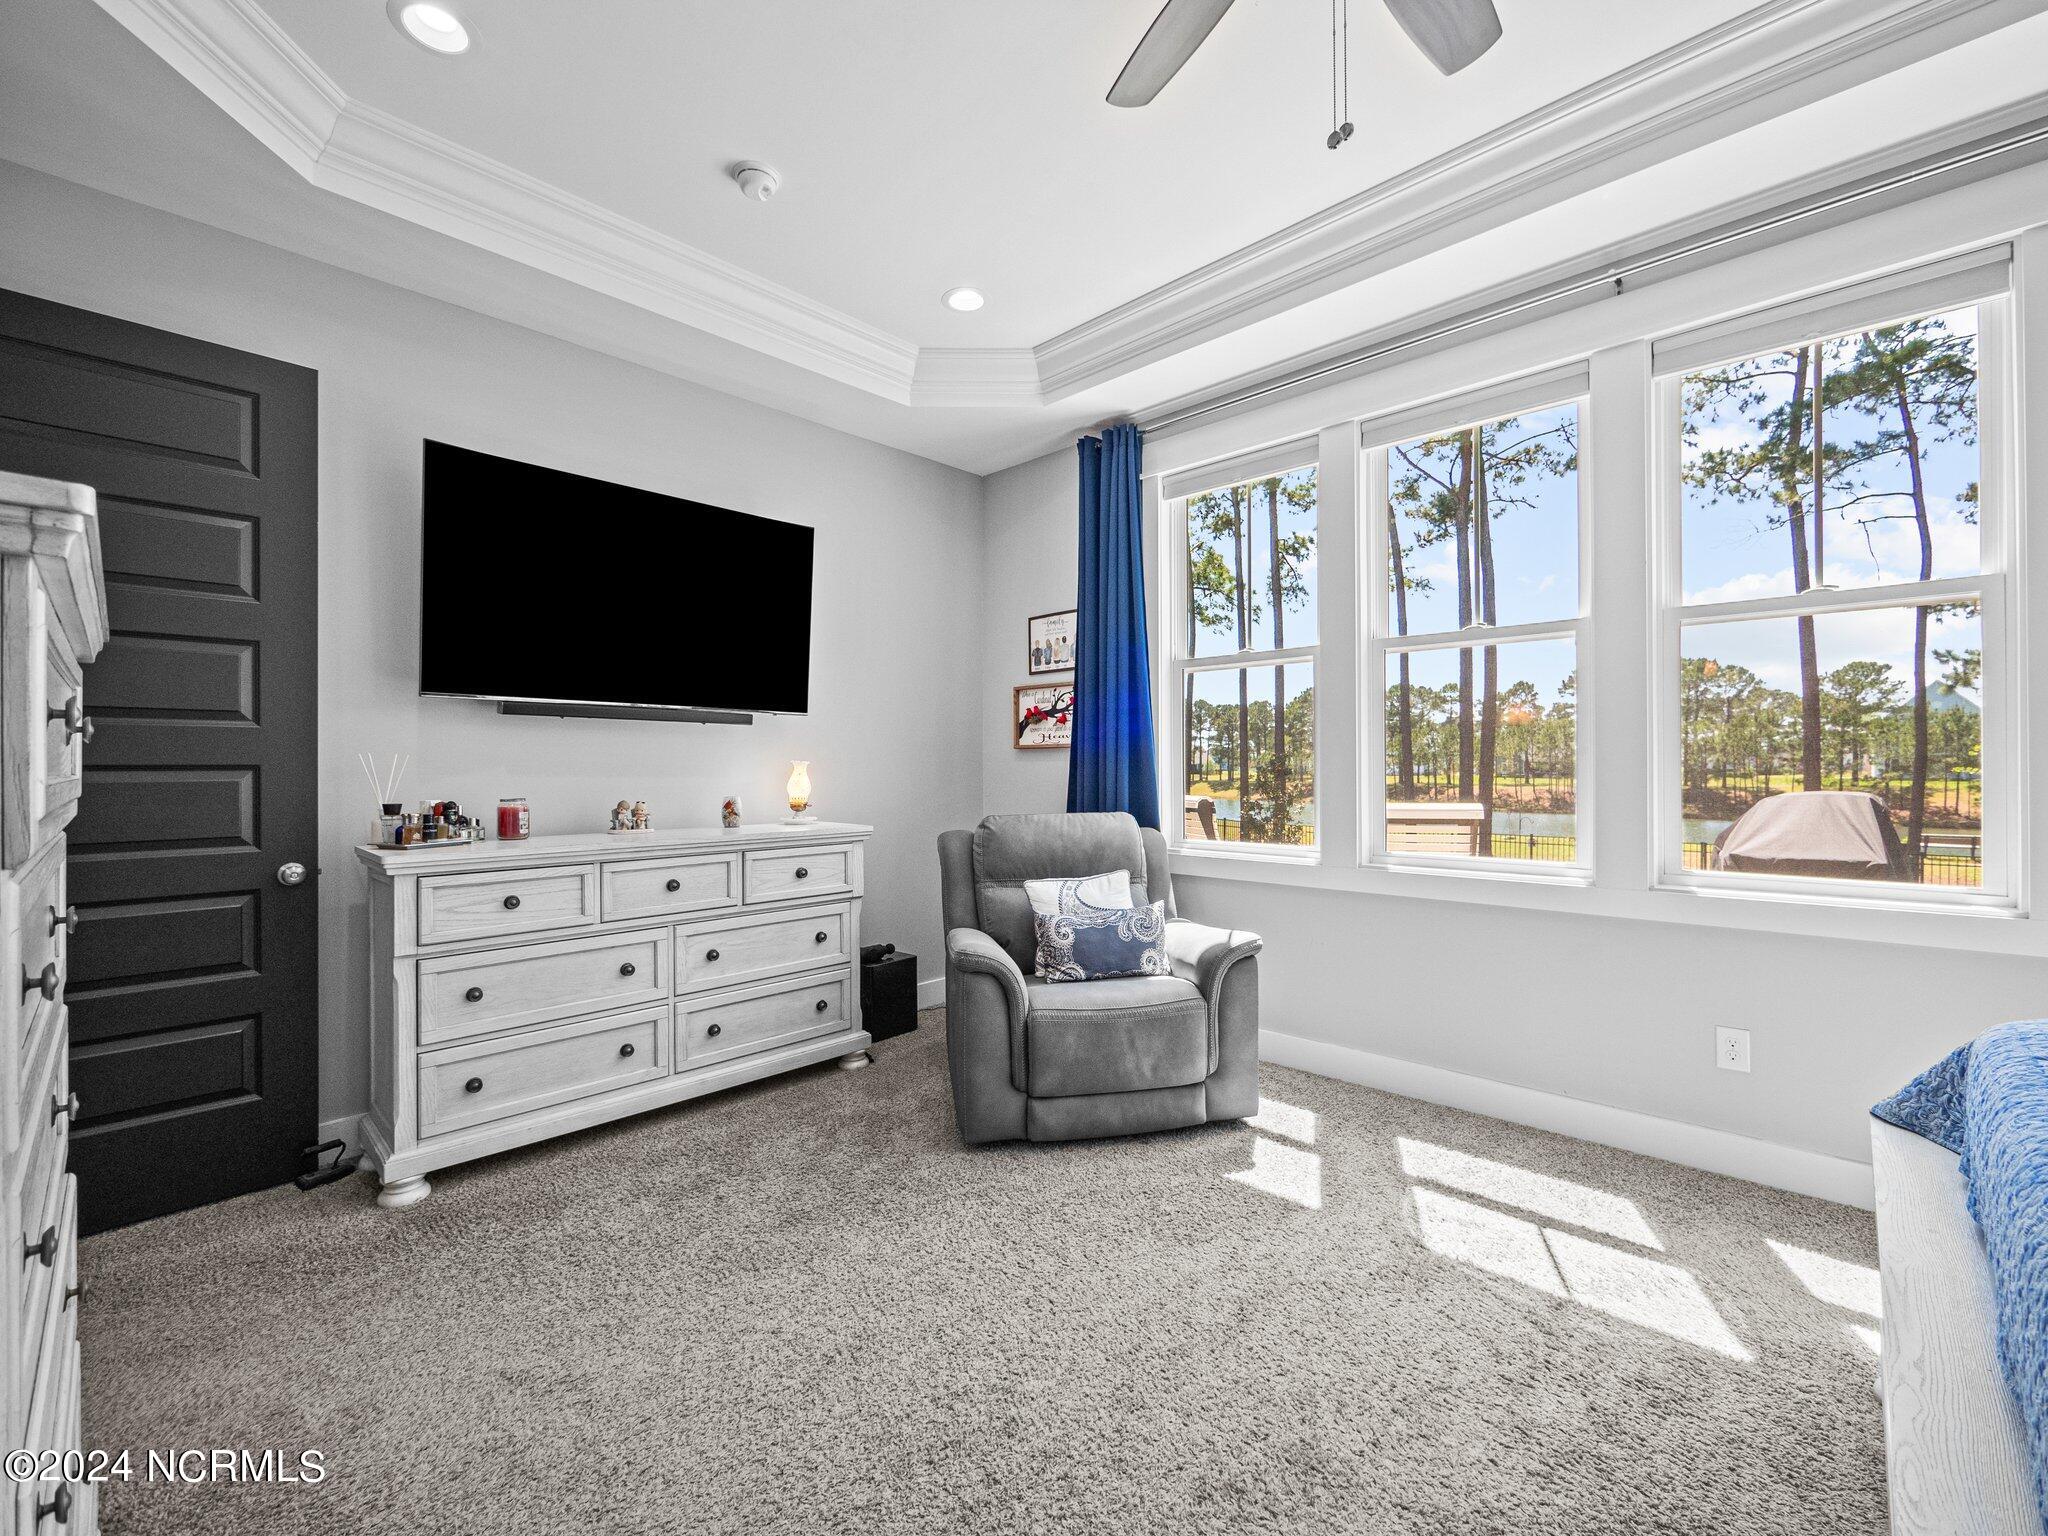
Bedroom with a wall-mounted television, gray armchair, and large windows overlooking trees and water.
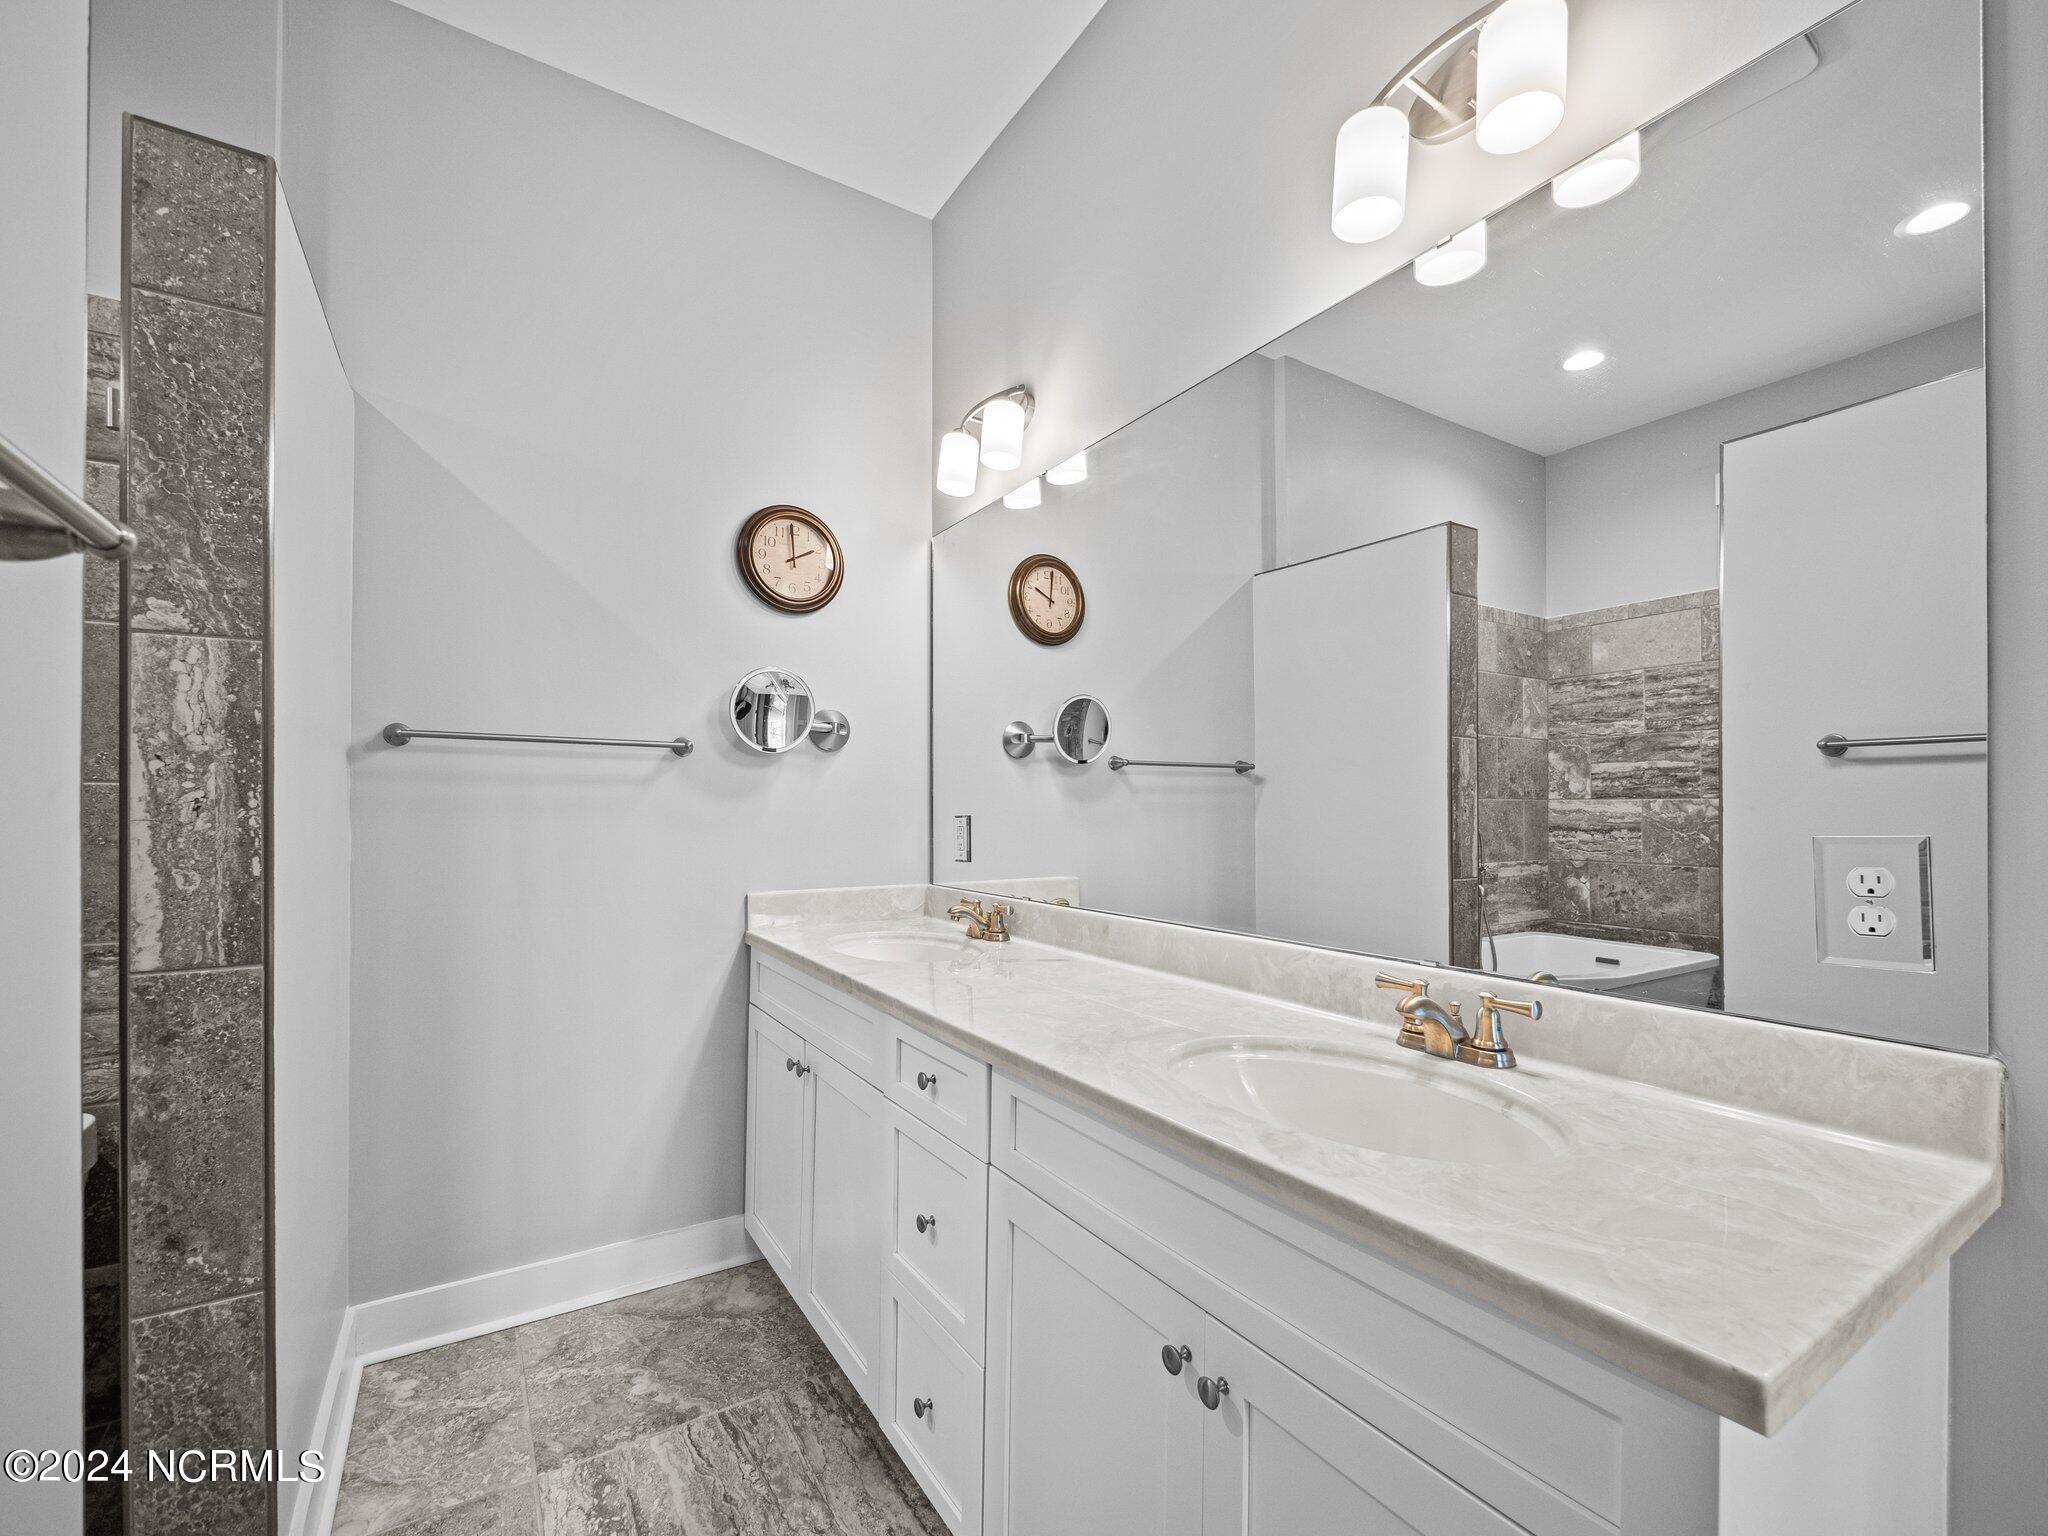
Bathroom with double-sink vanity, brass faucets, large mirror, and gray stone tile around the tub.
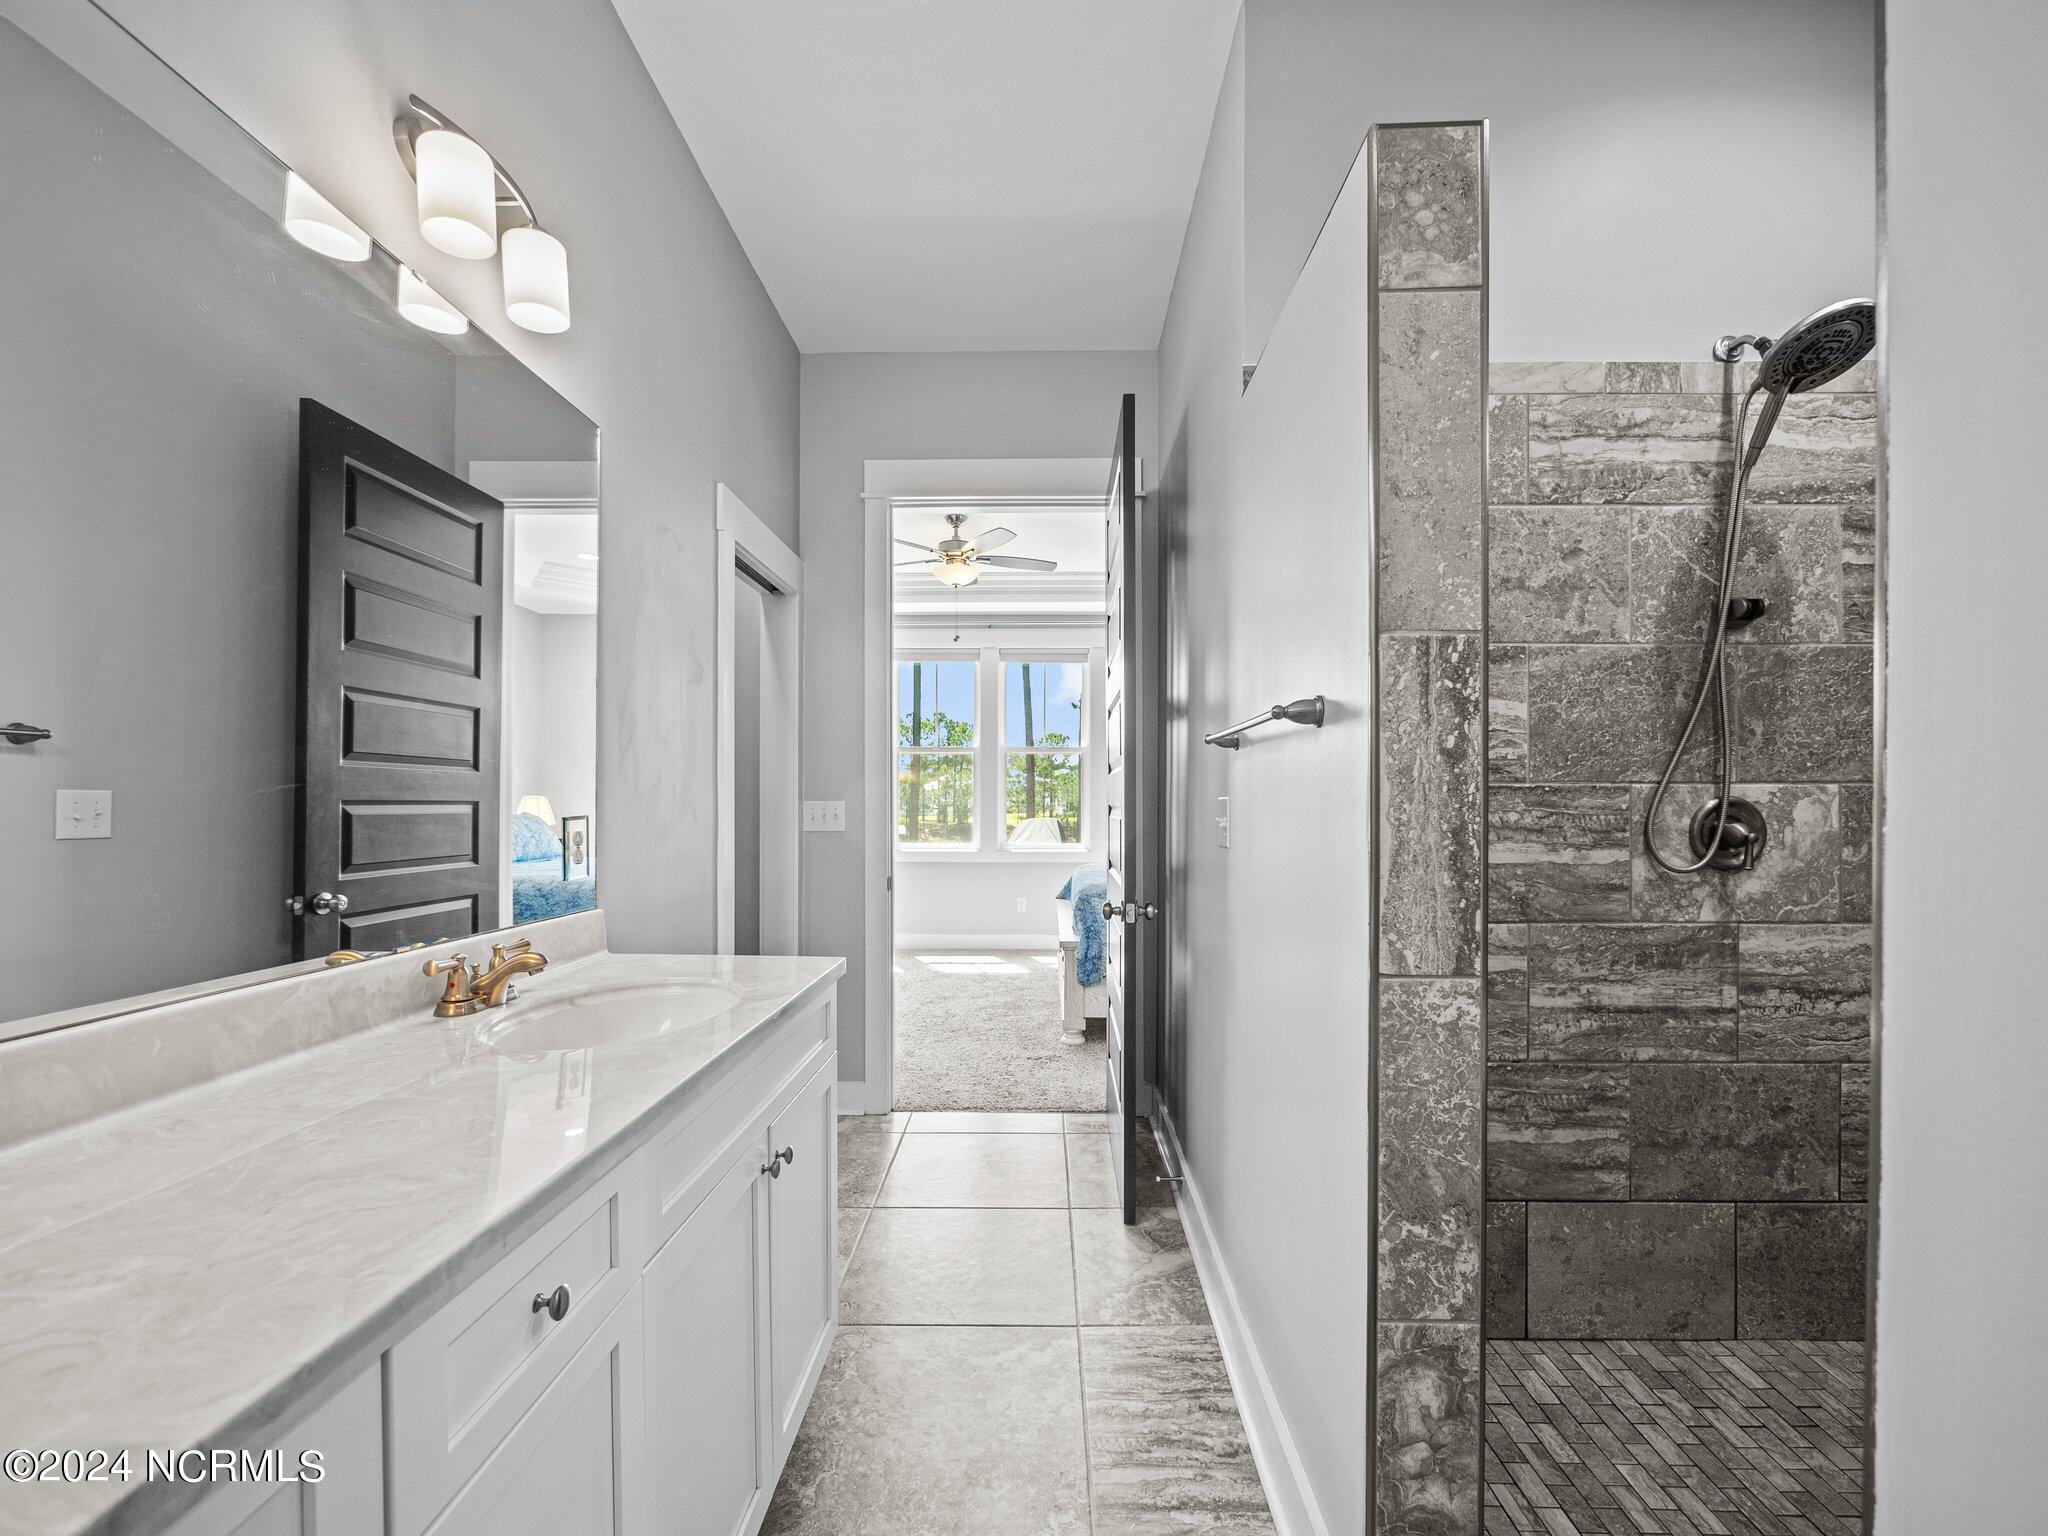
Bathroom with a white double vanity and a gray stone-tile walk-in shower.
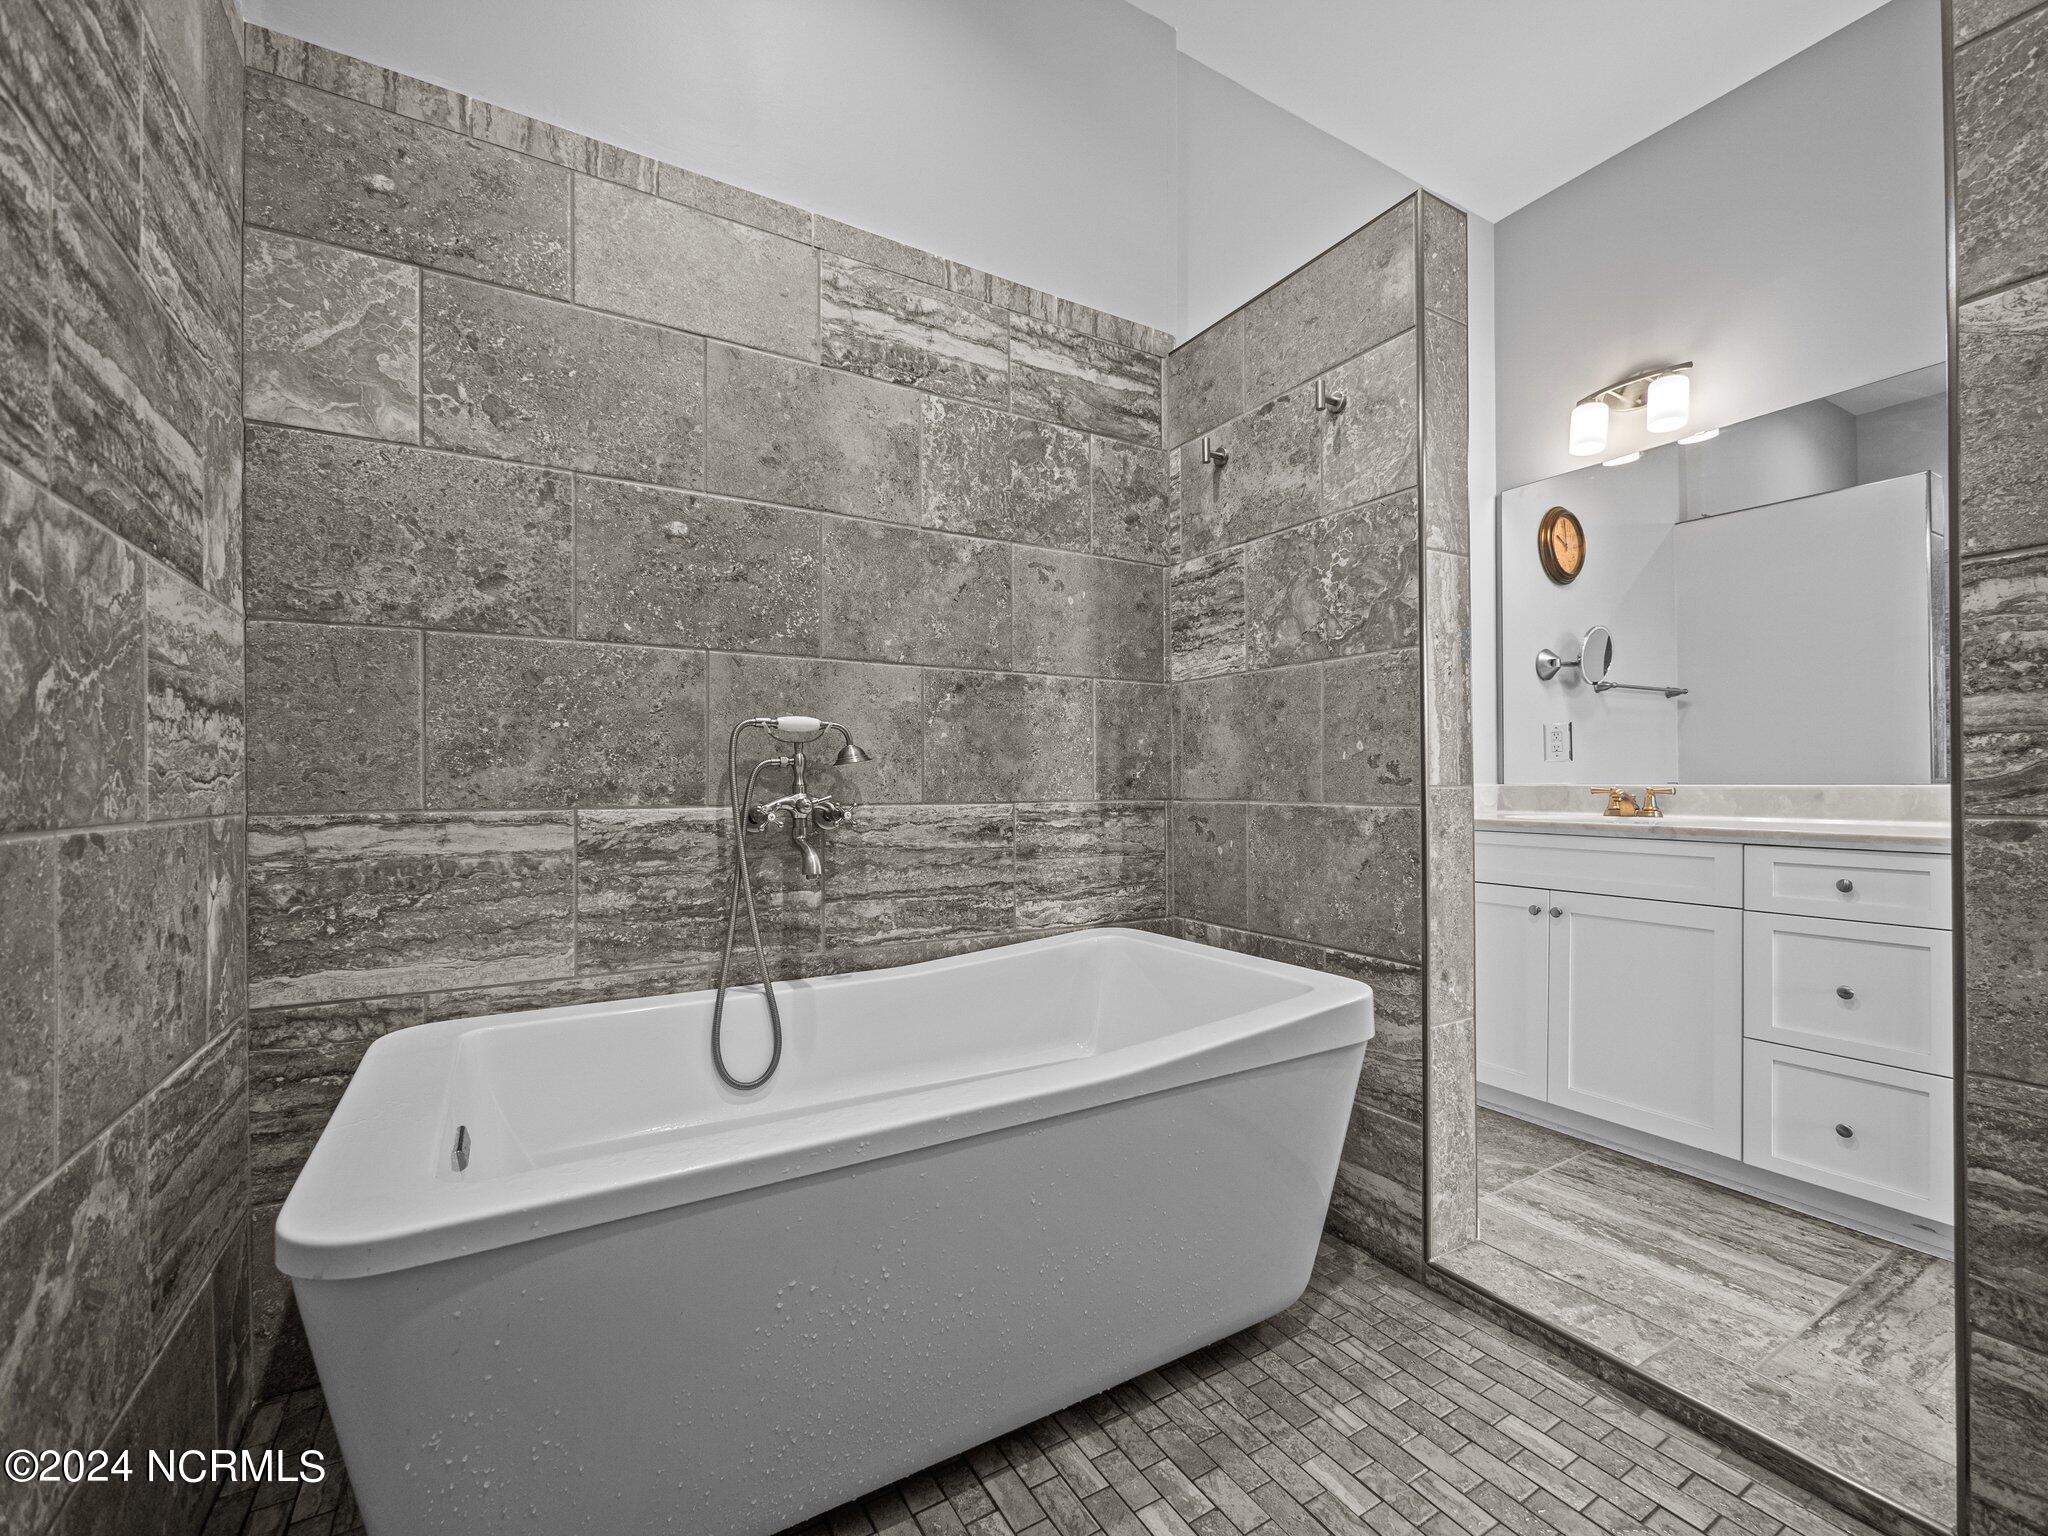
Bathroom with a freestanding white tub, gray stone tile, and a white vanity.
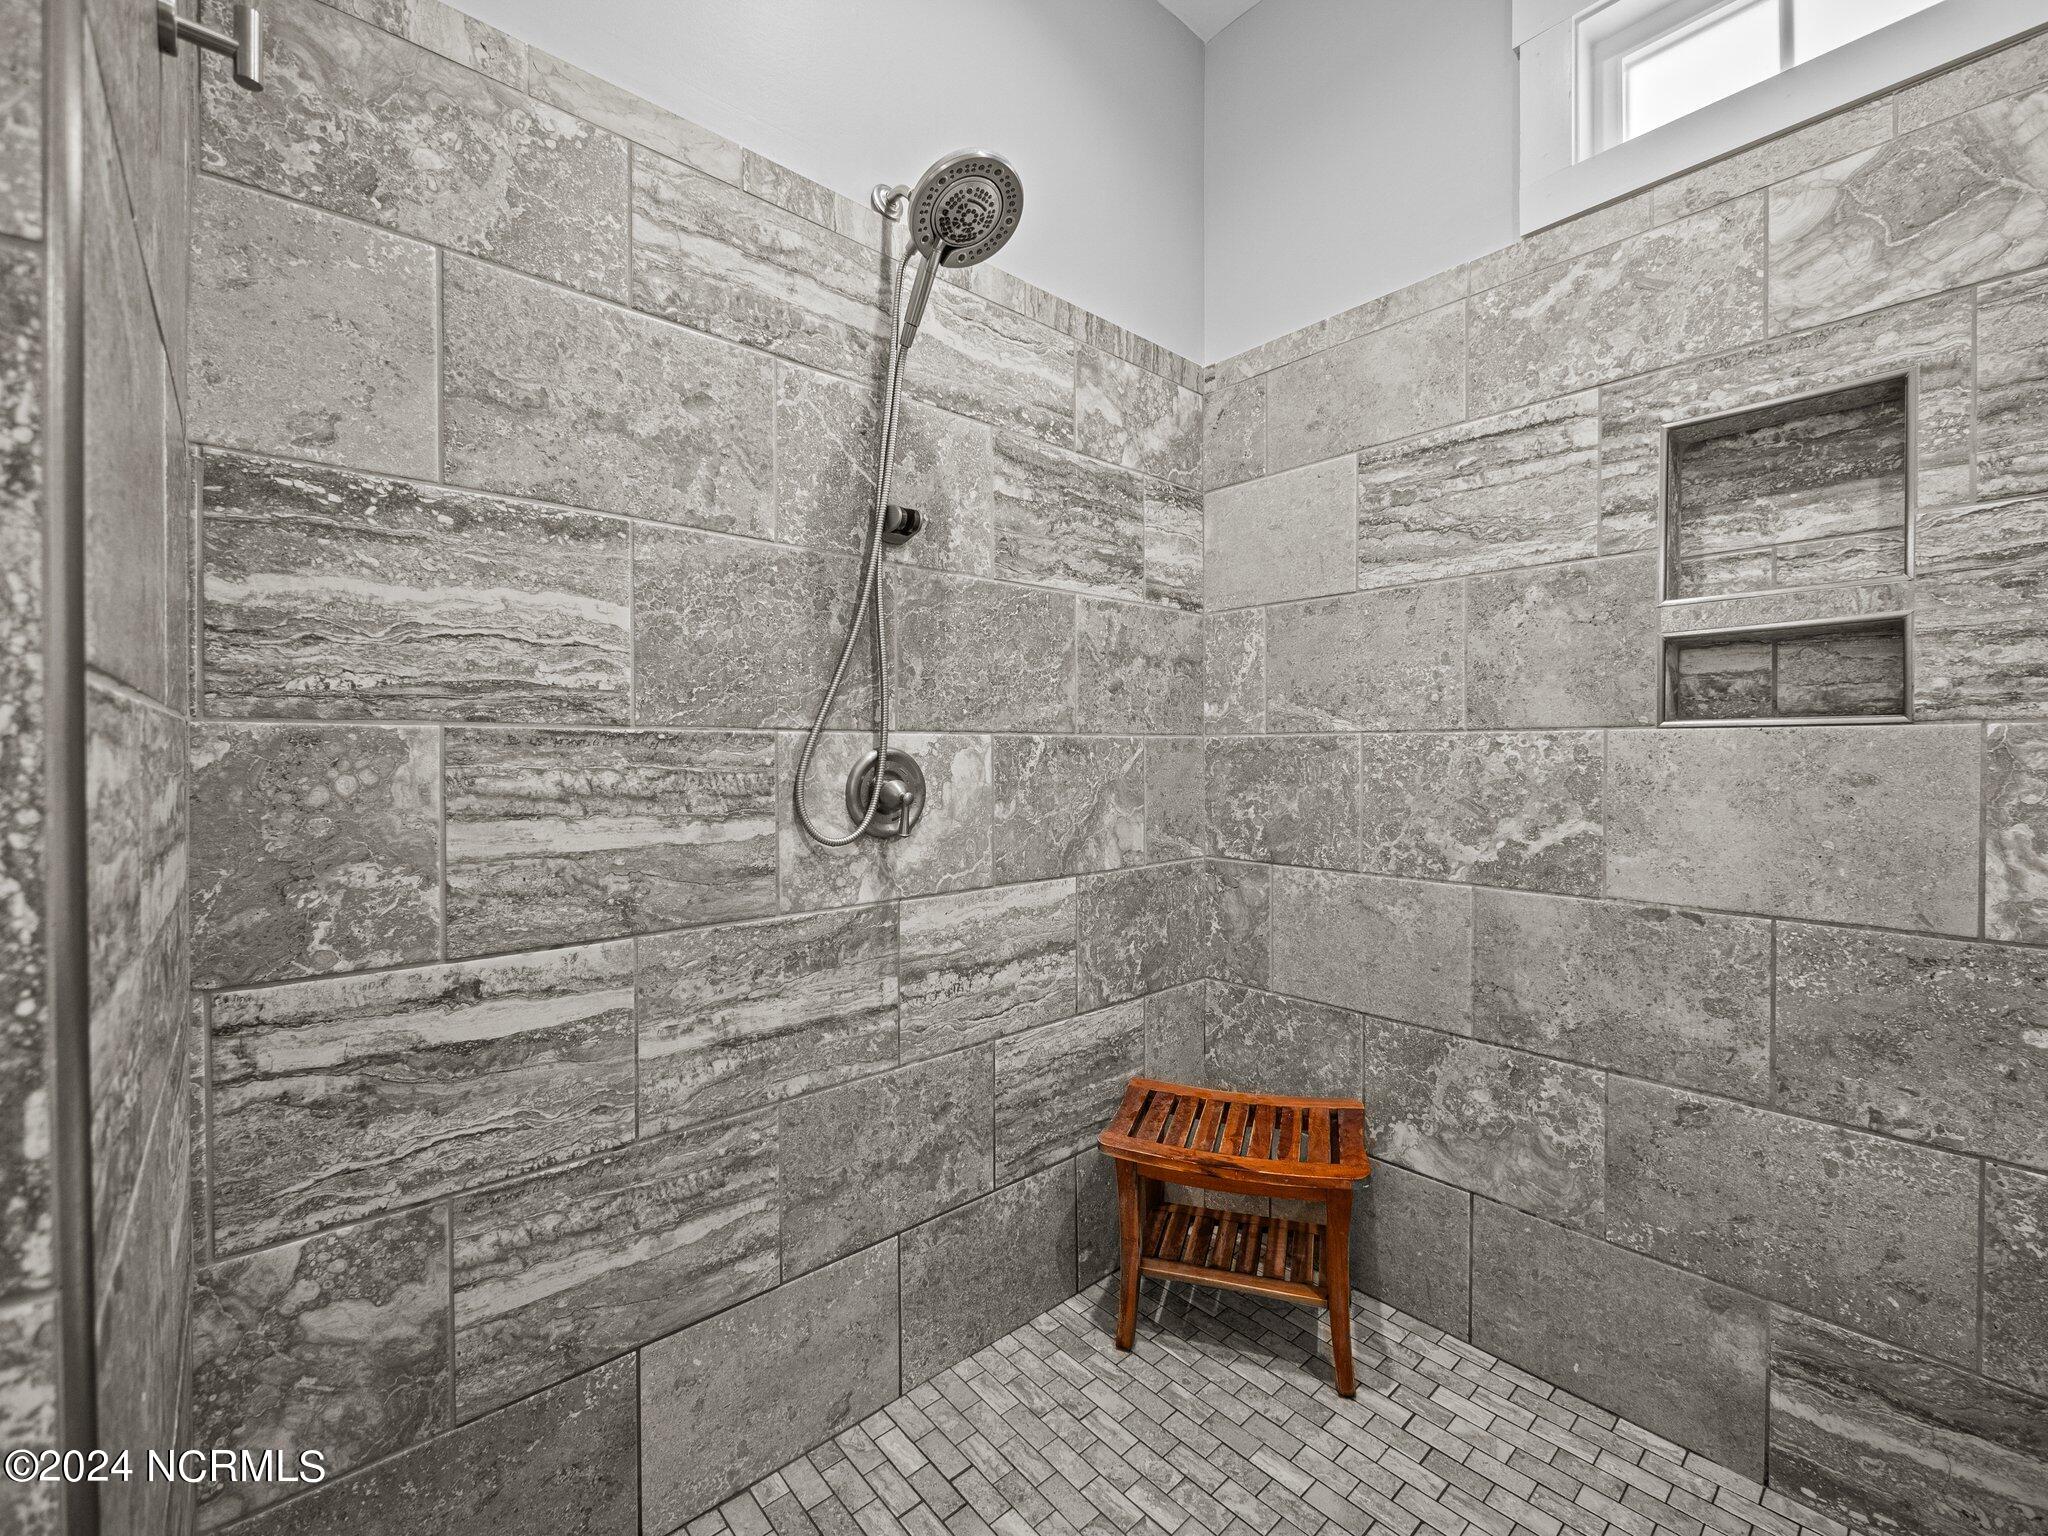
Walk-in shower with gray stone-pattern tile, recessed niches, and a wooden stool.
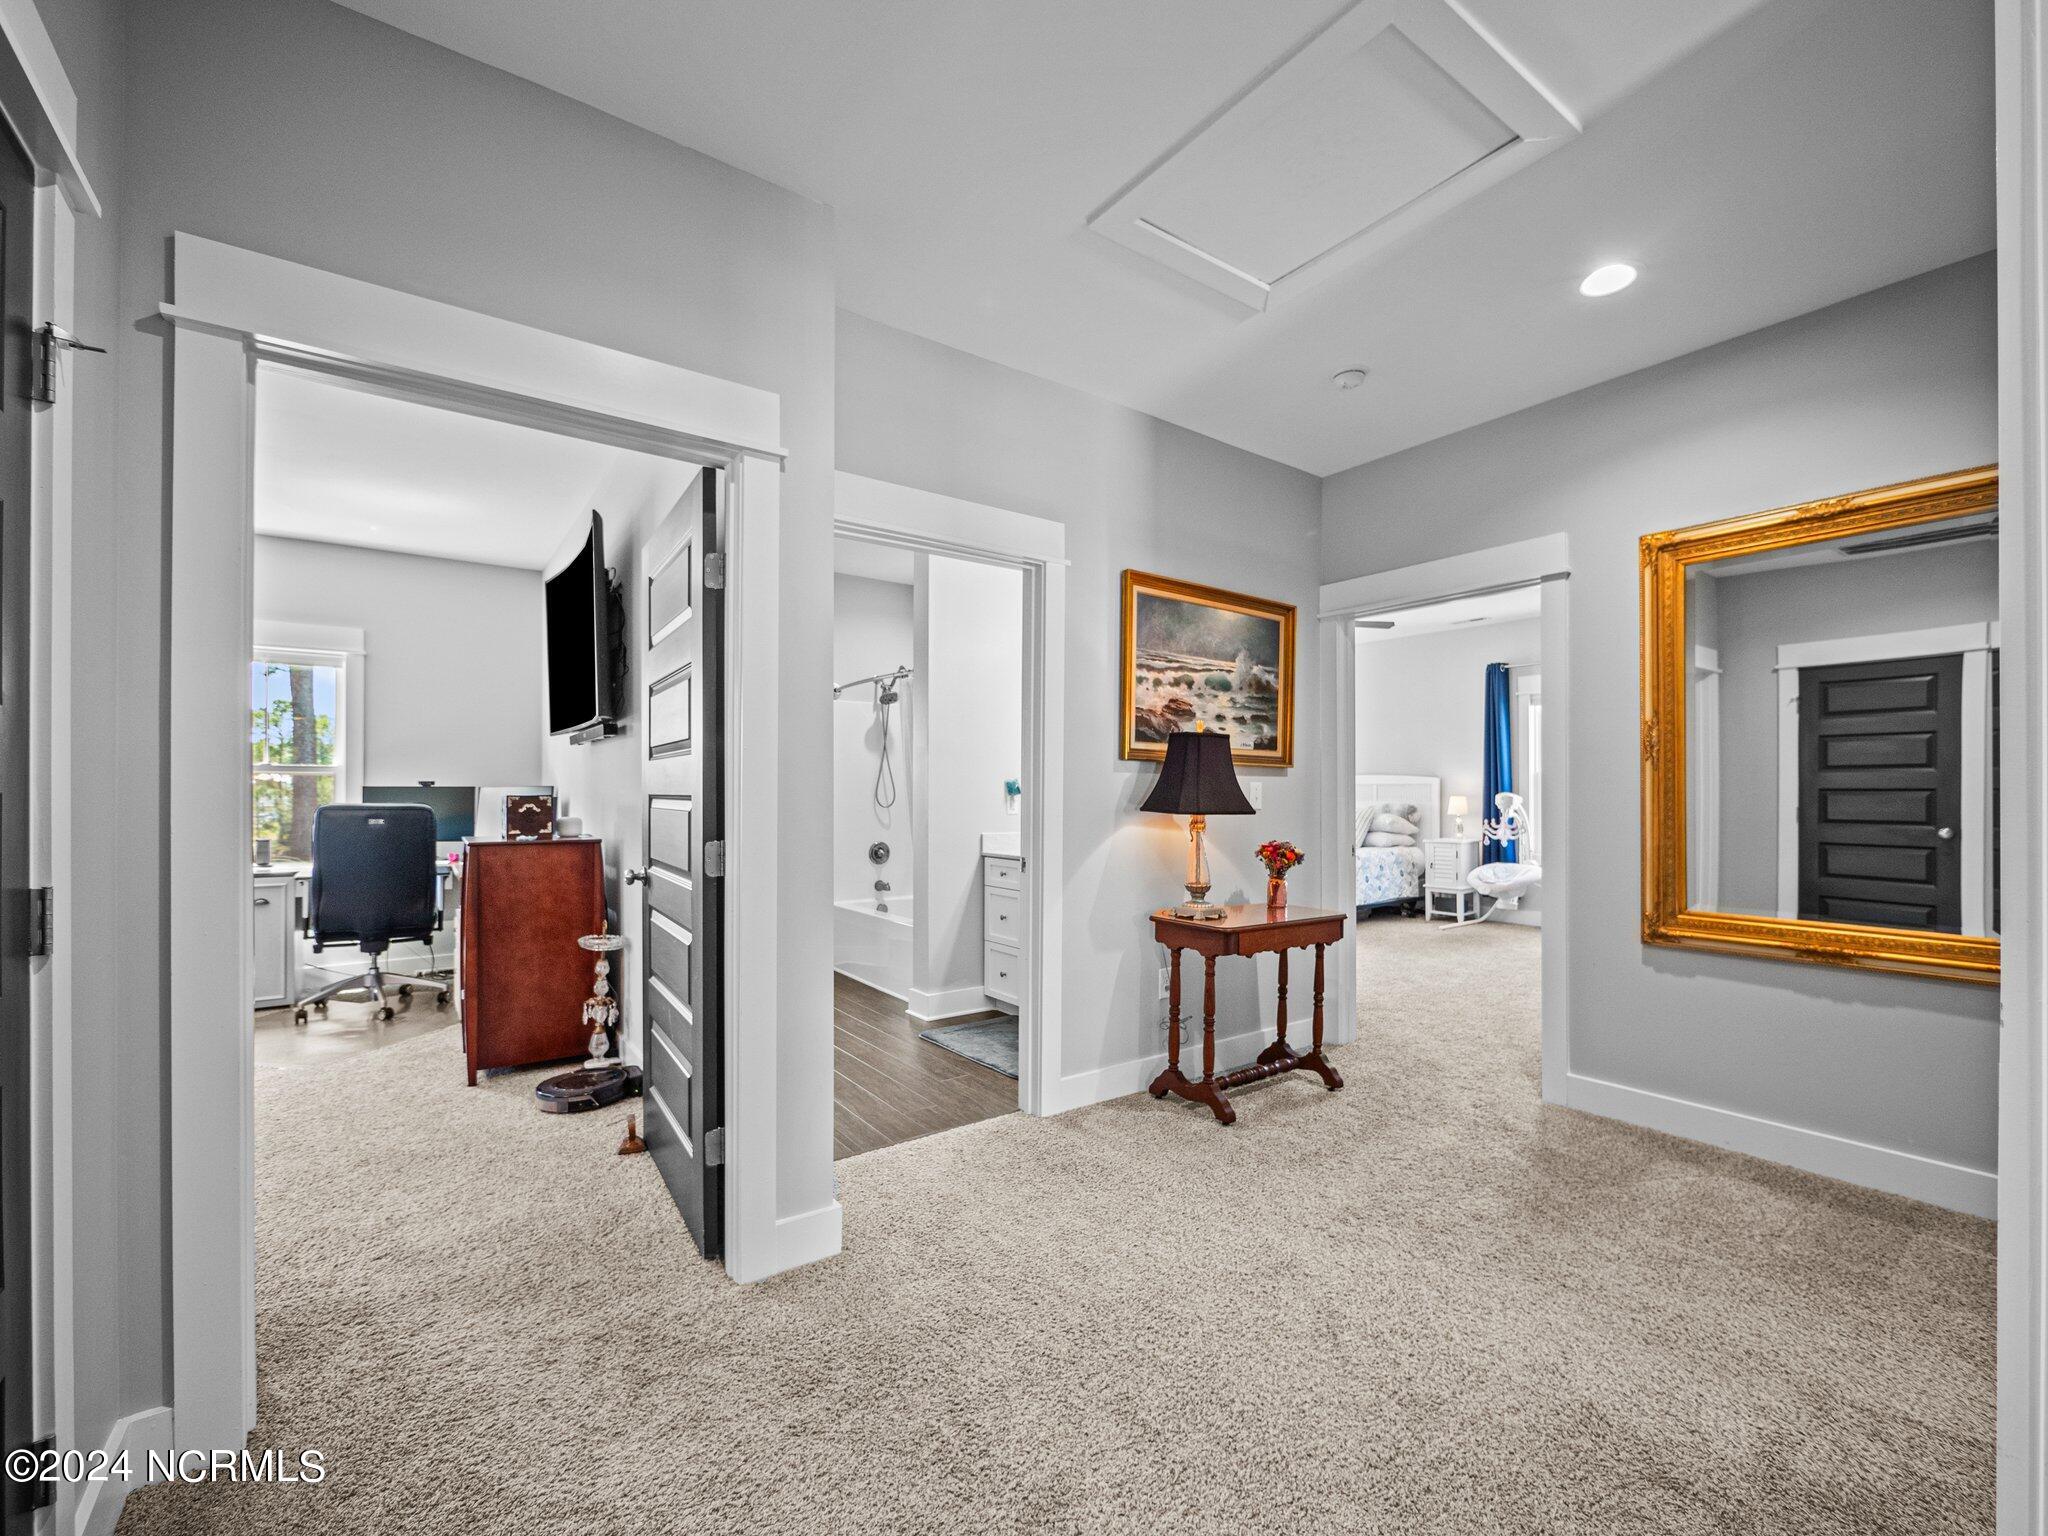
Carpeted hallway with a console table, gold-framed mirror, and open doors to adjoining rooms.
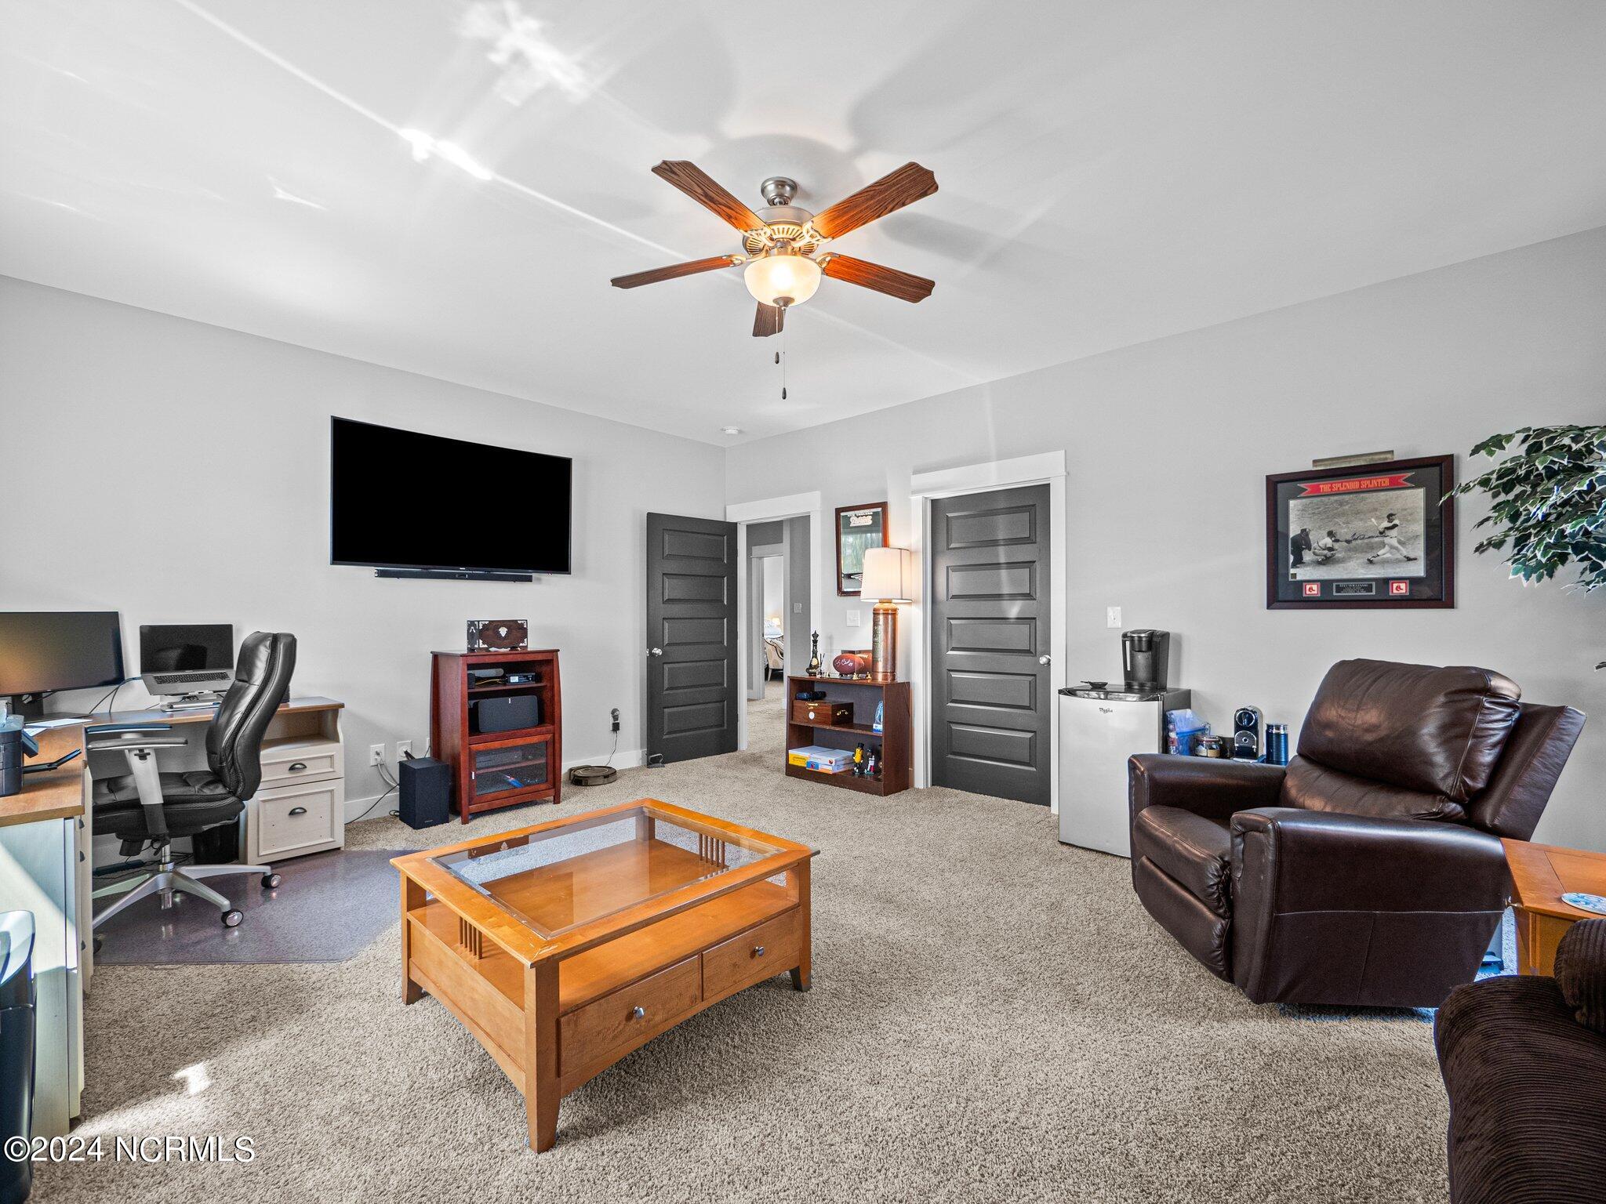
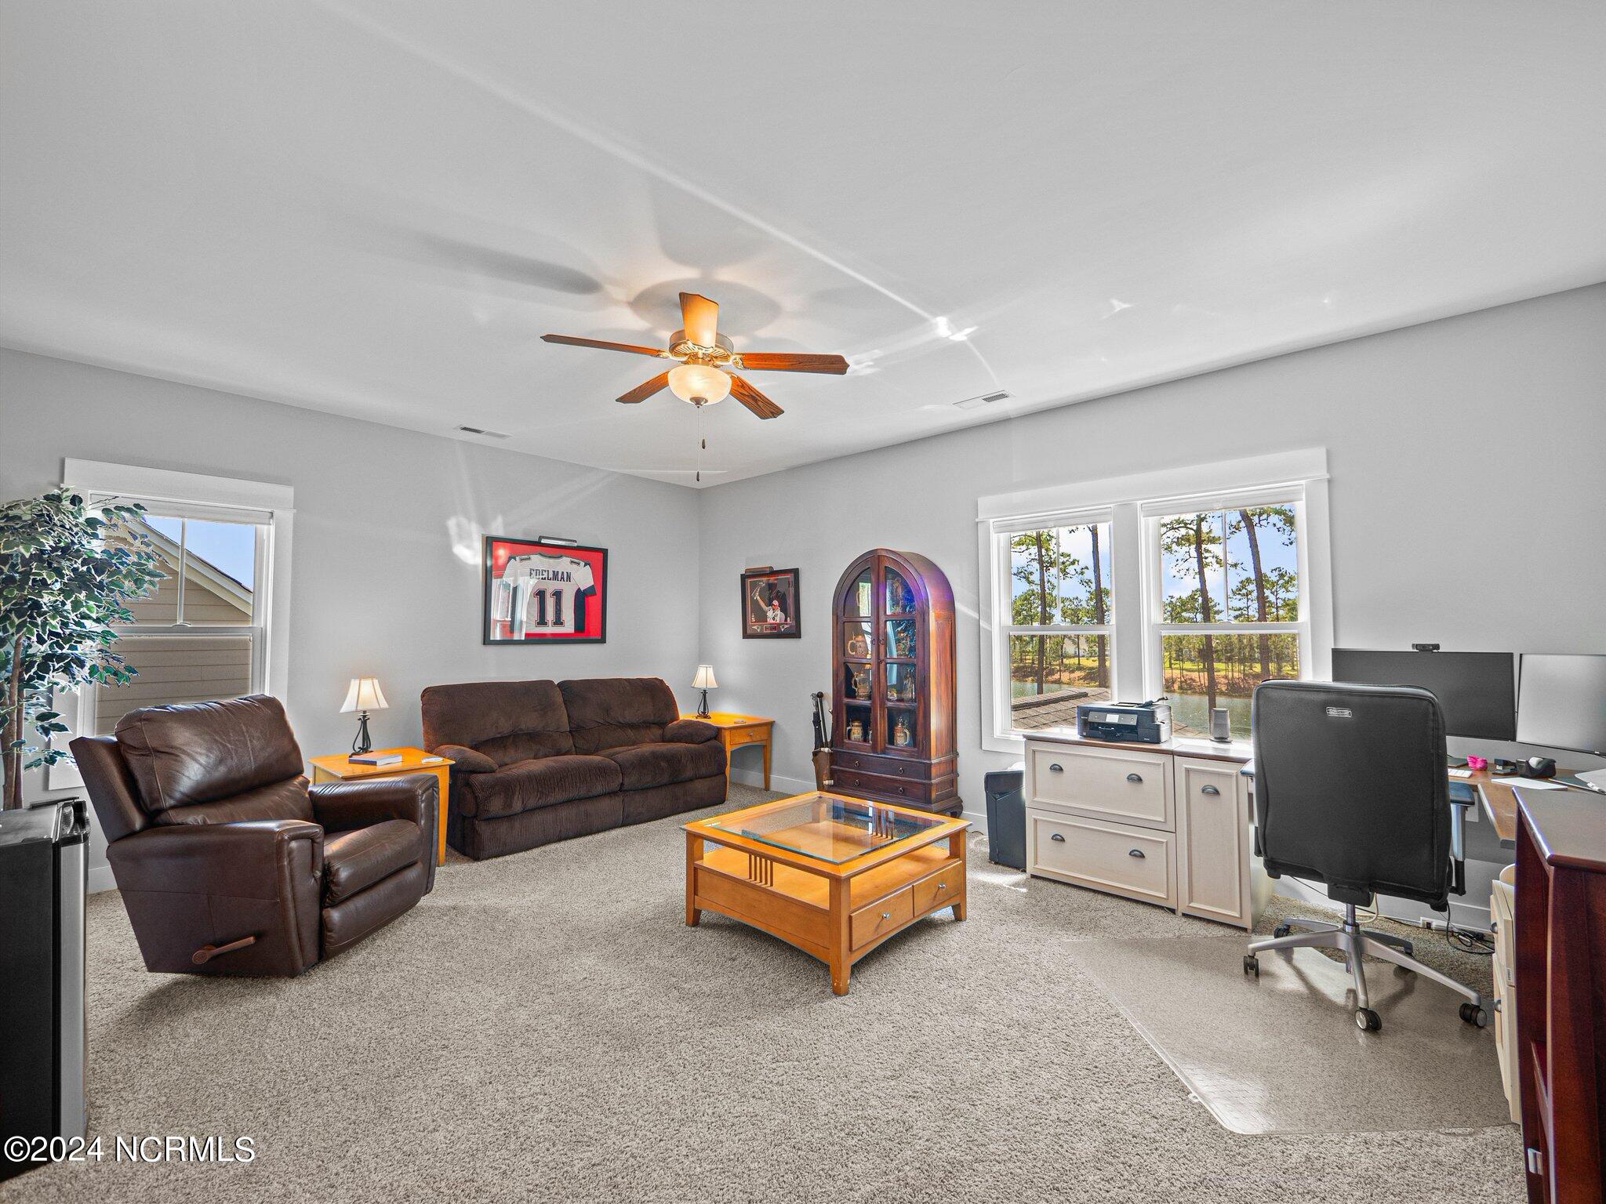
Furnished living room with a computer desk, leather recliner, wall-mounted television, and wooden coffee table.
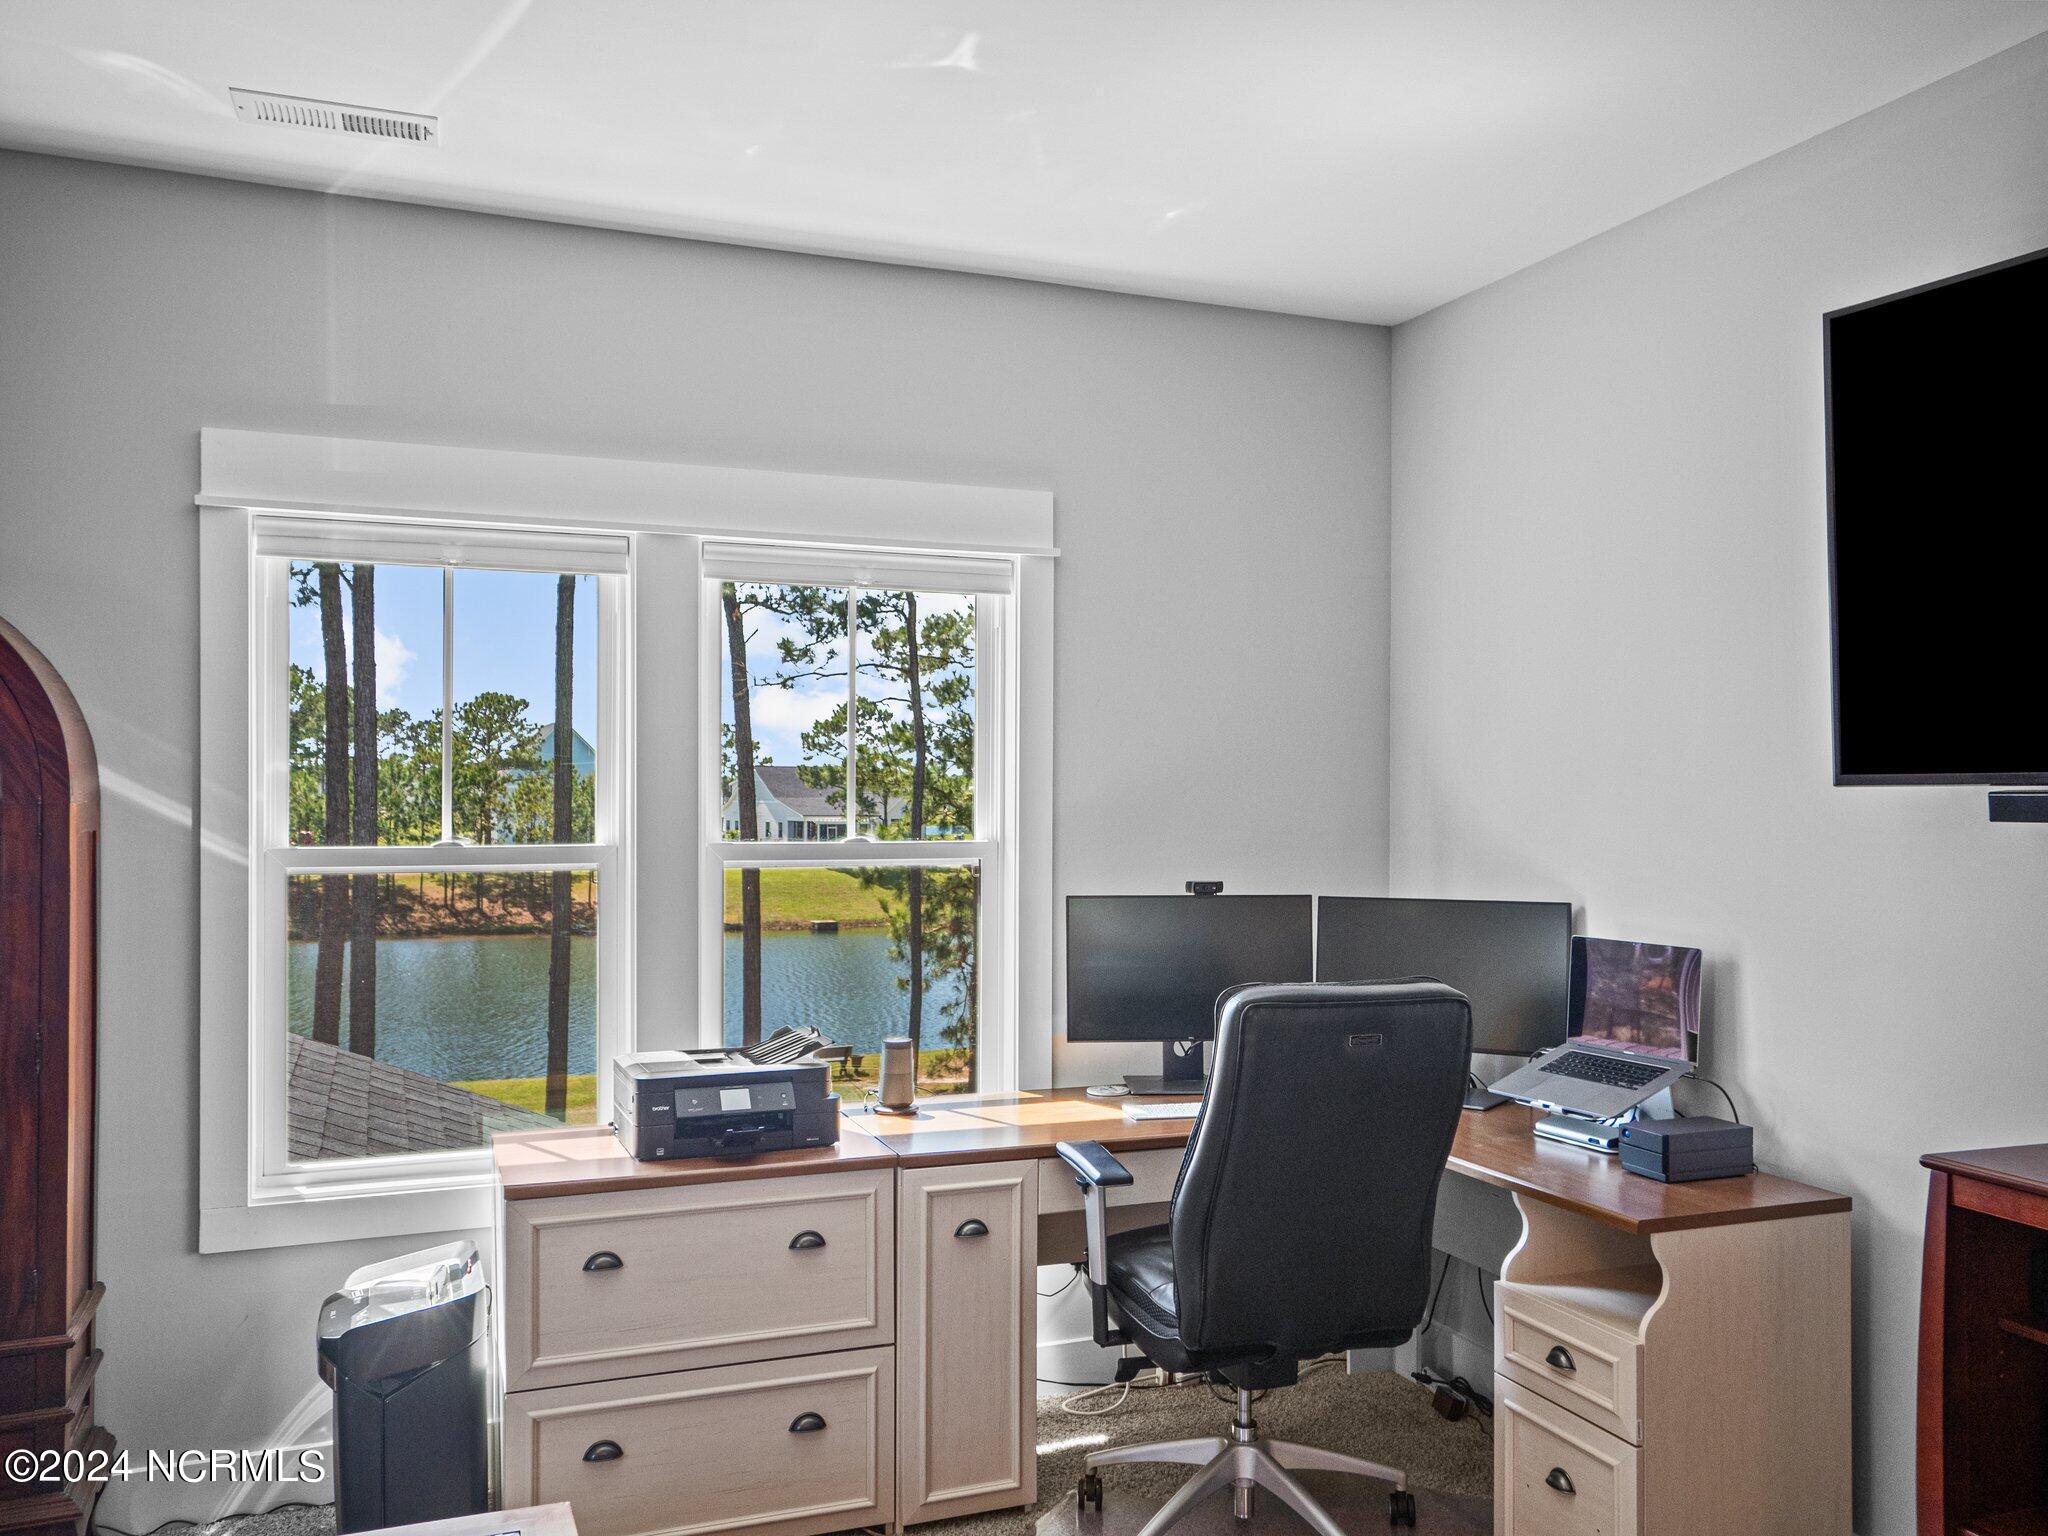
Home office with a corner desk and dual monitors overlooking a lake through two windows.
Furnished living room and home office with leather seating and windows overlooking a lake.
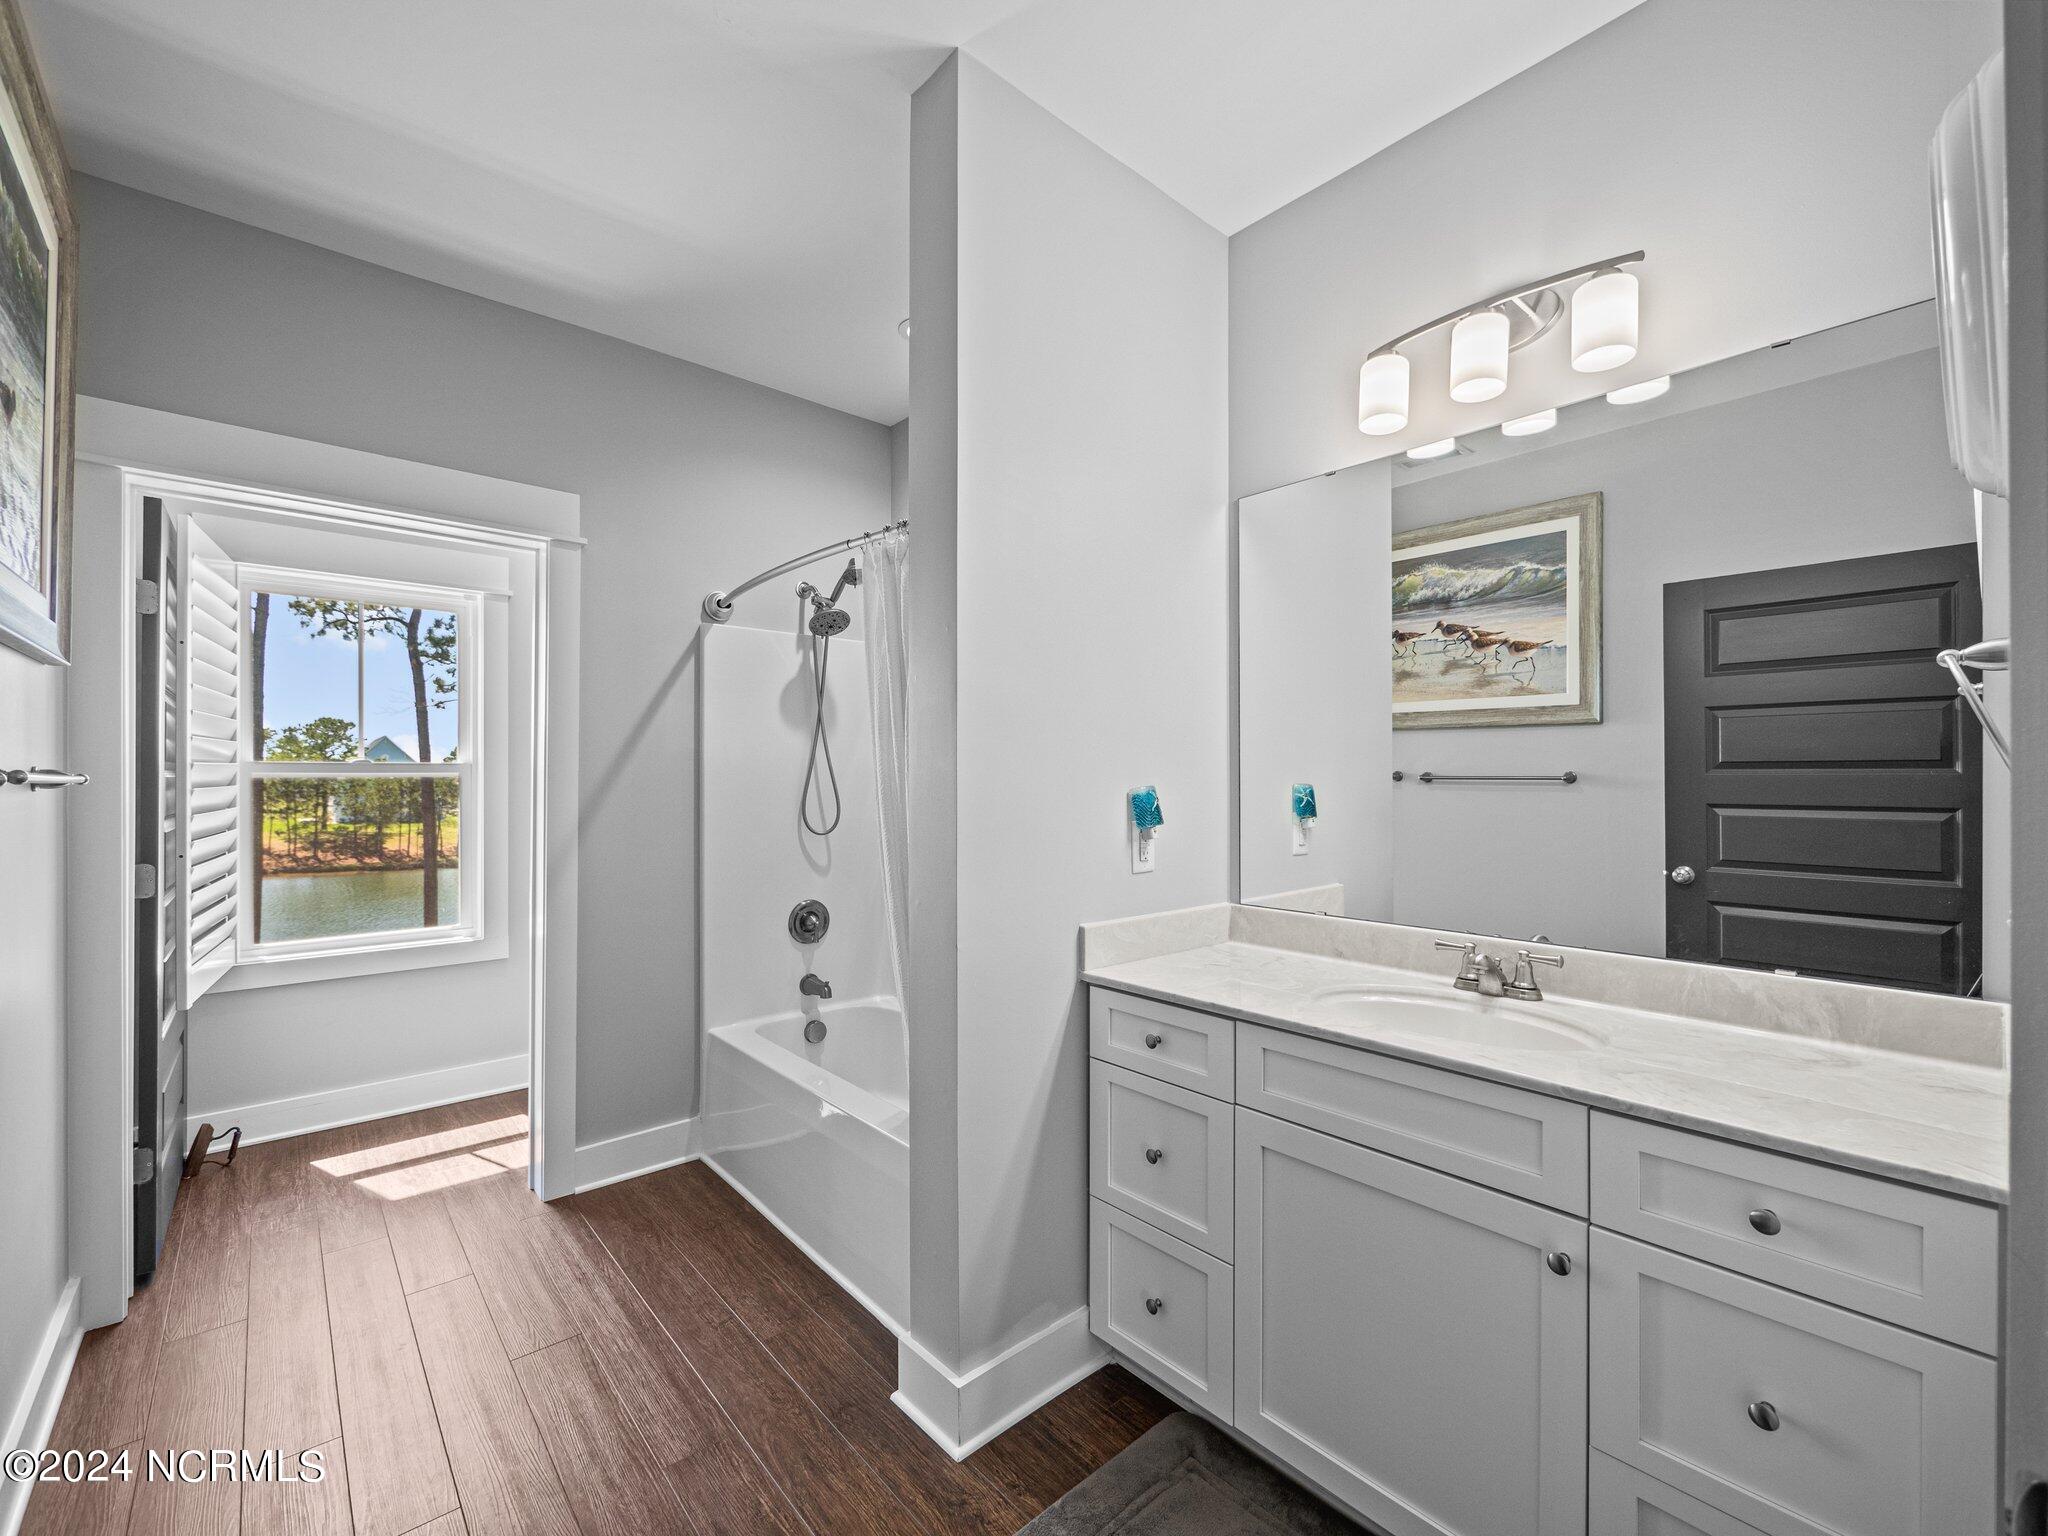
Bathroom with a white vanity and tub-shower, plus a shuttered window overlooking the lake.
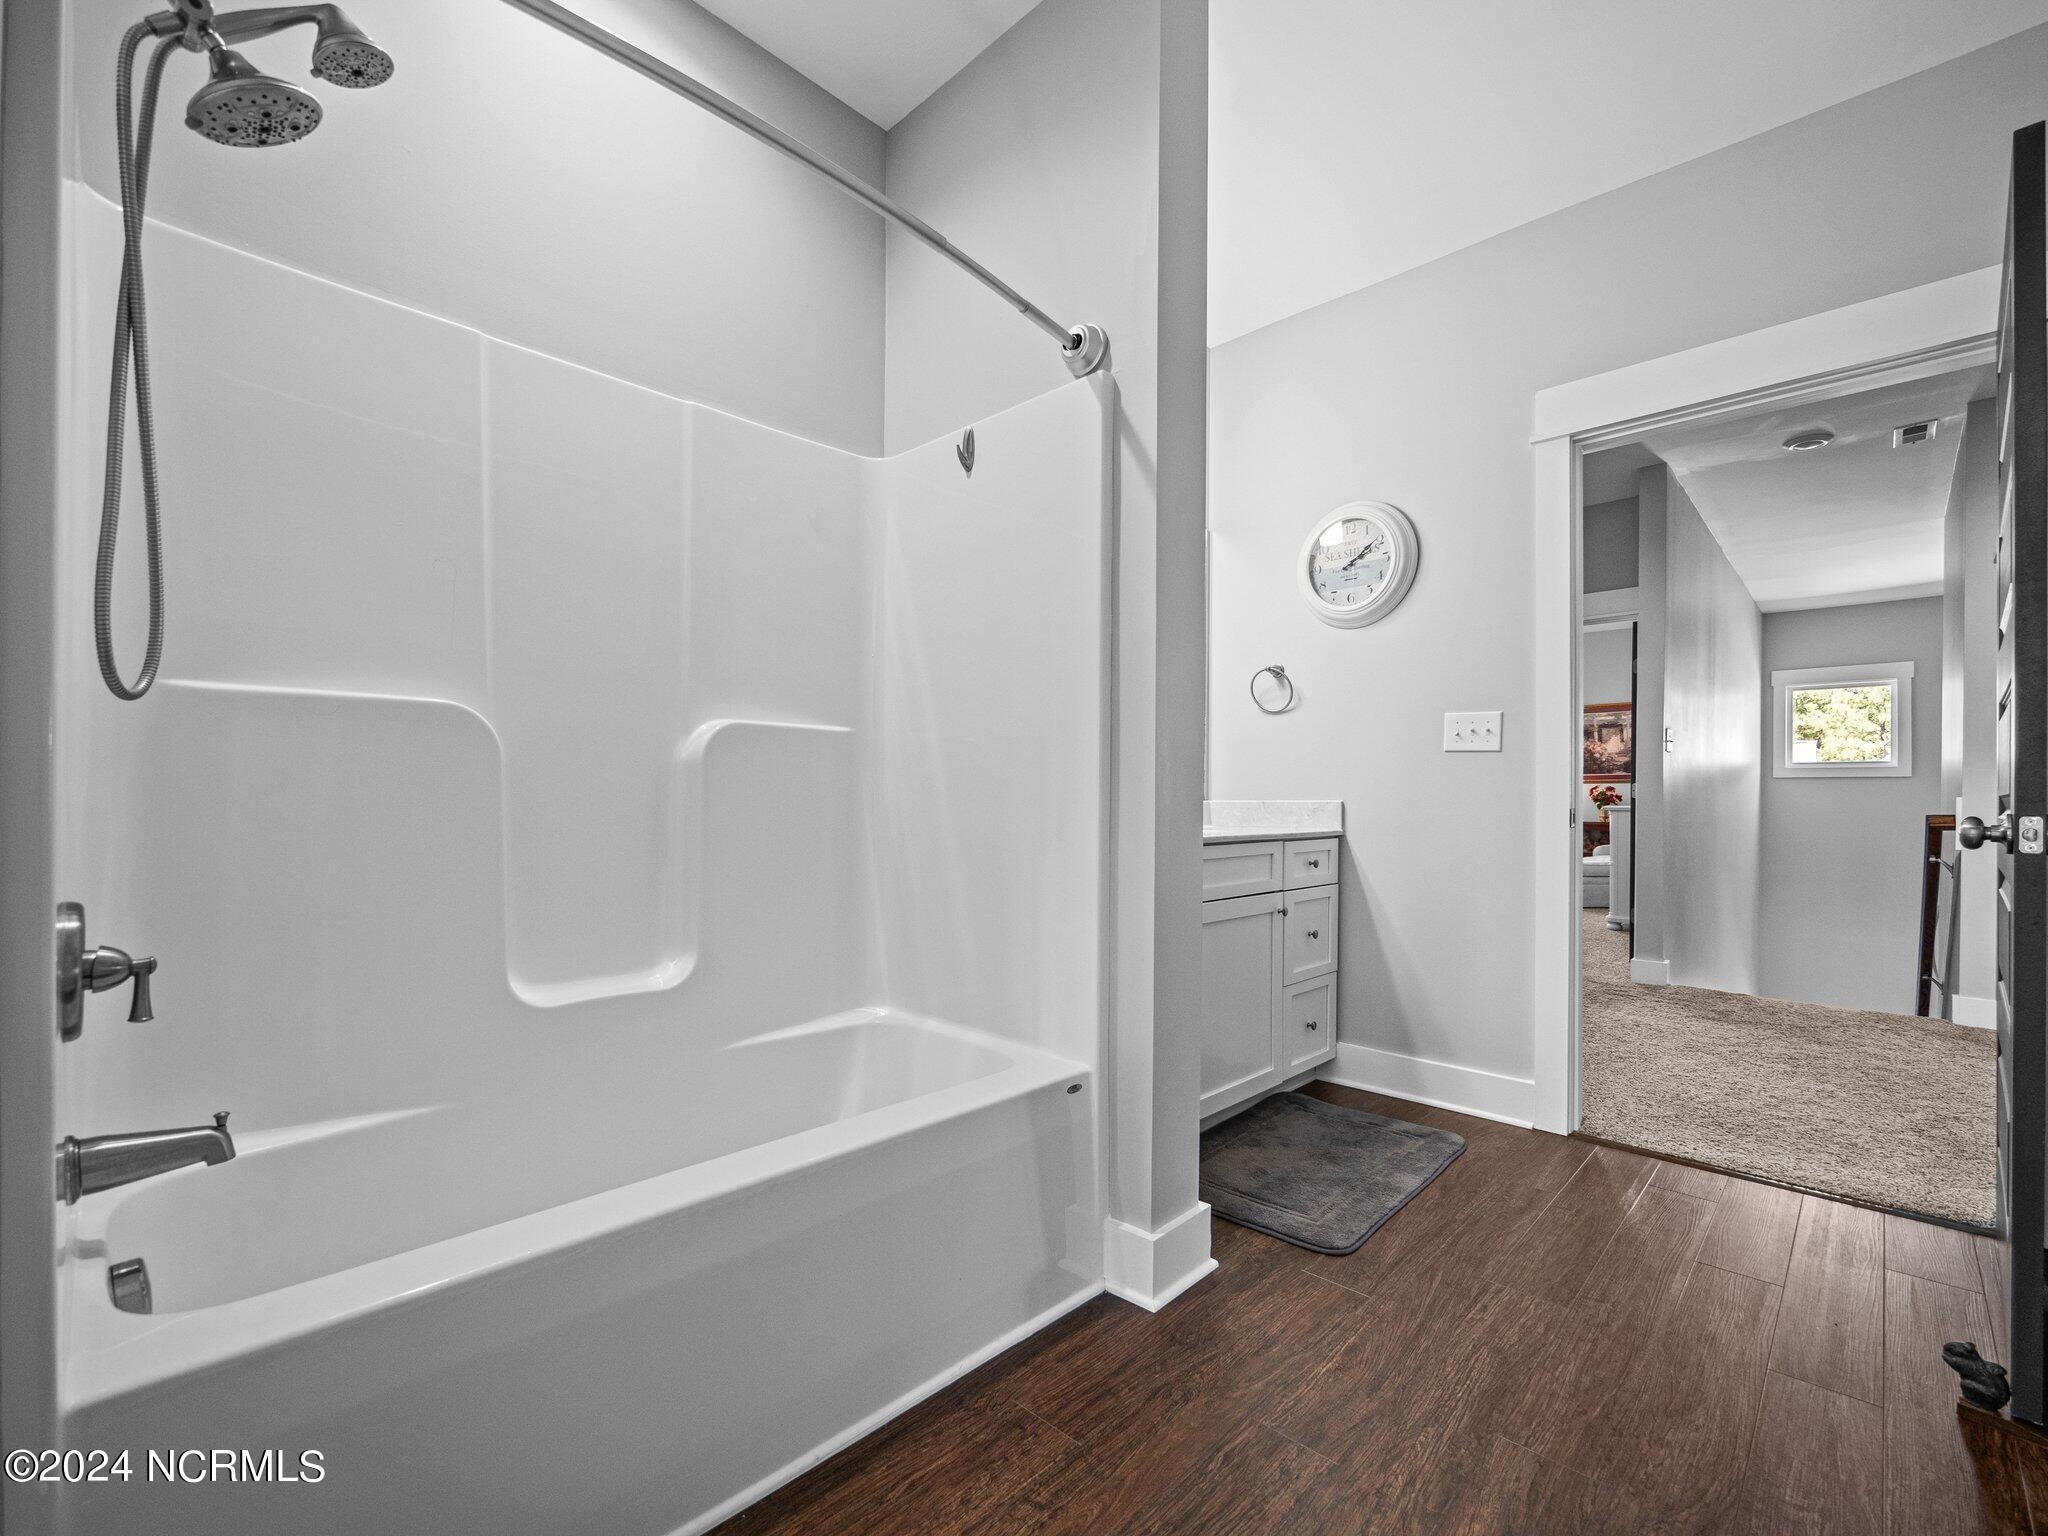
Bathroom with a white tub and dual showerheads beside a small vanity and open hallway.
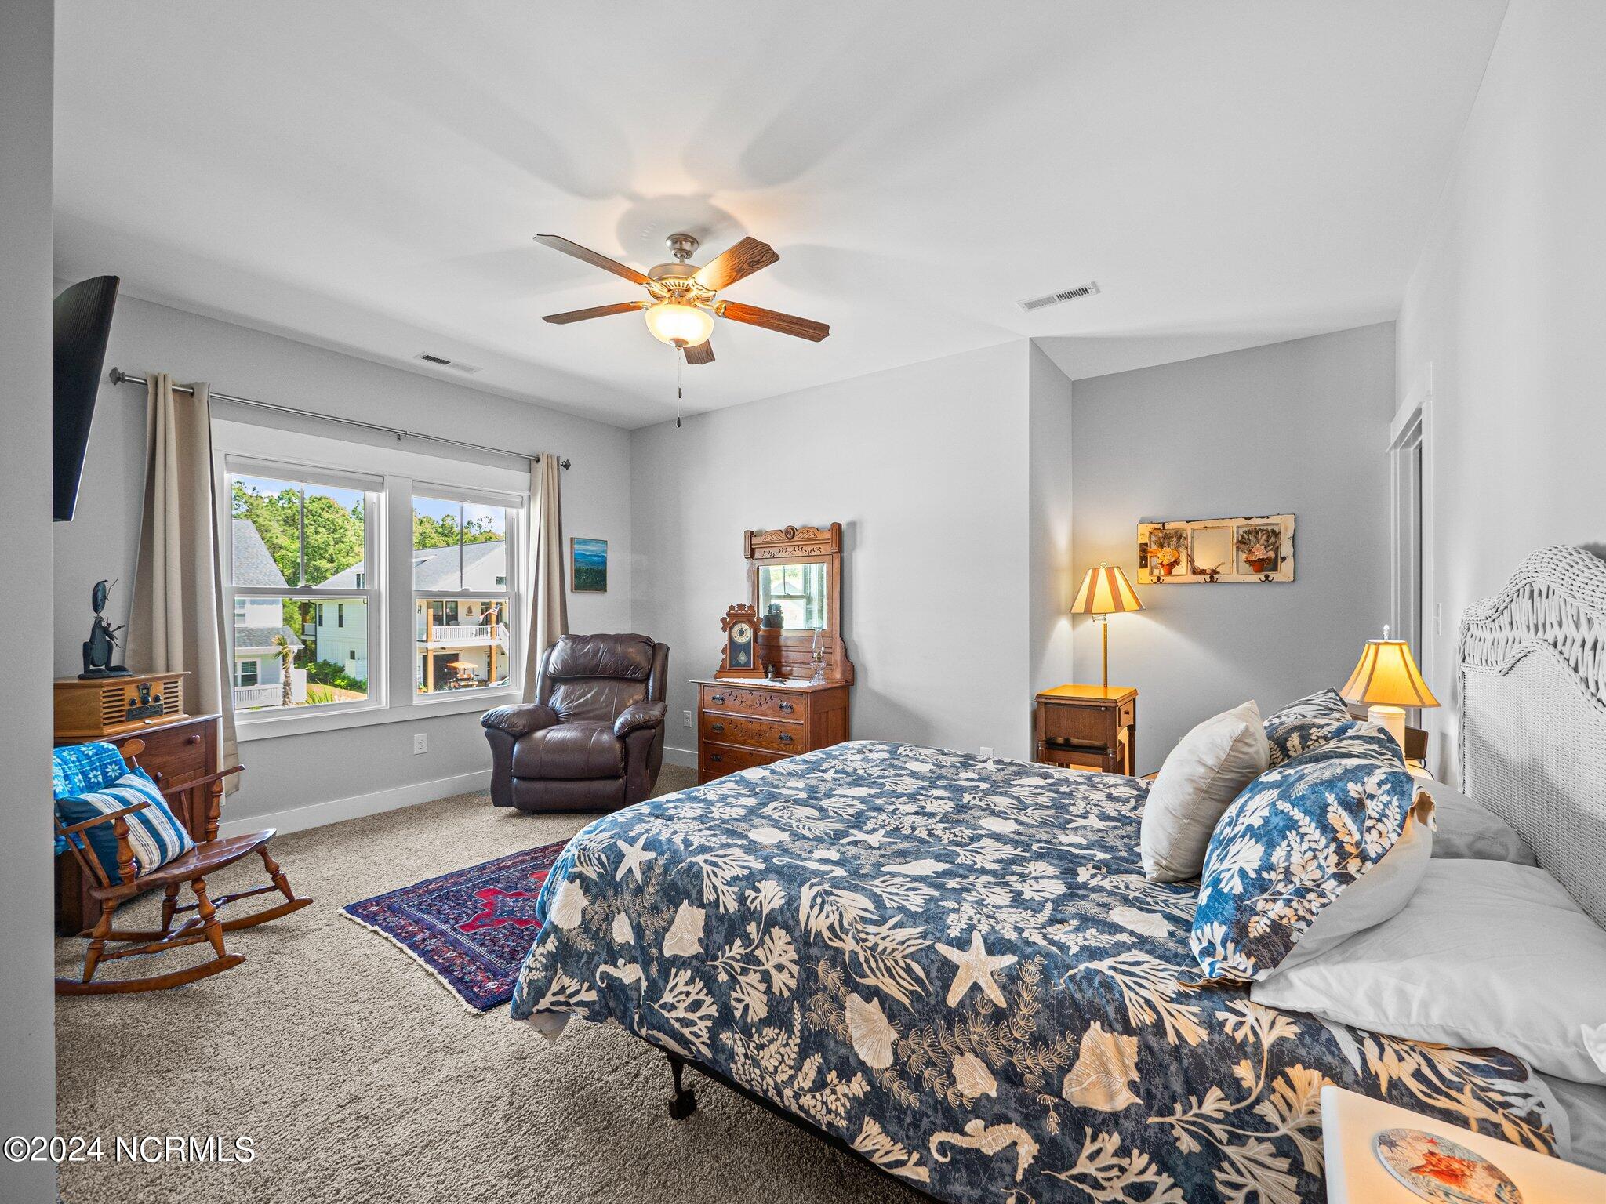
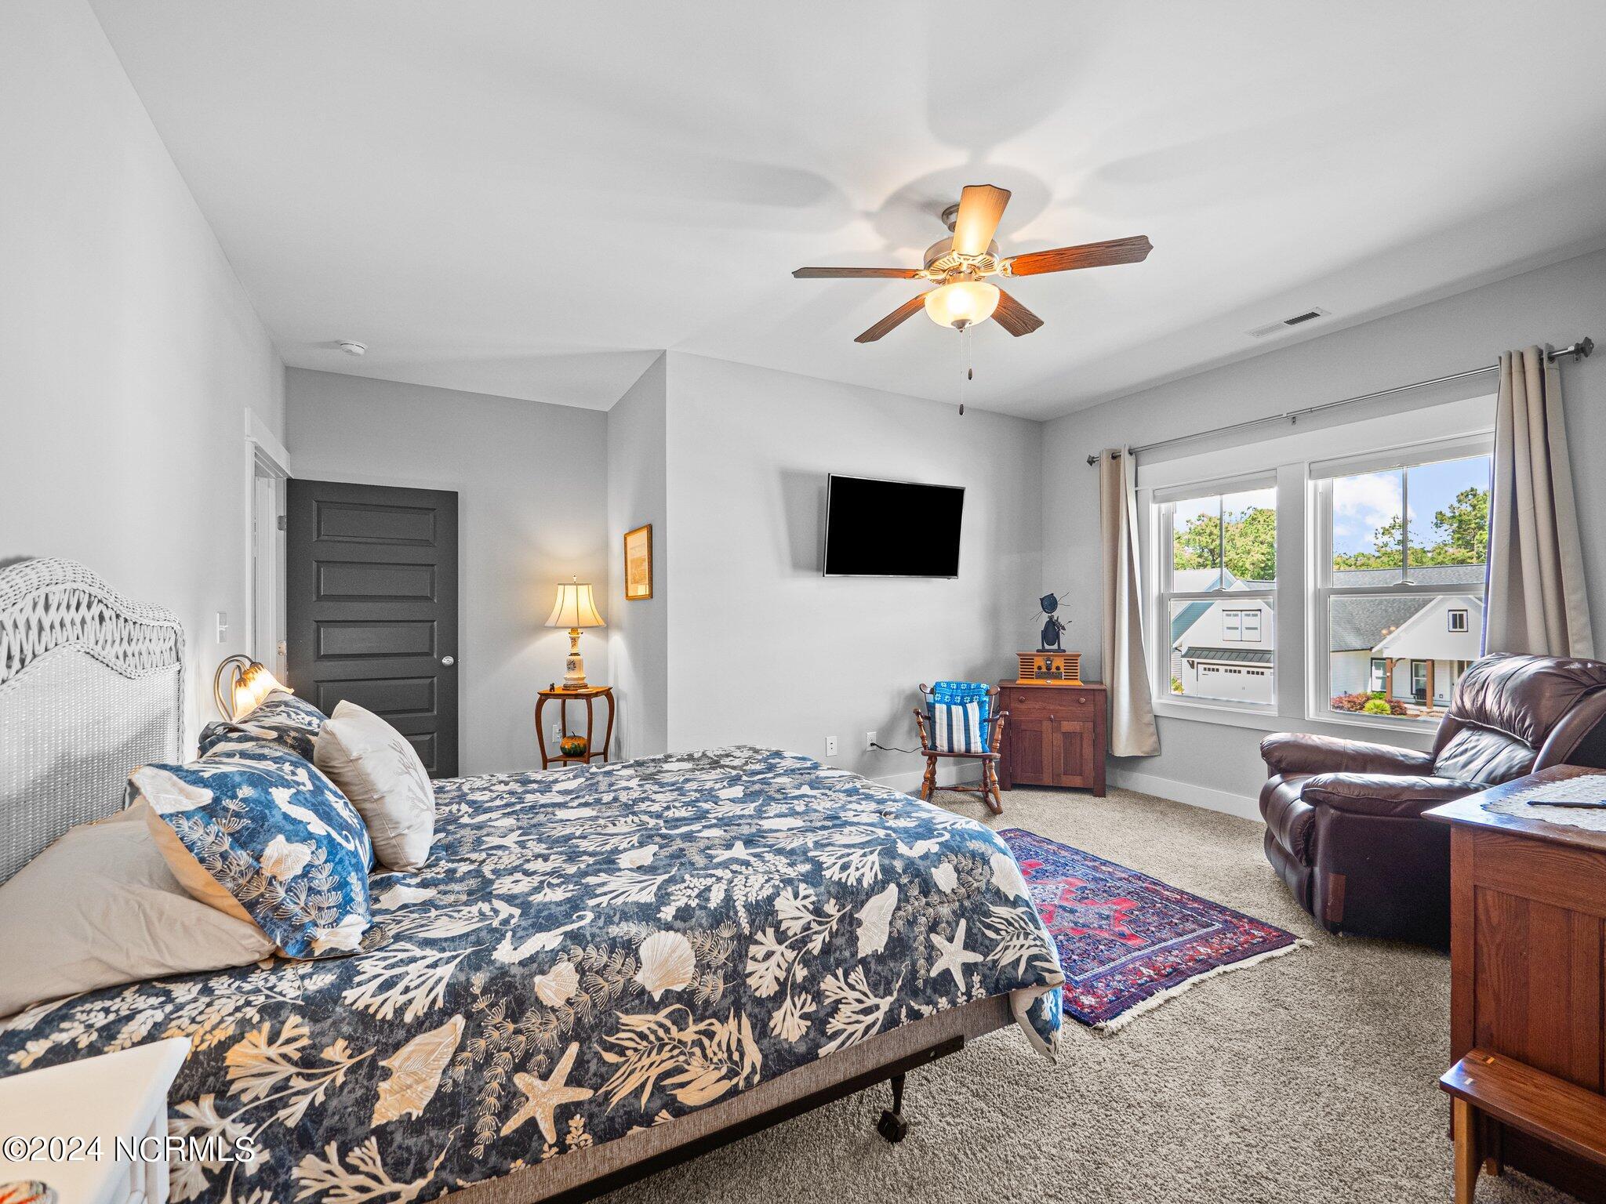
Bedroom with seashell-patterned bedding, two windows, a leather recliner, and antique wooden furniture.
Furnished bedroom with a seashell-patterned bedspread, ceiling fan, and windows overlooking neighboring homes.
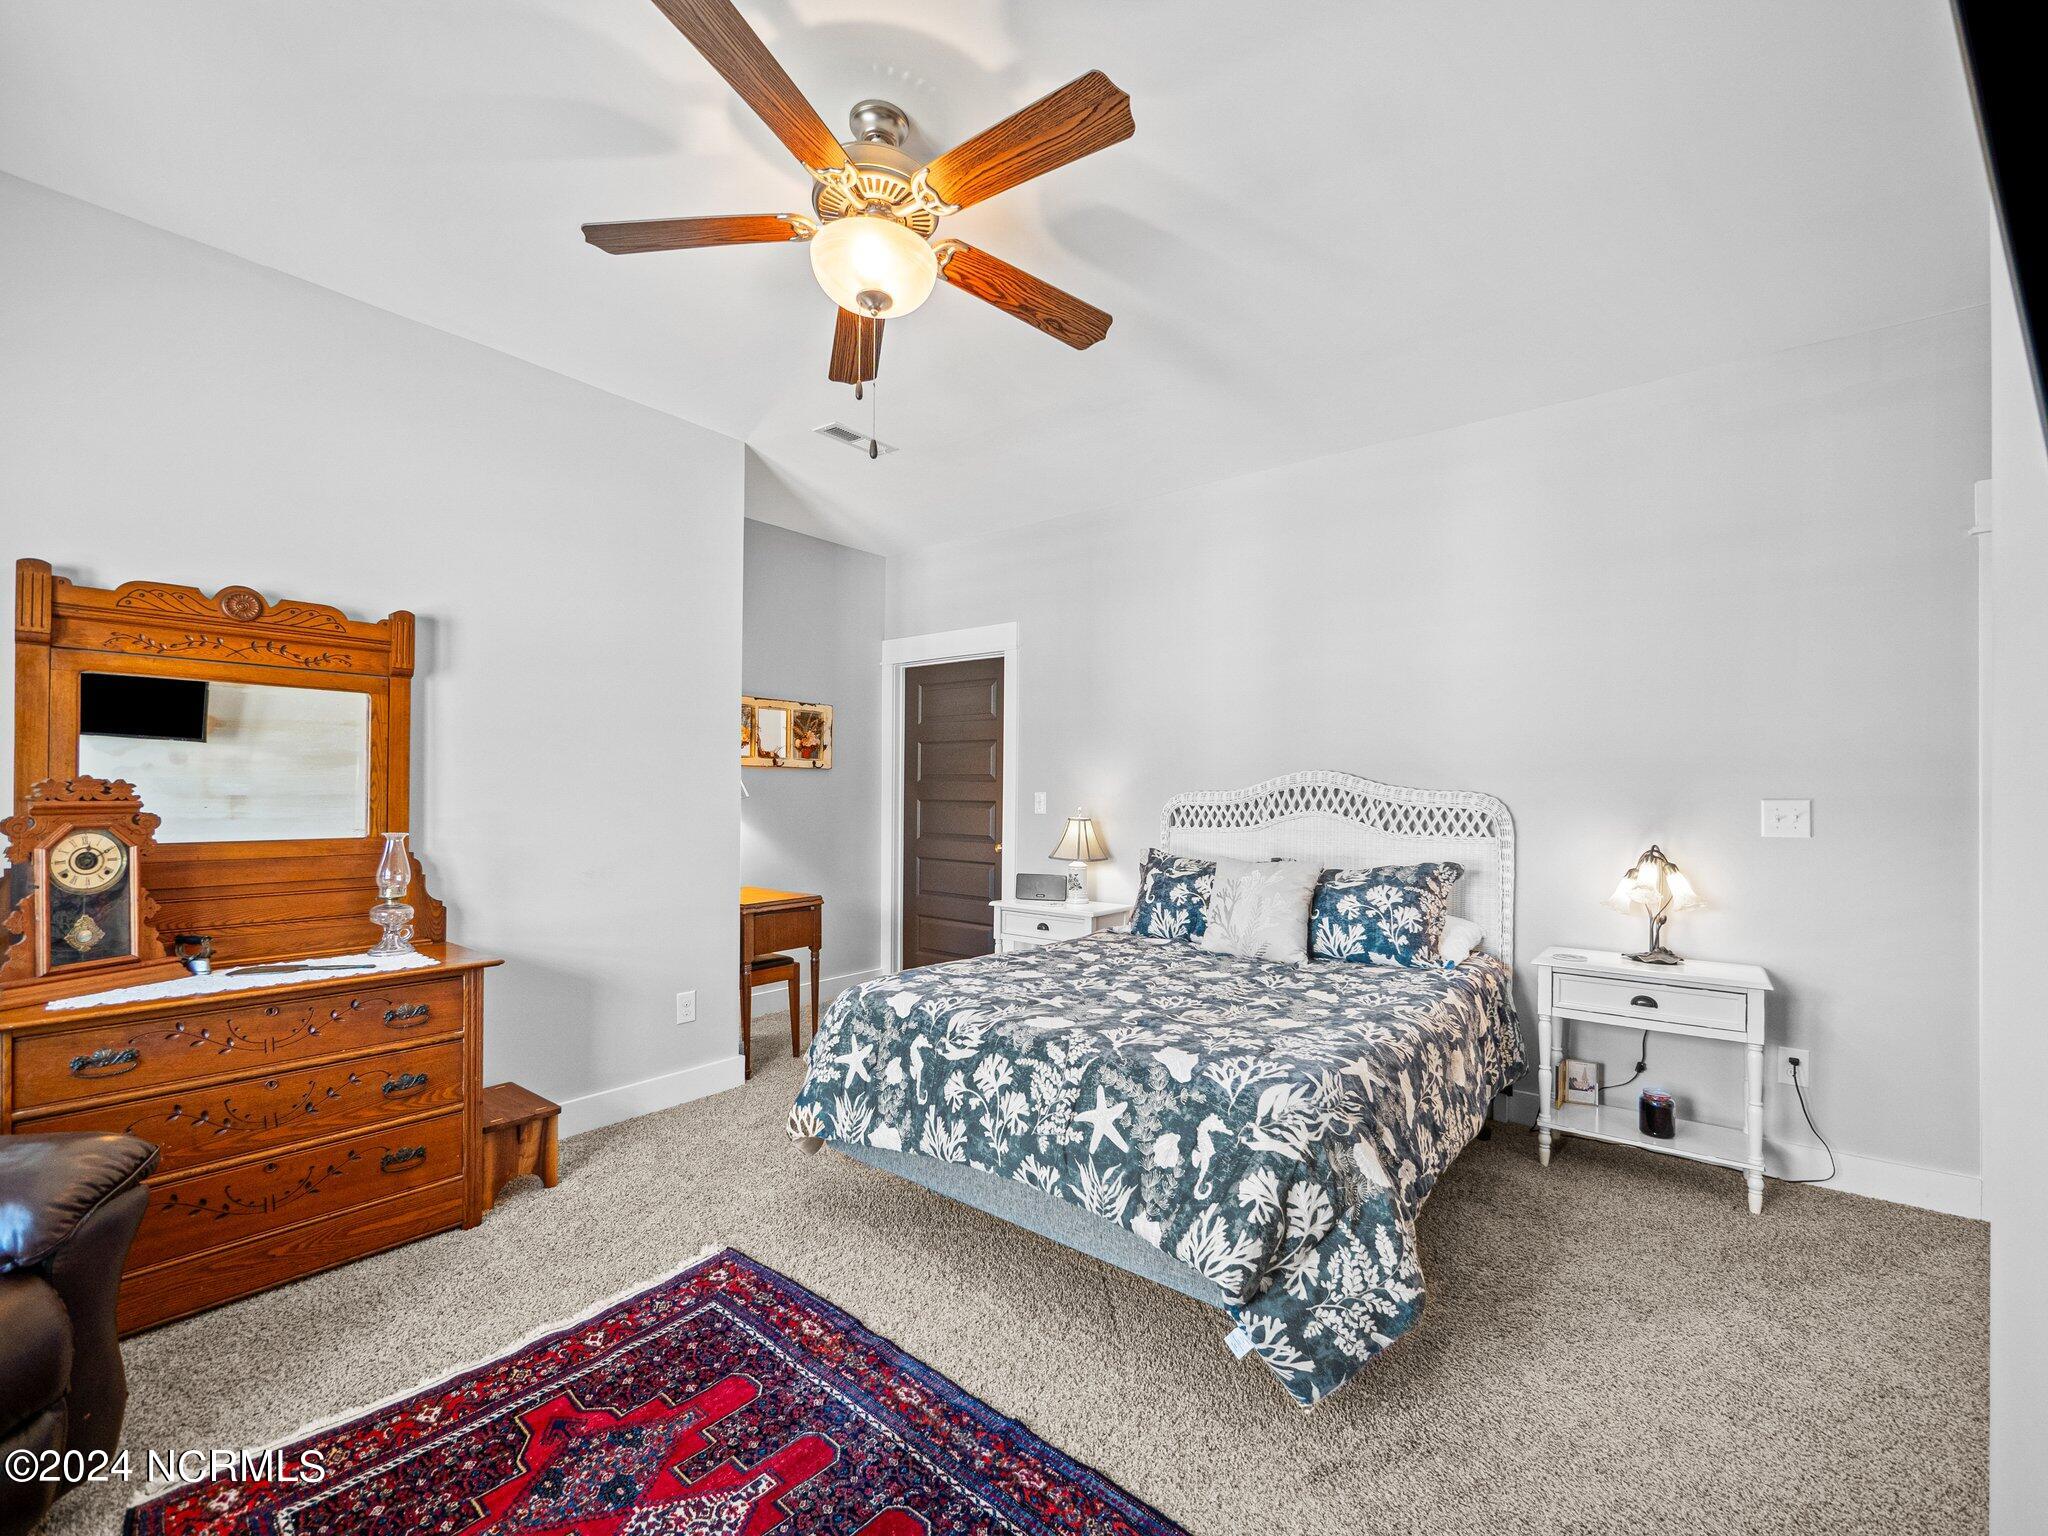
Furnished bedroom with blue floral bedding, a carved wooden dresser, and a red patterned rug.
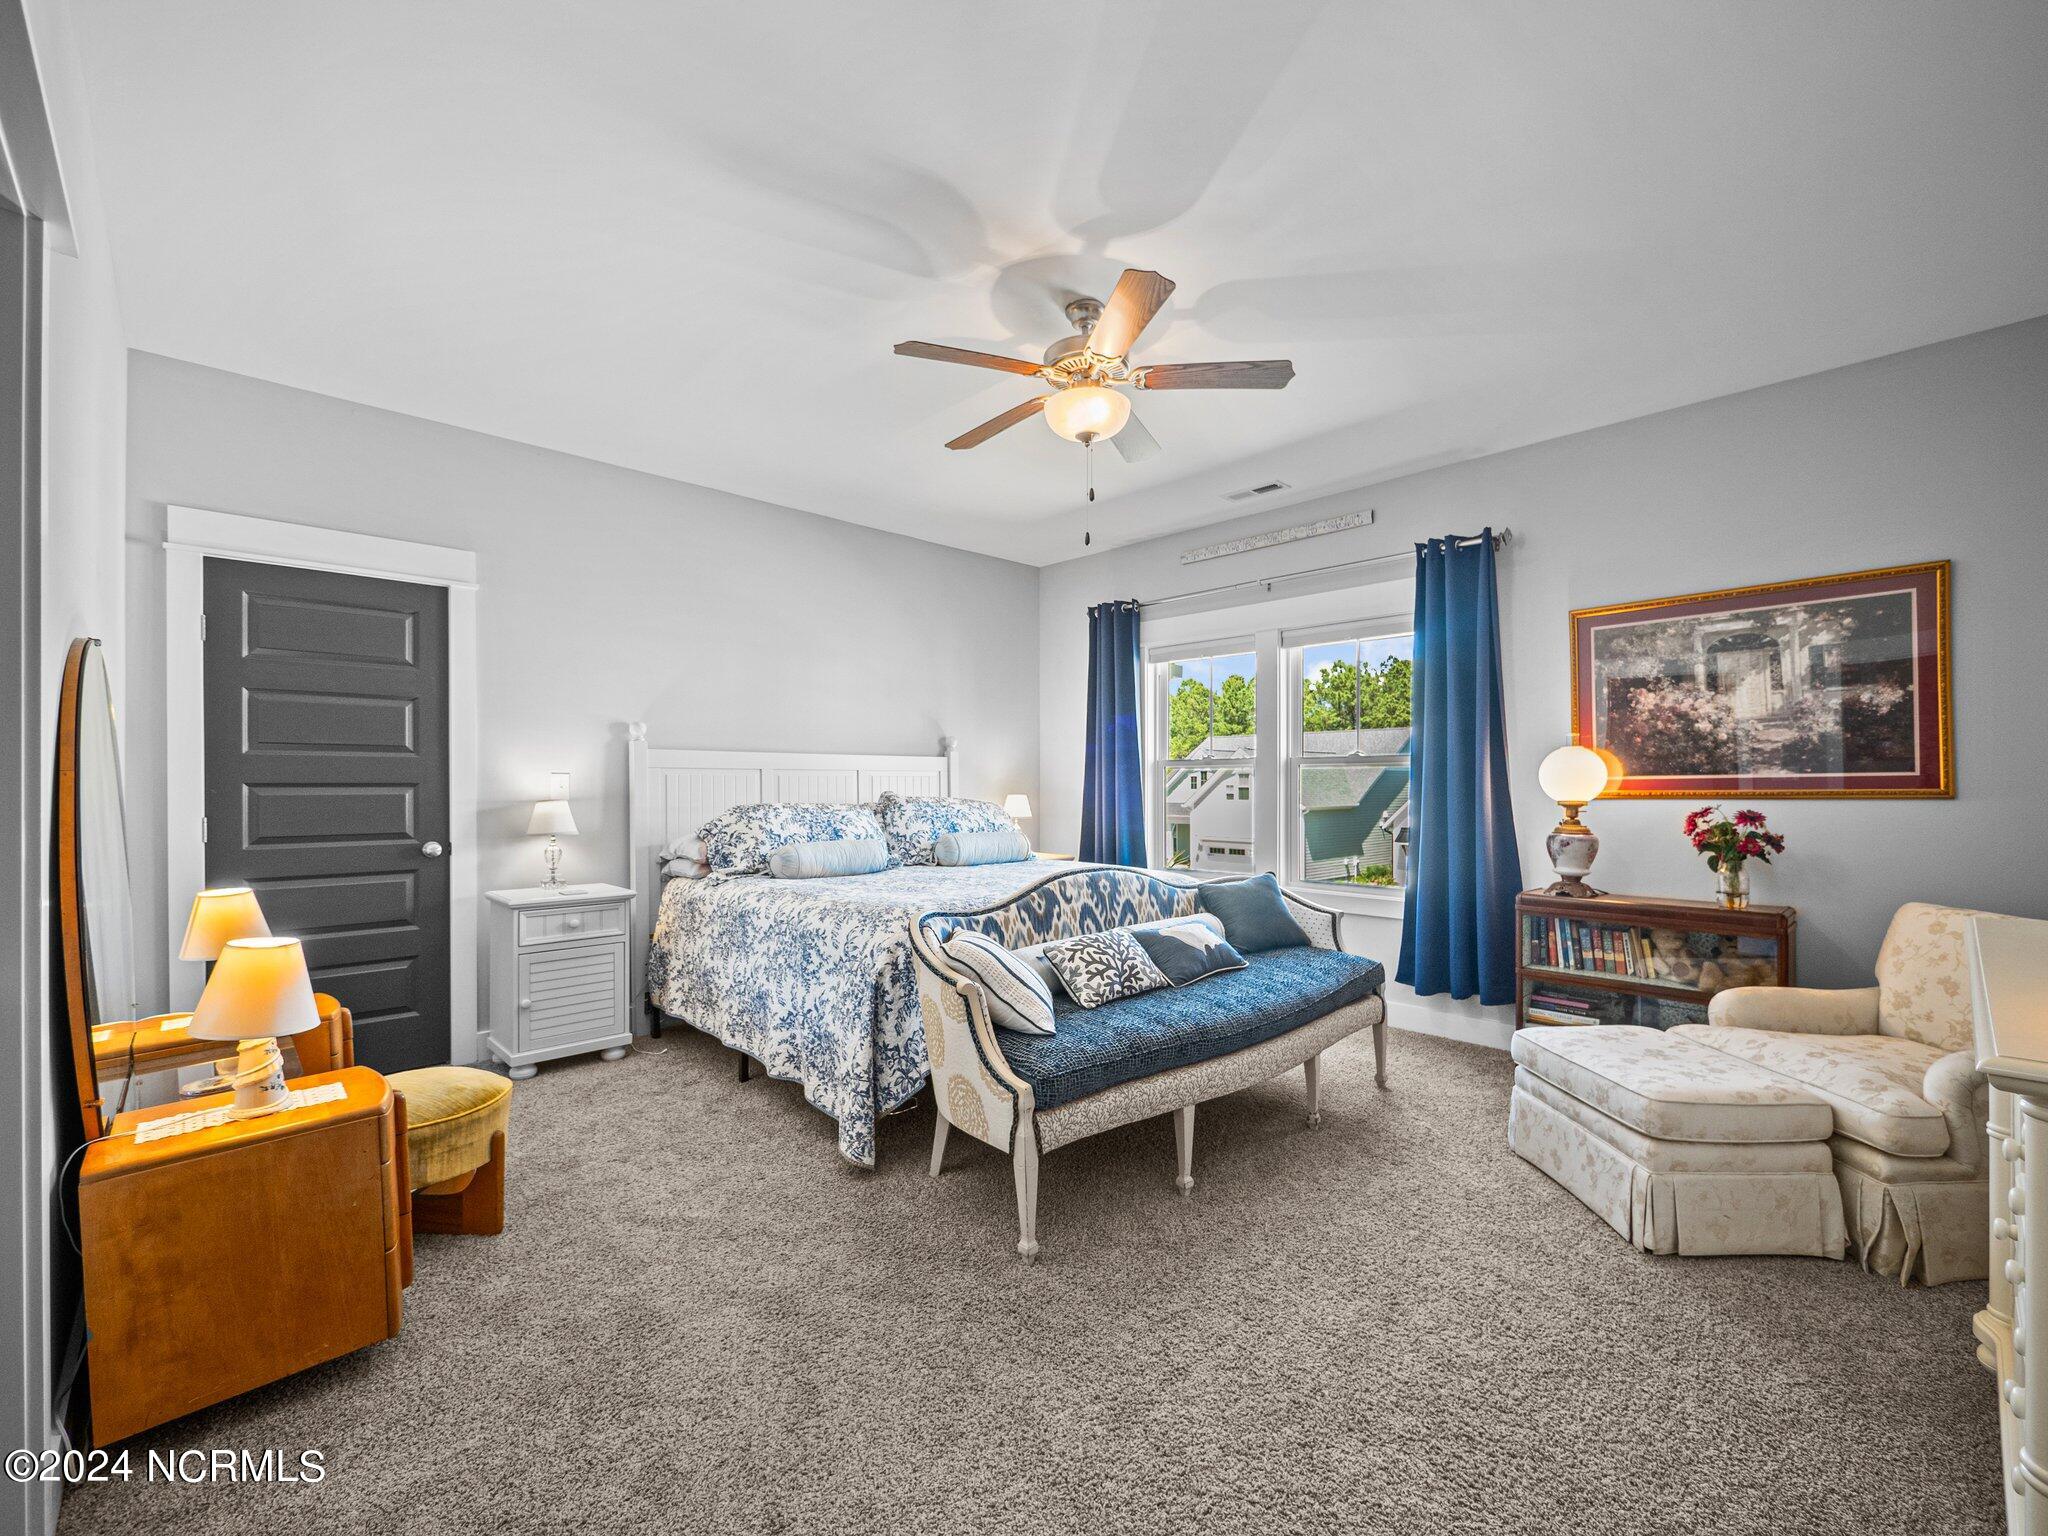
Furnished bedroom with floral bedding, a blue settee, and a cream chaise lounge.
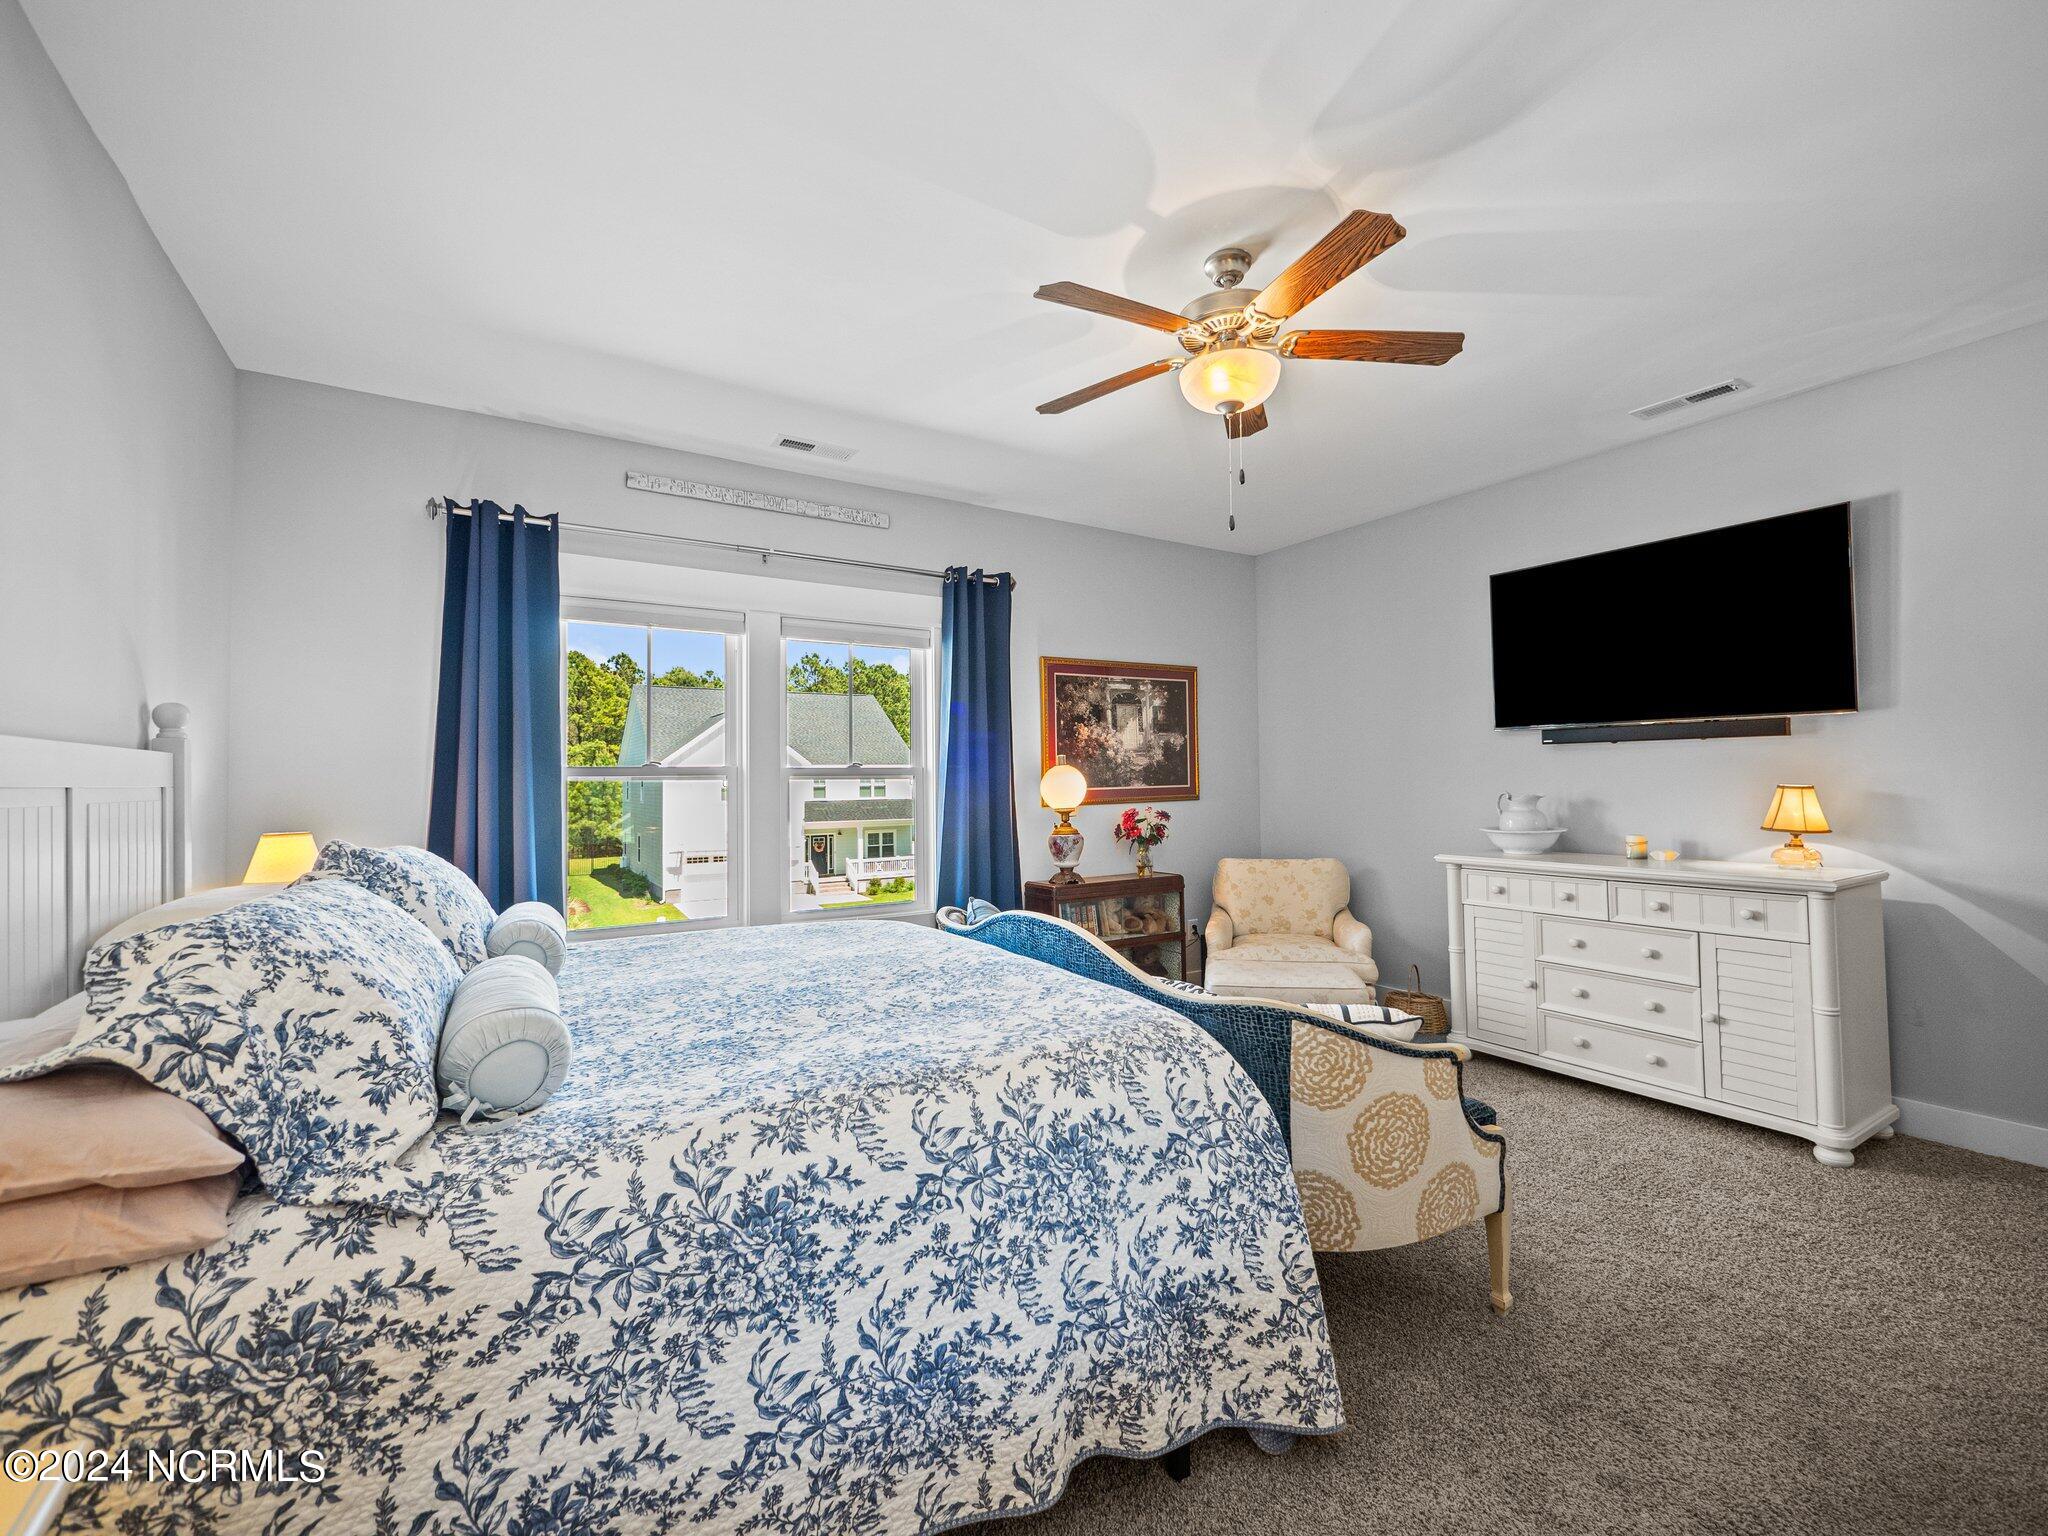
Bedroom with floral bedding, blue curtains, a ceiling fan, and a wall-mounted television.
Furnished bedroom with blue curtains and windows overlooking a lake.
Furnished bedroom with a seashell-patterned bedspread, blue curtains, and a wall-mounted television.
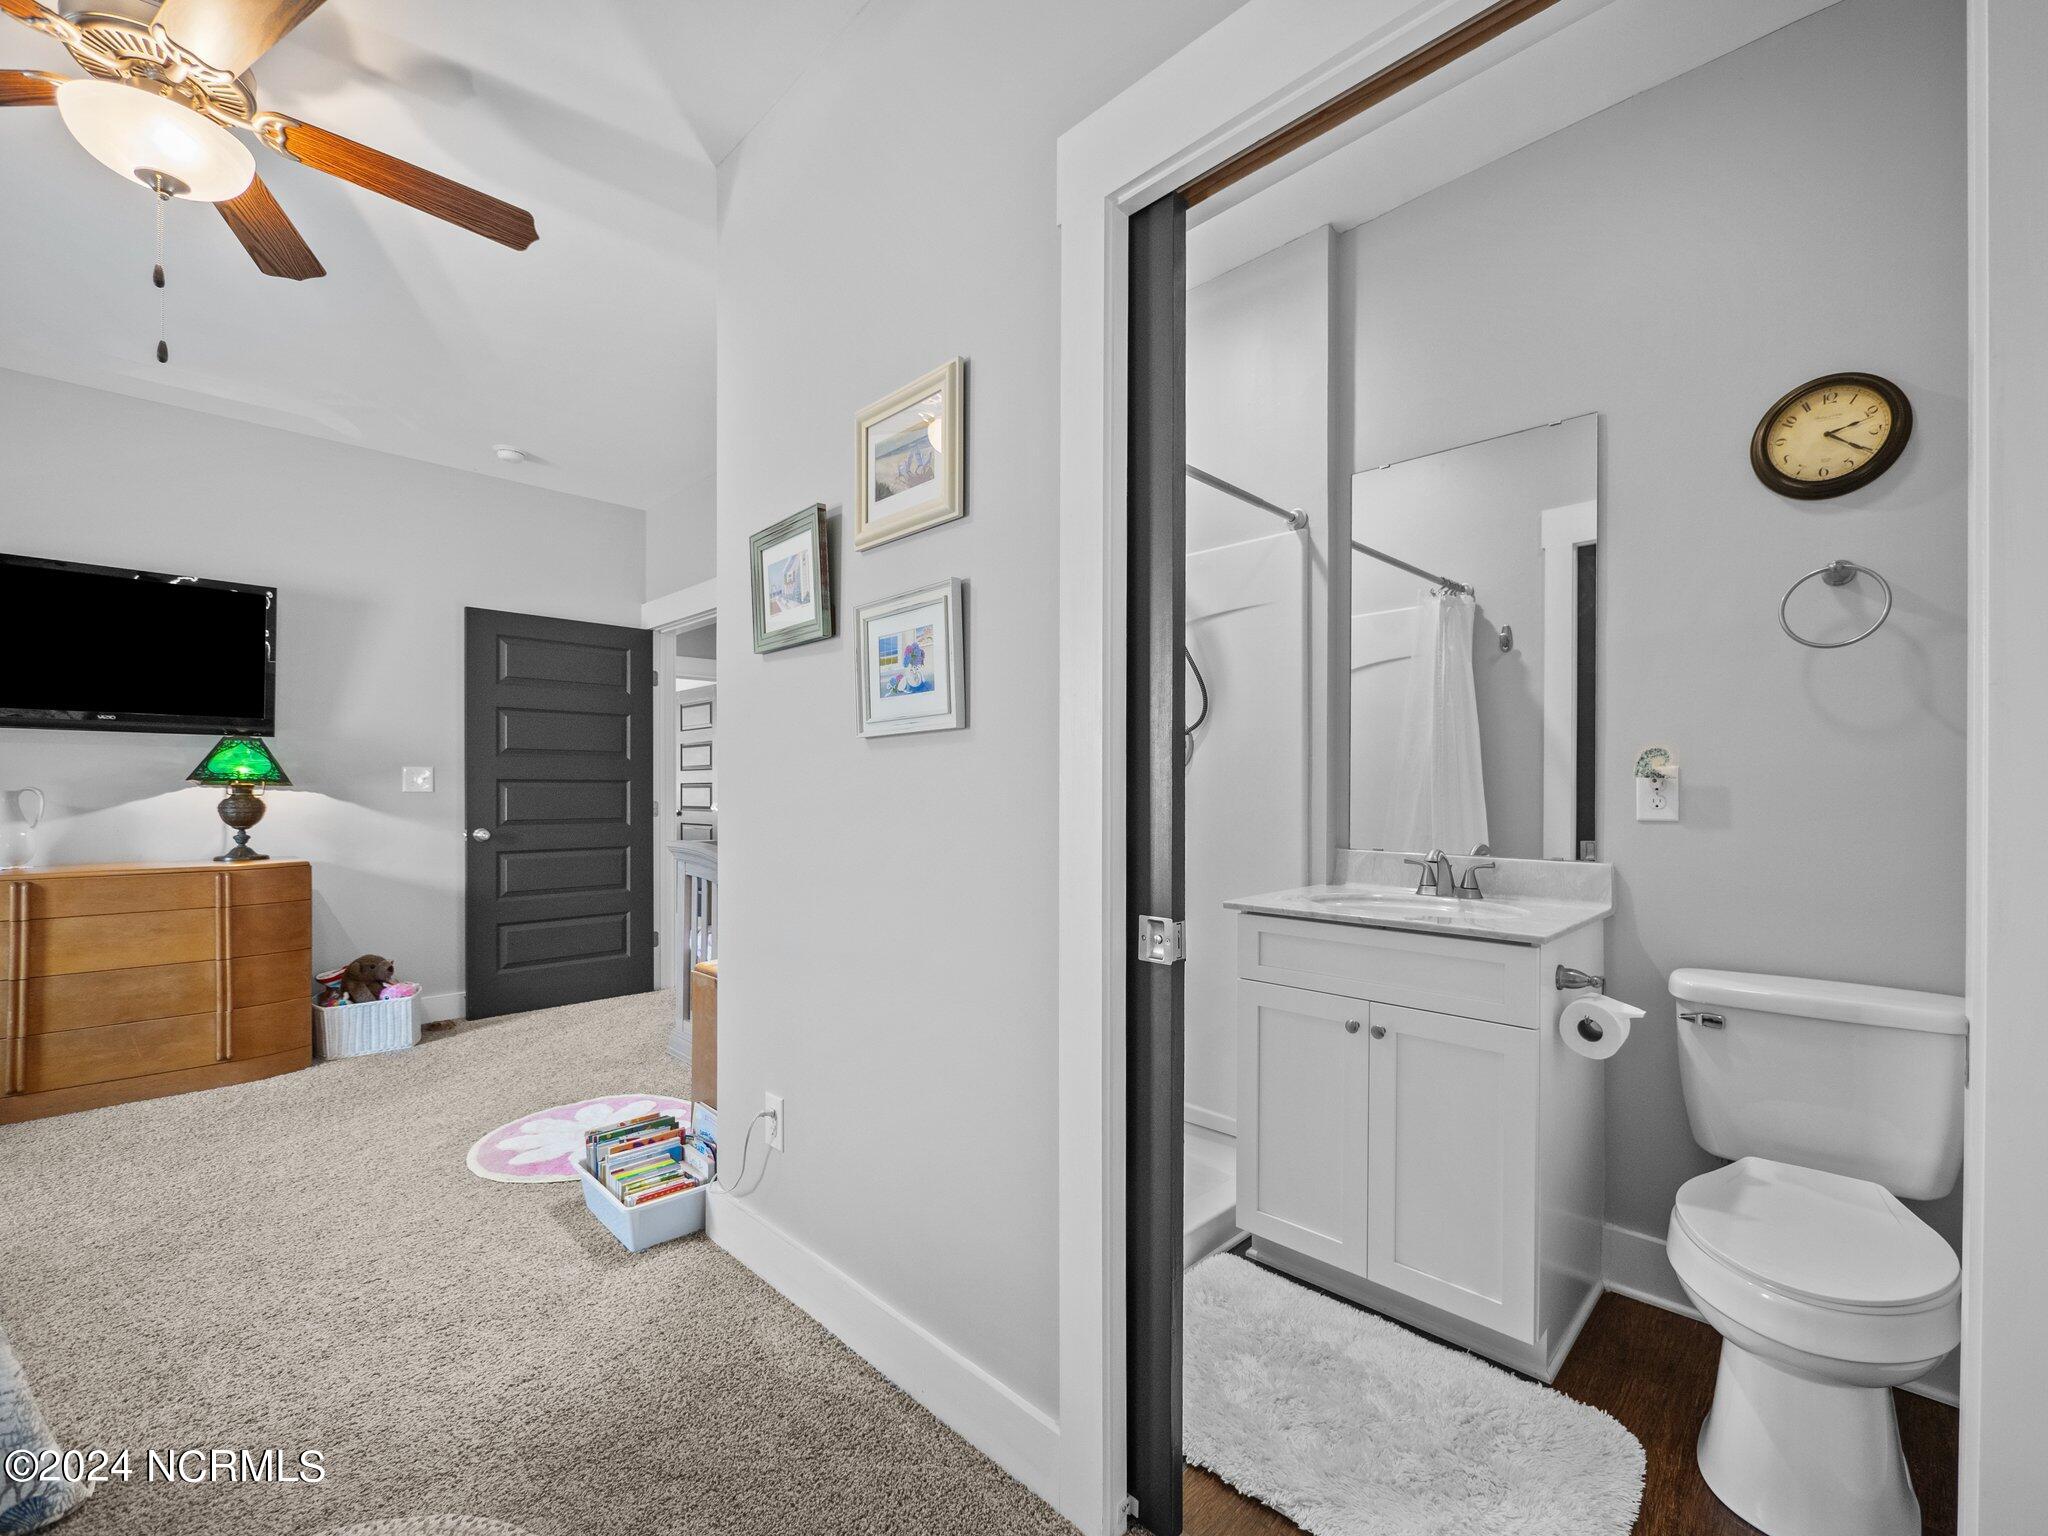
Bathroom with white vanity, mirror, toilet, and shower beside a carpeted bedroom.
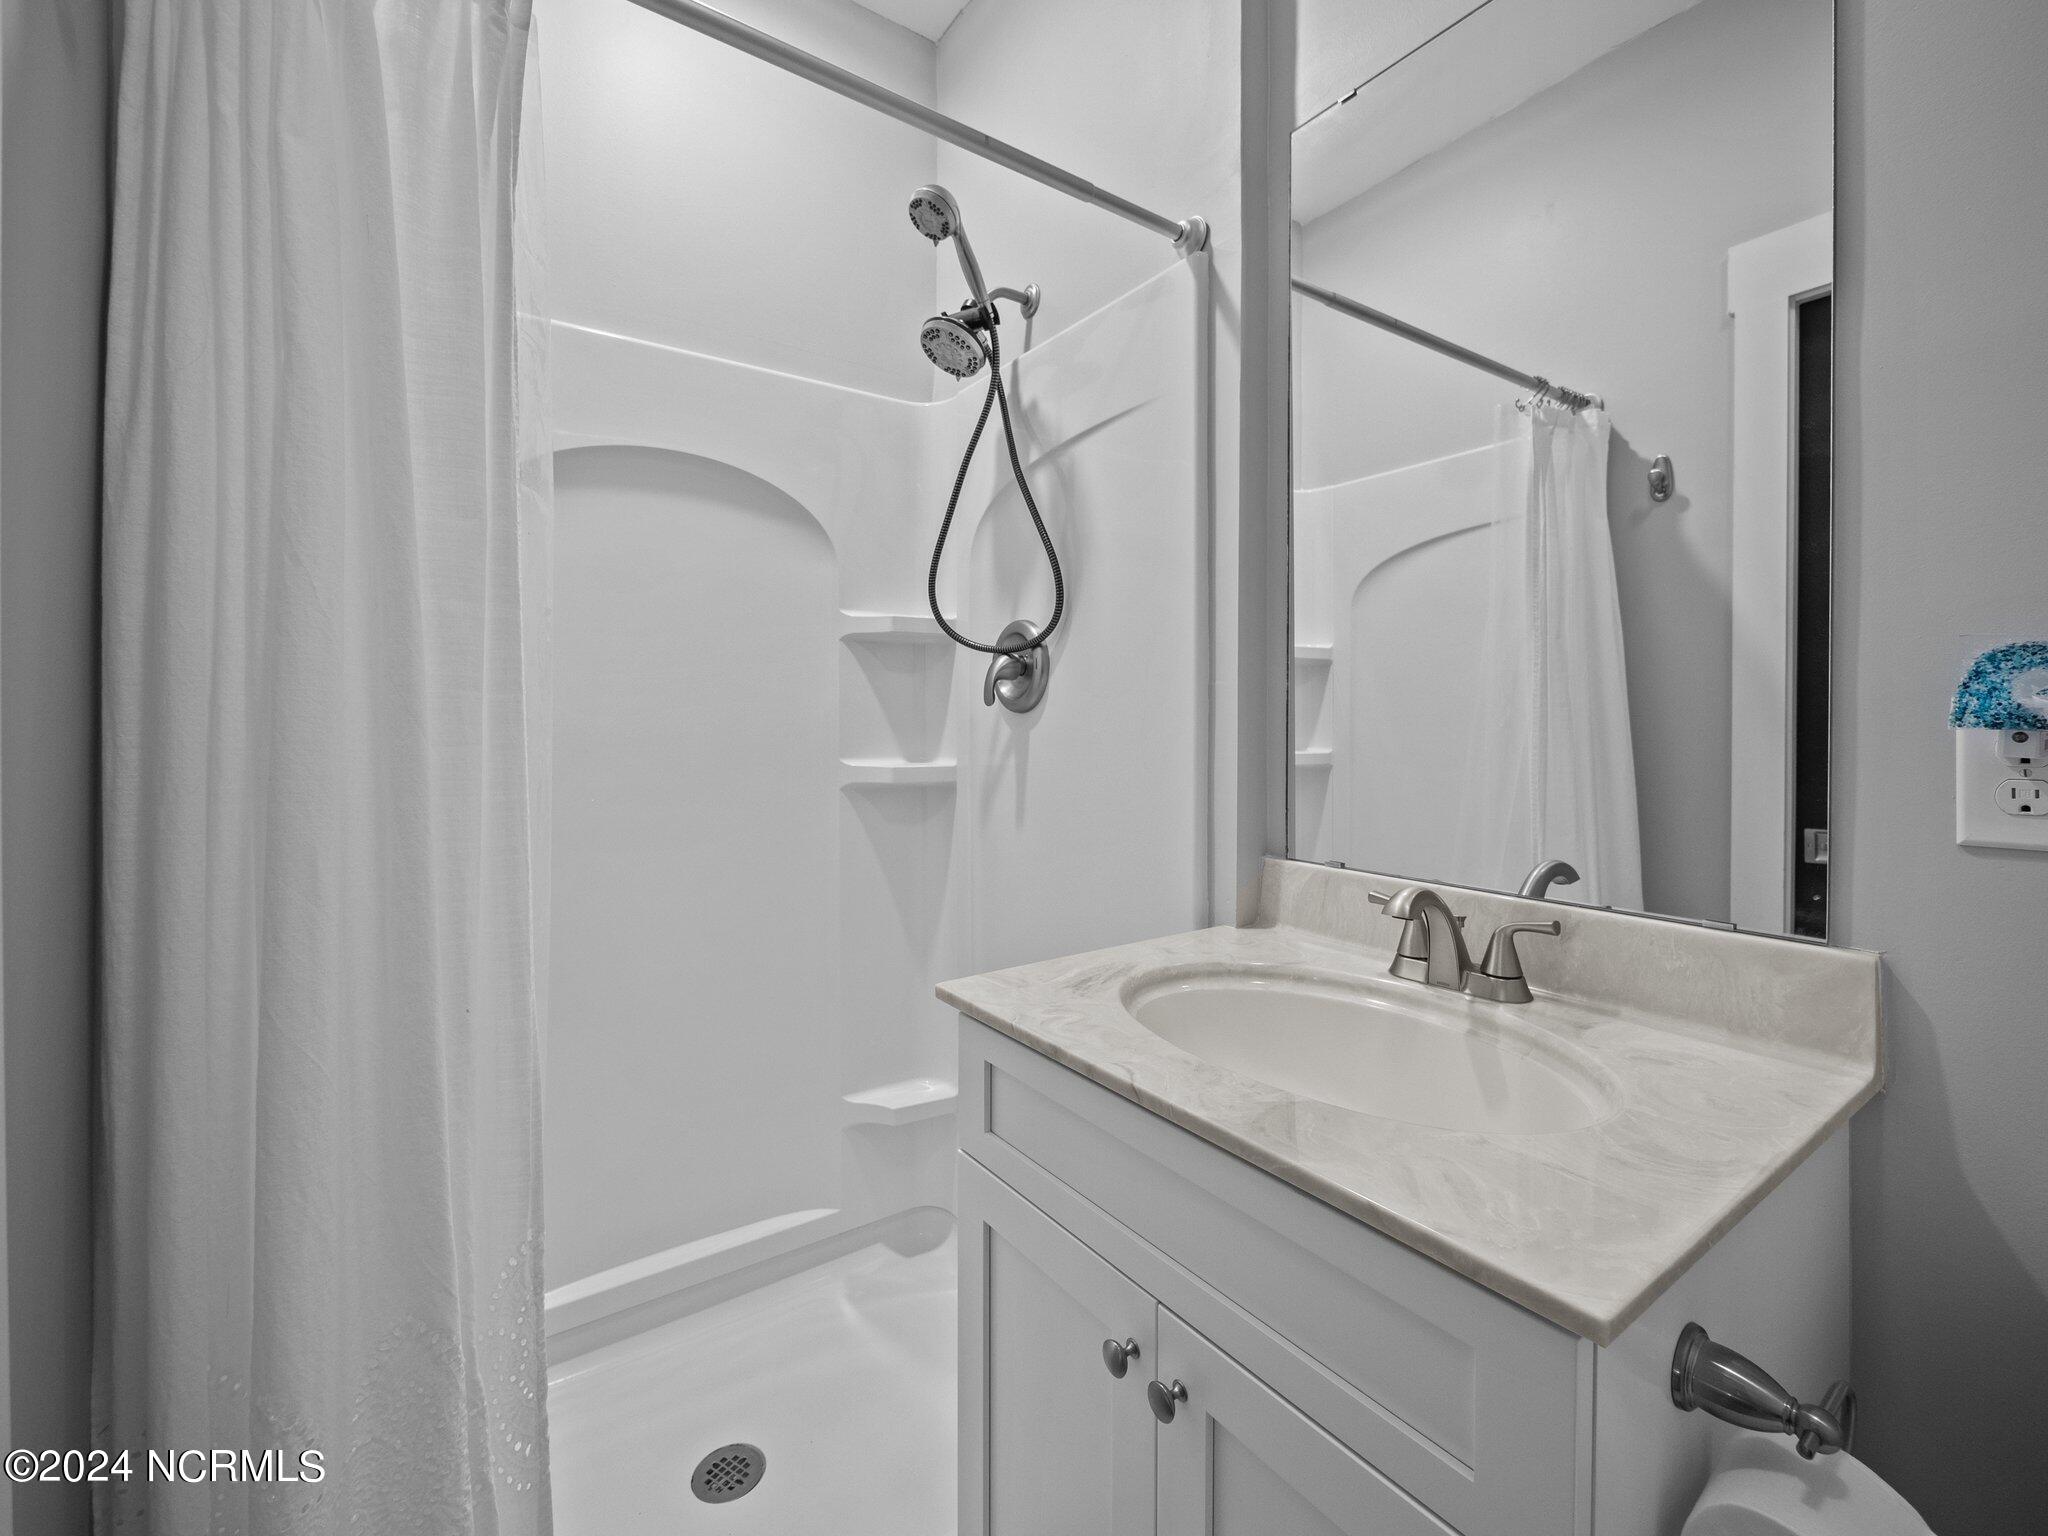
Bathroom with a white walk-in shower, built-in shelves, and a marble-look vanity countertop.
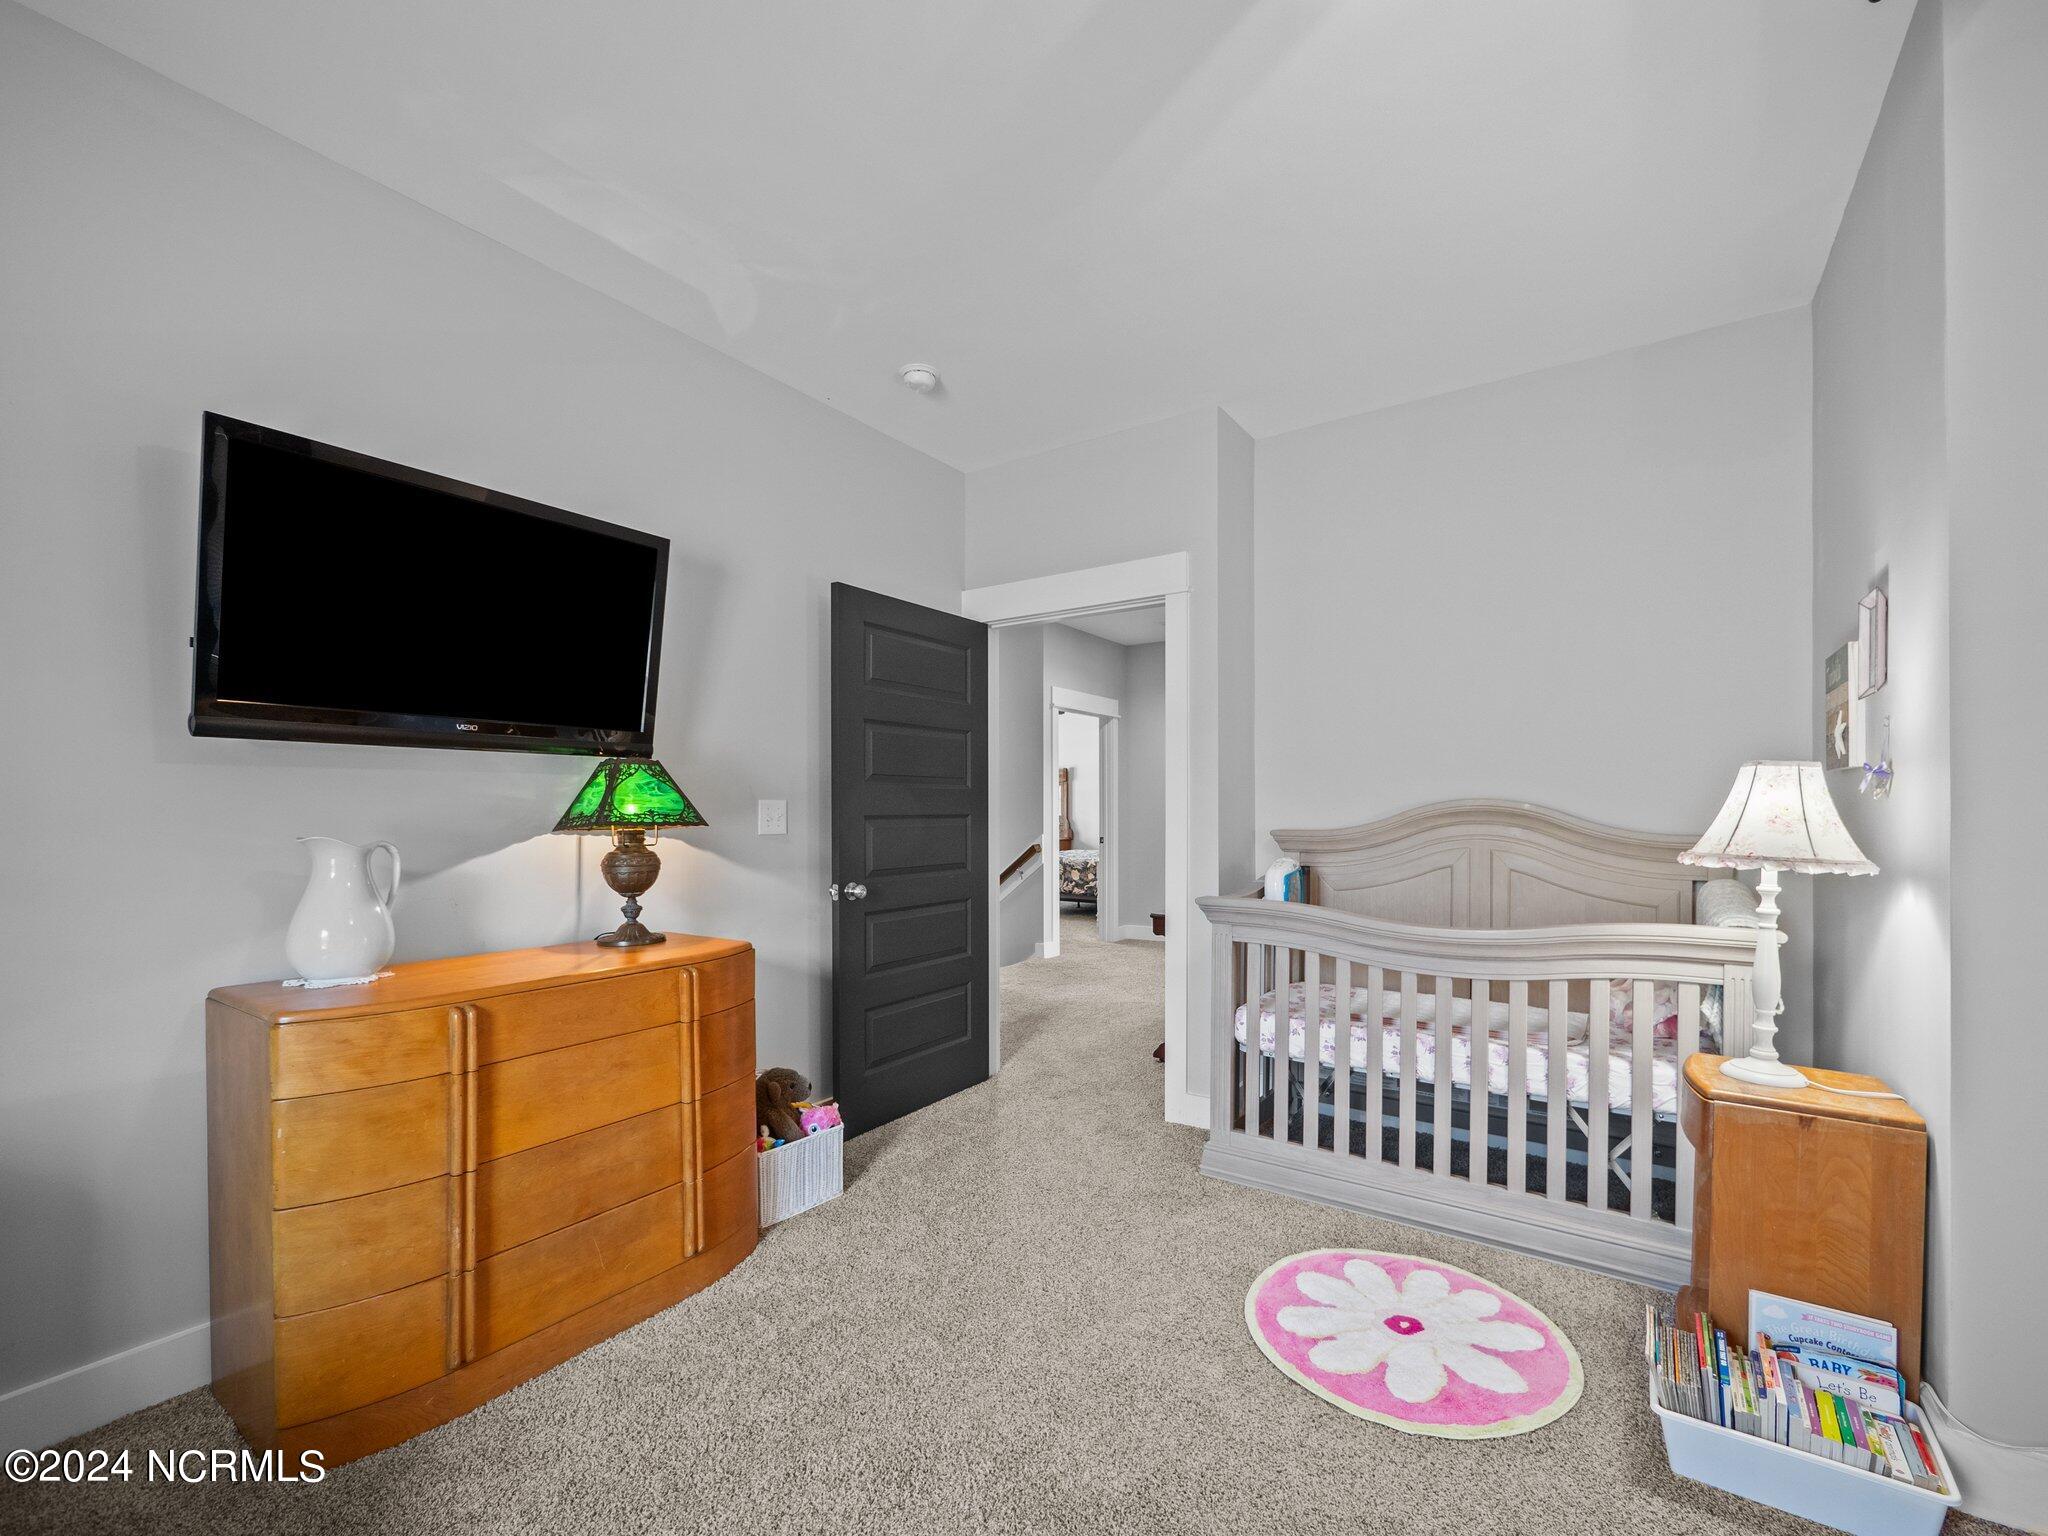
Nursery with a gray crib, wall-mounted television, wooden dresser, and pink flower-shaped rug.
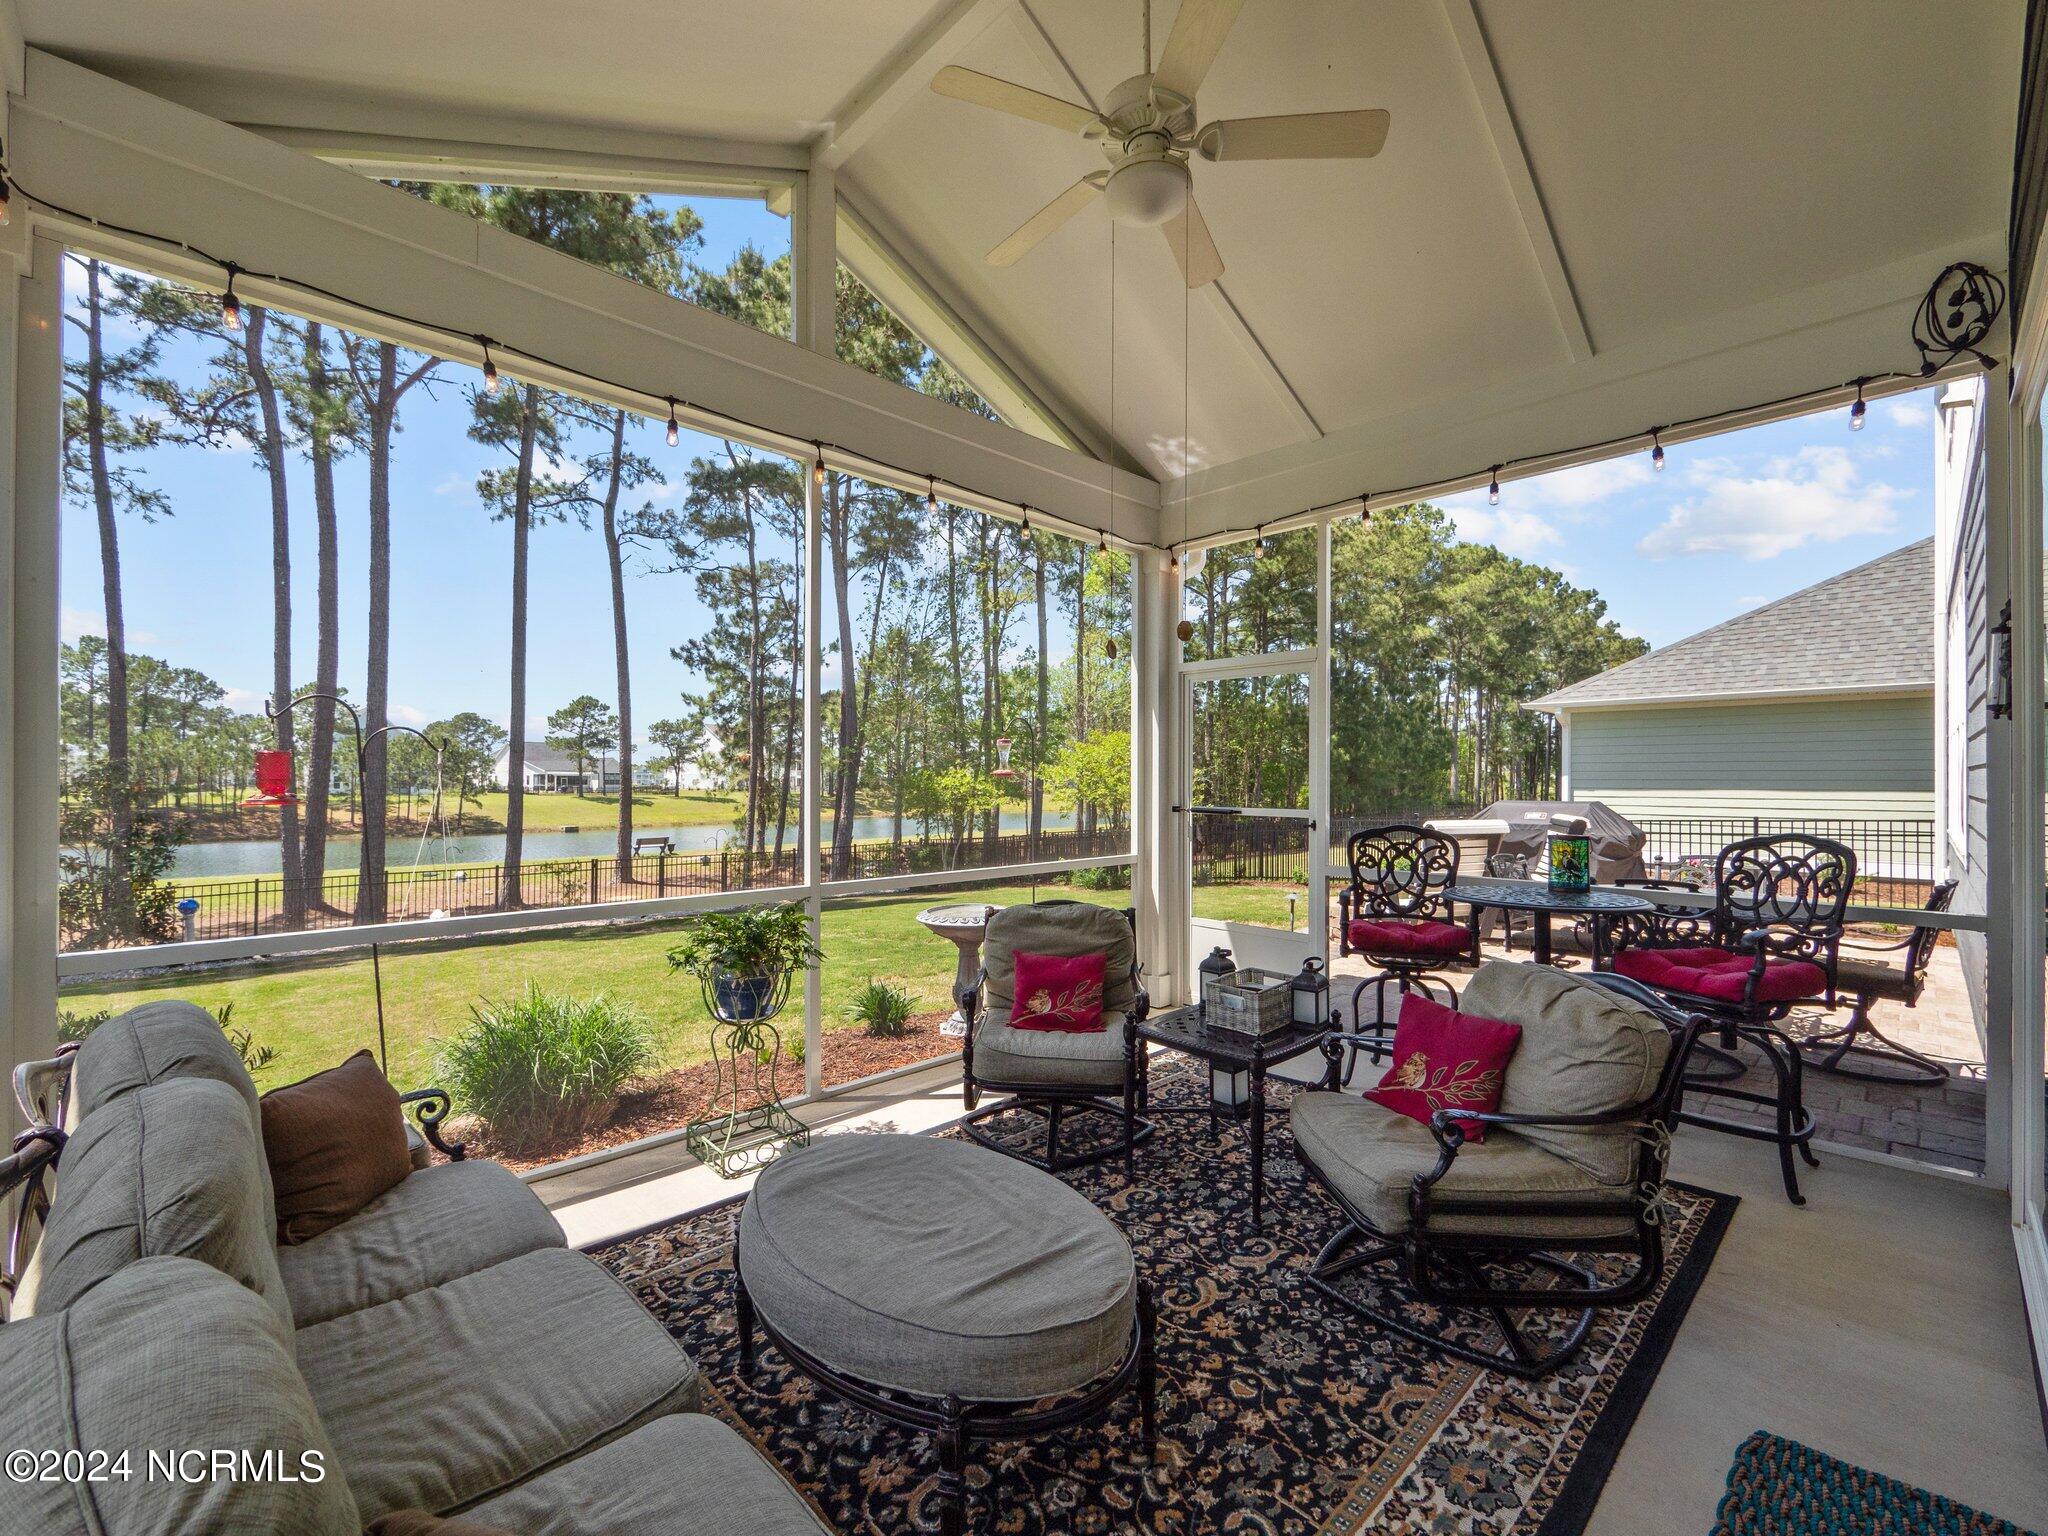
Screened sunroom with vaulted ceiling, gray lounge seating, and a pond view.
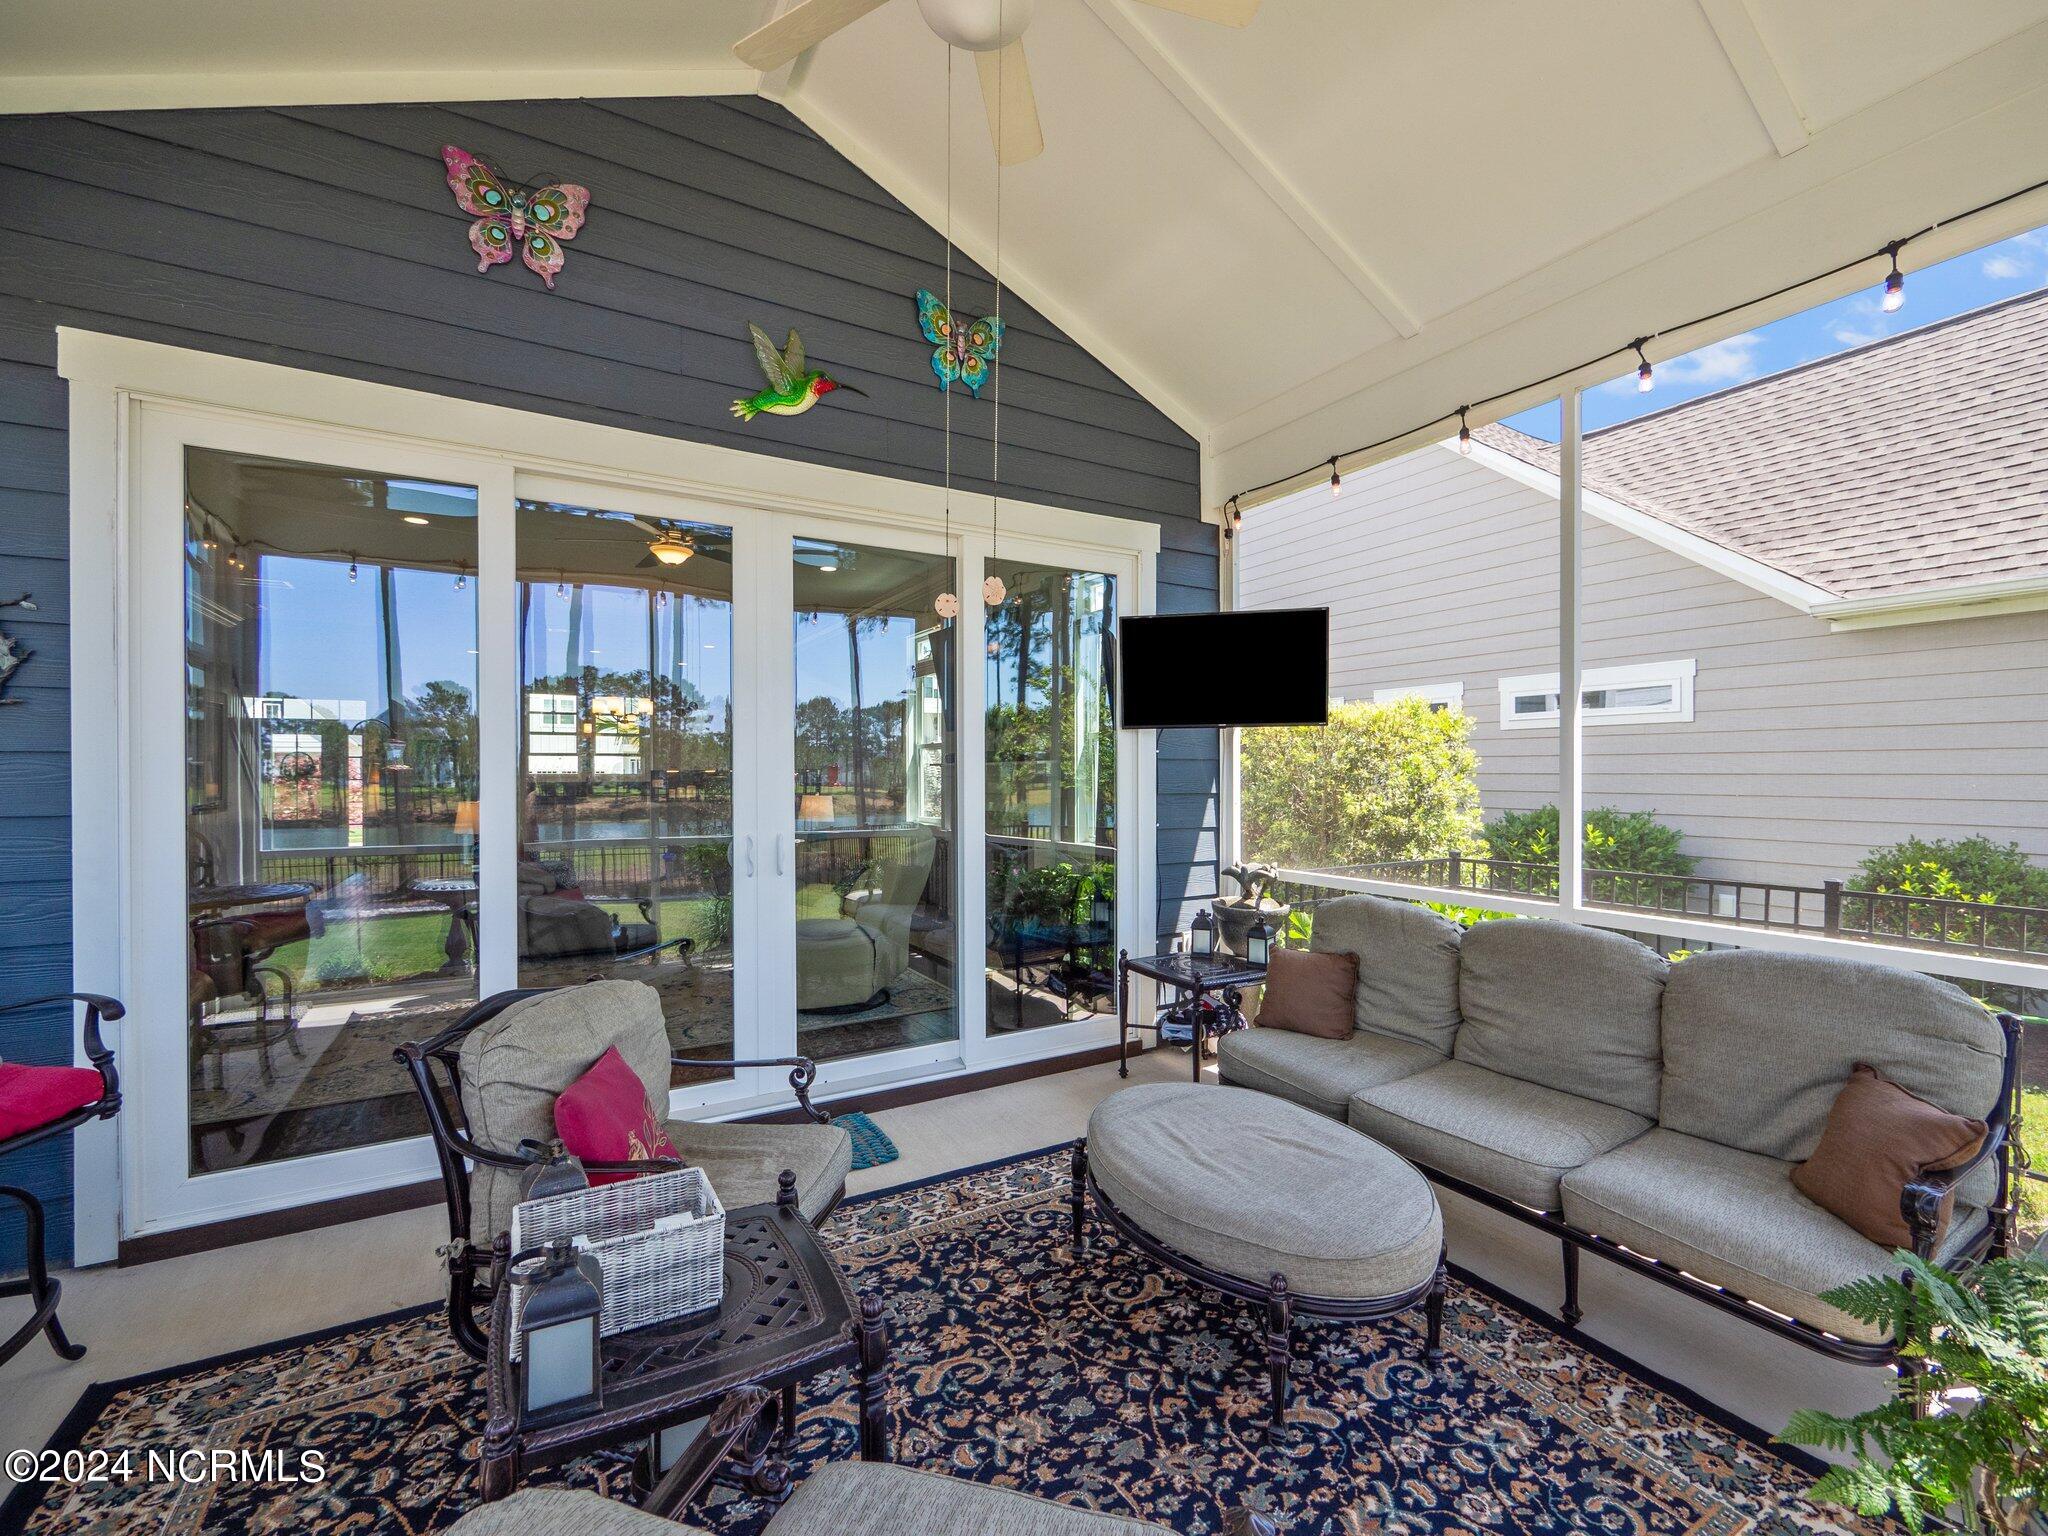
Covered patio with a vaulted ceiling, sliding glass doors, and a furnished seating area.
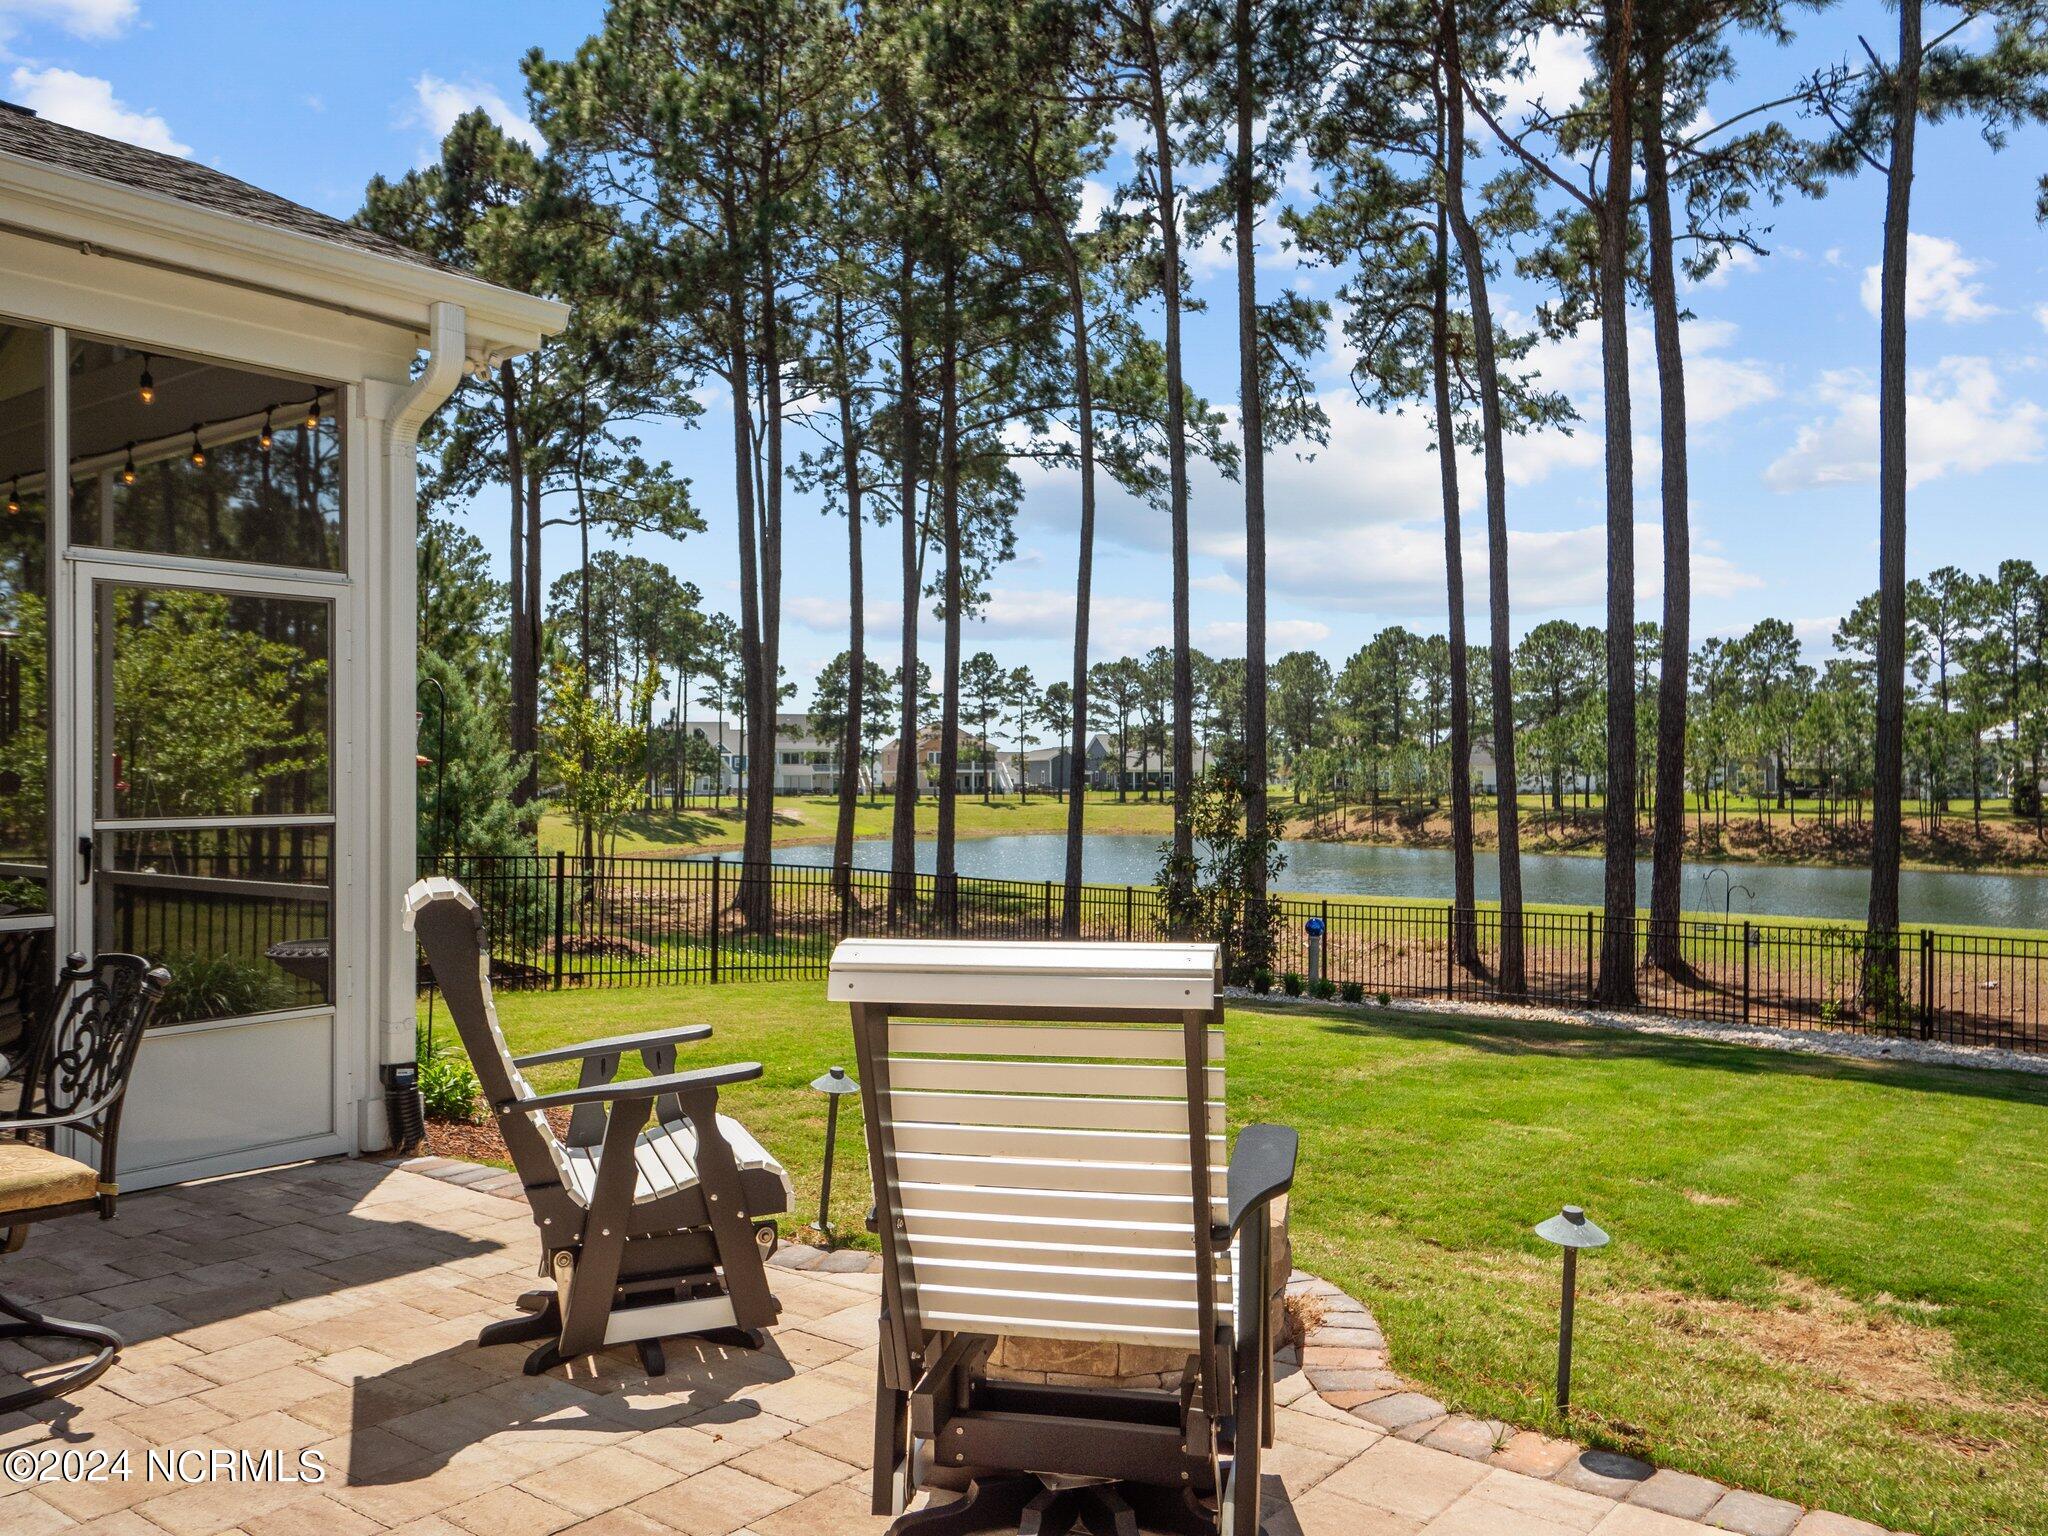
Backyard patio with Adirondack chairs overlooking a pond and tall pine trees.
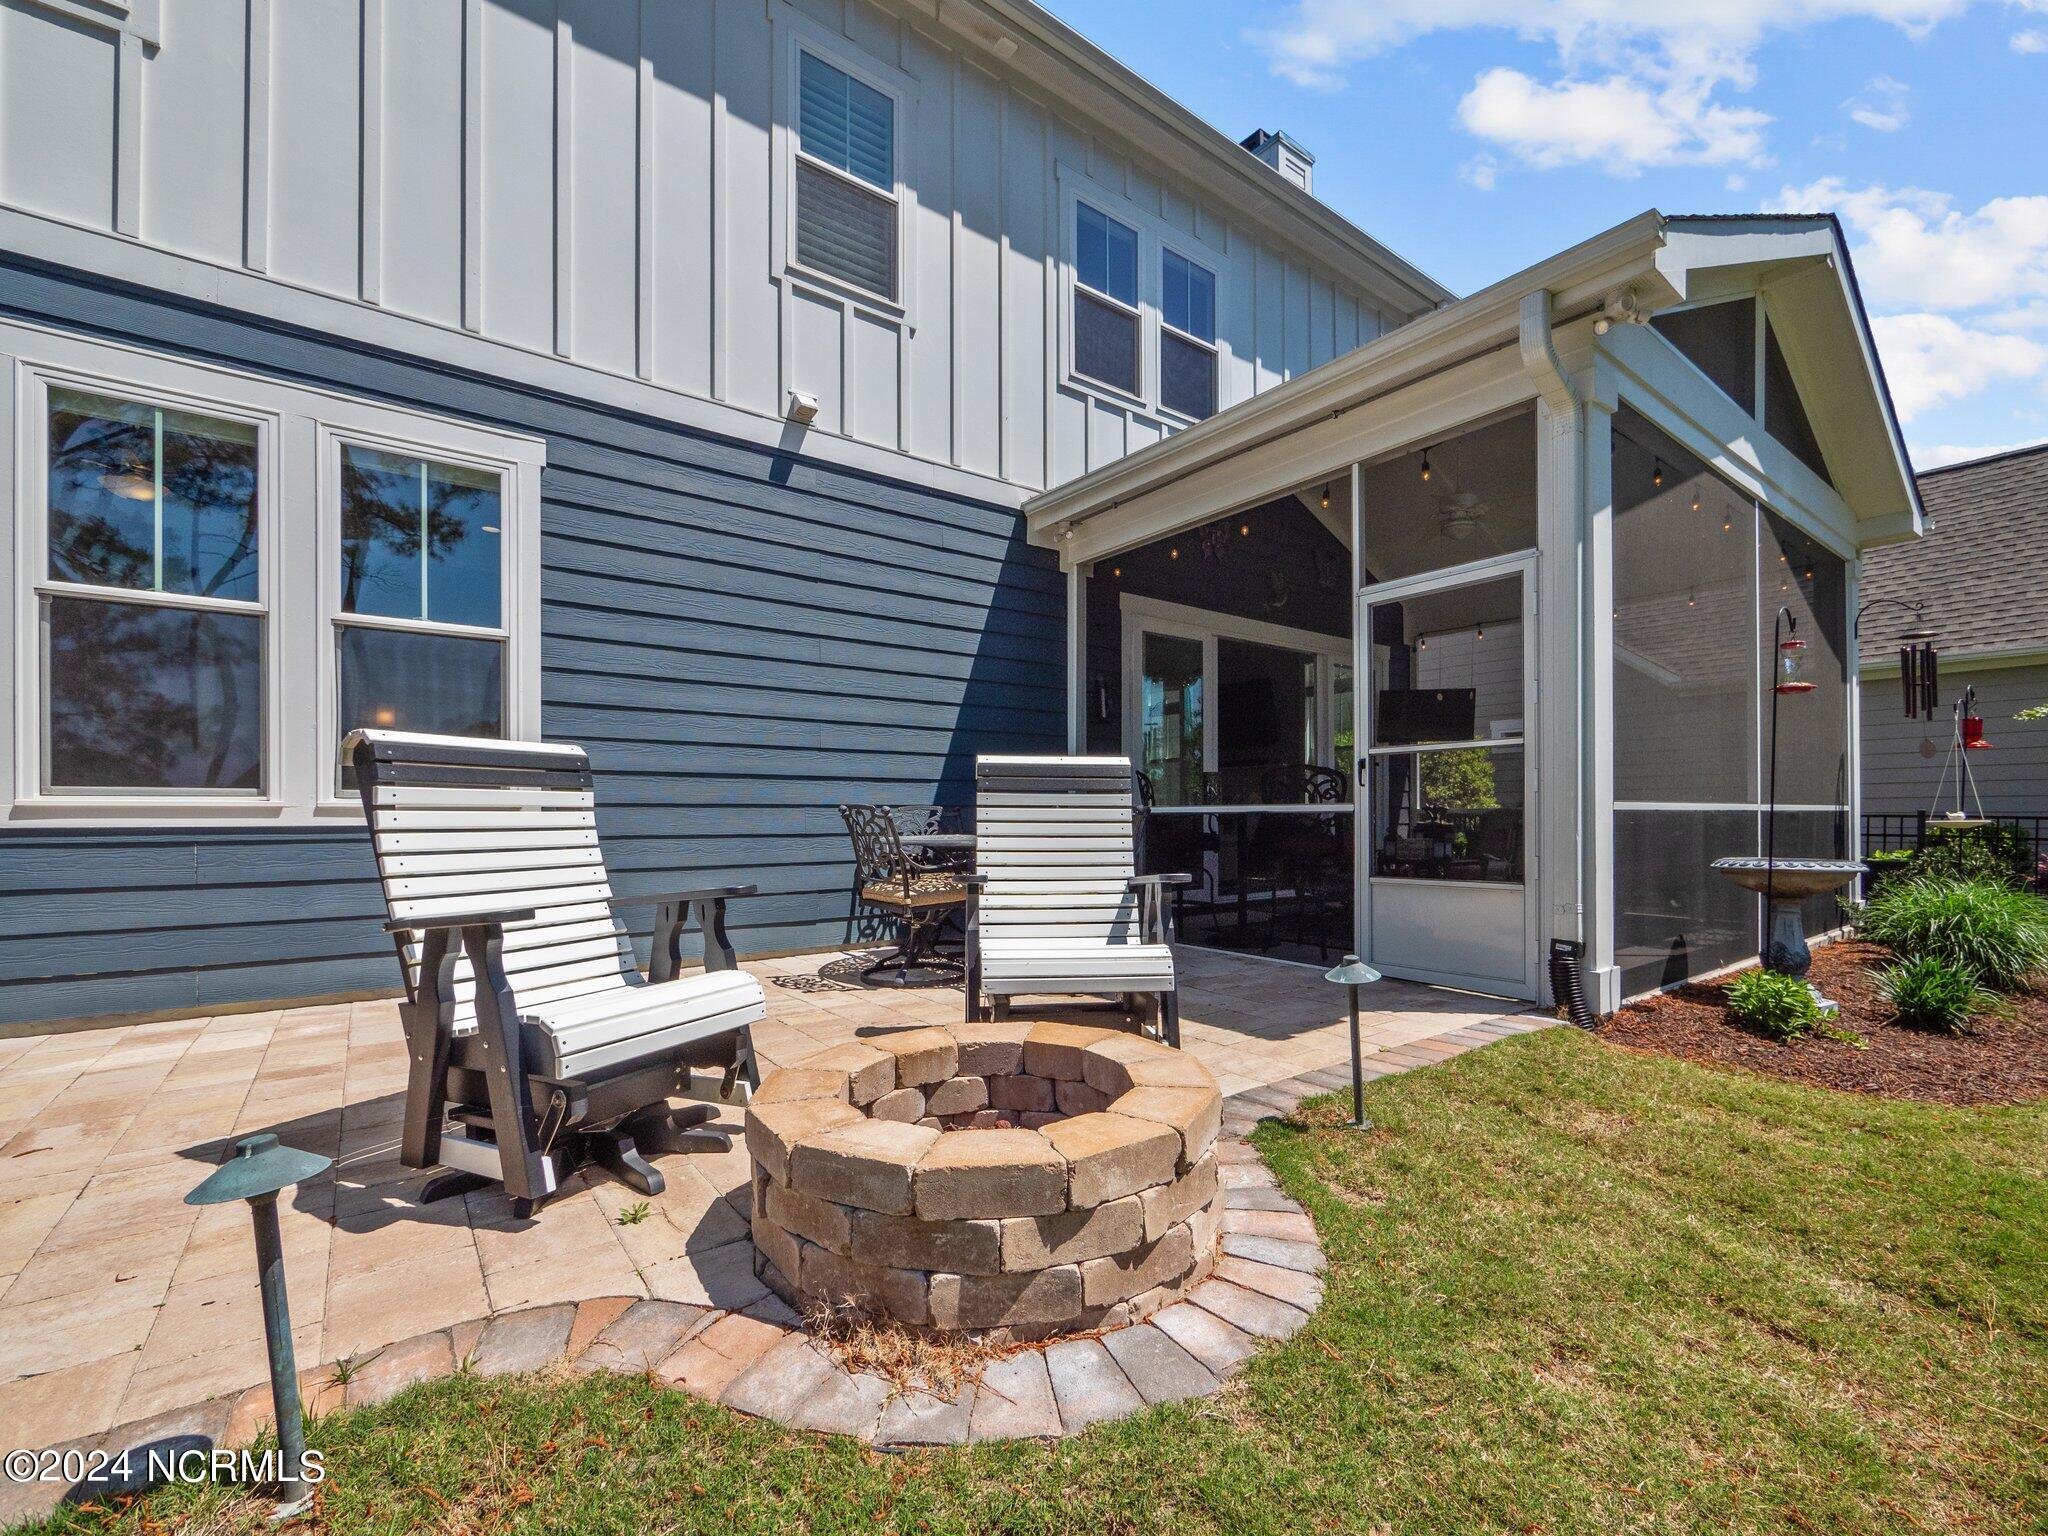
Backyard patio with a stone fire pit and chairs beside a screened porch.
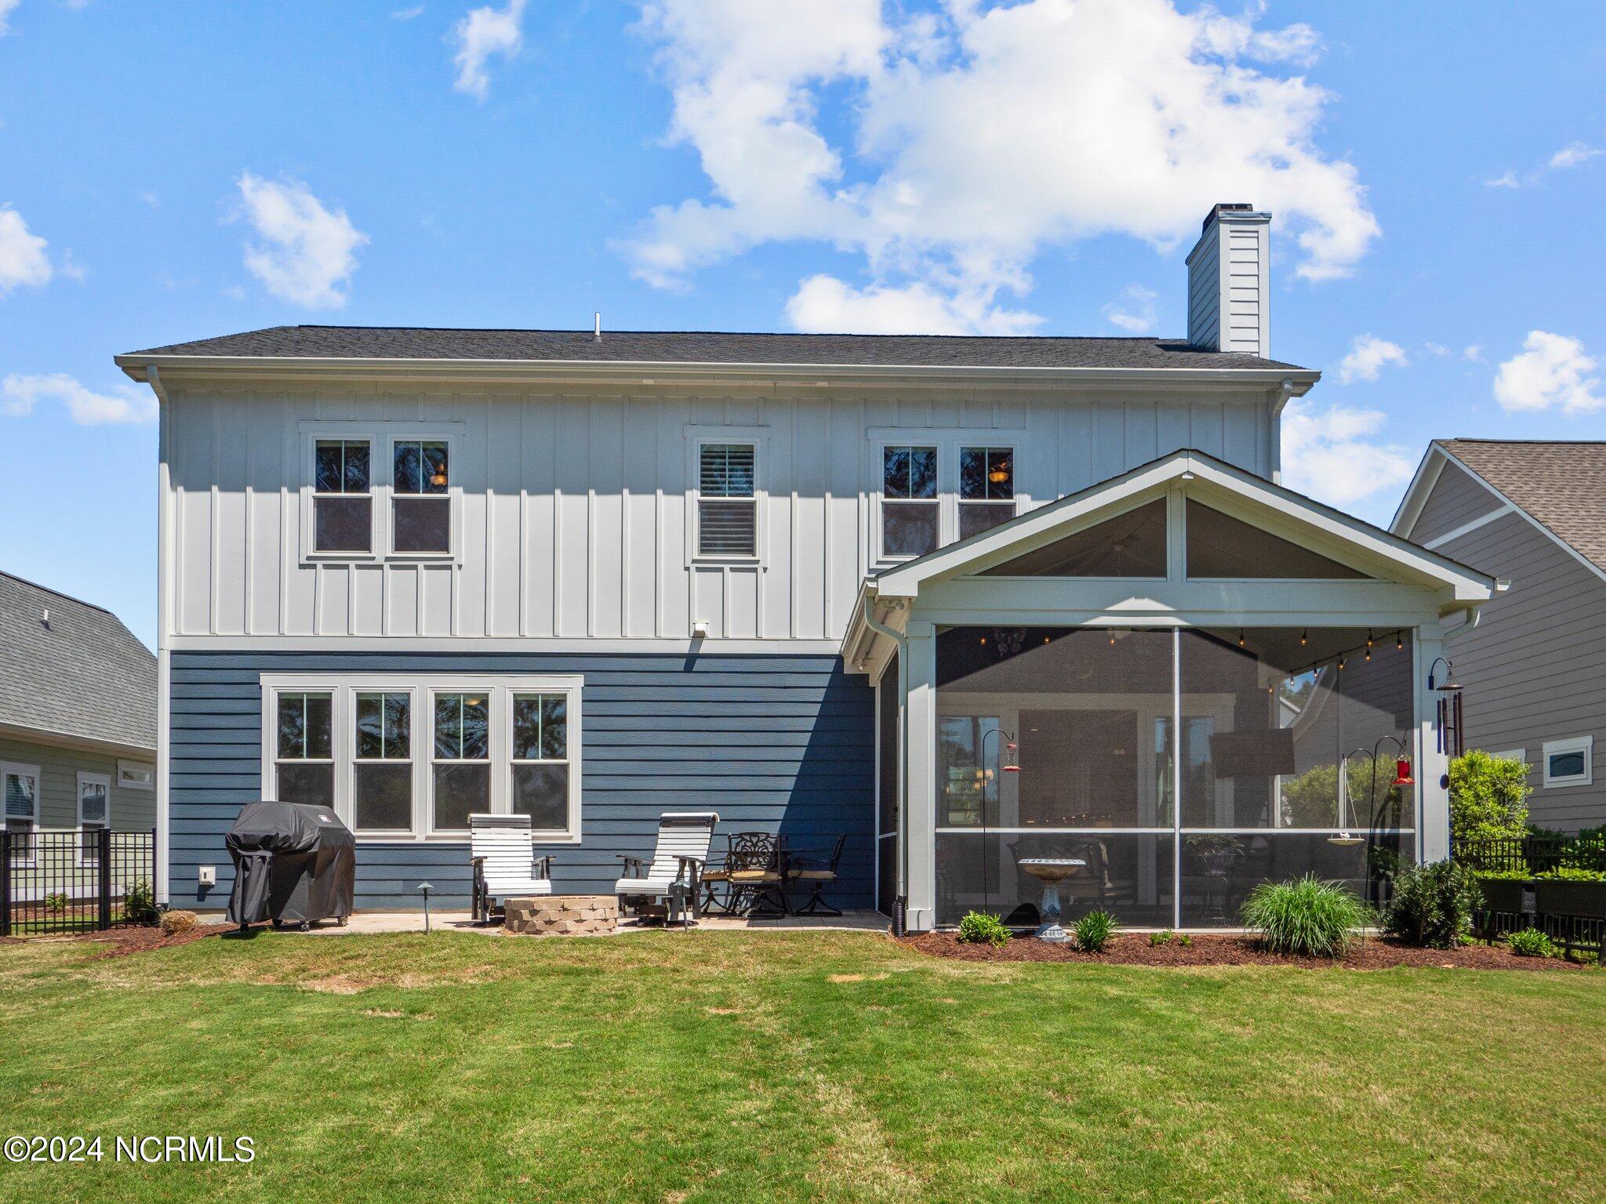
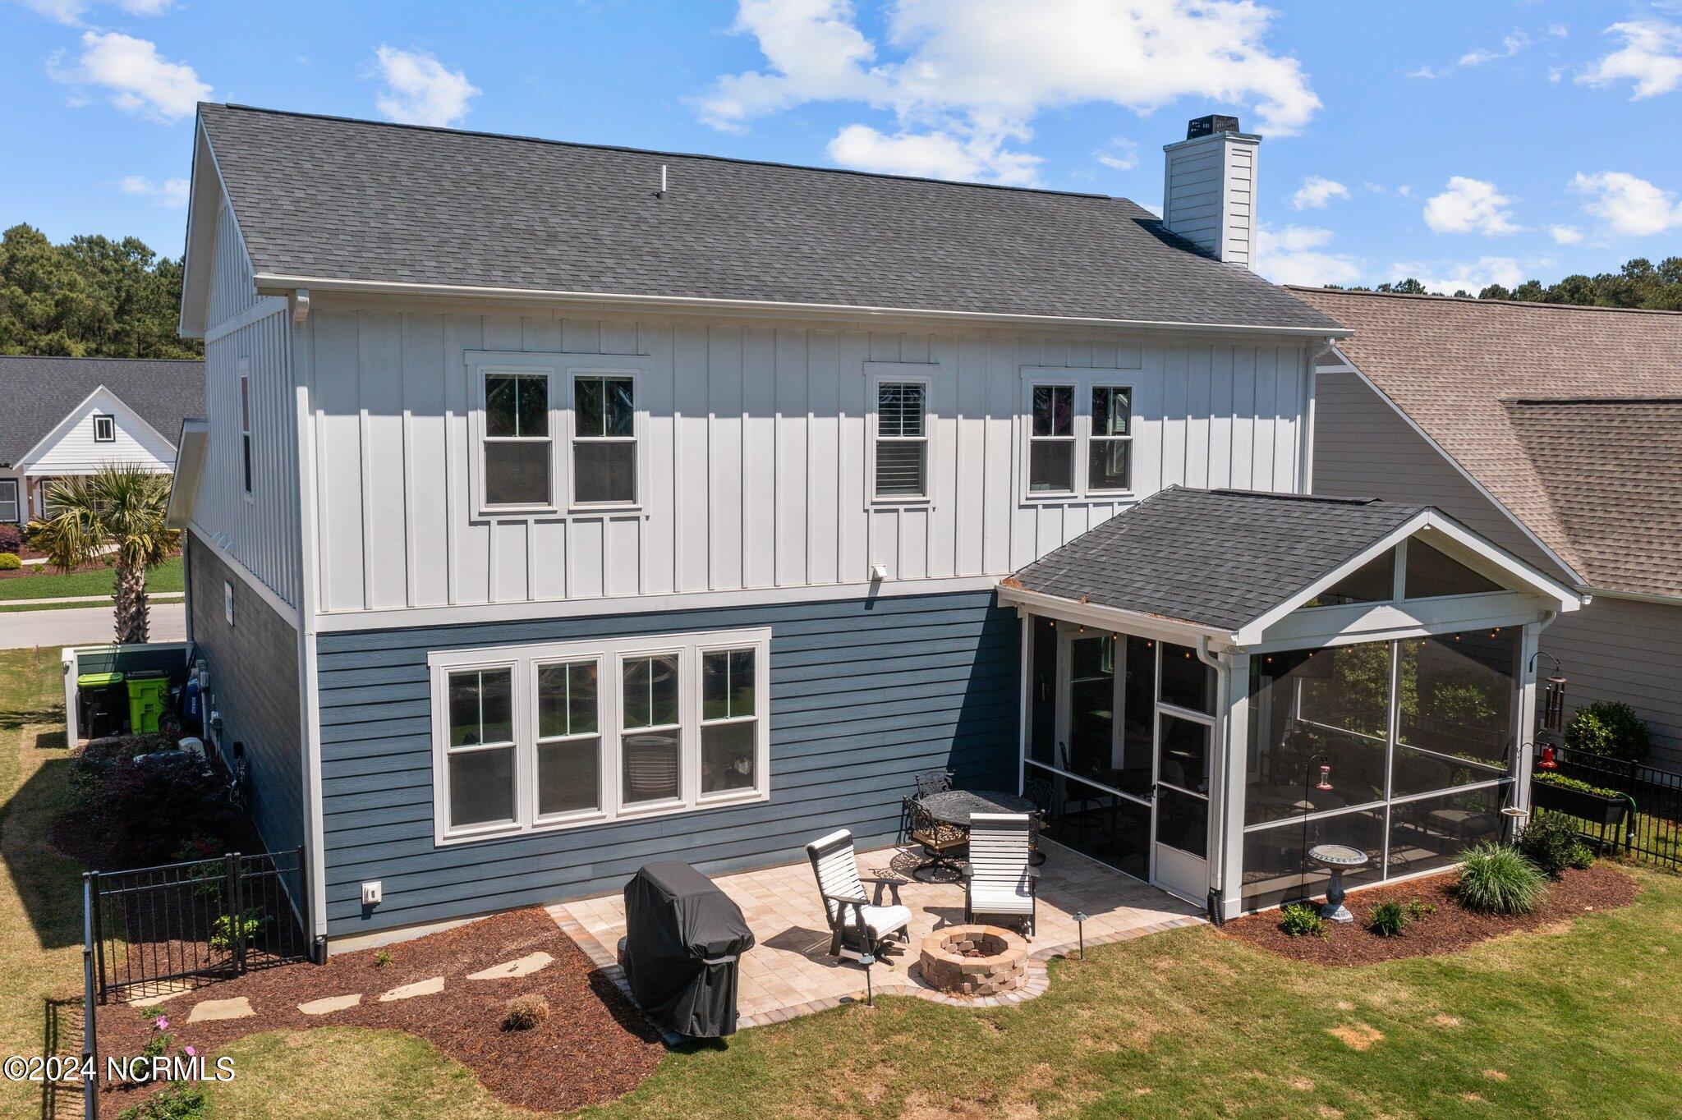
Two-story blue and white home with a screened porch and furnished backyard patio.
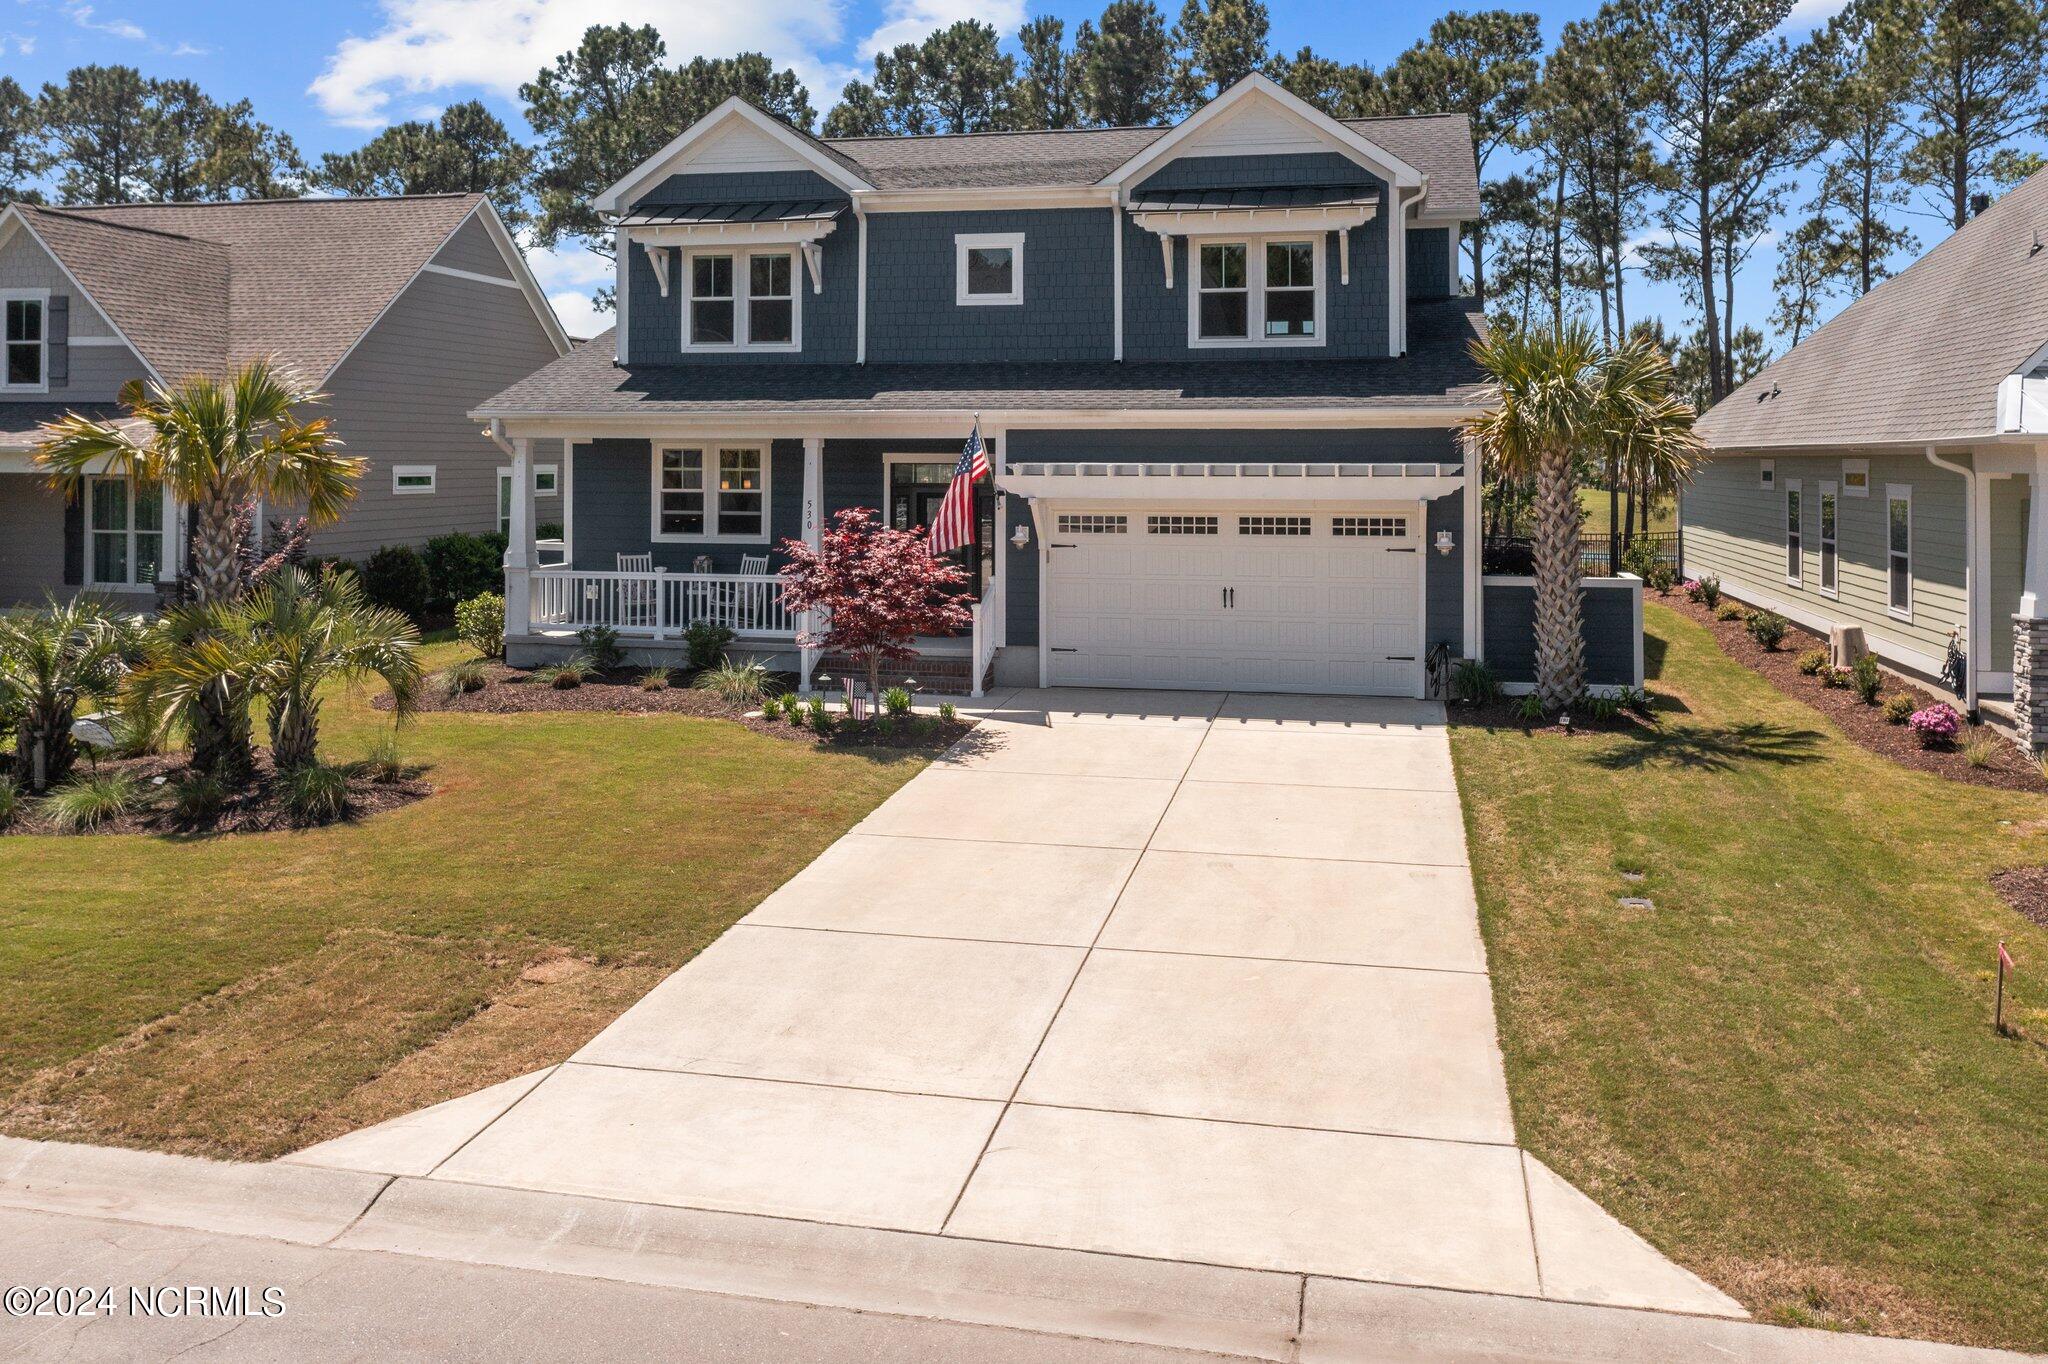
Two-story dark blue home with white trim, covered porch, and wide driveway.
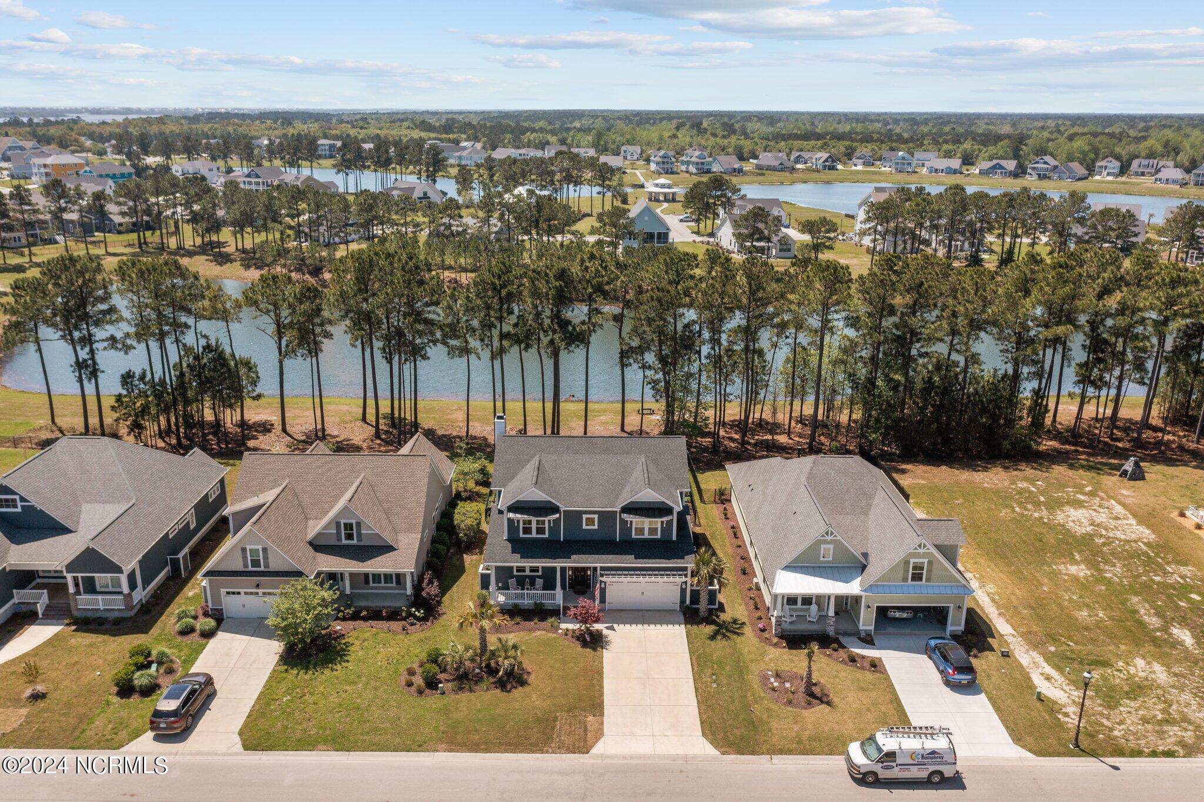
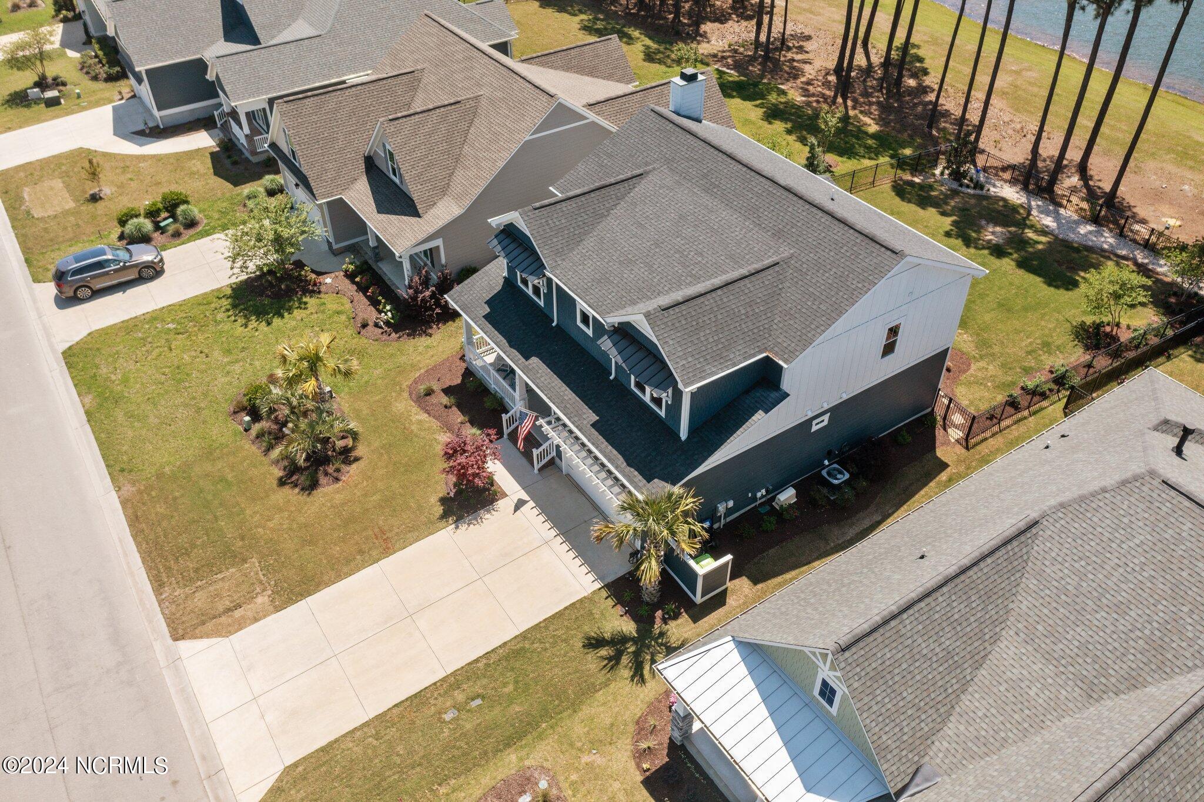
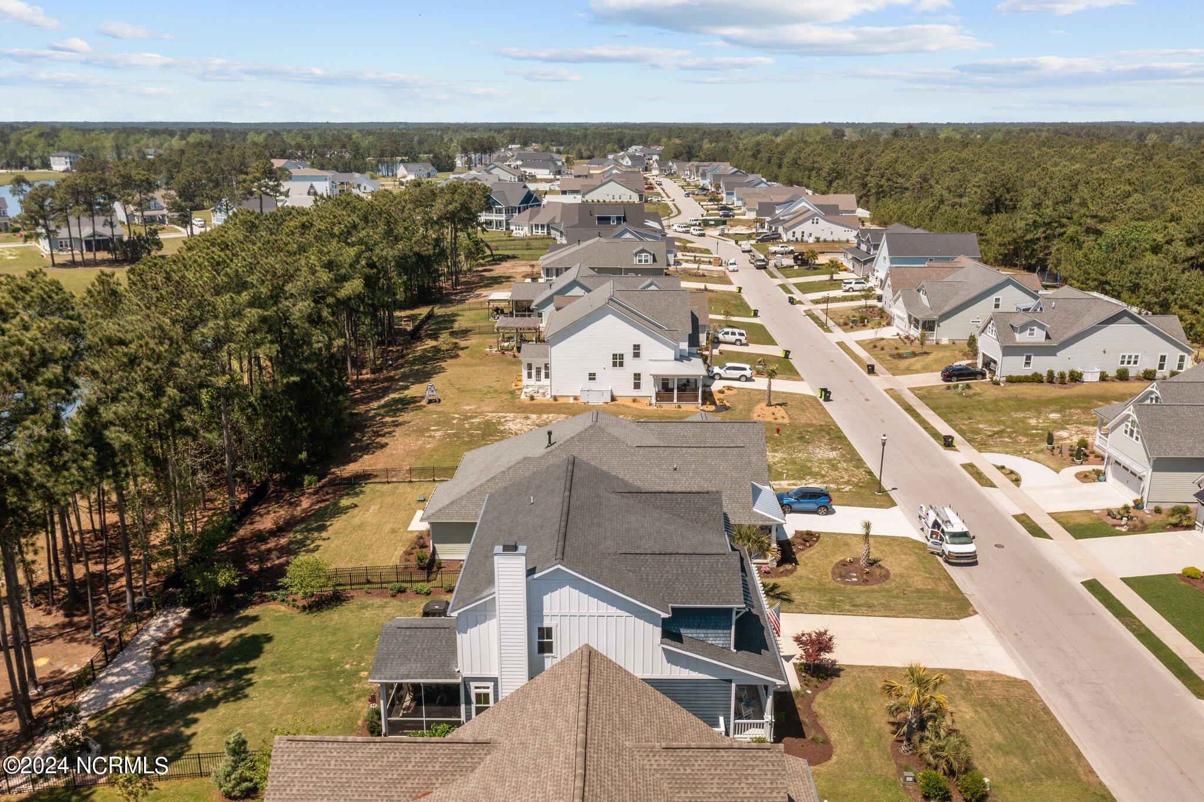
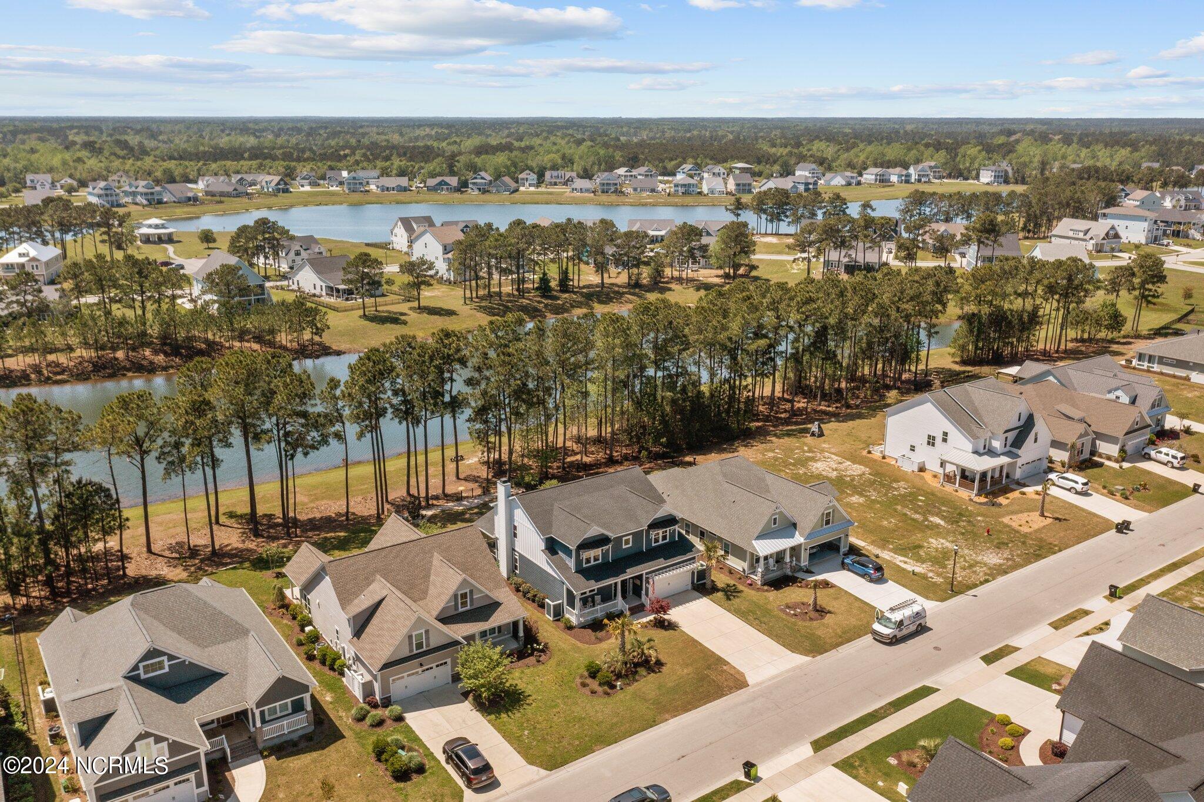
Aerial view of a dark gray home beside a lake, with pine trees and neighboring houses.
Aerial view of a blue-and-white home with a front porch, landscaped yard, and lake beyond the trees.
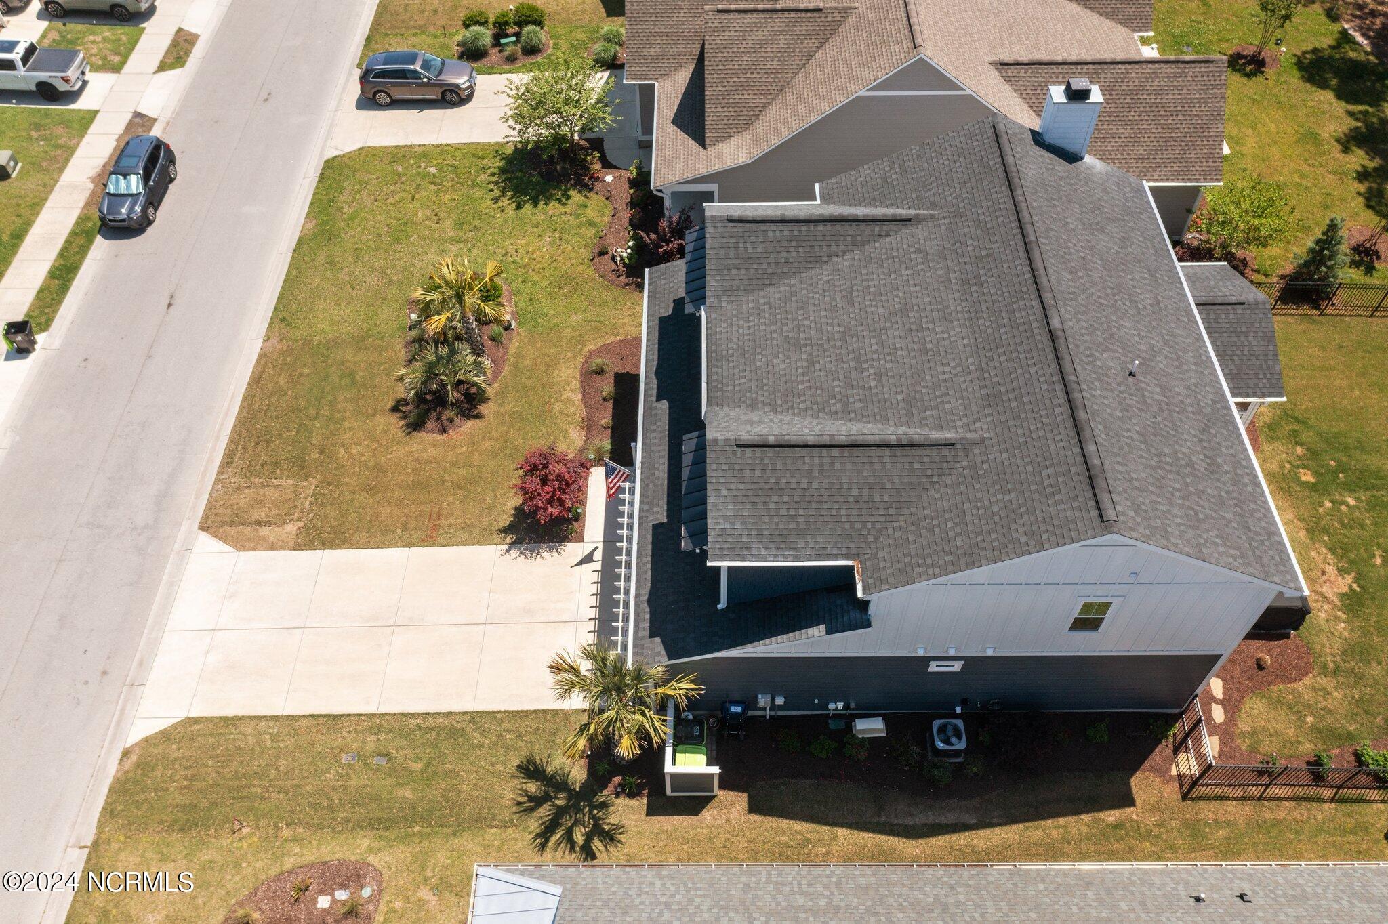
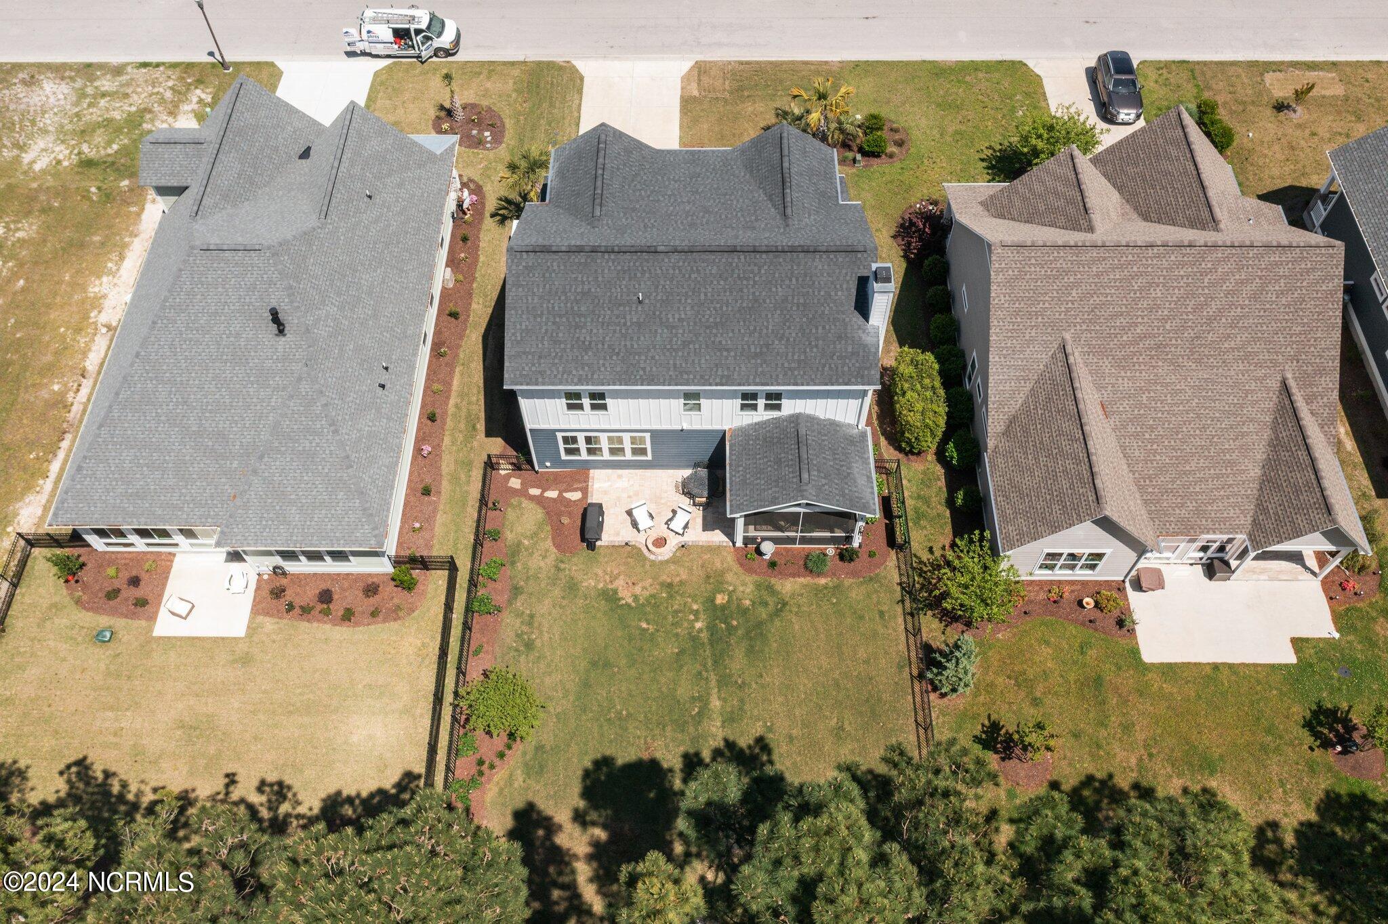
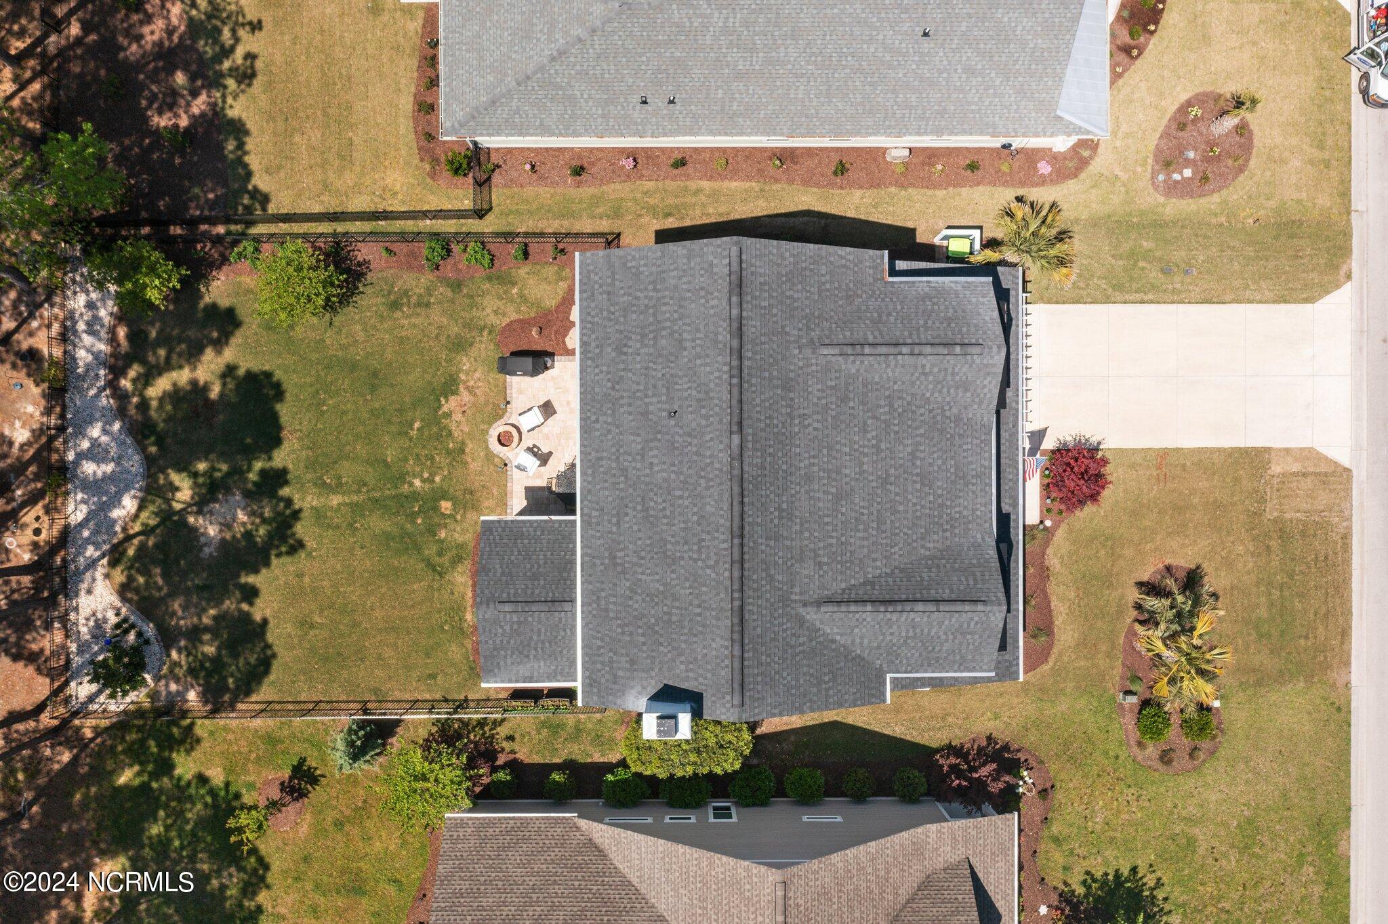
Aerial view of a gray-roofed house with a landscaped lawn, driveway, and fenced side yard.
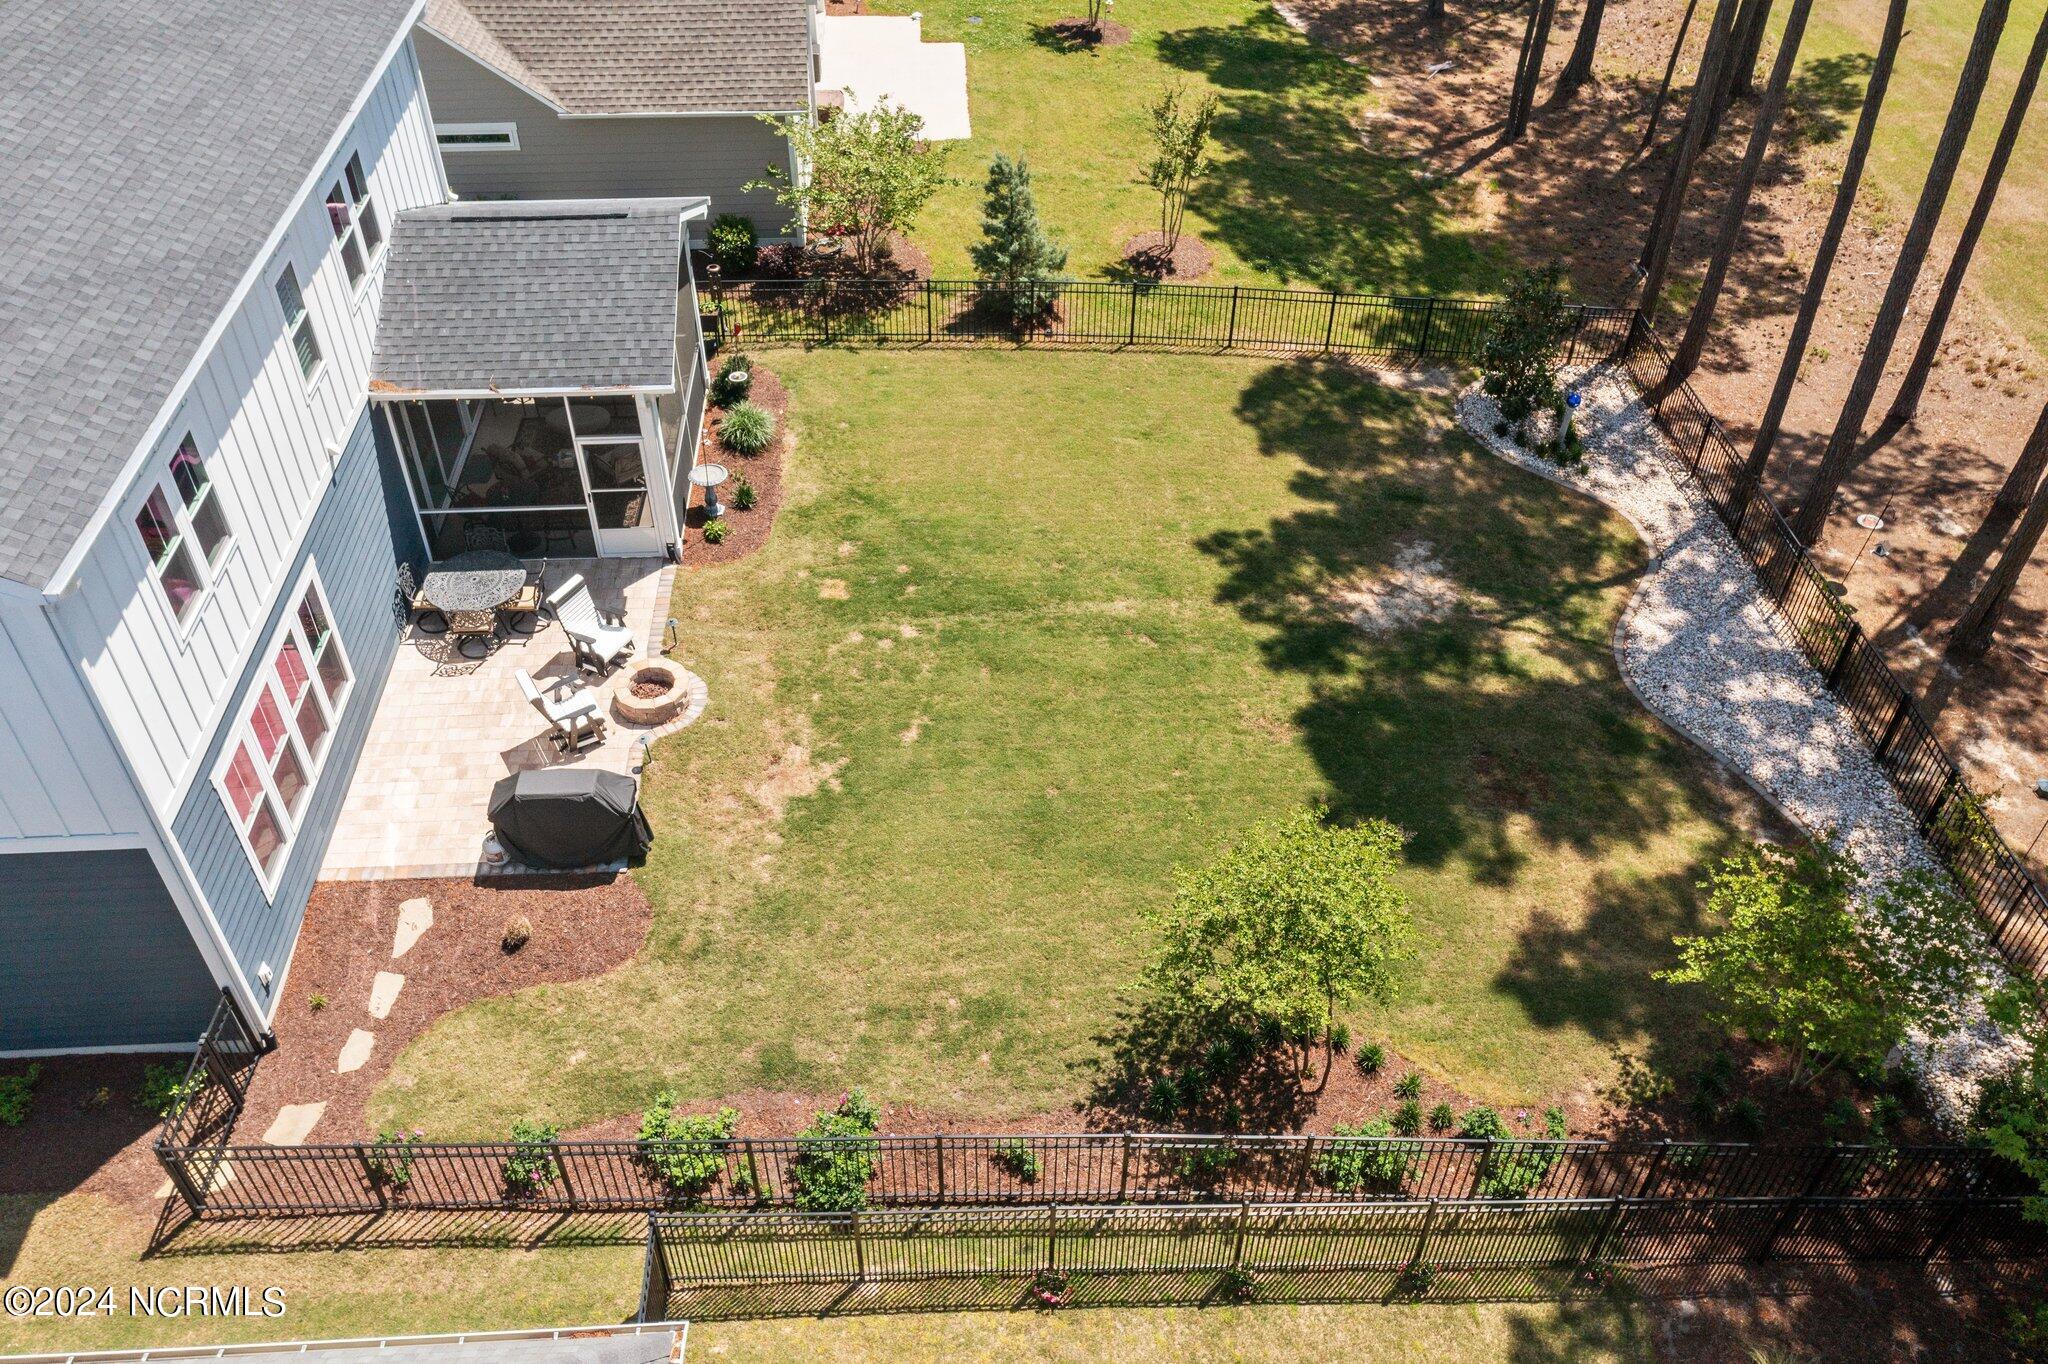
Aerial view of a fenced backyard with a screened porch, patio, fire pit, and tall pines.
Two-story blue-and-white home with a screened porch, patio seating, and fire pit.
Aerial view of a two-story home with a screened porch, patio, and landscaped backyard.
Aerial view of a home with a fenced garden path and patio with seating and a fire pit.
Aerial view of a house in a residential neighborhood bordered by dense trees.
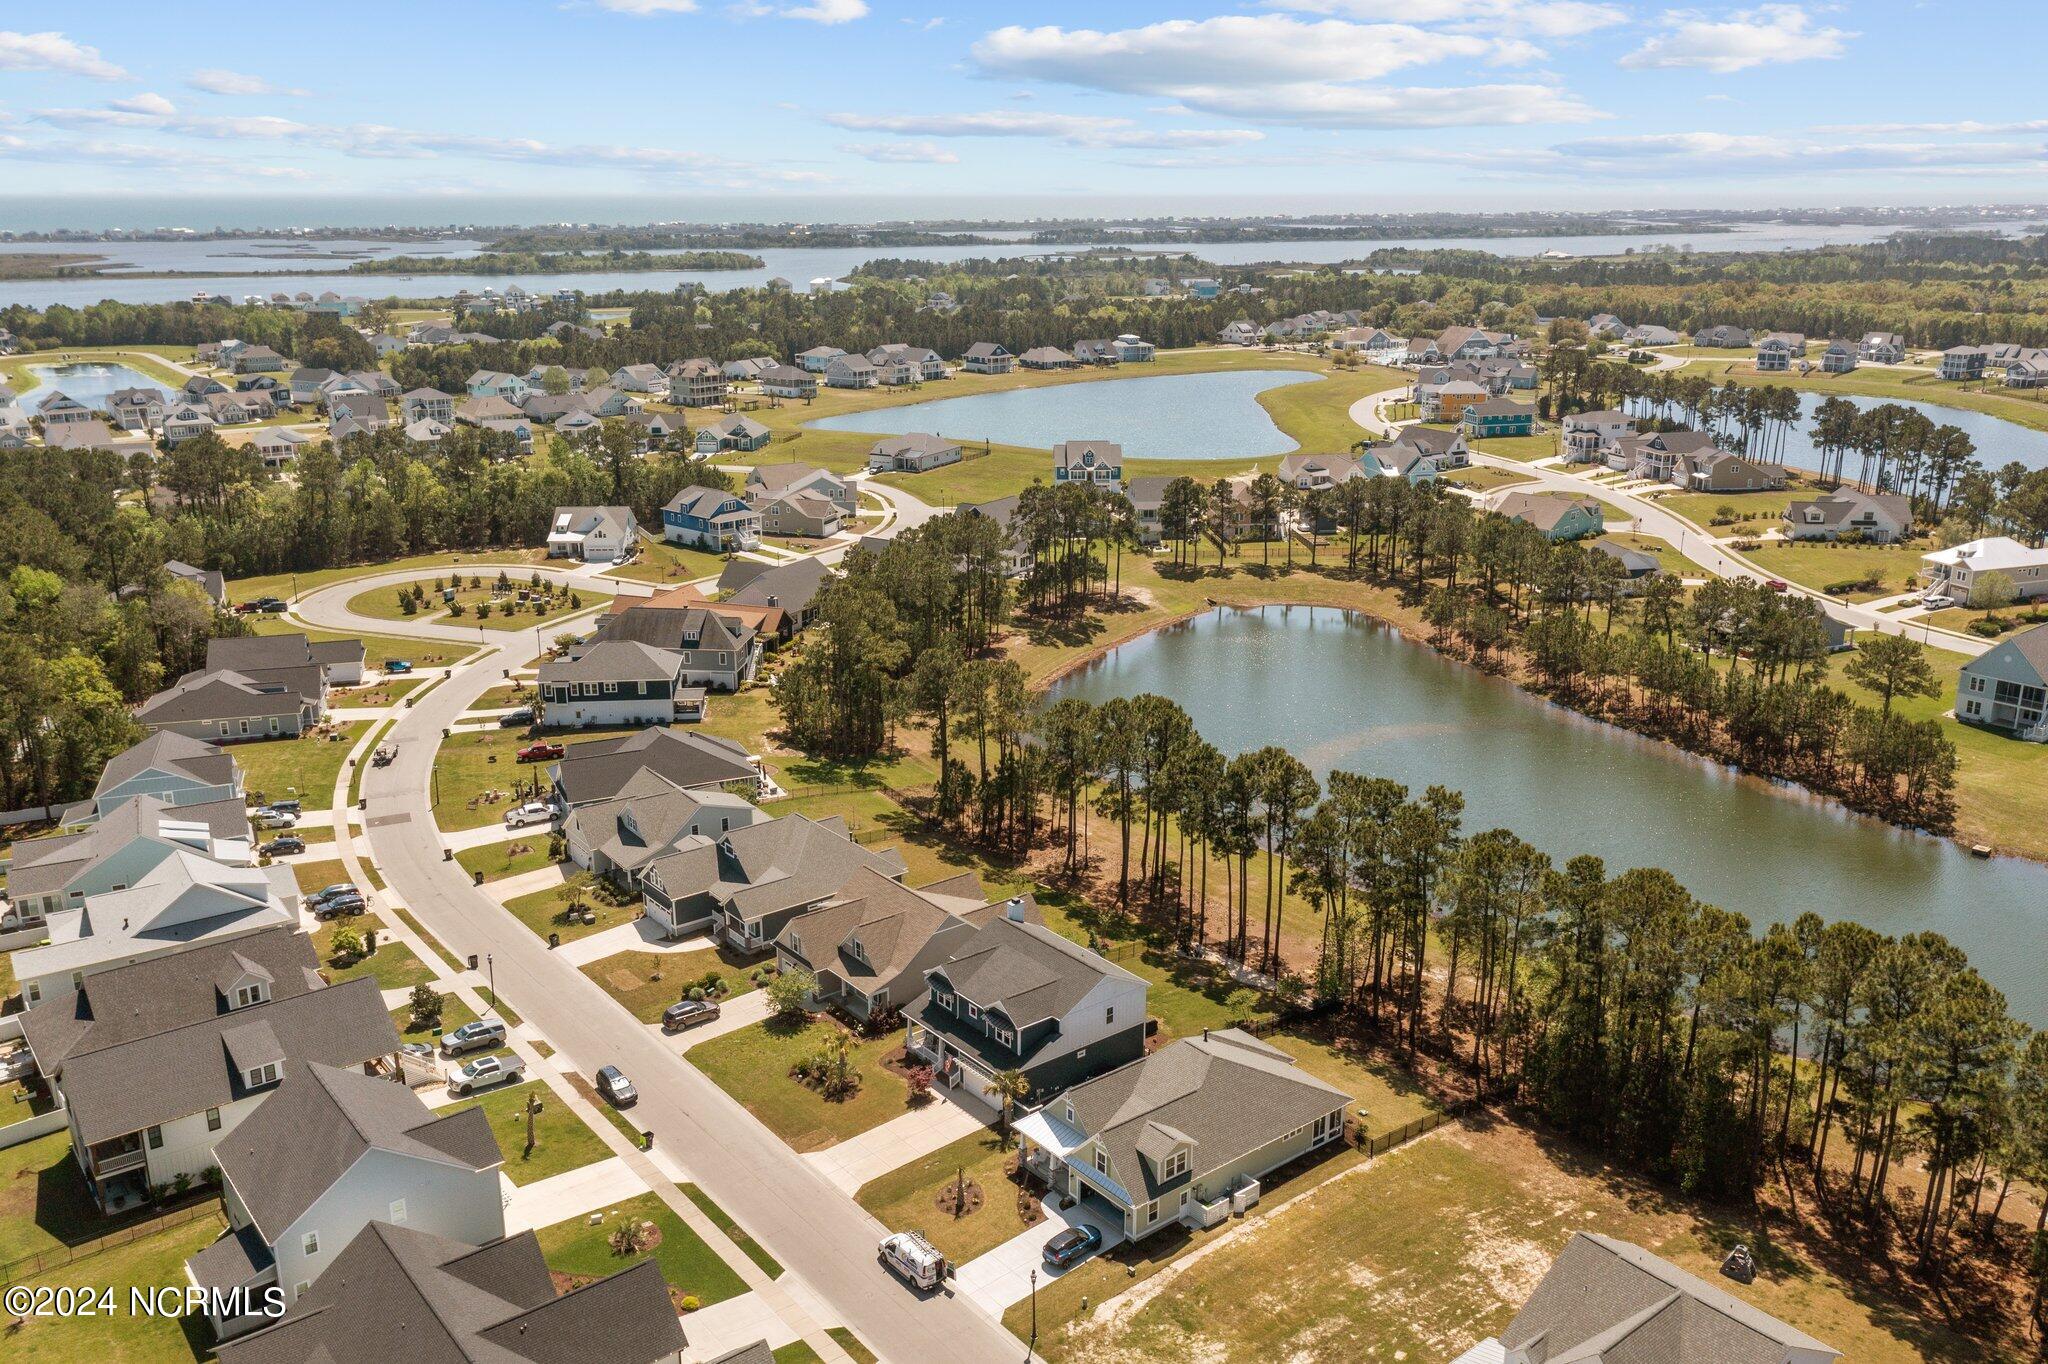
Aerial view of homes along a wooded lake in a residential neighborhood.
Aerial view of homes surrounding a pond, with more water and marshland in the distance.
Summerhouse on Everett Bay community entrance sign amid landscaping and a stone wall.
Holly Ridge entrance with a lighthouse-shaped tower, white gates, and landscaped stone walls.
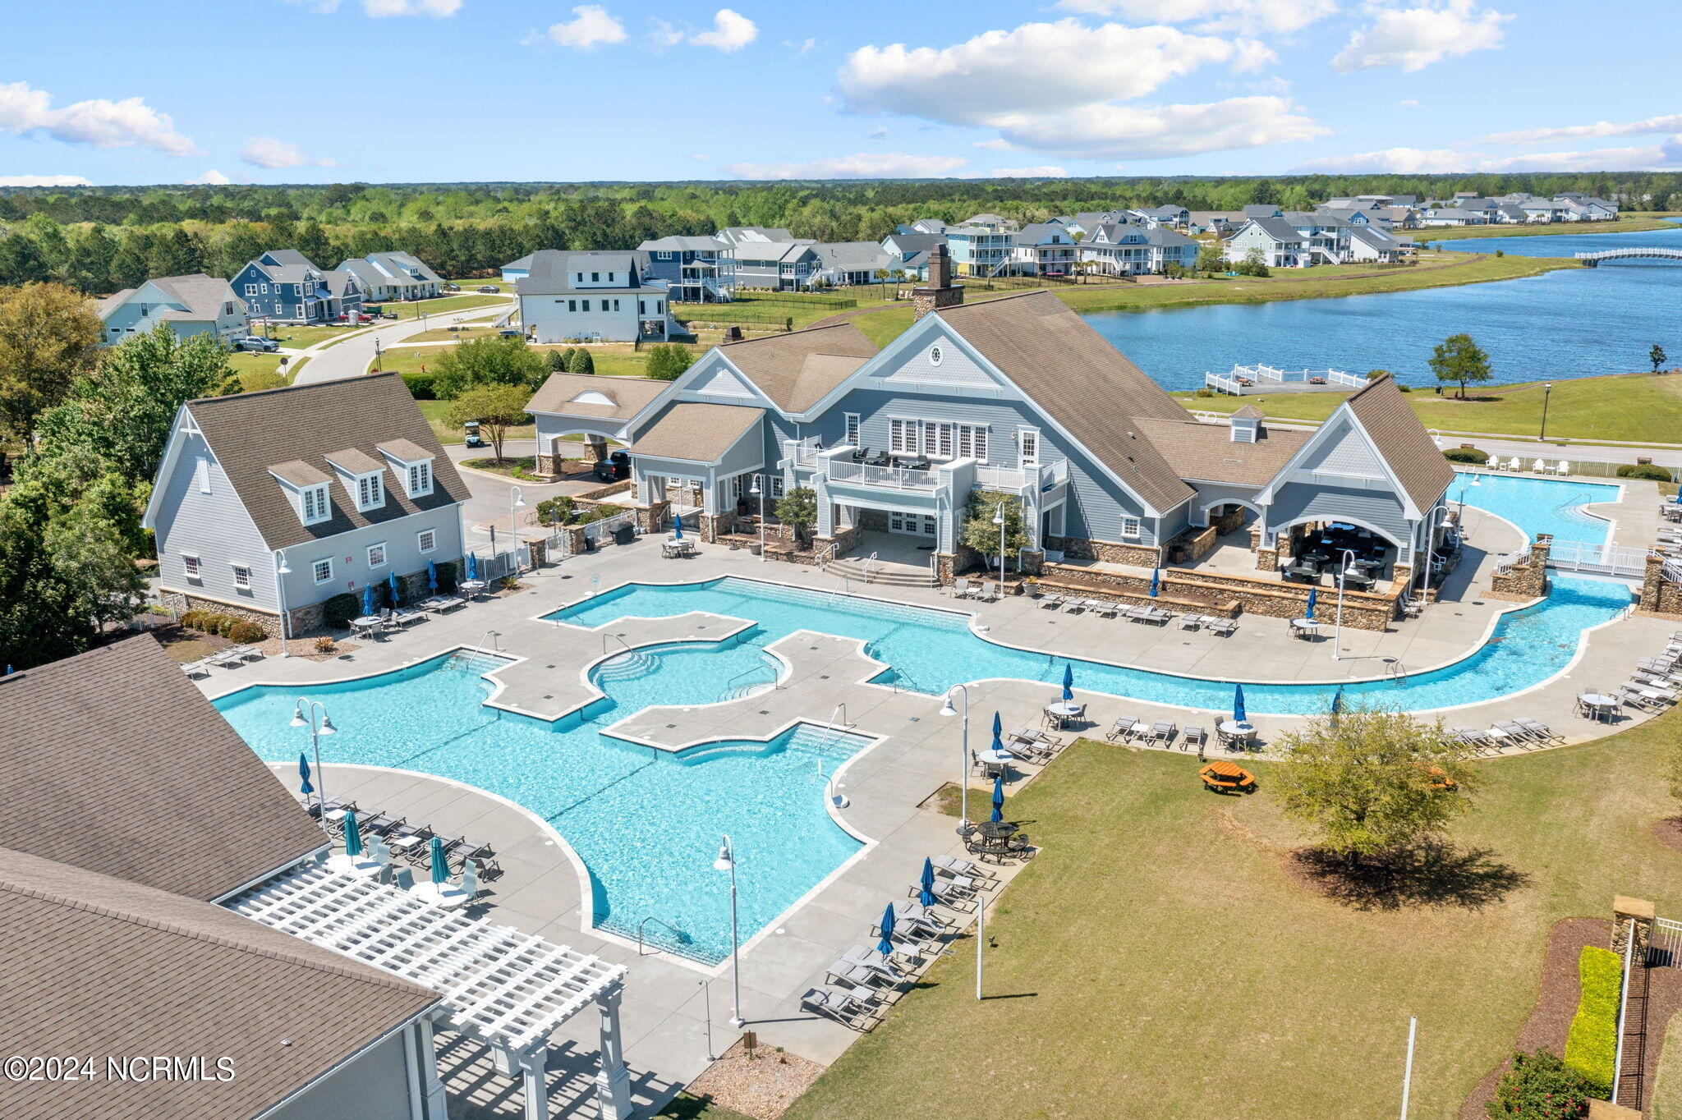
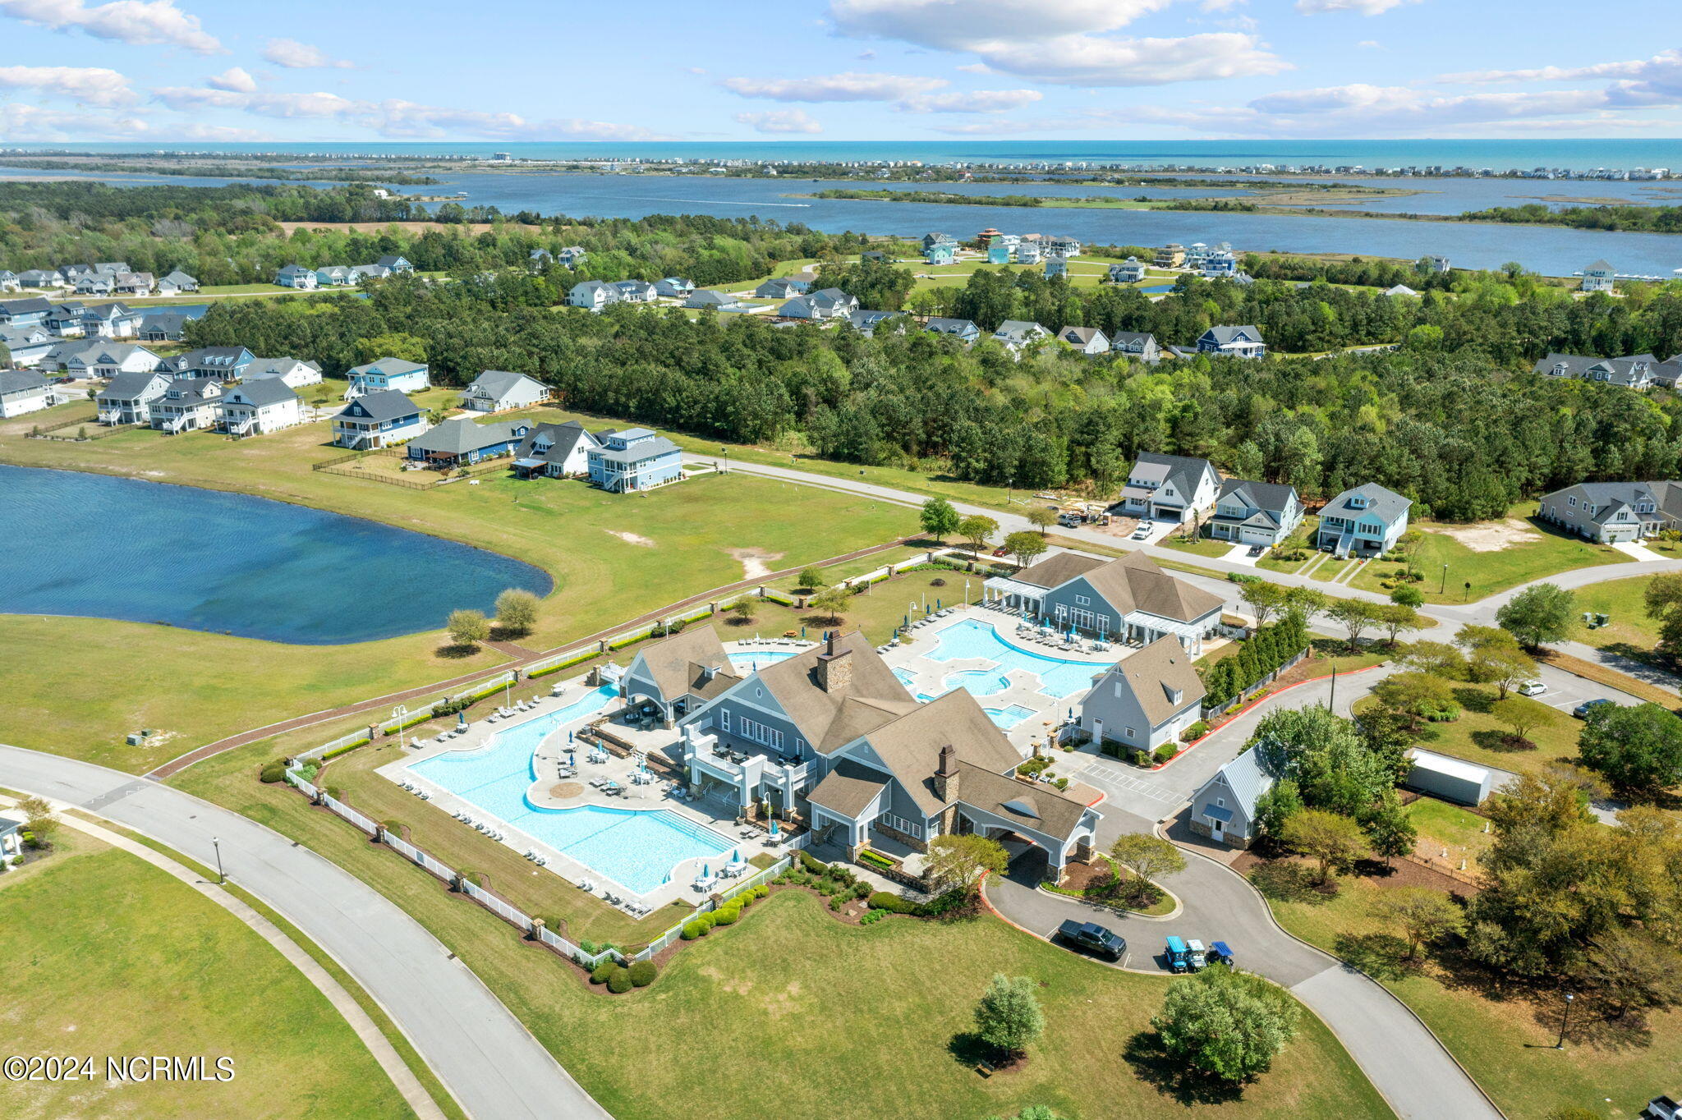
Aerial view of a community clubhouse and winding pool beside a lake, with homes in the background.
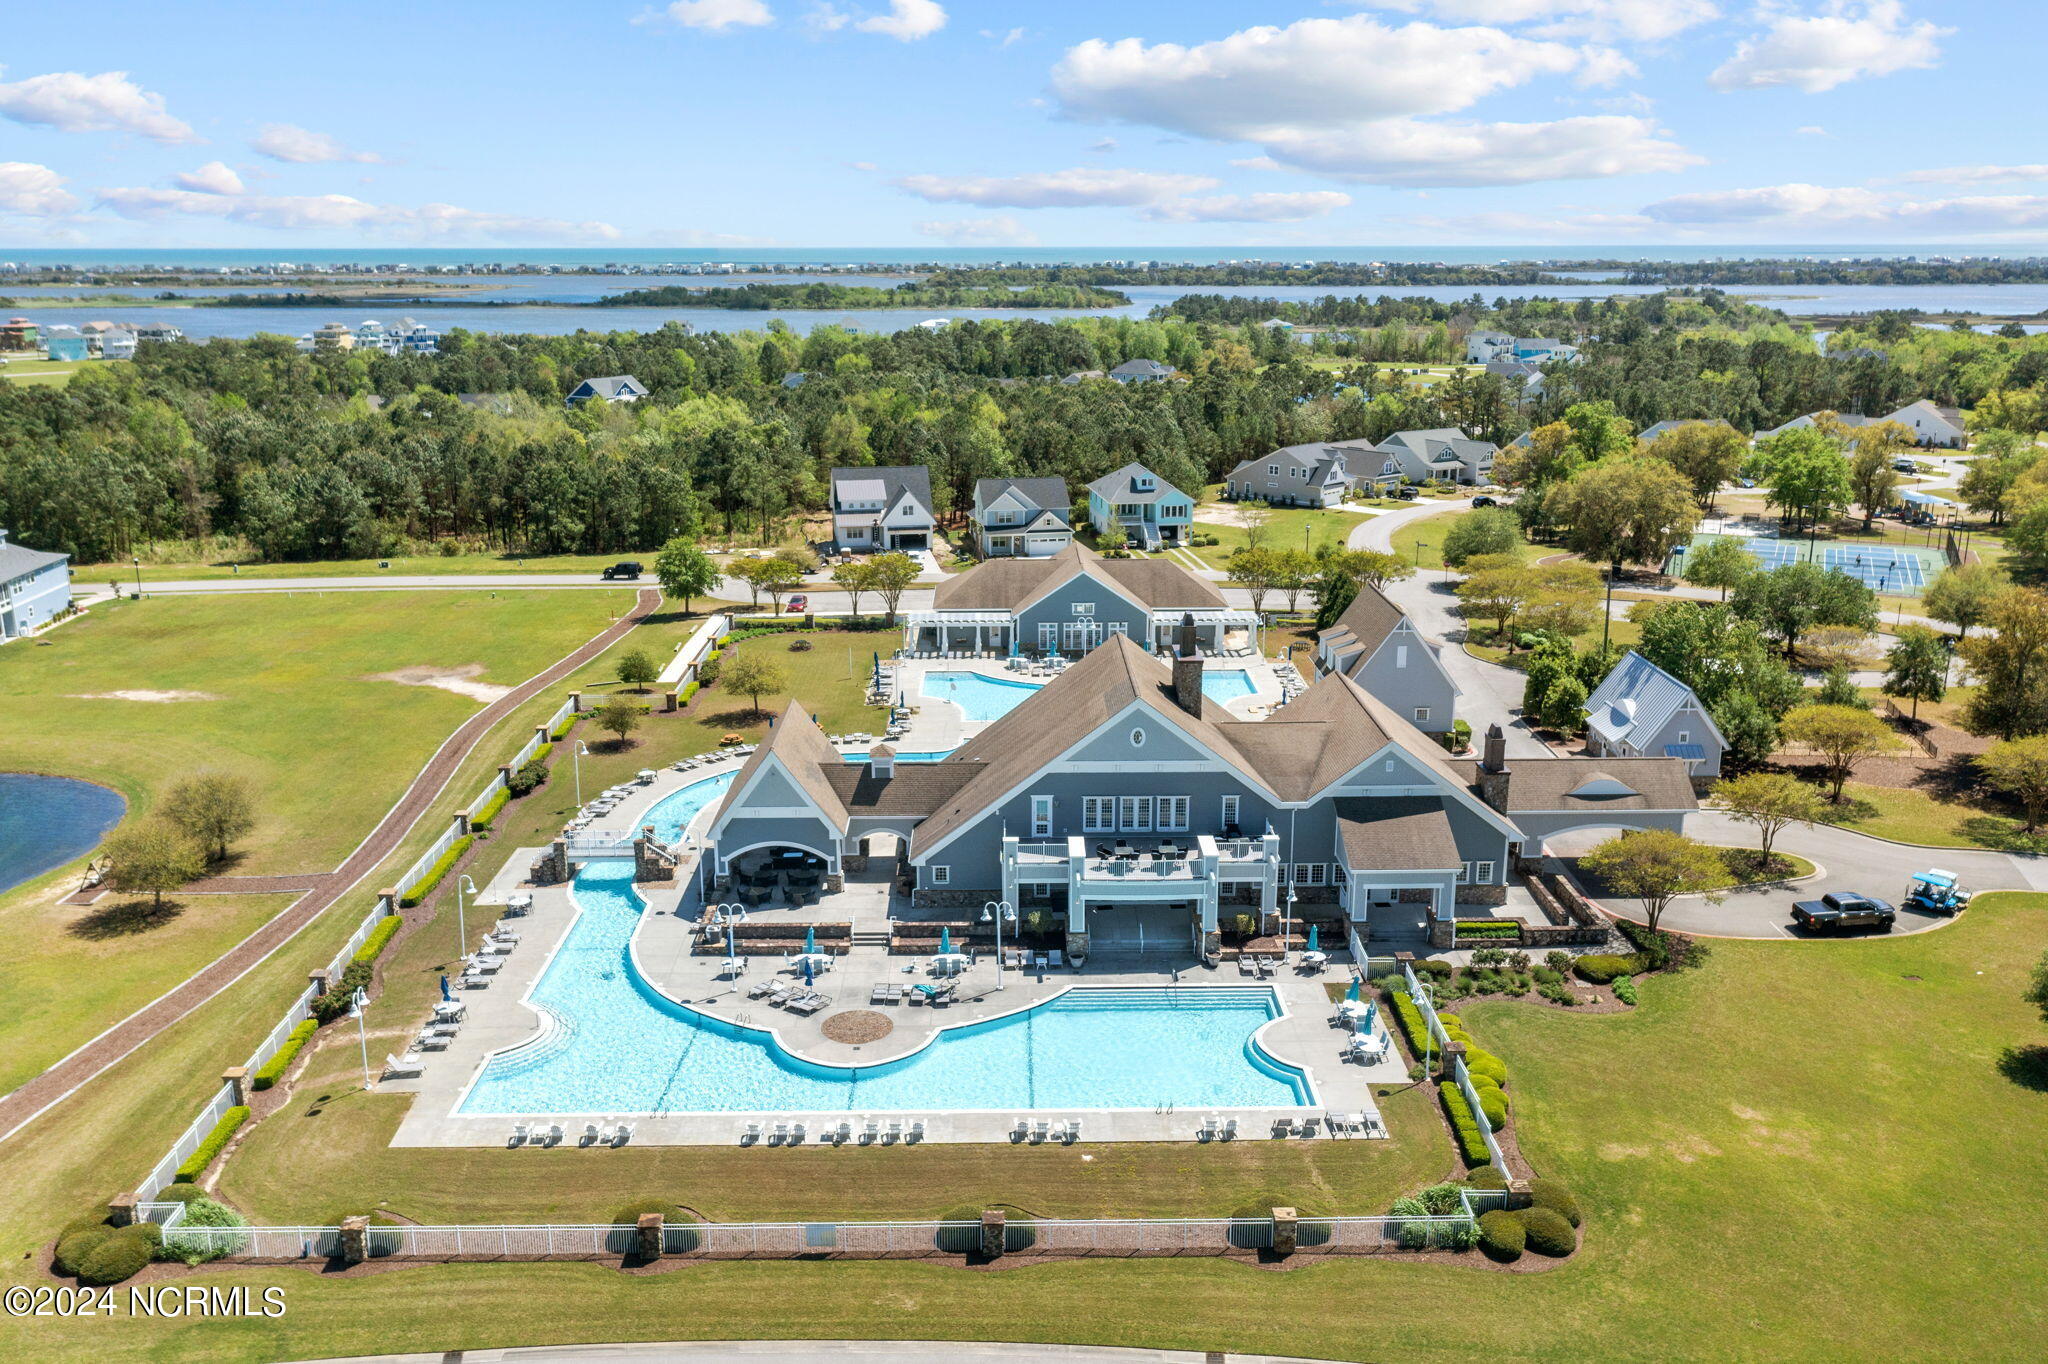
Aerial view of a community clubhouse and swimming pool, with tennis courts and coastal waterways beyond.
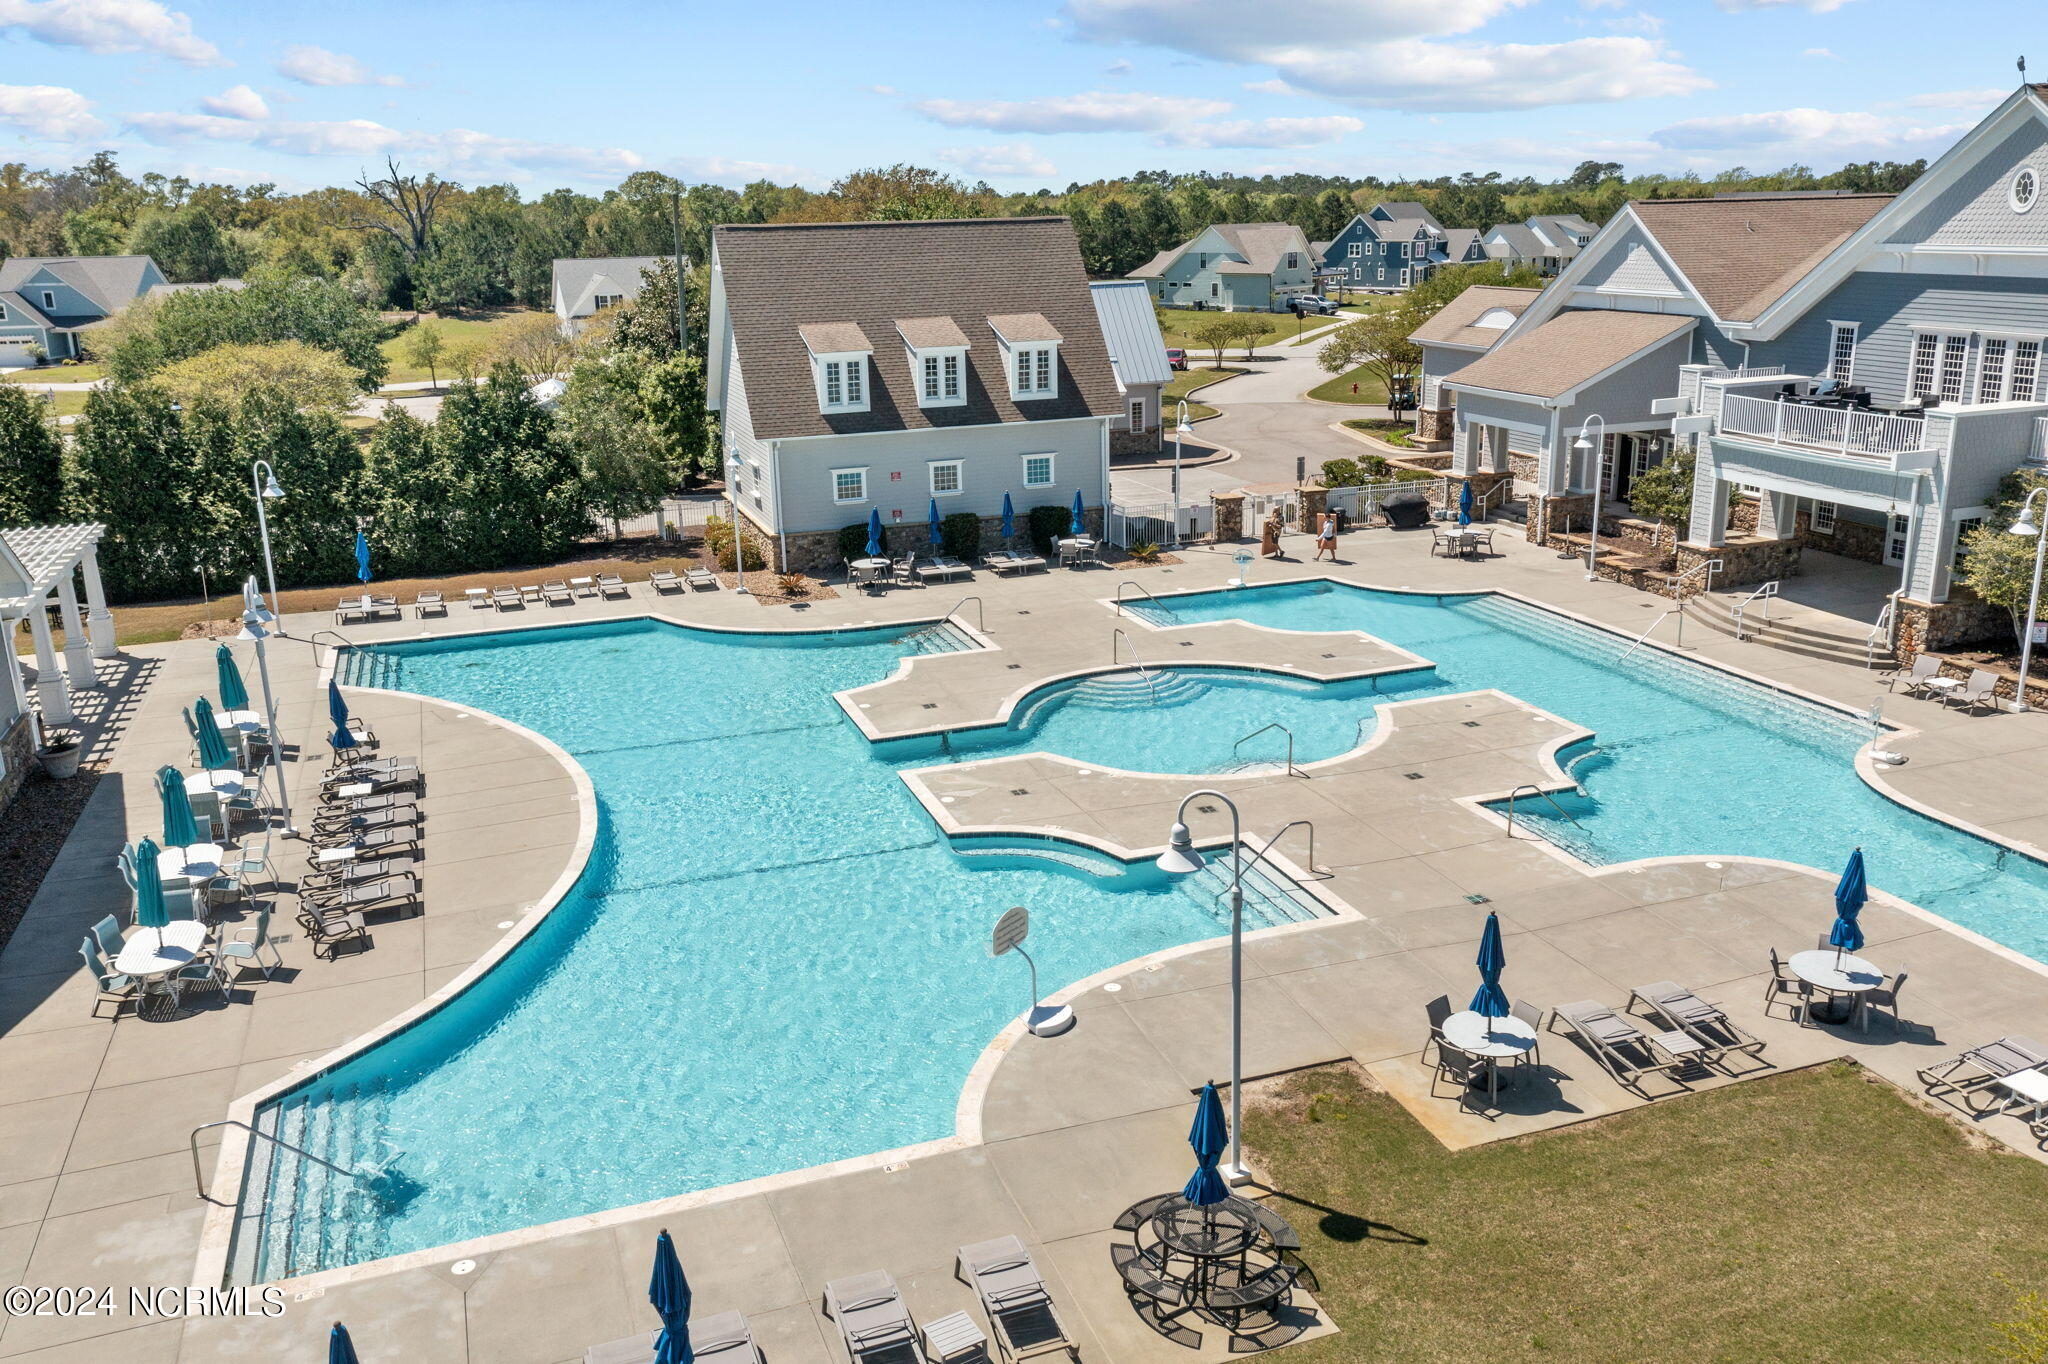
Aerial view of a freeform community pool with lounge chairs and homes nearby.
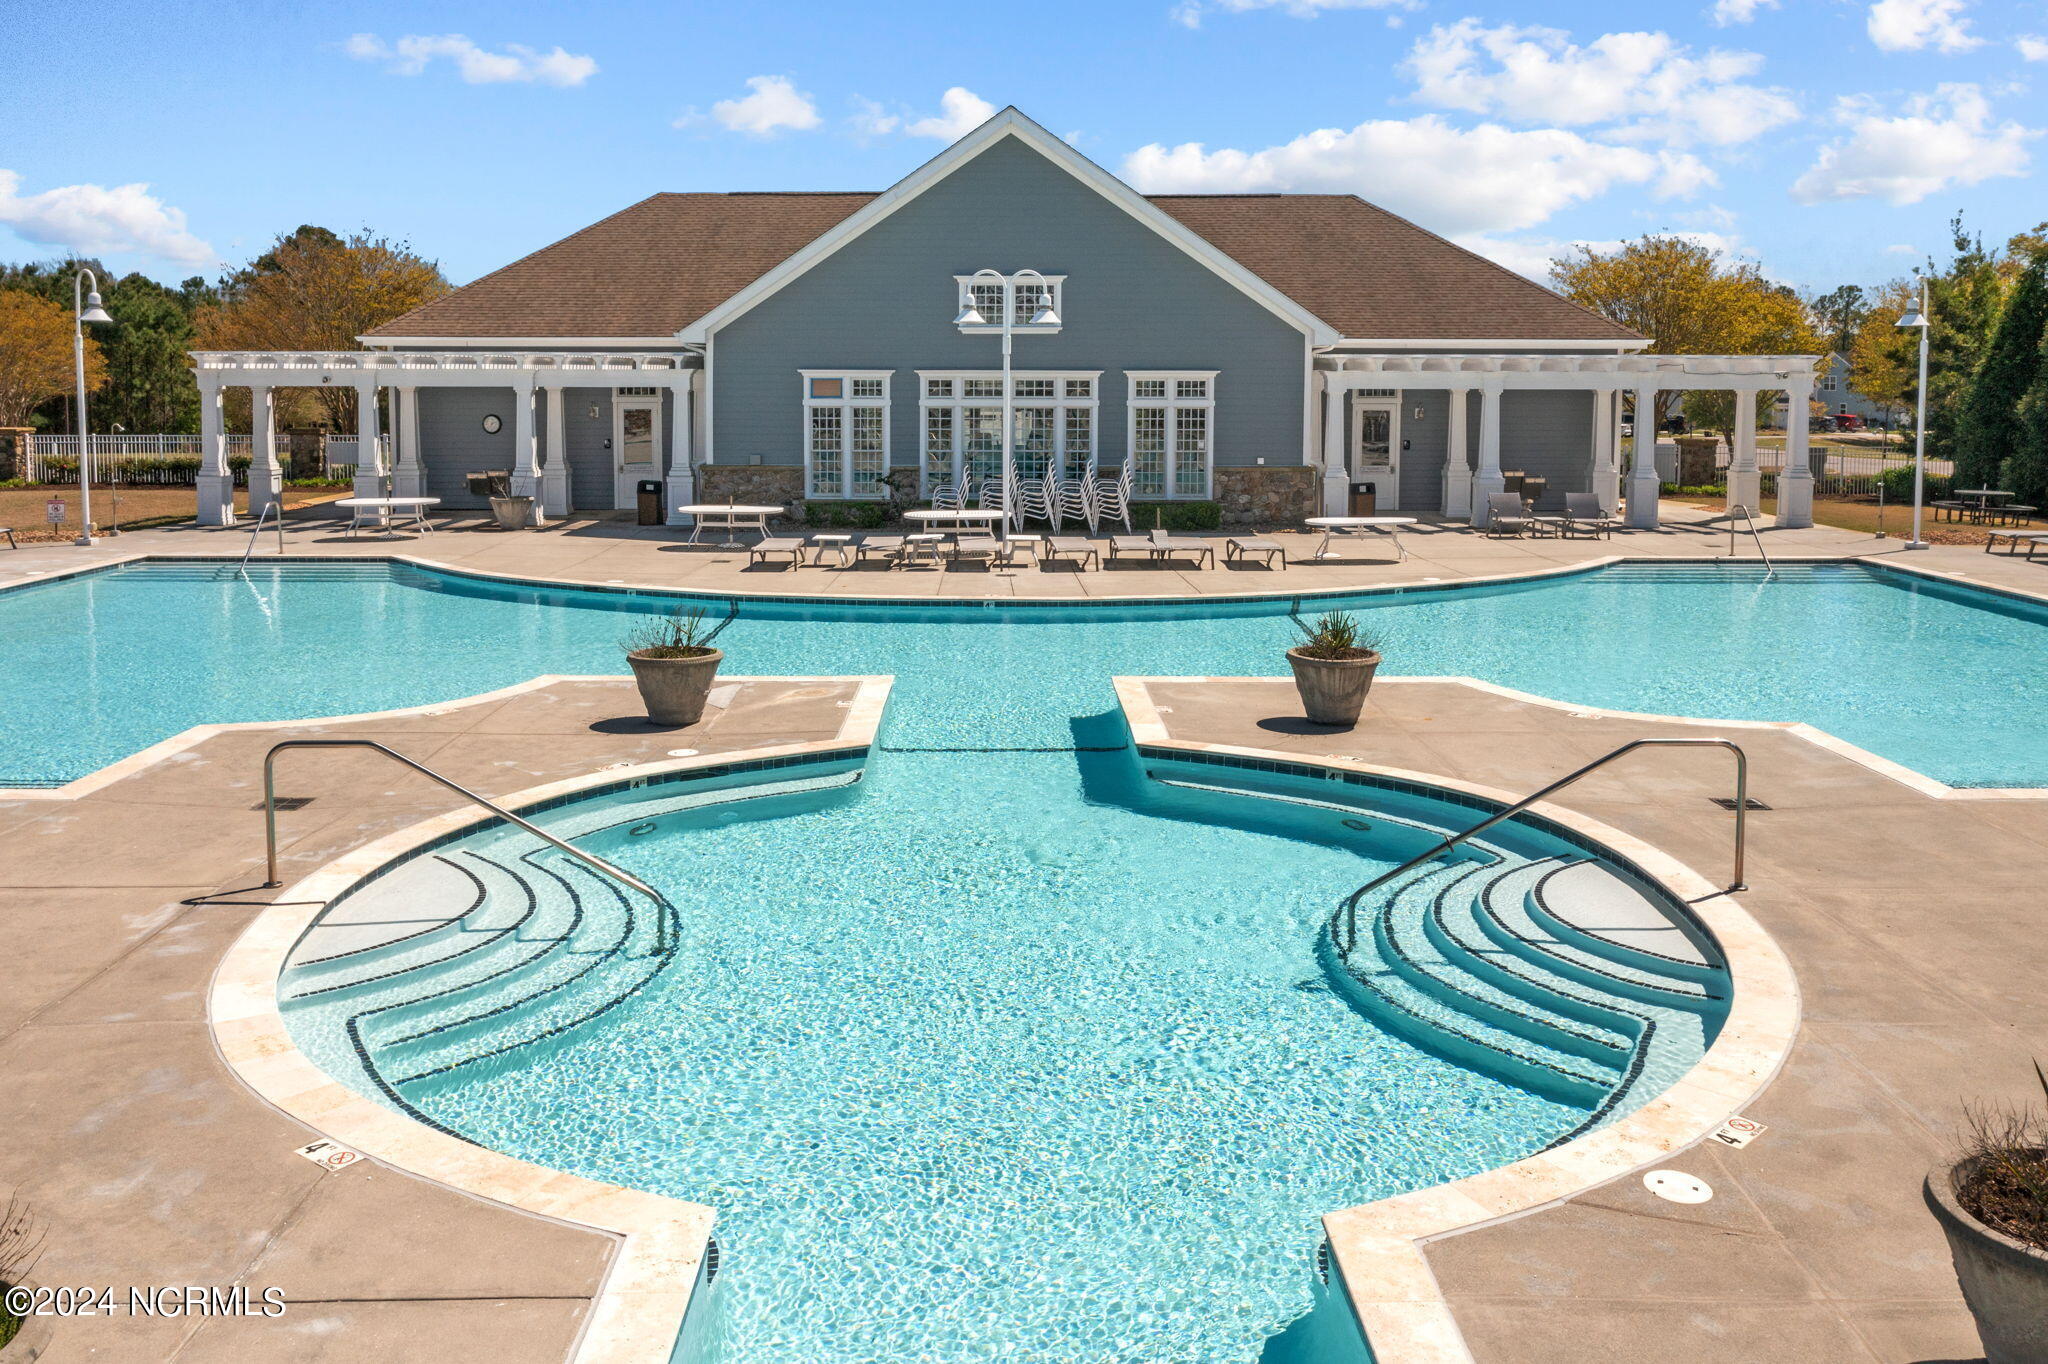
Outdoor pool with a rounded shallow-entry section in front of a gray clubhouse and covered patios.
Aerial view of a coastal community with clubhouse, pools, pond, and ocean beyond.
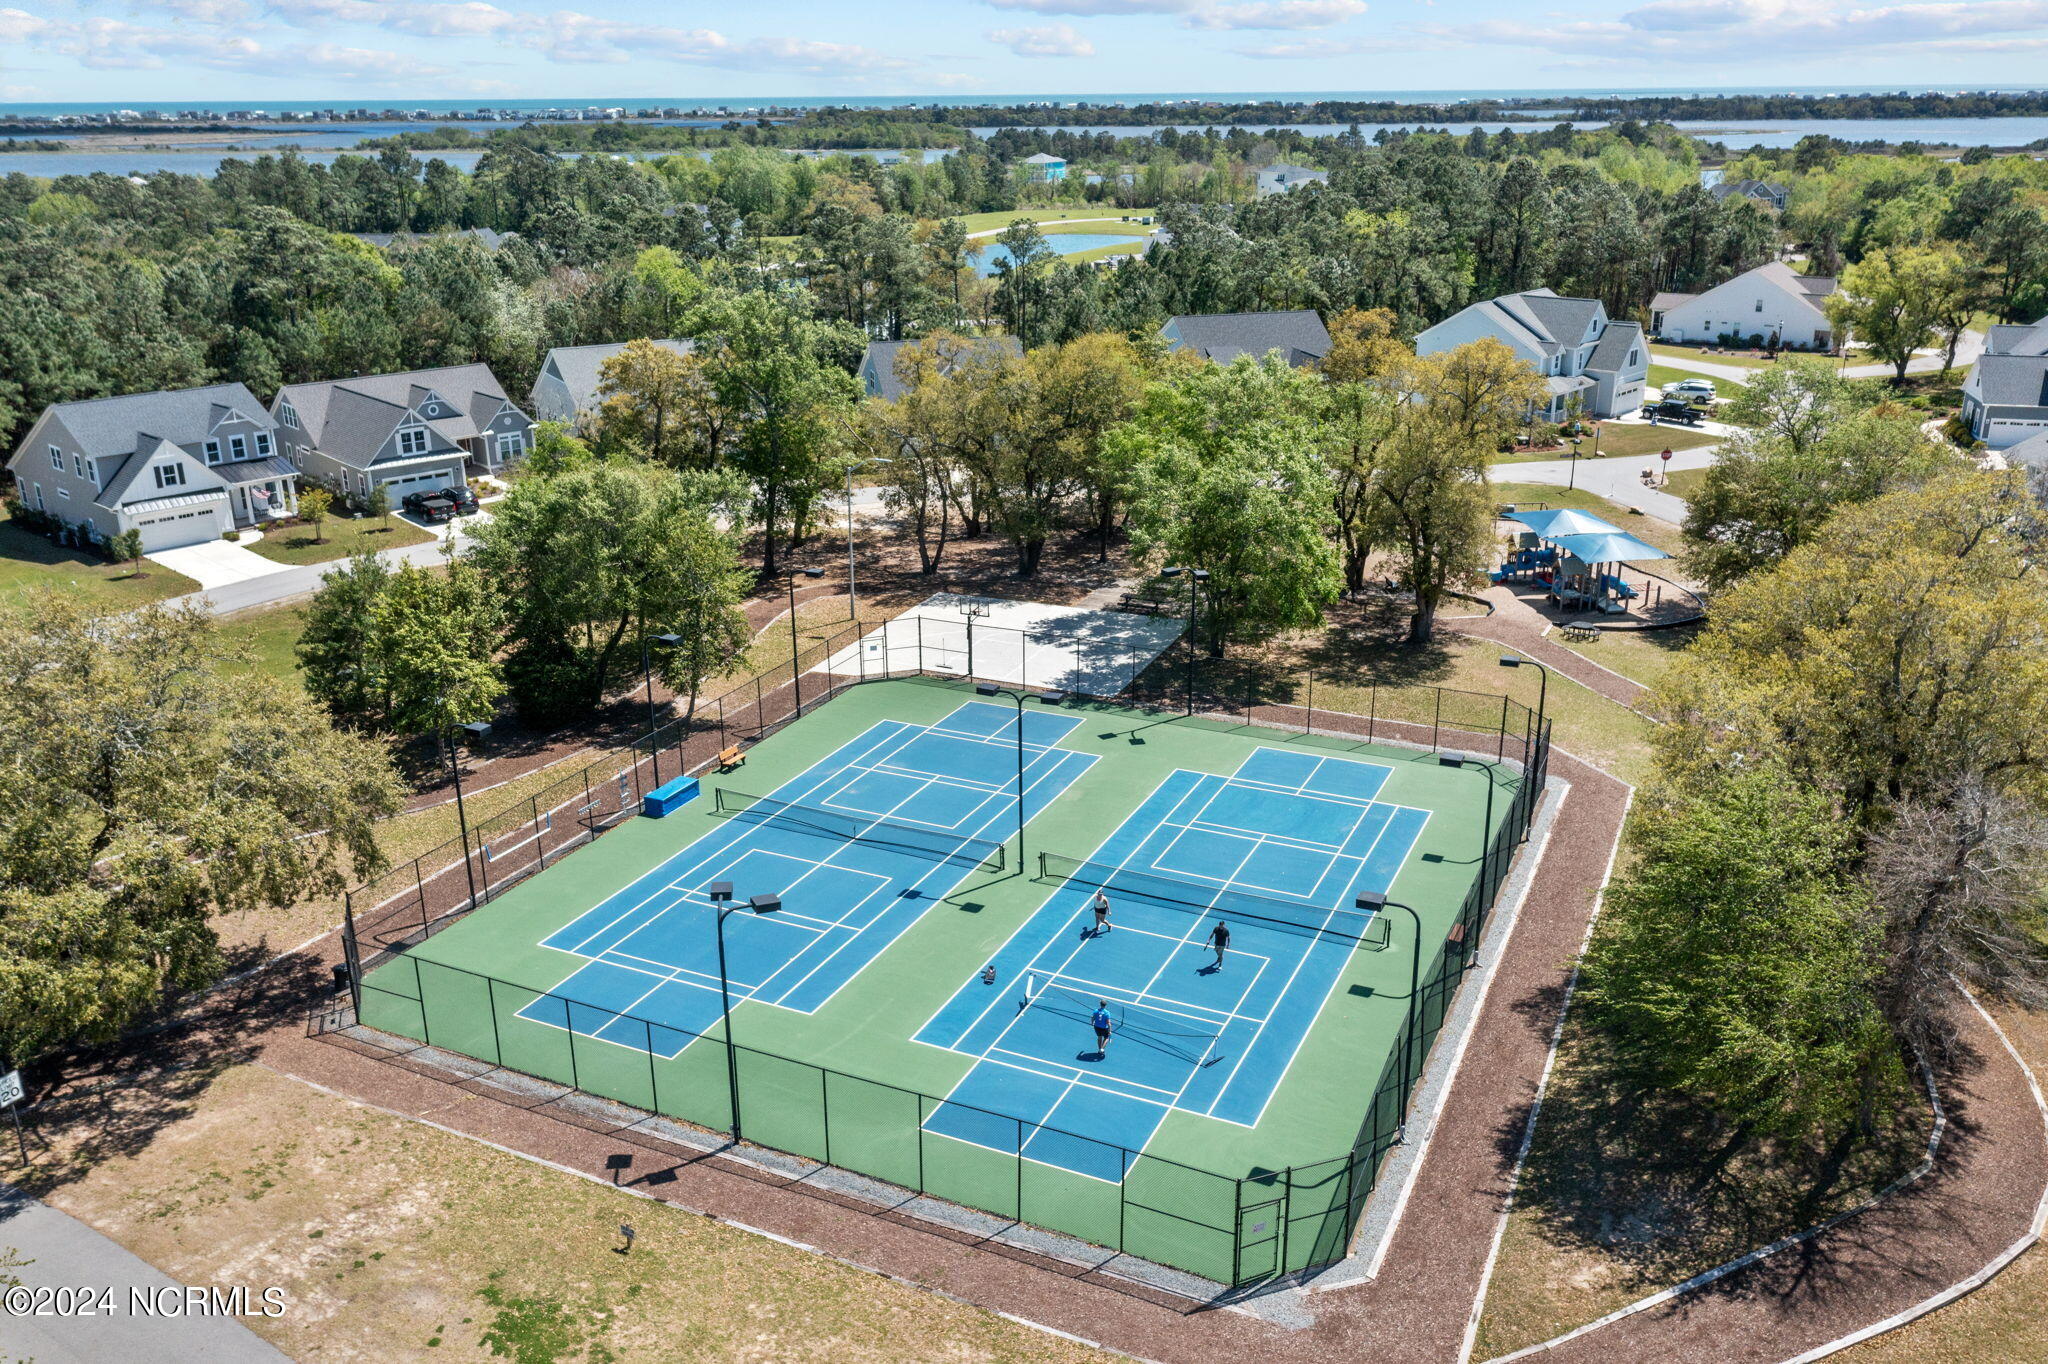
Aerial view of blue-and-green courts with players, a nearby playground, homes, and waterways in the distance.
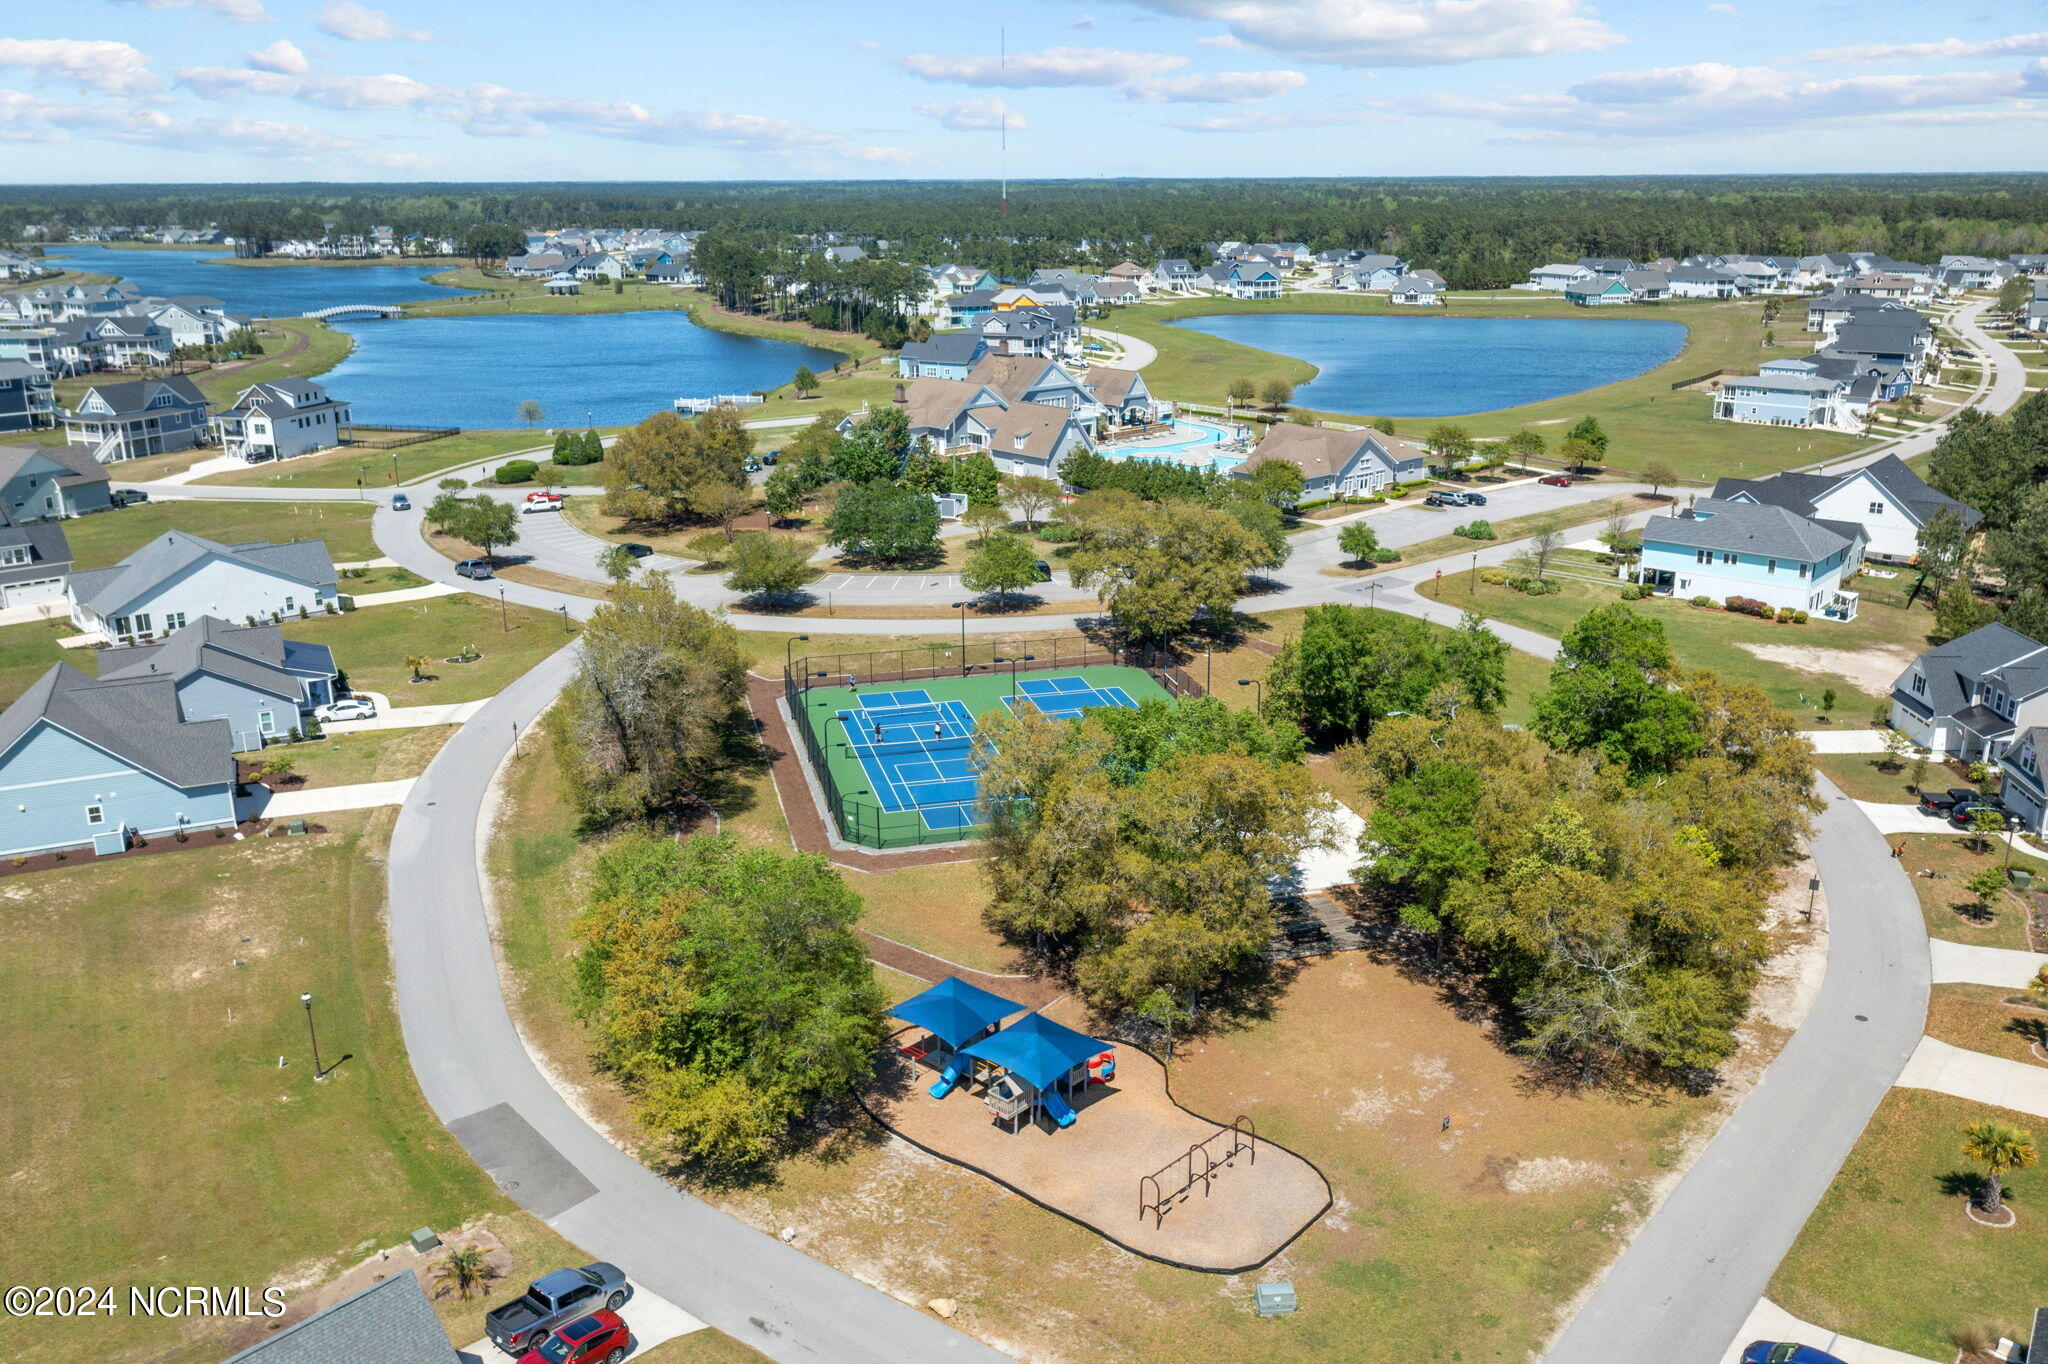
Aerial view of homes surrounding lakes, tennis courts, a pool, and a playground.
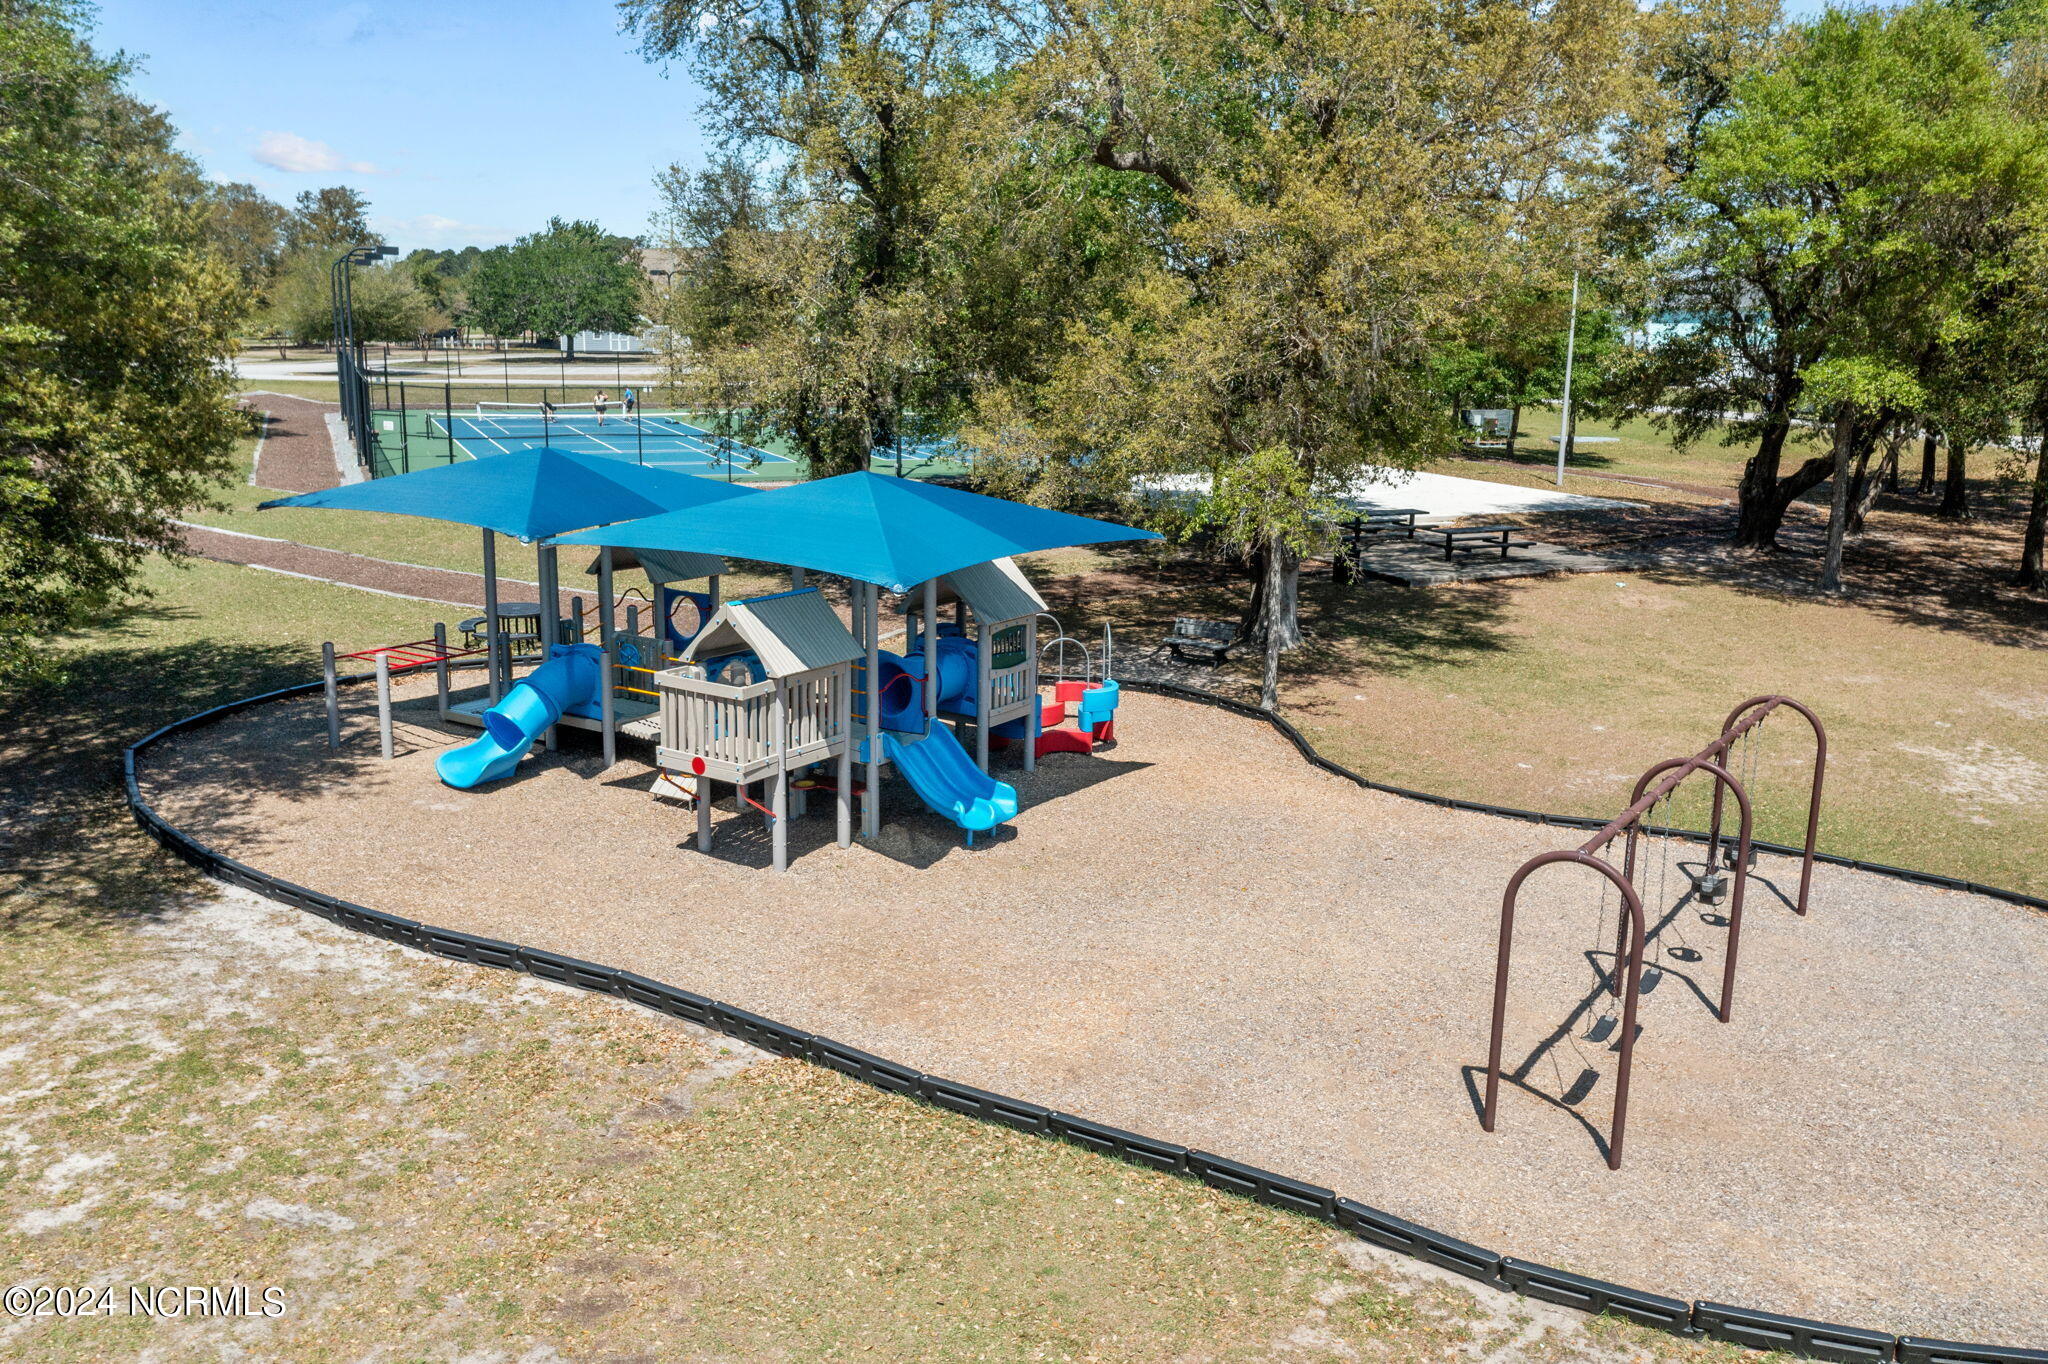
Community playground with blue-canopy play structures and tennis courts behind it.
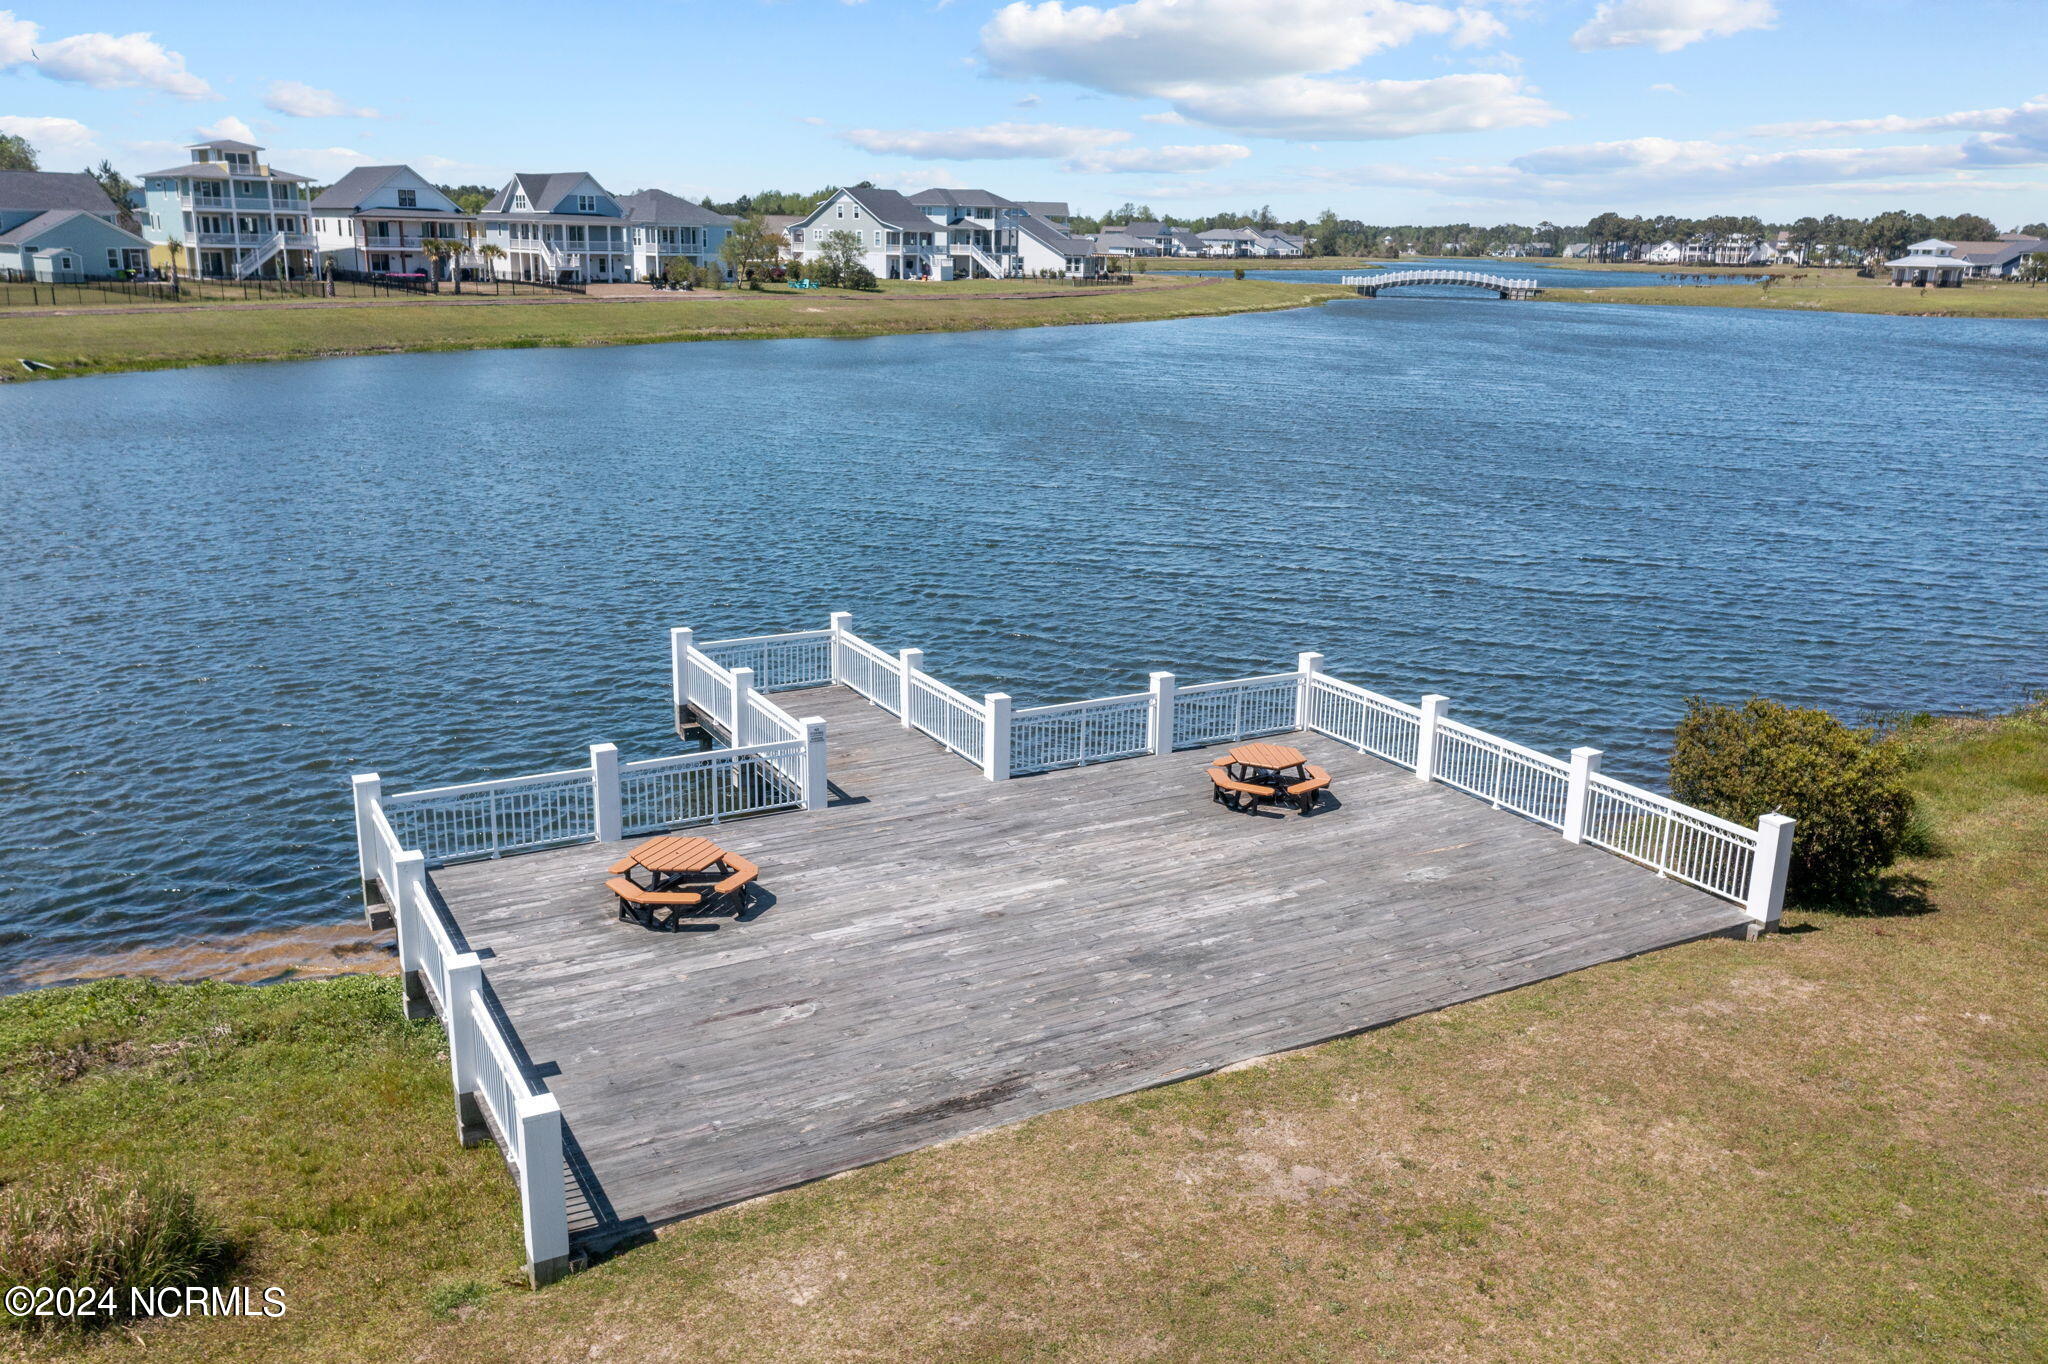
Community dock with white railings and picnic tables beside a lake, with homes across the water.
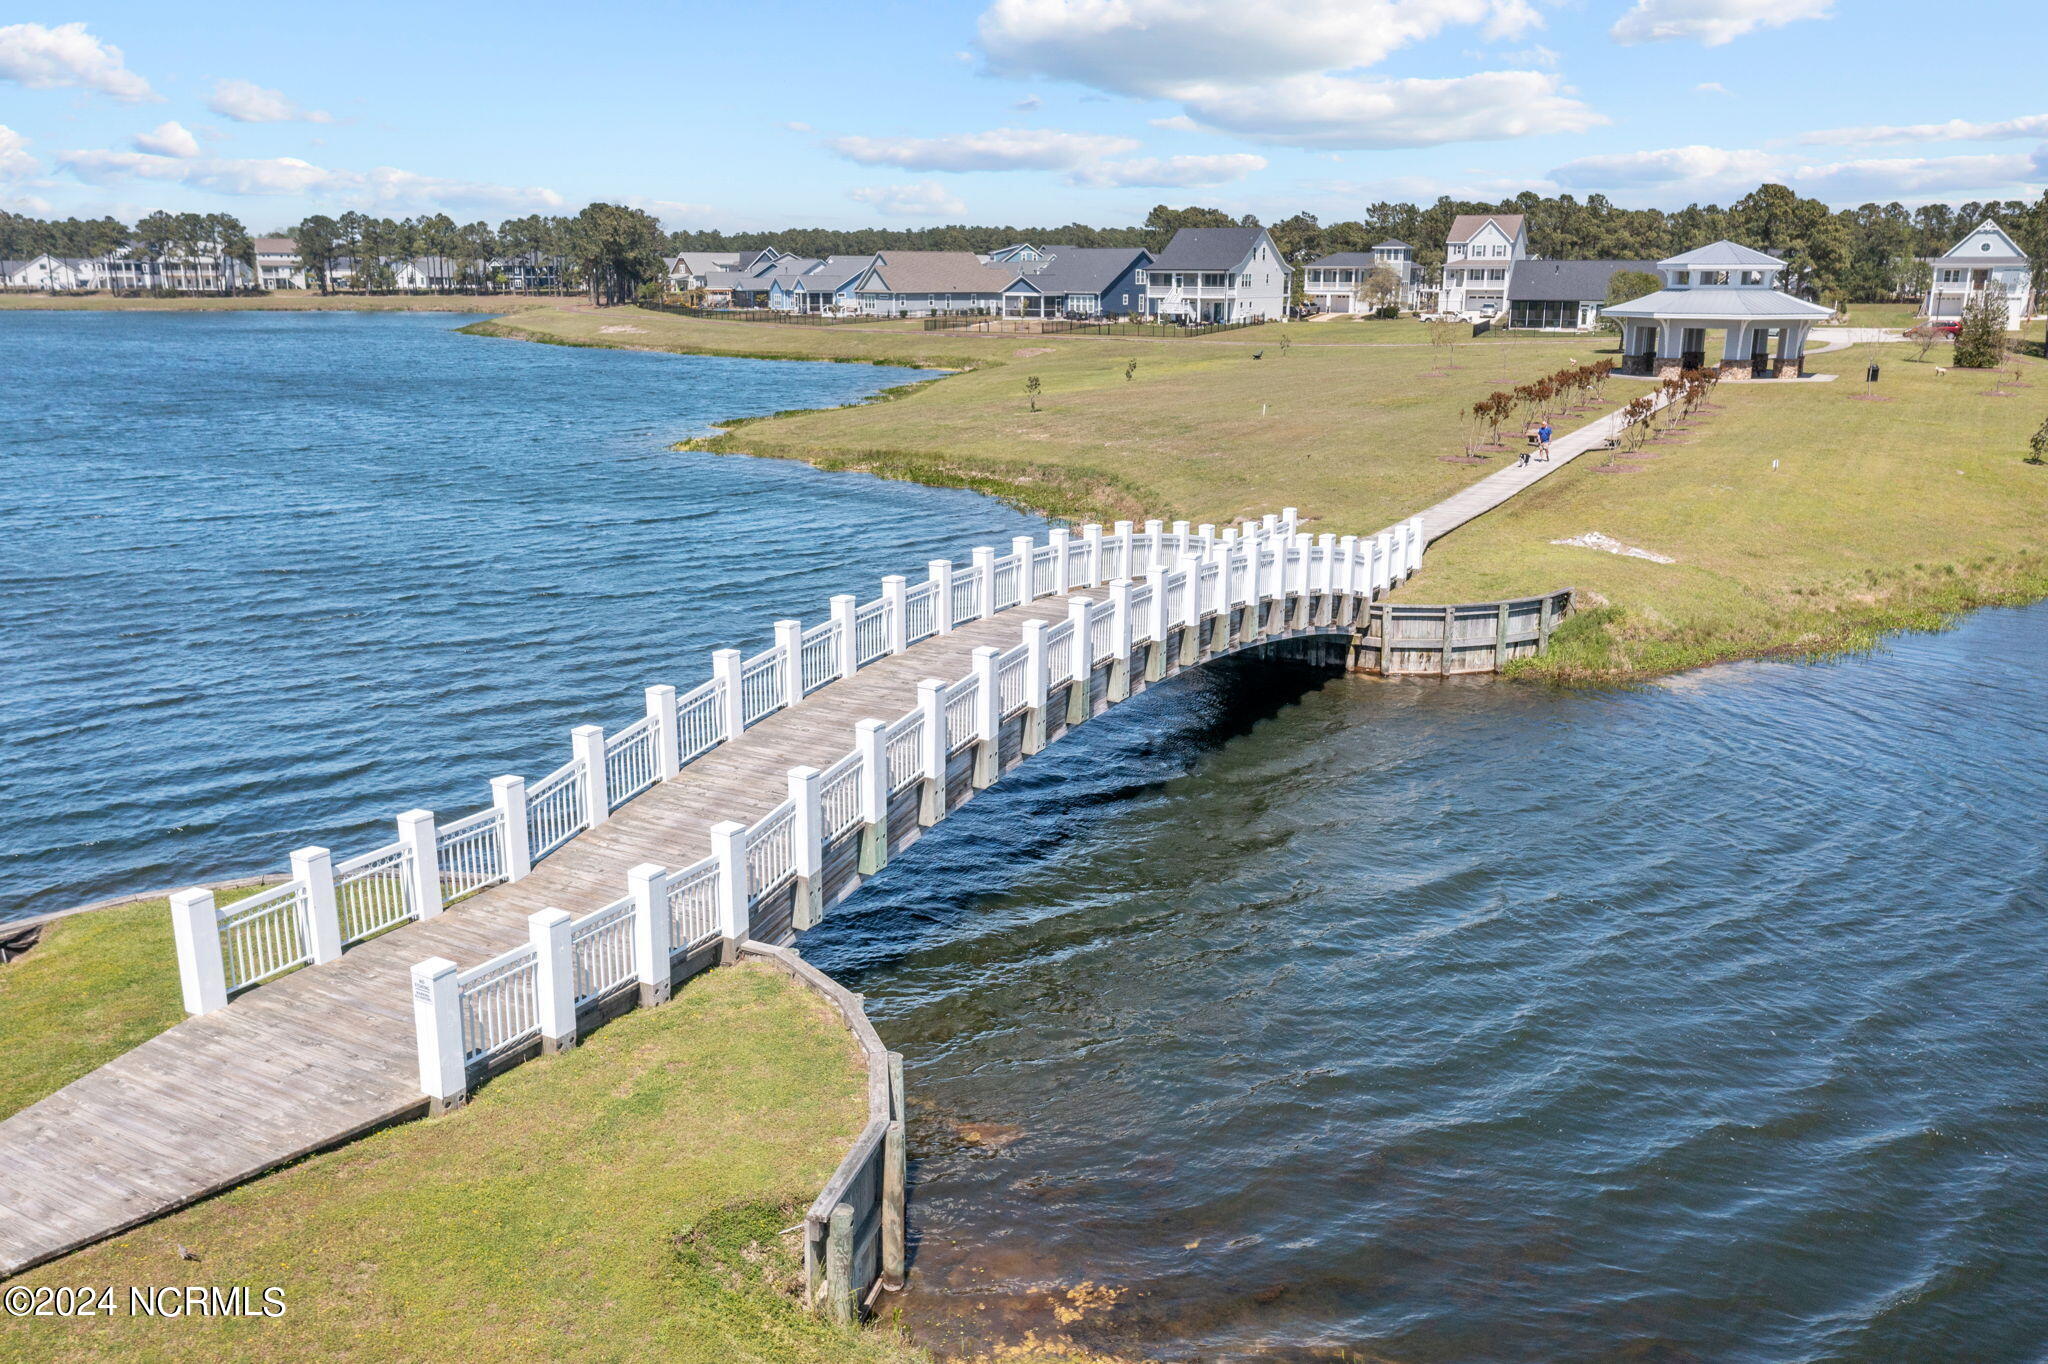
Waterfront community with a white-railed boardwalk crossing the lake toward a grassy shore pavilion.
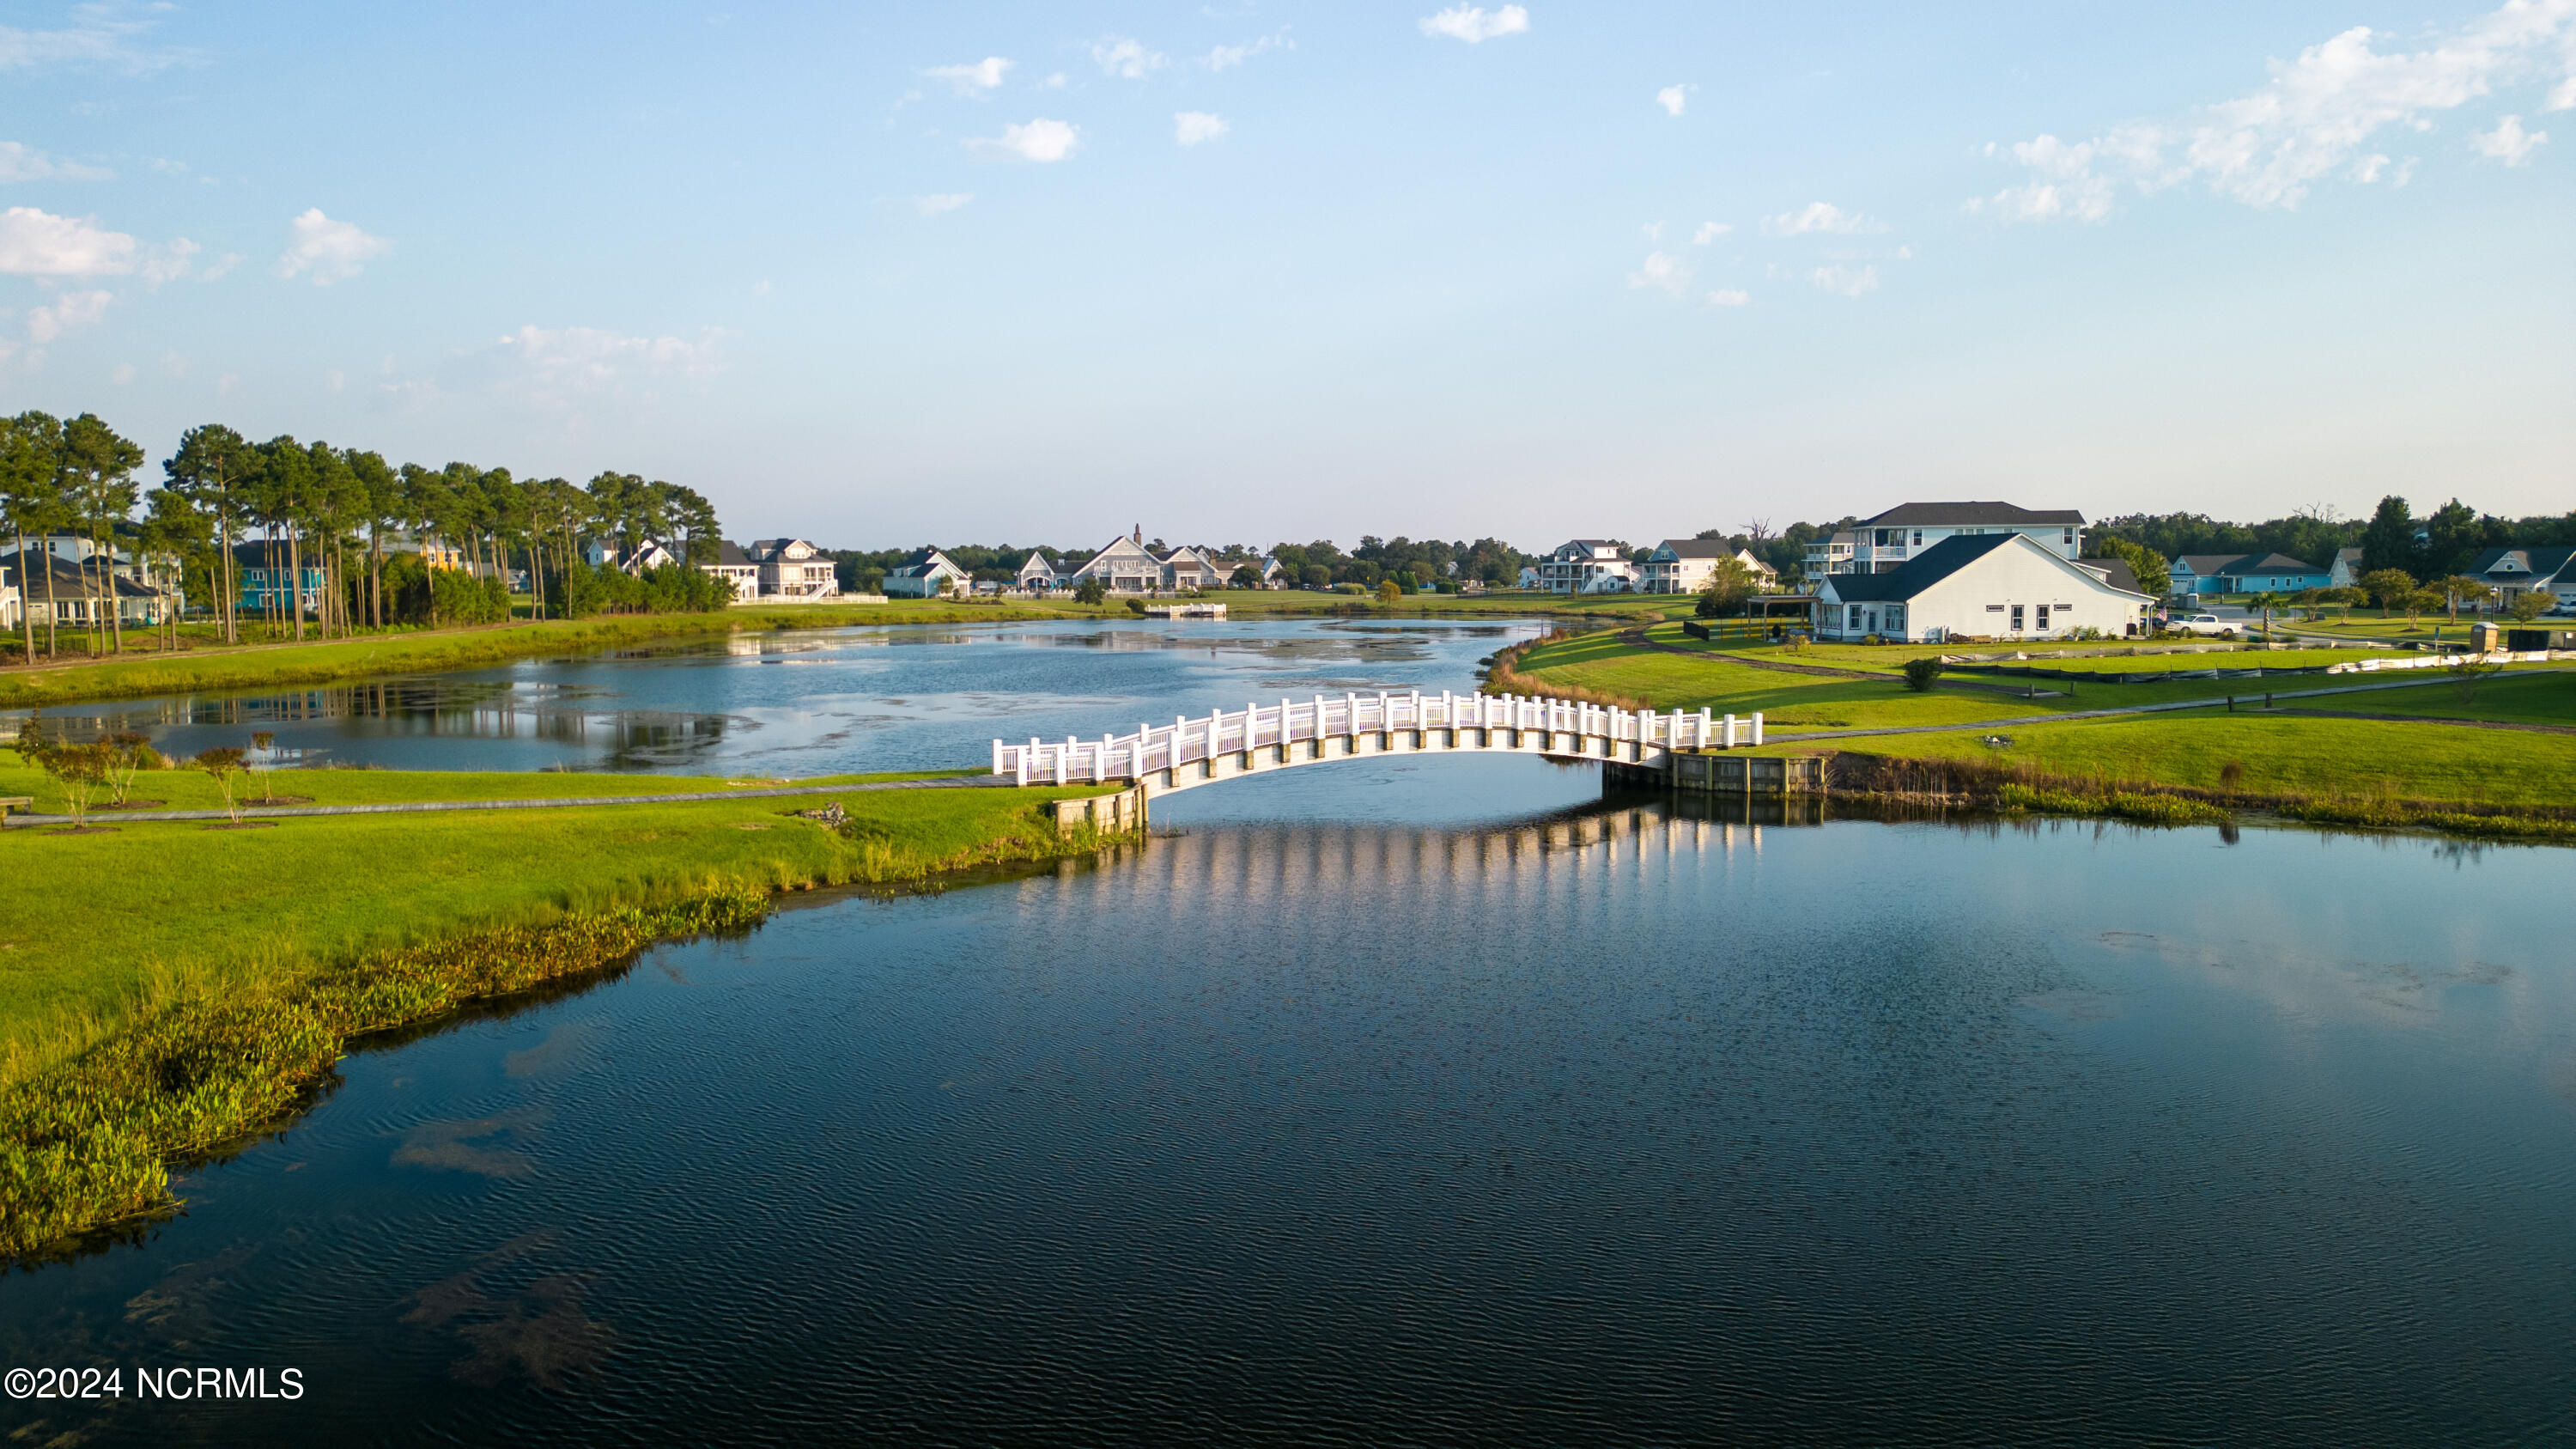
Residential community pond with a white pedestrian bridge and homes along the grassy shoreline.
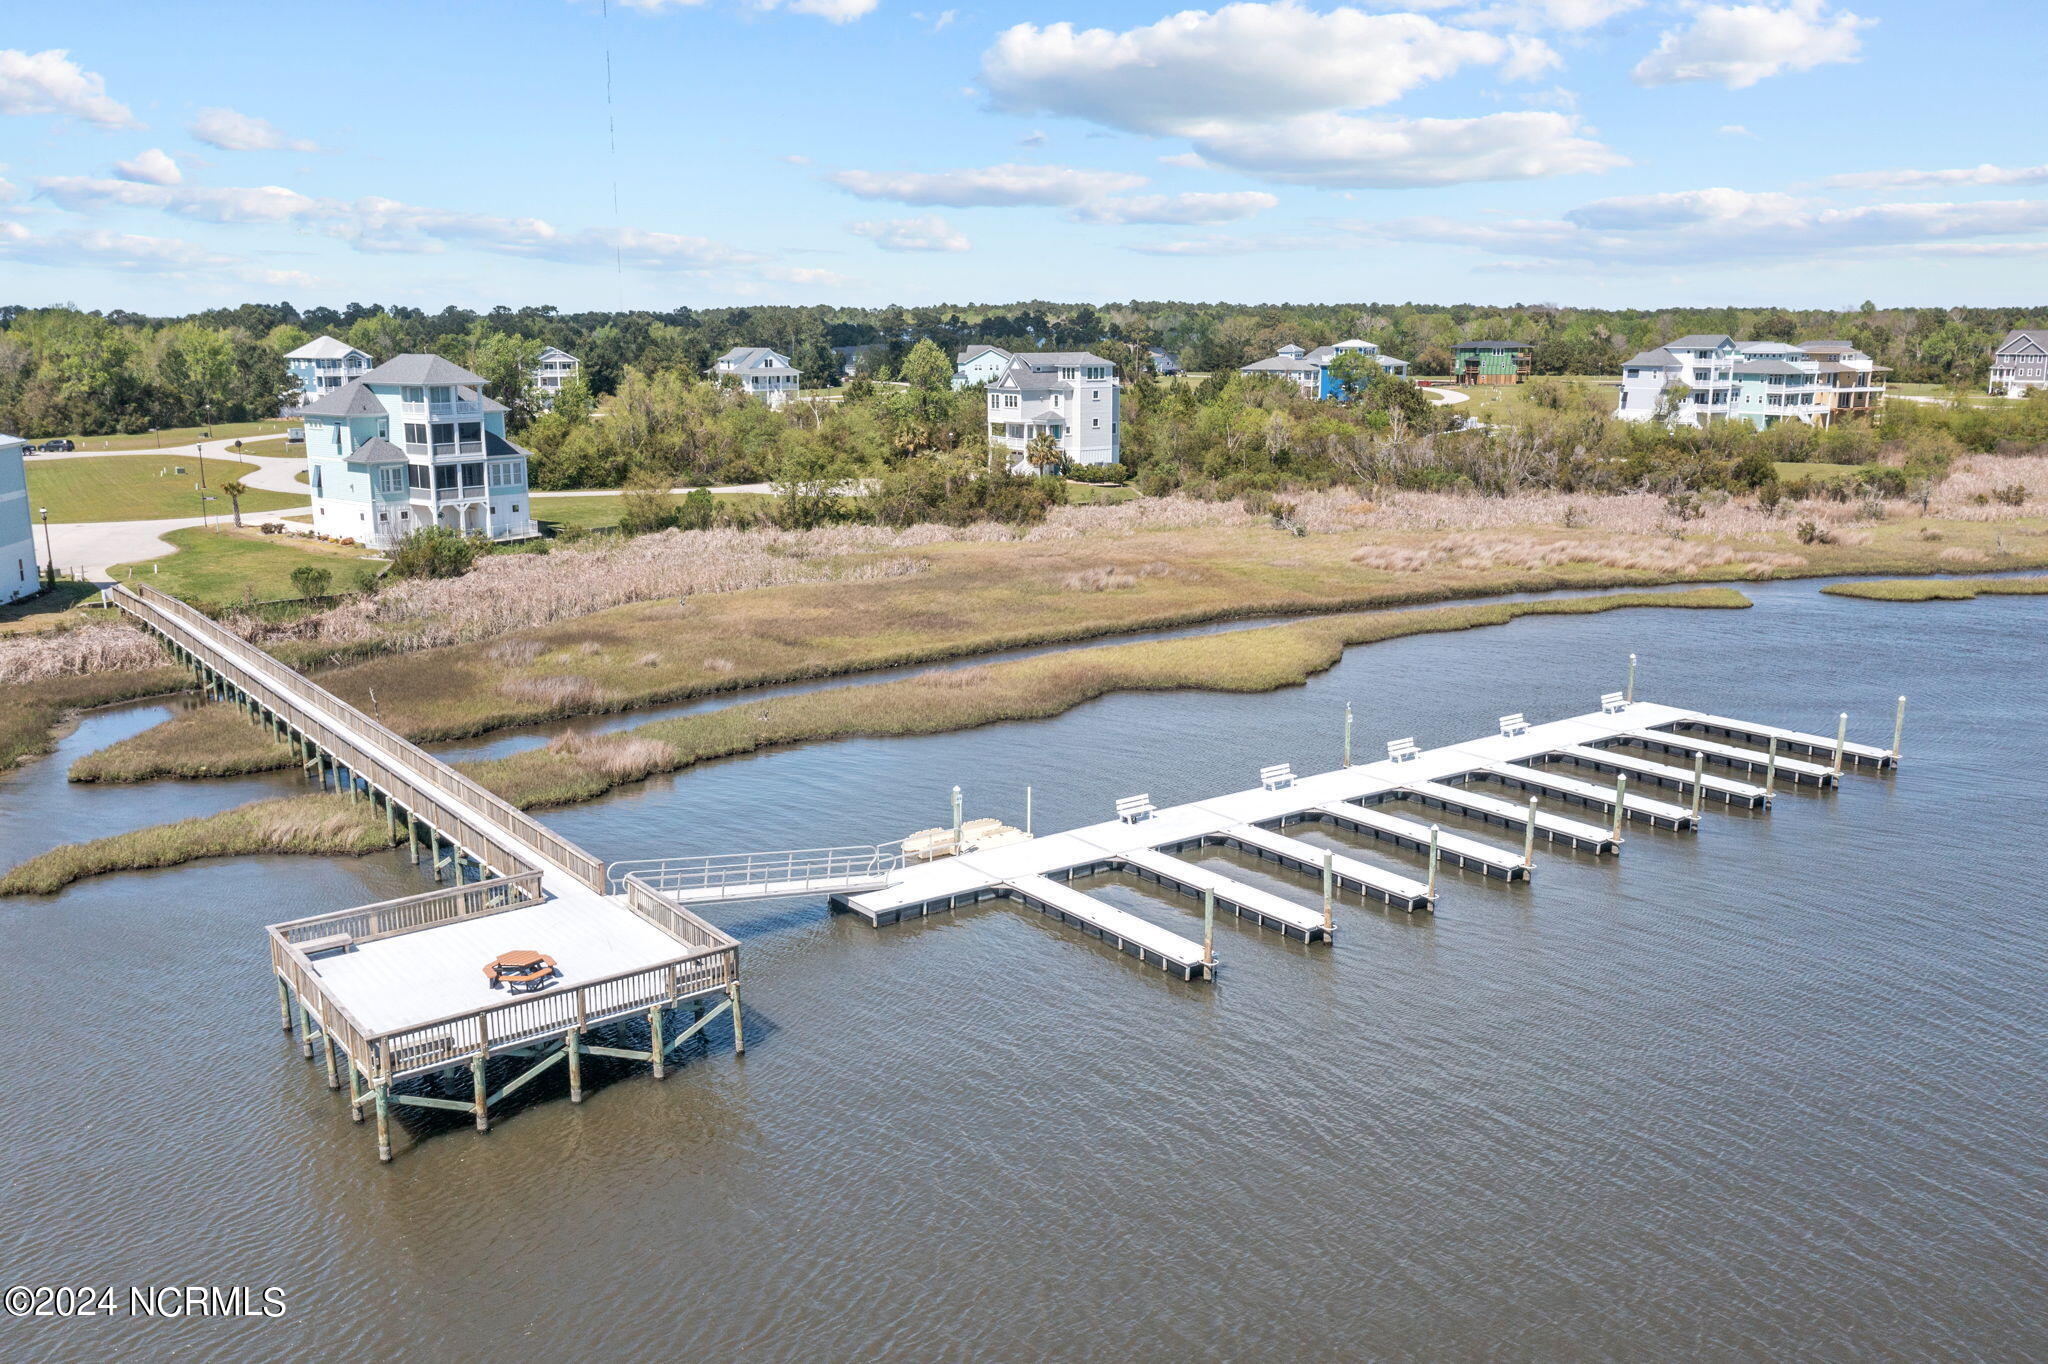
Aerial view of a waterfront community dock with empty slips and a boardwalk across marshland.
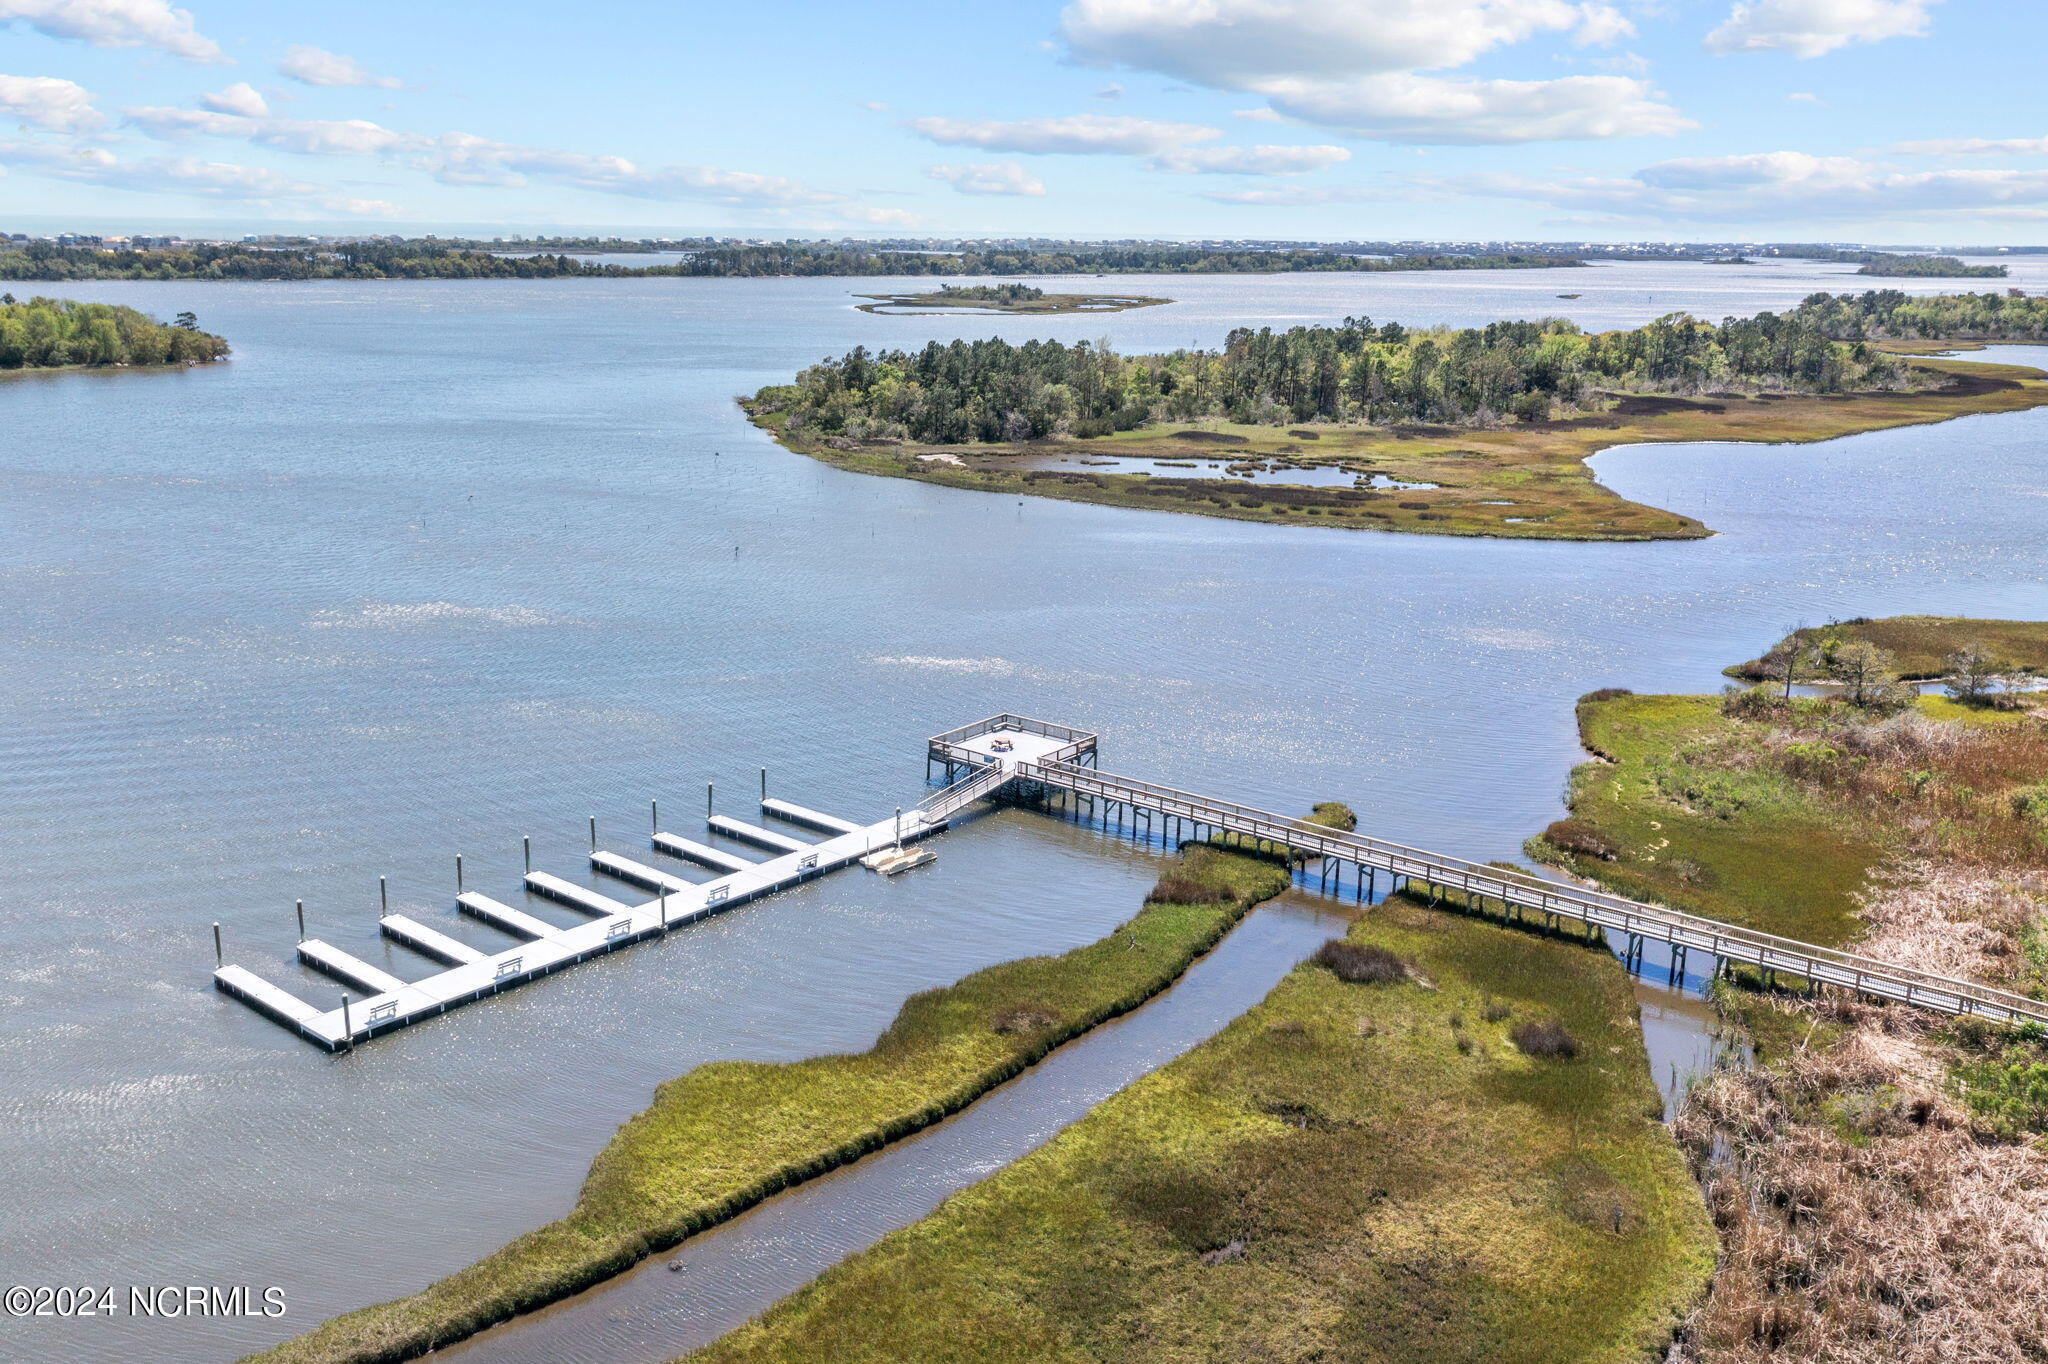
Aerial view of a pier and boat slips extending into a broad marsh-lined waterway.
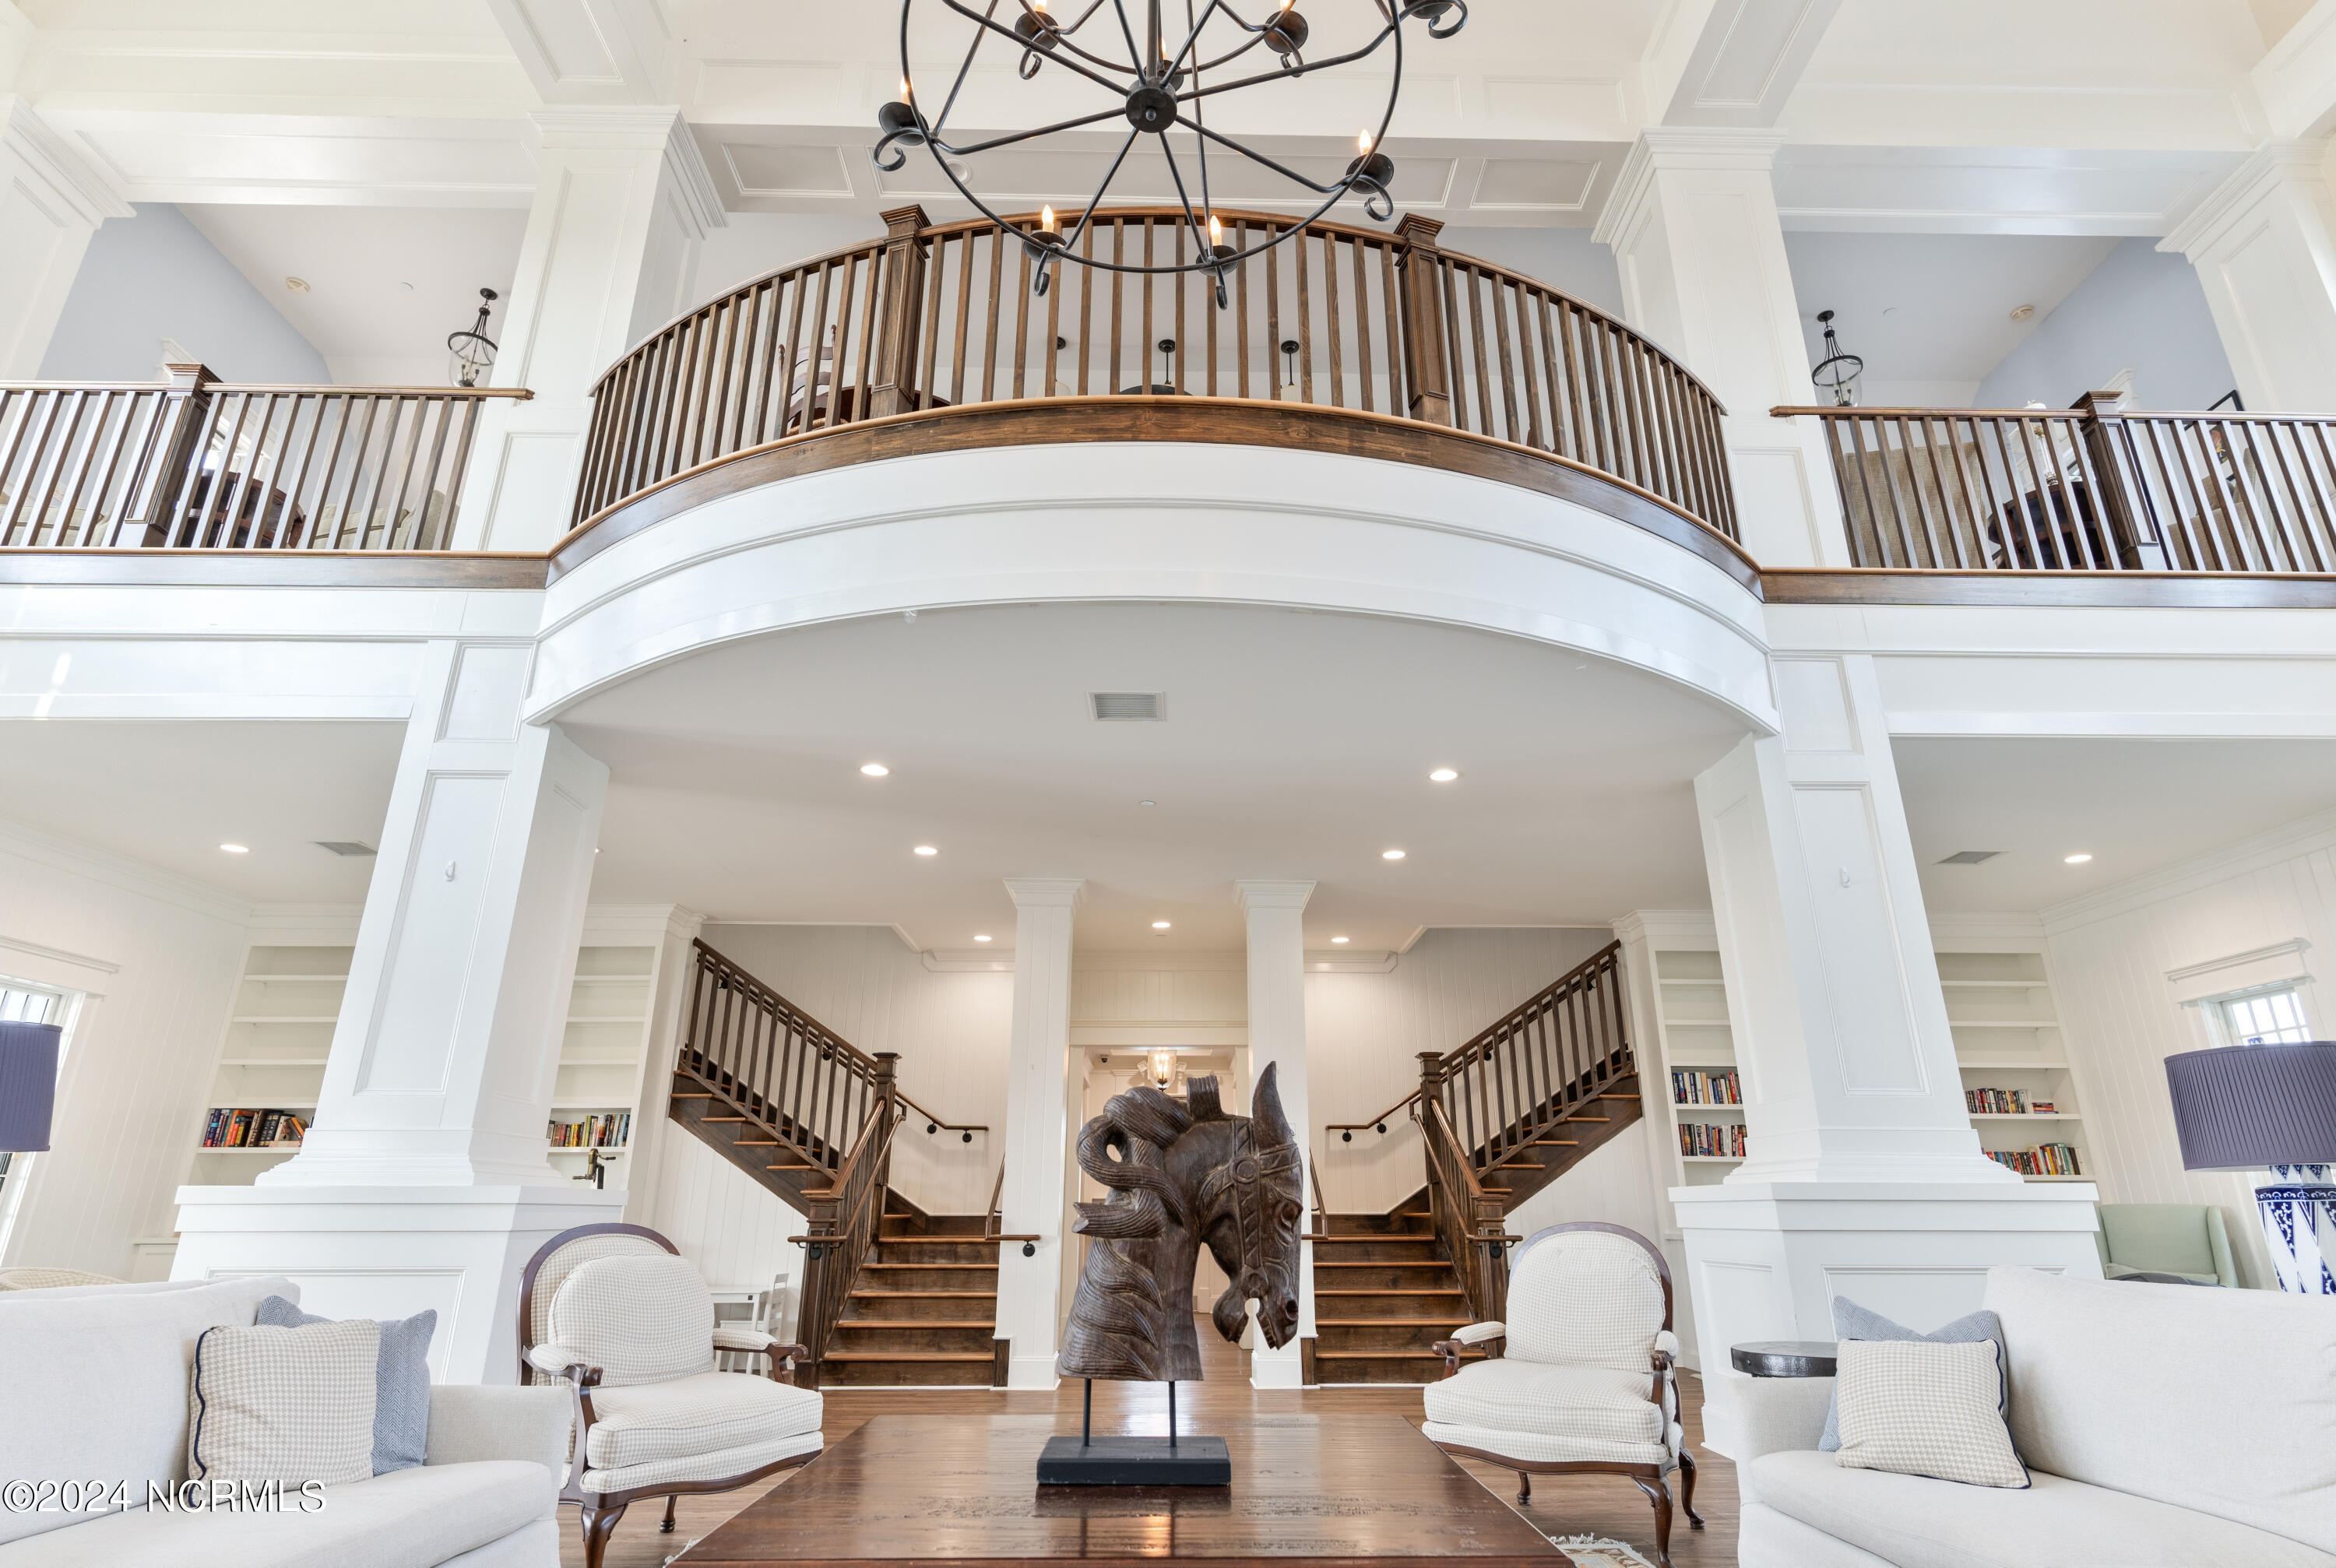
Two-story living room with a curved balcony, twin staircases, chandelier, and white seating.
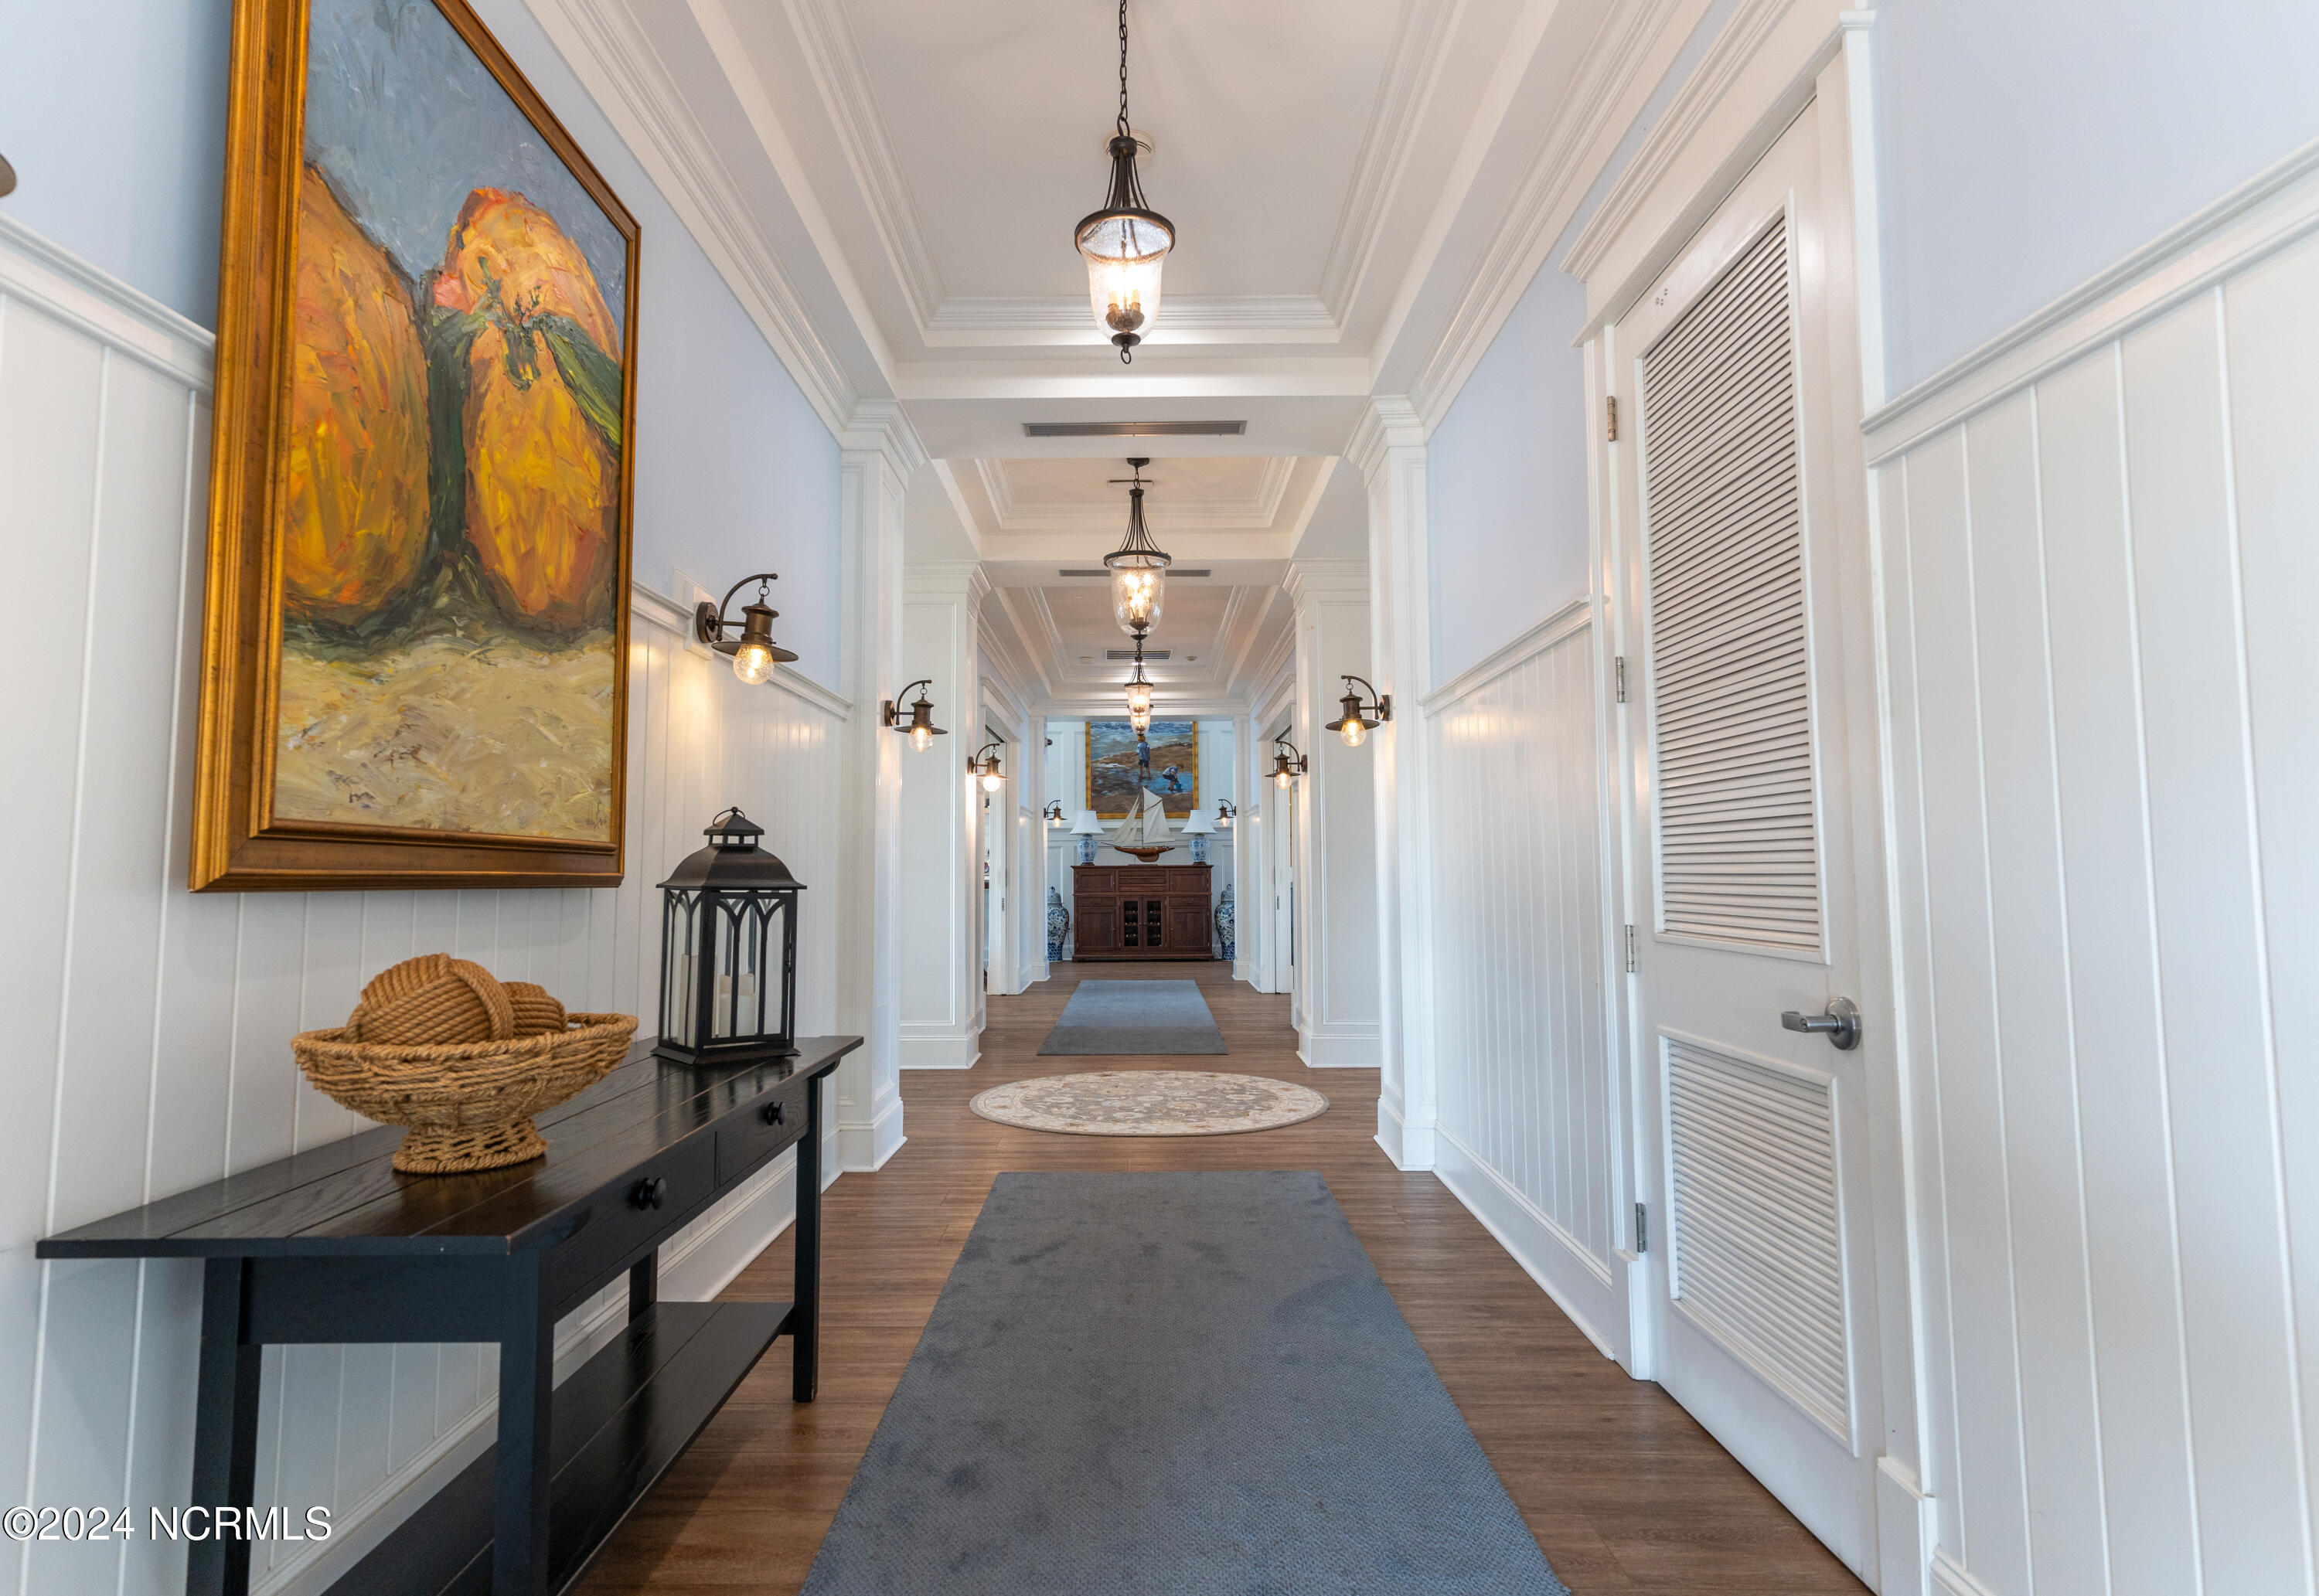
Furnished hallway with paneled walls, coffered ceiling, wood floors, and blue-gray runners.
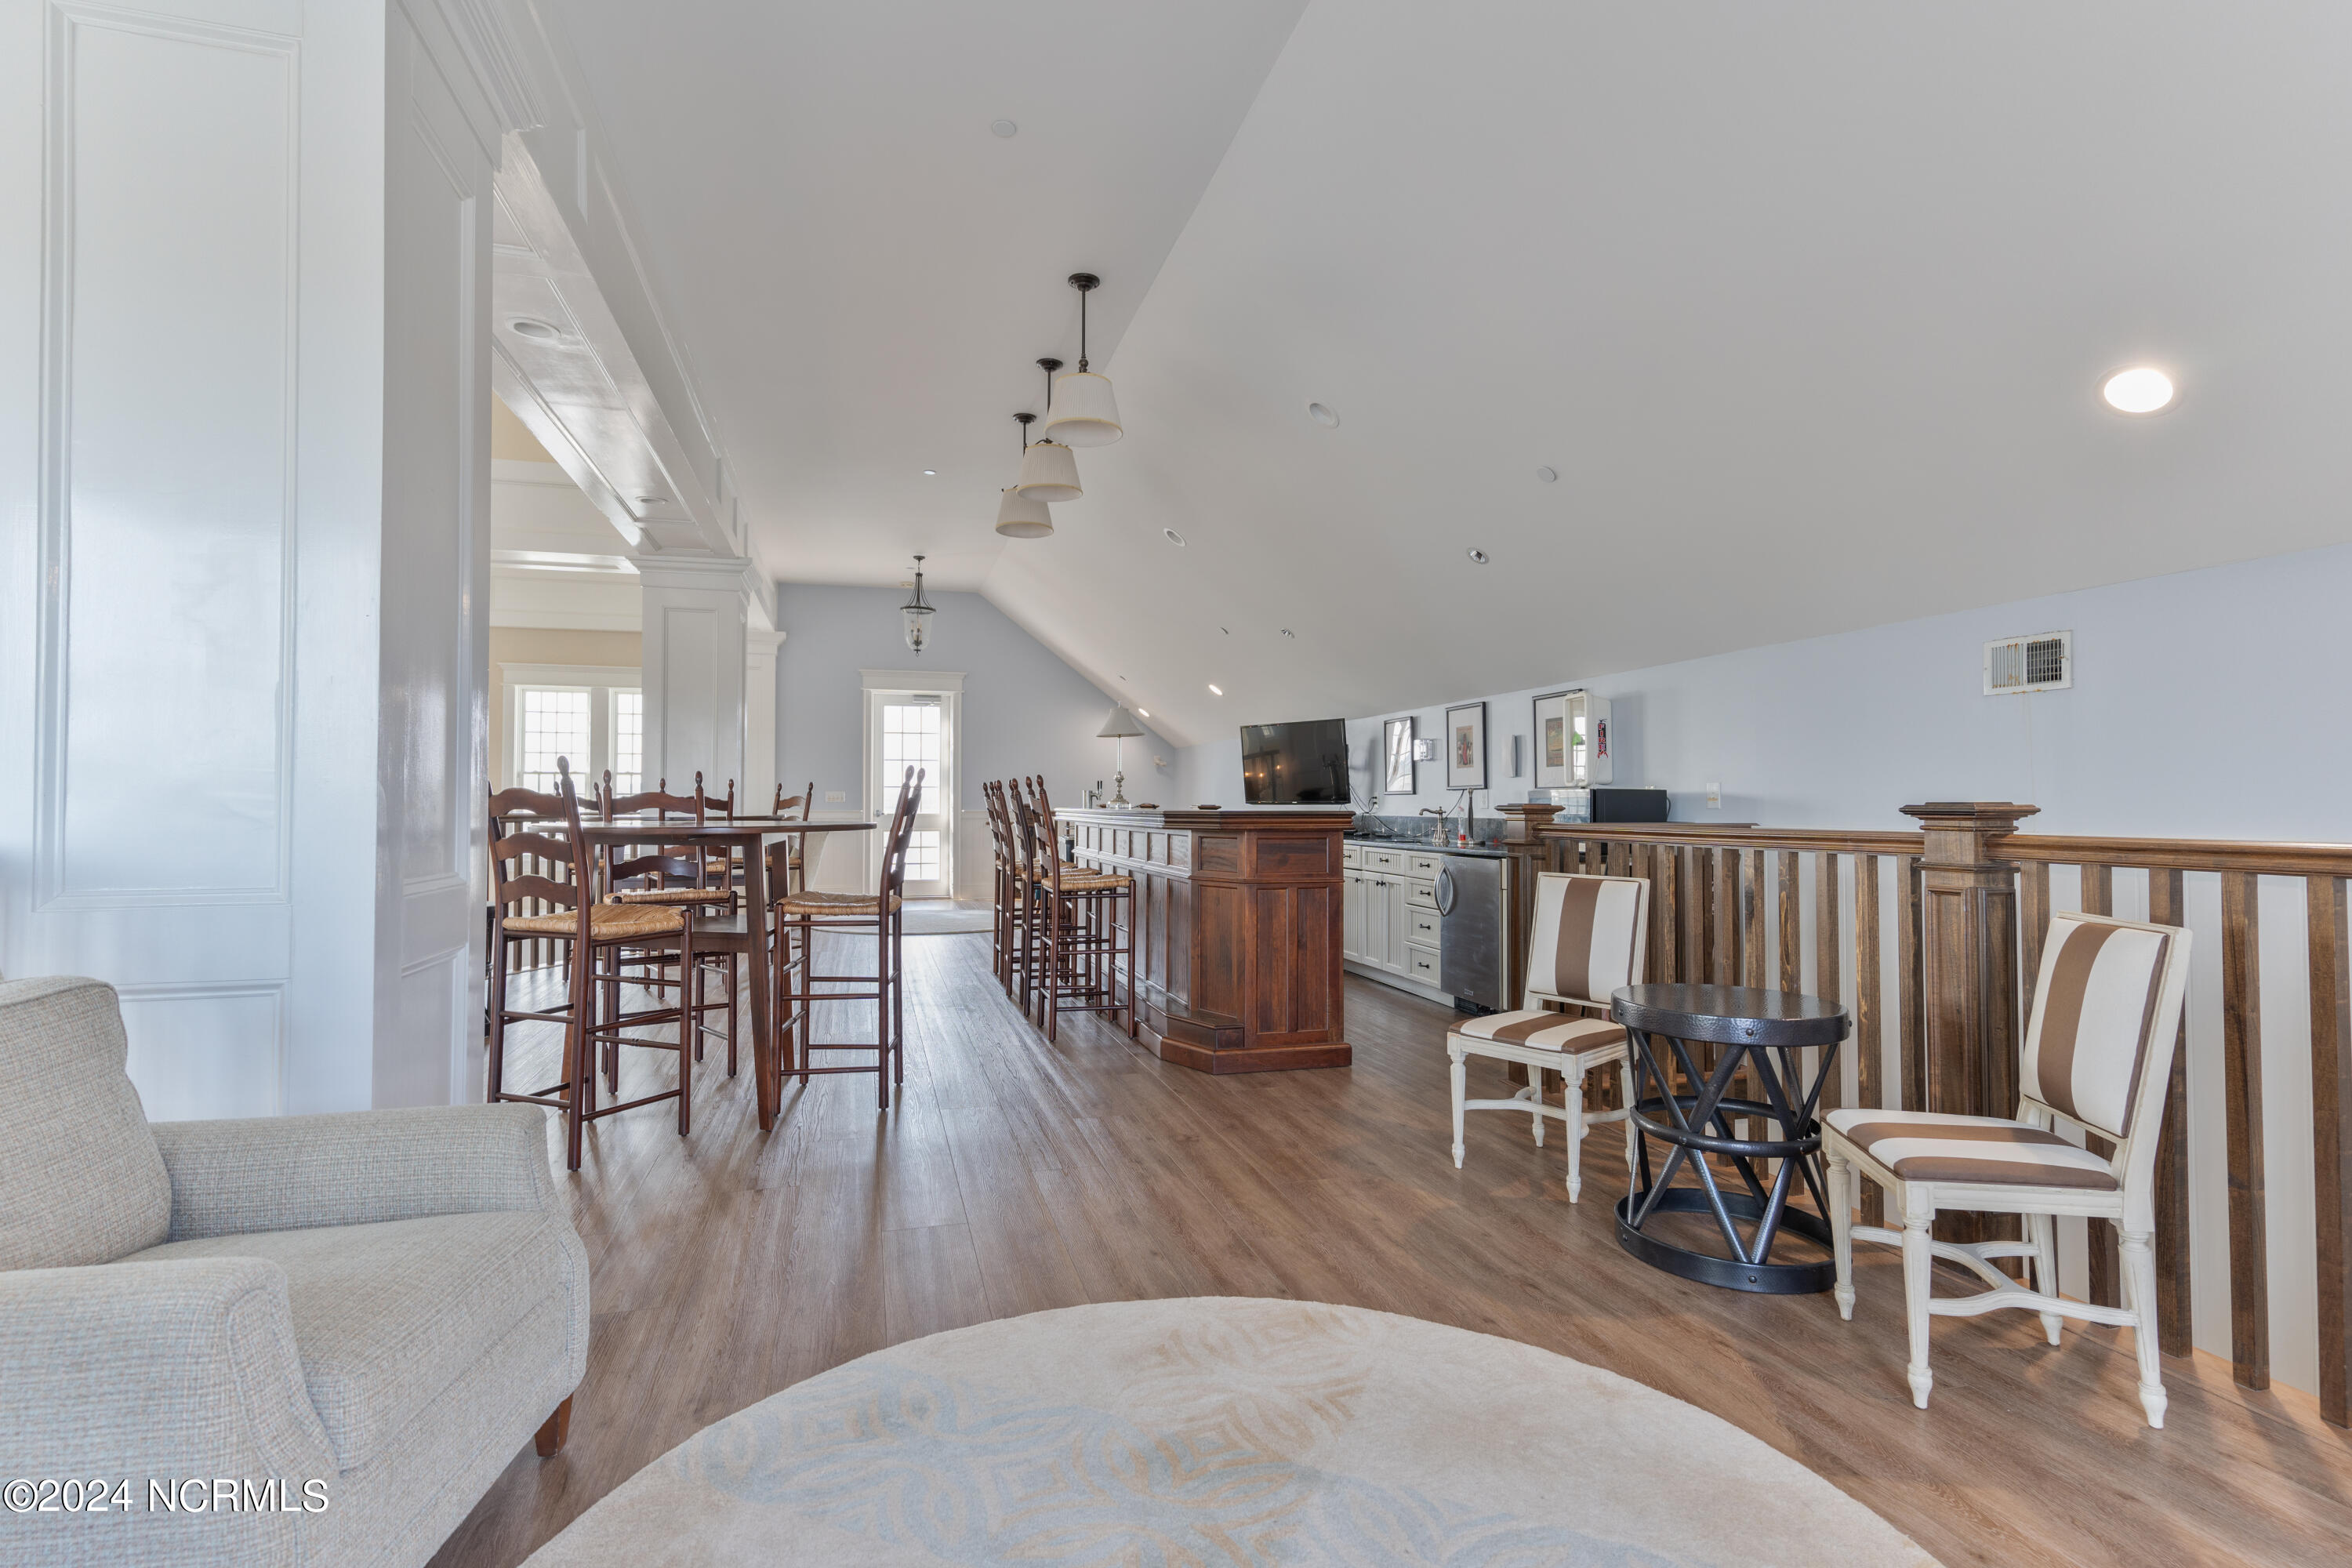
Furnished loft with a bar, dining tables, sloped ceiling, and wooden railing.
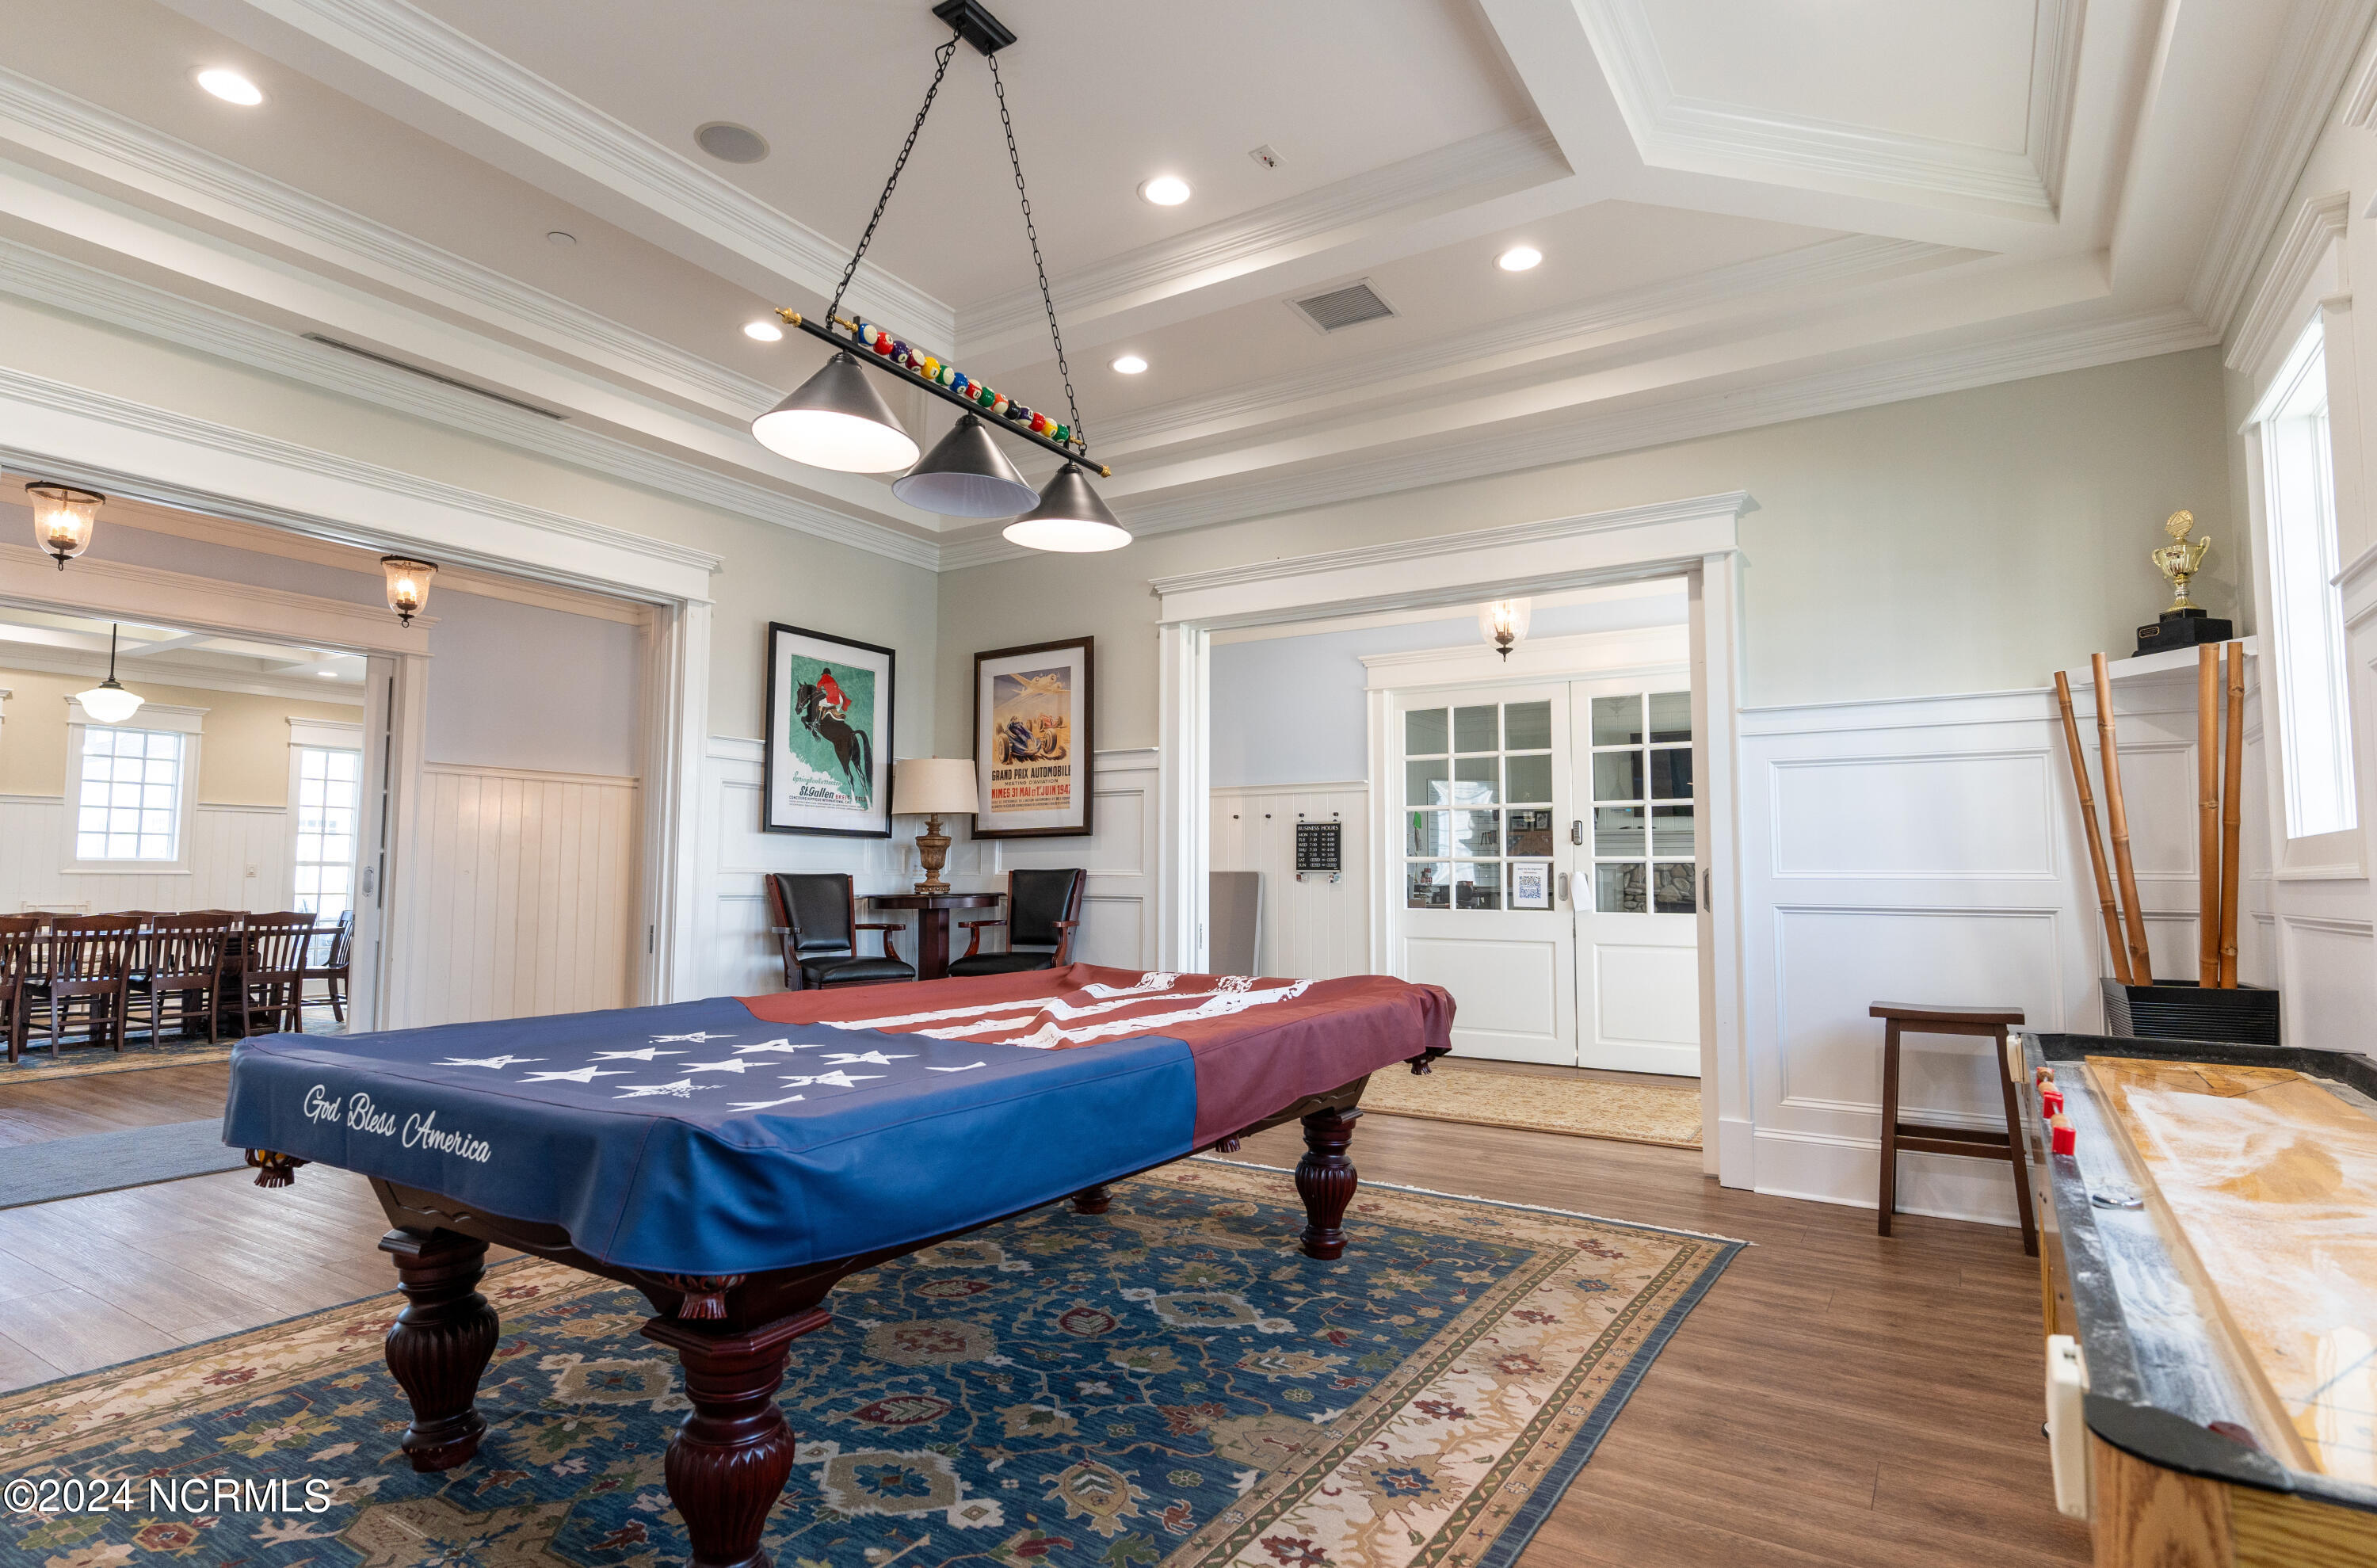
Game room with an American-flag-covered billiards table, ornate rug, and adjoining dining room.
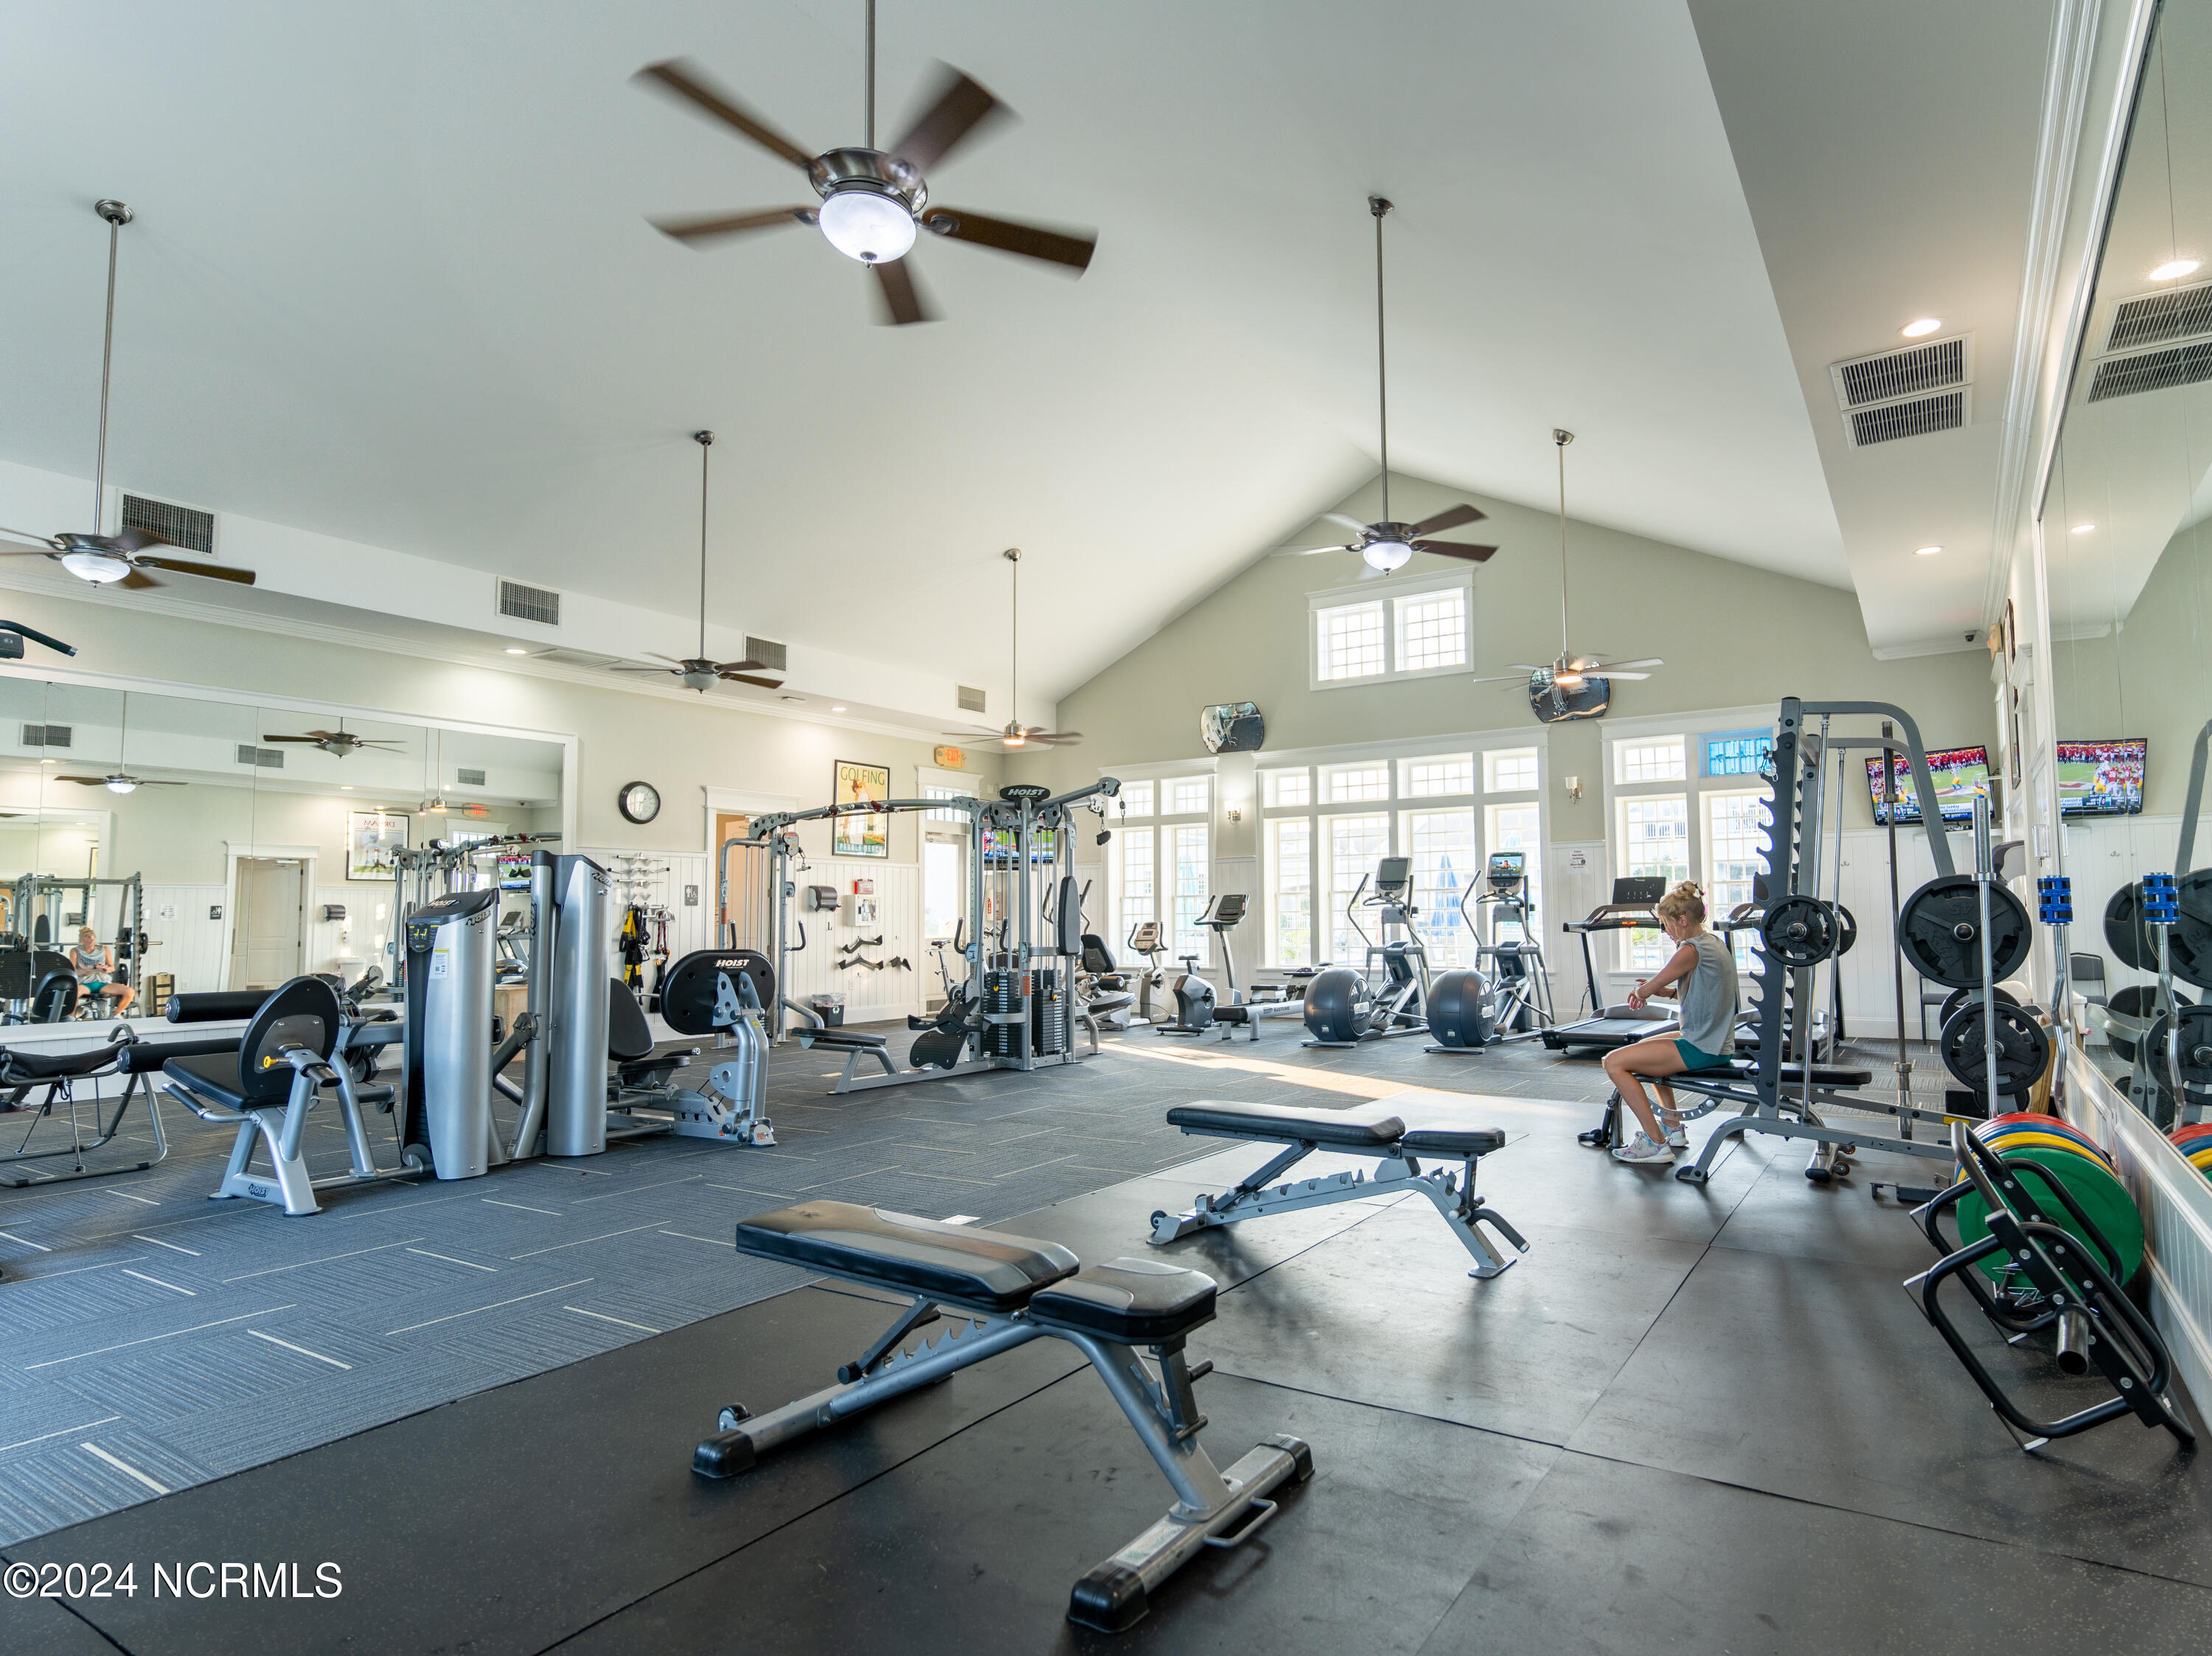
Community fitness room with weight machines, free weights, mirrored walls, and tall windows.
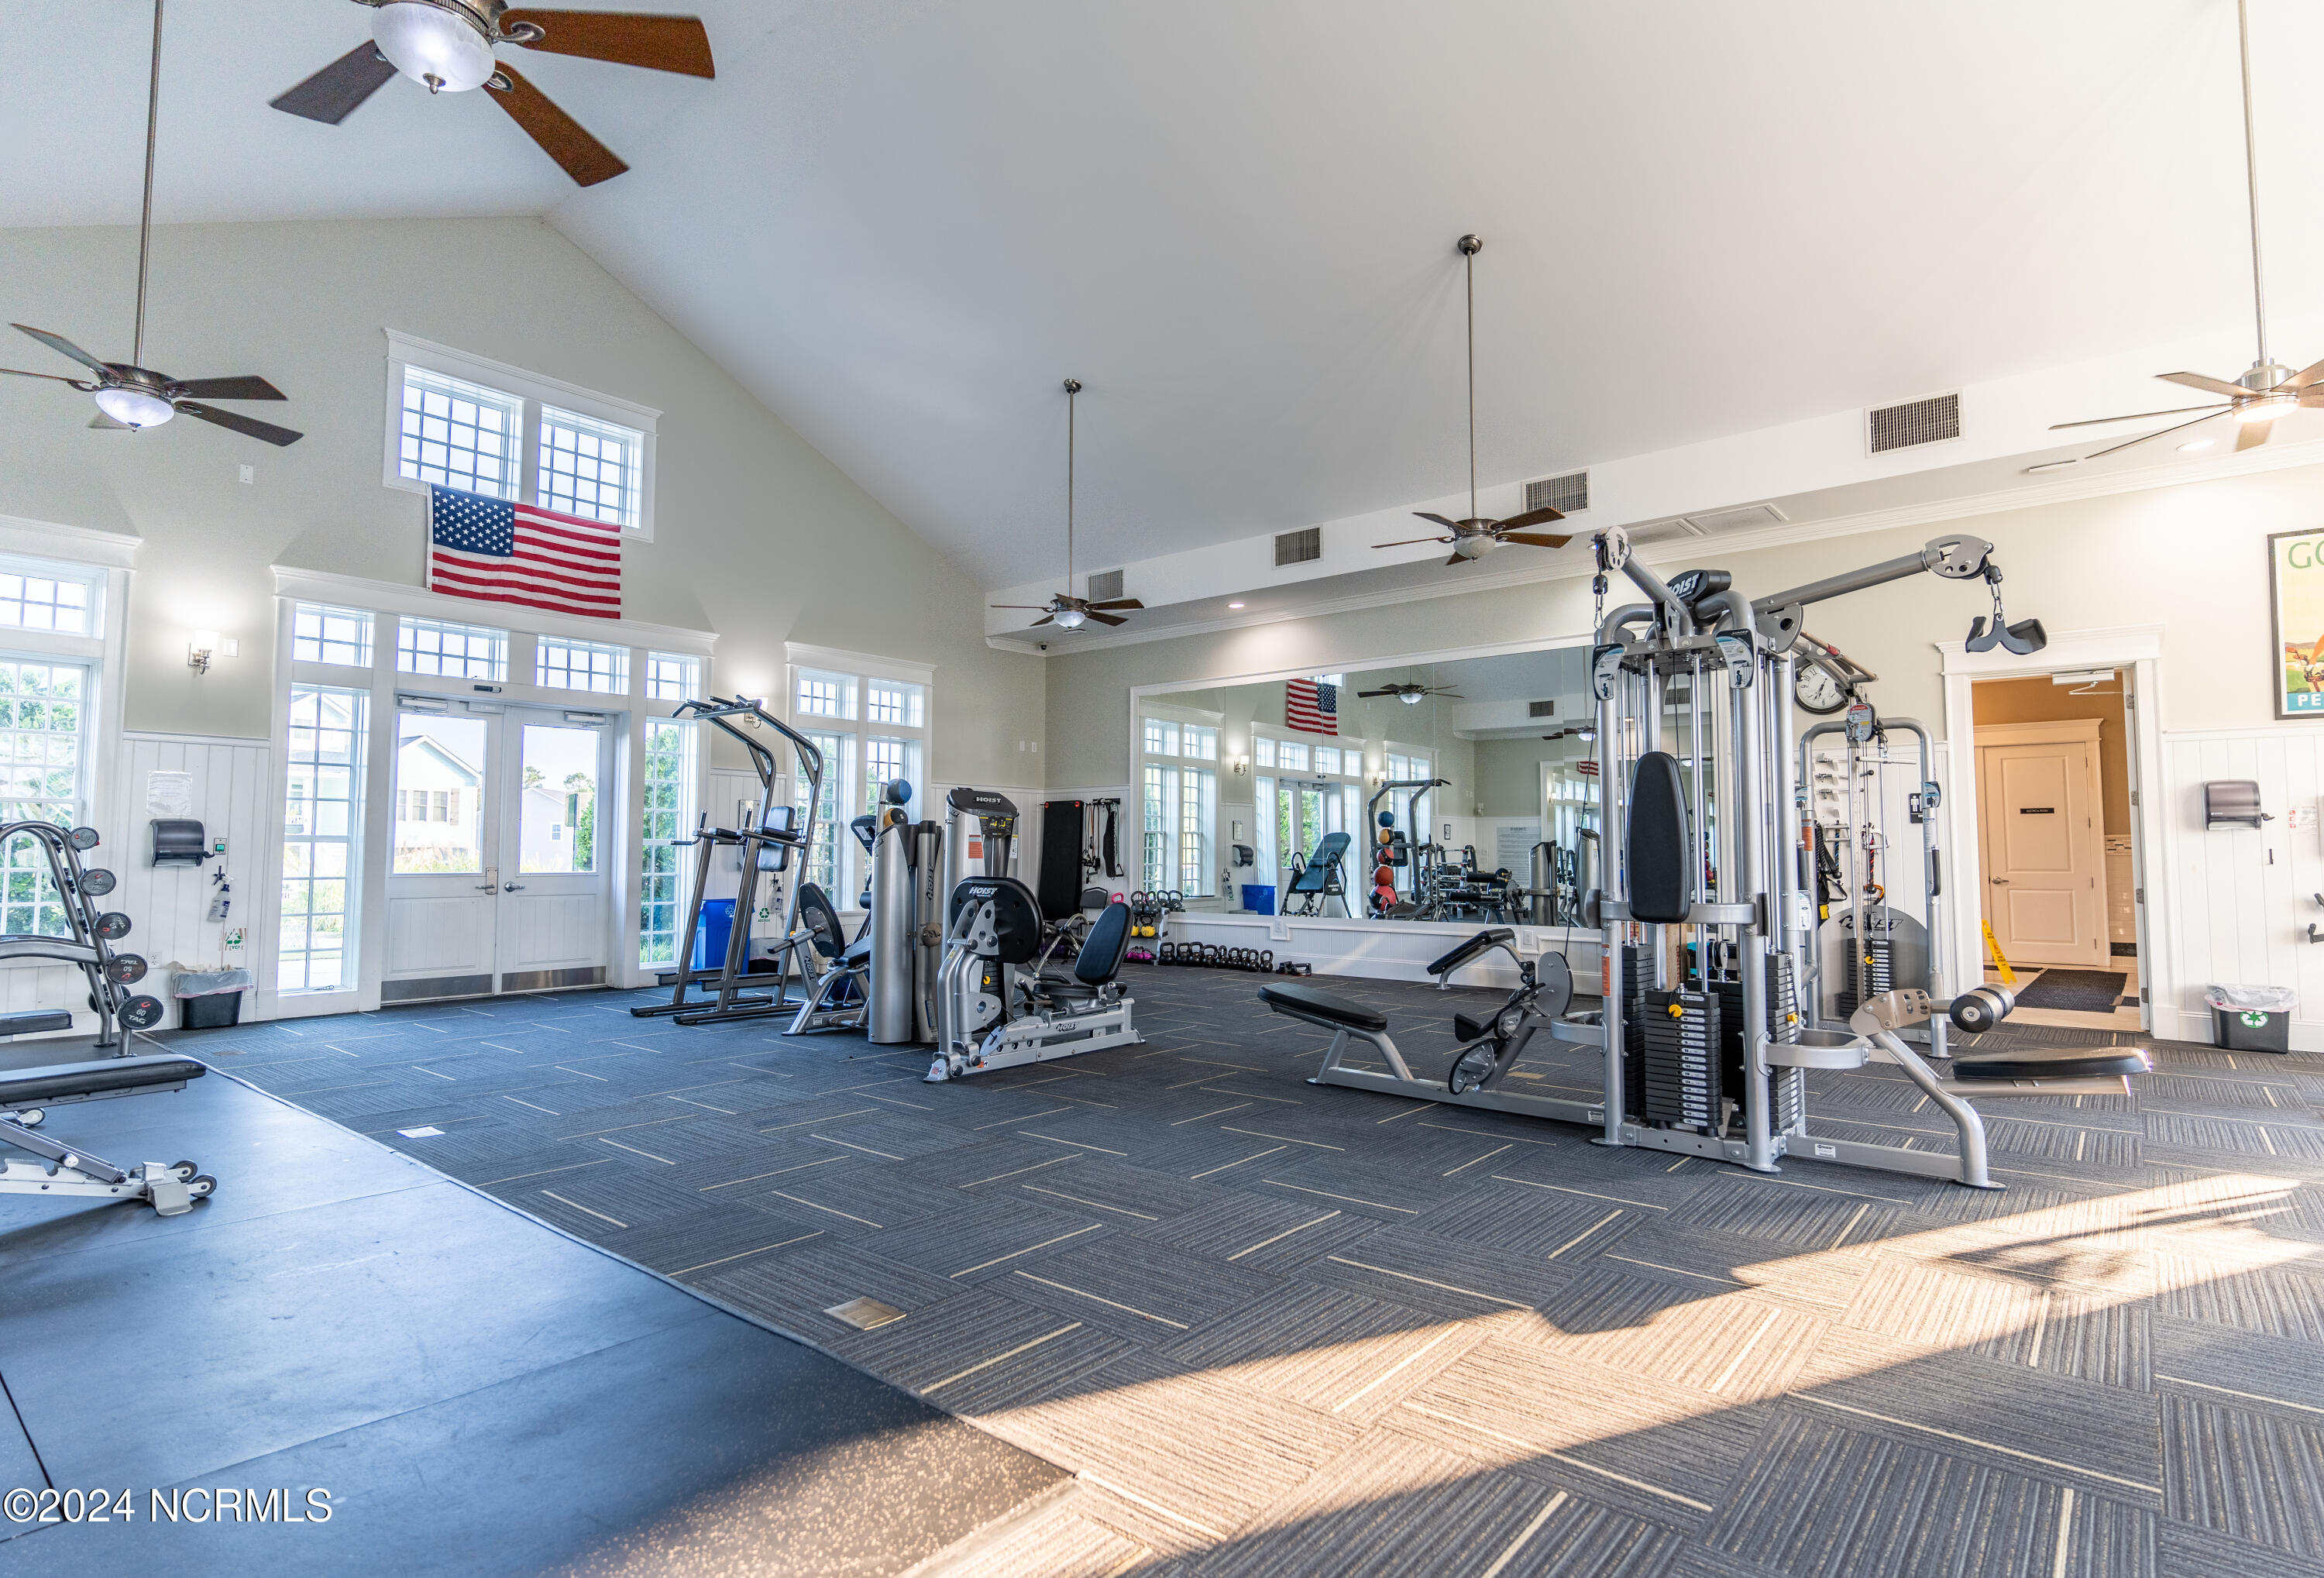
Fitness room with weight machines, a wall-length mirror, vaulted ceiling, and large windows.
SEE ALL PHOTOS
Blue two-story house with white trim, a covered porch, double garage, and red-leaved front-yard tree.
Two-story navy-blue home with white trim, a covered porch, and attached garage at dusk.
Two-story navy and white house with a covered porch, attached garage, and landscaped yard.
Two-story blue house with a covered porch, brick steps, and a red-leaf Japanese maple in the front yard.
Dark blue two-story home with a white-railed porch, brick steps, and an American flag.
Entry foyer with a white front door, tall windows, dark wood staircase, and illuminated console lamp.
Kitchen with white cabinets, gray tile backsplash, granite counters, and stainless steel gas range.
Kitchen with white cabinets, granite counters, dark tile backsplash, and stainless-steel gas range.
Kitchen with white cabinets, granite island, dark tile backsplash, and stainless steel appliances.
Kitchen with granite counters, dark blue tile backsplash, white cabinets, and windows above the sink.
Bright kitchen with a large granite island, stainless steel refrigerator, and open dining and living area.
Kitchen with white cabinetry, a granite island, blue stools, and an adjoining dining area.
Spacious kitchen with white cabinets, dark tile backsplash, granite island, and blue stools.
Open kitchen and dining area with white cabinetry, blue island stools, and three coastal paintings.
Open-plan kitchen and dining area with white cabinetry, granite island, and a large dining table.
Open-plan kitchen, dining, and living room with dark wood floors and sliding glass doors to a patio.
Bathroom vanity overlooking a dining and living area with dark wood floors.
Living room with a stained-glass fireplace and sliding doors overlooking the water.
Furnished living room with built-in display shelves, gray recliners, and a patterned area rug.
Living room with sliding glass doors and a lake view beyond the covered patio.
Laundry room with matching washer and dryer beneath white cabinets, beside a dark paneled door.
Bedroom with blue bedding and broad windows overlooking trees and a lake.
Bedroom with blue bedding and a recliner, overlooking water through four windows.
Furnished bedroom with blue patterned bedding, white wood furniture, and an open door to the bathroom.
Bedroom with a wall-mounted television, gray armchair, and large windows overlooking trees and water.
Bathroom with double-sink vanity, brass faucets, large mirror, and gray stone tile around the tub.
Bathroom with a white double vanity and a gray stone-tile walk-in shower.
Bathroom with a freestanding white tub, gray stone tile, and a white vanity.
Walk-in shower with gray stone-pattern tile, recessed niches, and a wooden stool.
Carpeted hallway with a console table, gold-framed mirror, and open doors to adjoining rooms.
Furnished living room with a computer desk, leather recliner, wall-mounted television, and wooden coffee table.
Home office with a corner desk and dual monitors overlooking a lake through two windows.
Furnished living room and home office with leather seating and windows overlooking a lake.
Bathroom with a white vanity and tub-shower, plus a shuttered window overlooking the lake.
Bathroom with a white tub and dual showerheads beside a small vanity and open hallway.
Bedroom with seashell-patterned bedding, two windows, a leather recliner, and antique wooden furniture.
Furnished bedroom with a seashell-patterned bedspread, ceiling fan, and windows overlooking neighboring homes.
Furnished bedroom with blue floral bedding, a carved wooden dresser, and a red patterned rug.
Furnished bedroom with floral bedding, a blue settee, and a cream chaise lounge.
Bedroom with floral bedding, blue curtains, a ceiling fan, and a wall-mounted television.
Furnished bedroom with blue curtains and windows overlooking a lake.
Furnished bedroom with a seashell-patterned bedspread, blue curtains, and a wall-mounted television.
Bathroom with white vanity, mirror, toilet, and shower beside a carpeted bedroom.
Bathroom with a white walk-in shower, built-in shelves, and a marble-look vanity countertop.
Nursery with a gray crib, wall-mounted television, wooden dresser, and pink flower-shaped rug.
Screened sunroom with vaulted ceiling, gray lounge seating, and a pond view.
Covered patio with a vaulted ceiling, sliding glass doors, and a furnished seating area.
Backyard patio with Adirondack chairs overlooking a pond and tall pine trees.
Backyard patio with a stone fire pit and chairs beside a screened porch.
Two-story blue and white home with a screened porch and furnished backyard patio.
Two-story dark blue home with white trim, covered porch, and wide driveway.
Aerial view of a dark gray home beside a lake, with pine trees and neighboring houses.
Aerial view of a blue-and-white home with a front porch, landscaped yard, and lake beyond the trees.
Aerial view of a gray-roofed house with a landscaped lawn, driveway, and fenced side yard.
Aerial view of a fenced backyard with a screened porch, patio, fire pit, and tall pines.
Two-story blue-and-white home with a screened porch, patio seating, and fire pit.
Aerial view of a two-story home with a screened porch, patio, and landscaped backyard.
Aerial view of a home with a fenced garden path and patio with seating and a fire pit.
Aerial view of a house in a residential neighborhood bordered by dense trees.
Aerial view of homes along a wooded lake in a residential neighborhood.
Aerial view of homes surrounding a pond, with more water and marshland in the distance.
Summerhouse on Everett Bay community entrance sign amid landscaping and a stone wall.
Holly Ridge entrance with a lighthouse-shaped tower, white gates, and landscaped stone walls.
Aerial view of a community clubhouse and winding pool beside a lake, with homes in the background.
Aerial view of a community clubhouse and swimming pool, with tennis courts and coastal waterways beyond.
Aerial view of a freeform community pool with lounge chairs and homes nearby.
Outdoor pool with a rounded shallow-entry section in front of a gray clubhouse and covered patios.
Aerial view of a coastal community with clubhouse, pools, pond, and ocean beyond.
Aerial view of blue-and-green courts with players, a nearby playground, homes, and waterways in the distance.
Aerial view of homes surrounding lakes, tennis courts, a pool, and a playground.
Community playground with blue-canopy play structures and tennis courts behind it.
Community dock with white railings and picnic tables beside a lake, with homes across the water.
Waterfront community with a white-railed boardwalk crossing the lake toward a grassy shore pavilion.
Residential community pond with a white pedestrian bridge and homes along the grassy shoreline.
Aerial view of a waterfront community dock with empty slips and a boardwalk across marshland.
Aerial view of a pier and boat slips extending into a broad marsh-lined waterway.
Two-story living room with a curved balcony, twin staircases, chandelier, and white seating.
Furnished hallway with paneled walls, coffered ceiling, wood floors, and blue-gray runners.
Furnished loft with a bar, dining tables, sloped ceiling, and wooden railing.
Game room with an American-flag-covered billiards table, ornate rug, and adjoining dining room.
Community fitness room with weight machines, free weights, mirrored walls, and tall windows.
Fitness room with weight machines, a wall-length mirror, vaulted ceiling, and large windows.
Sold

530 Moss Lake Lane

530 Moss Lake Lane, Holly Ridge, NC 28445

$730,000
Just wow! A coastal beauty and SPACIOUS!!! This gracious home is nestled within the highly sought-after coastal community of Summerhouse on Everett Bay. Fabulous curb appeal with tropical landscaping and ambient lighting sets the stage for the beauty that lies inside. Spanning over 3100 square feet, this expansive home boasts 5 bedrooms, 3.5 bathrooms, and generously sized rooms throughout. Step inside to be greeted by a soaring entry ceiling, leading you into the bright and airy main living space adorned with 10+ foot ceilings. The kitchen is large enough for a crowd featuring abundant shaker cabinets with plenty of granite counters, a center island for enhanced functionality, and sleek glass tile accents. The dining room seamlessly flows into the living room, where custom-built cabinetry and a wood fireplace create a cozy ambiance for relaxing evenings. The large primary suite is welcoming with a wall of windows capturing views of the beautiful outdoor oasis. The ensuite bath is a luxurious retreat, showcasing a wet room and dual vanities. Upstairs, discover four, very large, additional bedrooms, including one ensuite, offering an abundance of closet and storage space. A screened-in porch with a vaulted ceiling provides a perfect sanctuary bridging the indoors and outdoors, offering serene views of Moss Lake through a thin line of trees. Outside, manicured gardens and an ornamental fence create a park-like setting, while the outdoor patio with a built-in firepit is ideal for enjoying spectacular sunsets. Additional upgrades include hanging storage in the garage, a Culligan water softener and whole-home filter, and a generator transfer switch for convenience and peace of mind. Summerhouse on Everett Bay offers an array of resort-style amenities, including a pool, clubhouse, fitness center, pickleball, tennis and basketball courts, miles of walking trails, and playgrounds. Boaters will delight in the boat storage, ramp and day docks on the Intracoastal Waterway, with Topsail Island's pristine beaches just a short drive away. Conveniently located between Jacksonville and Wilmington, this is your opportunity to embrace the coastal lifestyle you've always dreamed of. Welcome home to Summerhouse where luxury meets coastal living at its finest!

5
beds

4
baths

3,127 Sq.Ft. LIVING AREA

9,148 Sq.Ft. lot

Nancy Conti

Nancy Conti

Features & Amenities

Interior

  • total bedrooms5
  • Total bathrooms4
  • full bathrooms3
  • half bathroom1
  • Laundry room Washer Hookup, Laundry Room
  • Flooring Carpet
  • APPLIANCES Gas Oven, Water Softener, Dishwasher, Microwave, Electric Water Heater
  • other interior Features Master Downstairs, Walk-In Closet(s), Tray Ceiling(s), High Ceilings, Kitchen Island, Ceiling Fan(s), Pantry

Area & Lot

  • Status Sold
  • Date Sold June 13, 2024
  • Living Area3,127 Sq.Ft.
  • Total Area3,127 Sq.Ft.
  • Lot Area9,148 Sq.Ft.
  • MLS® ID100441802
  • TypeResidential
  • YEAR BUILT2020
  • NeighborhoodSummerhouse on Everett Bay
  • Water FrontagePond
  • View DescriptionPond, Water
  • Elementary SchoolCoastal
  • Middle SchoolDixon
  • High SchoolDixon
  • School DistrictOnslow

Exterior

  • STORIES2
  • Garage Space2.0
  • water SourcePublic
  • utilitiesSewer Available, Water Available
  • roofShingle
  • parkingOn Site, Paved
  • HEAT TYPEFireplace(s), Electric, Heat Pump
  • AIR CONDITIONINGCentral Air, Zoned
  • SubstructureRaised, Slab
  • Disability FeaturesAccessible Full Bath
  • HOA AmenitiesBasketball Court, Billiard Room, Boat Dock, Clubhouse, Fitness Center, Gated, Maintenance Grounds, Management, Playground, Tennis Court(s), Sport Court
  • security FeaturesSmoke Detector(s)
  • other exterior FeaturesBoat Slip

Financial

  • Sales Price$730,000
  • Real Estate Tax $4,088/yr
  • HOA $1,760/yr
  • Zoning R-20
Blue two-story house with white trim, a covered porch, double garage, and red-leaved front-yard tree.
Two-story navy-blue home with white trim, a covered porch, and attached garage at dusk.

This gracious home is nestled within the highly sought-after coastal community of Summerhouse on Everett Bay.

– Nancy Conti
Two-story navy and white house with a covered porch, attached garage, and landscaped yard.
View Virtual Tour

Summerhouse on Everett Bay

Summerhouse on Everett Bay is a premier, gated waterfront community in Holly Ridge, NC, designed to offer a resort-style living experience on the Intracoastal Waterway.

Explore

Work With Nancy

Nancy is dedicated to helping you find your dream home and assisting with any selling needs you may have. Contact her today so she can guide you through the buying and selling process.

Follow Me on Instagram