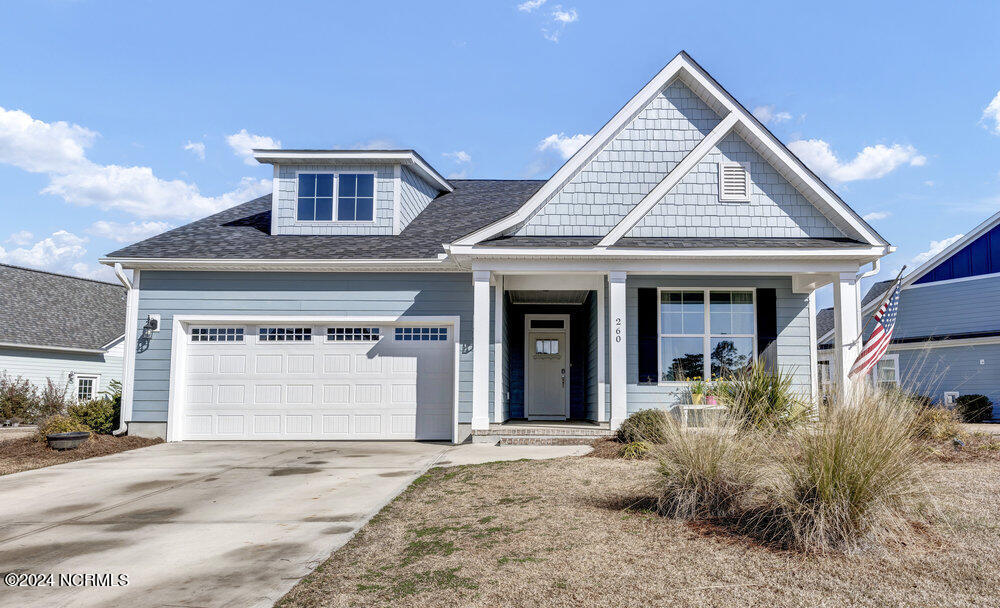


Light blue-gray house with a two-car garage, covered porch, front dormer, and American flag.
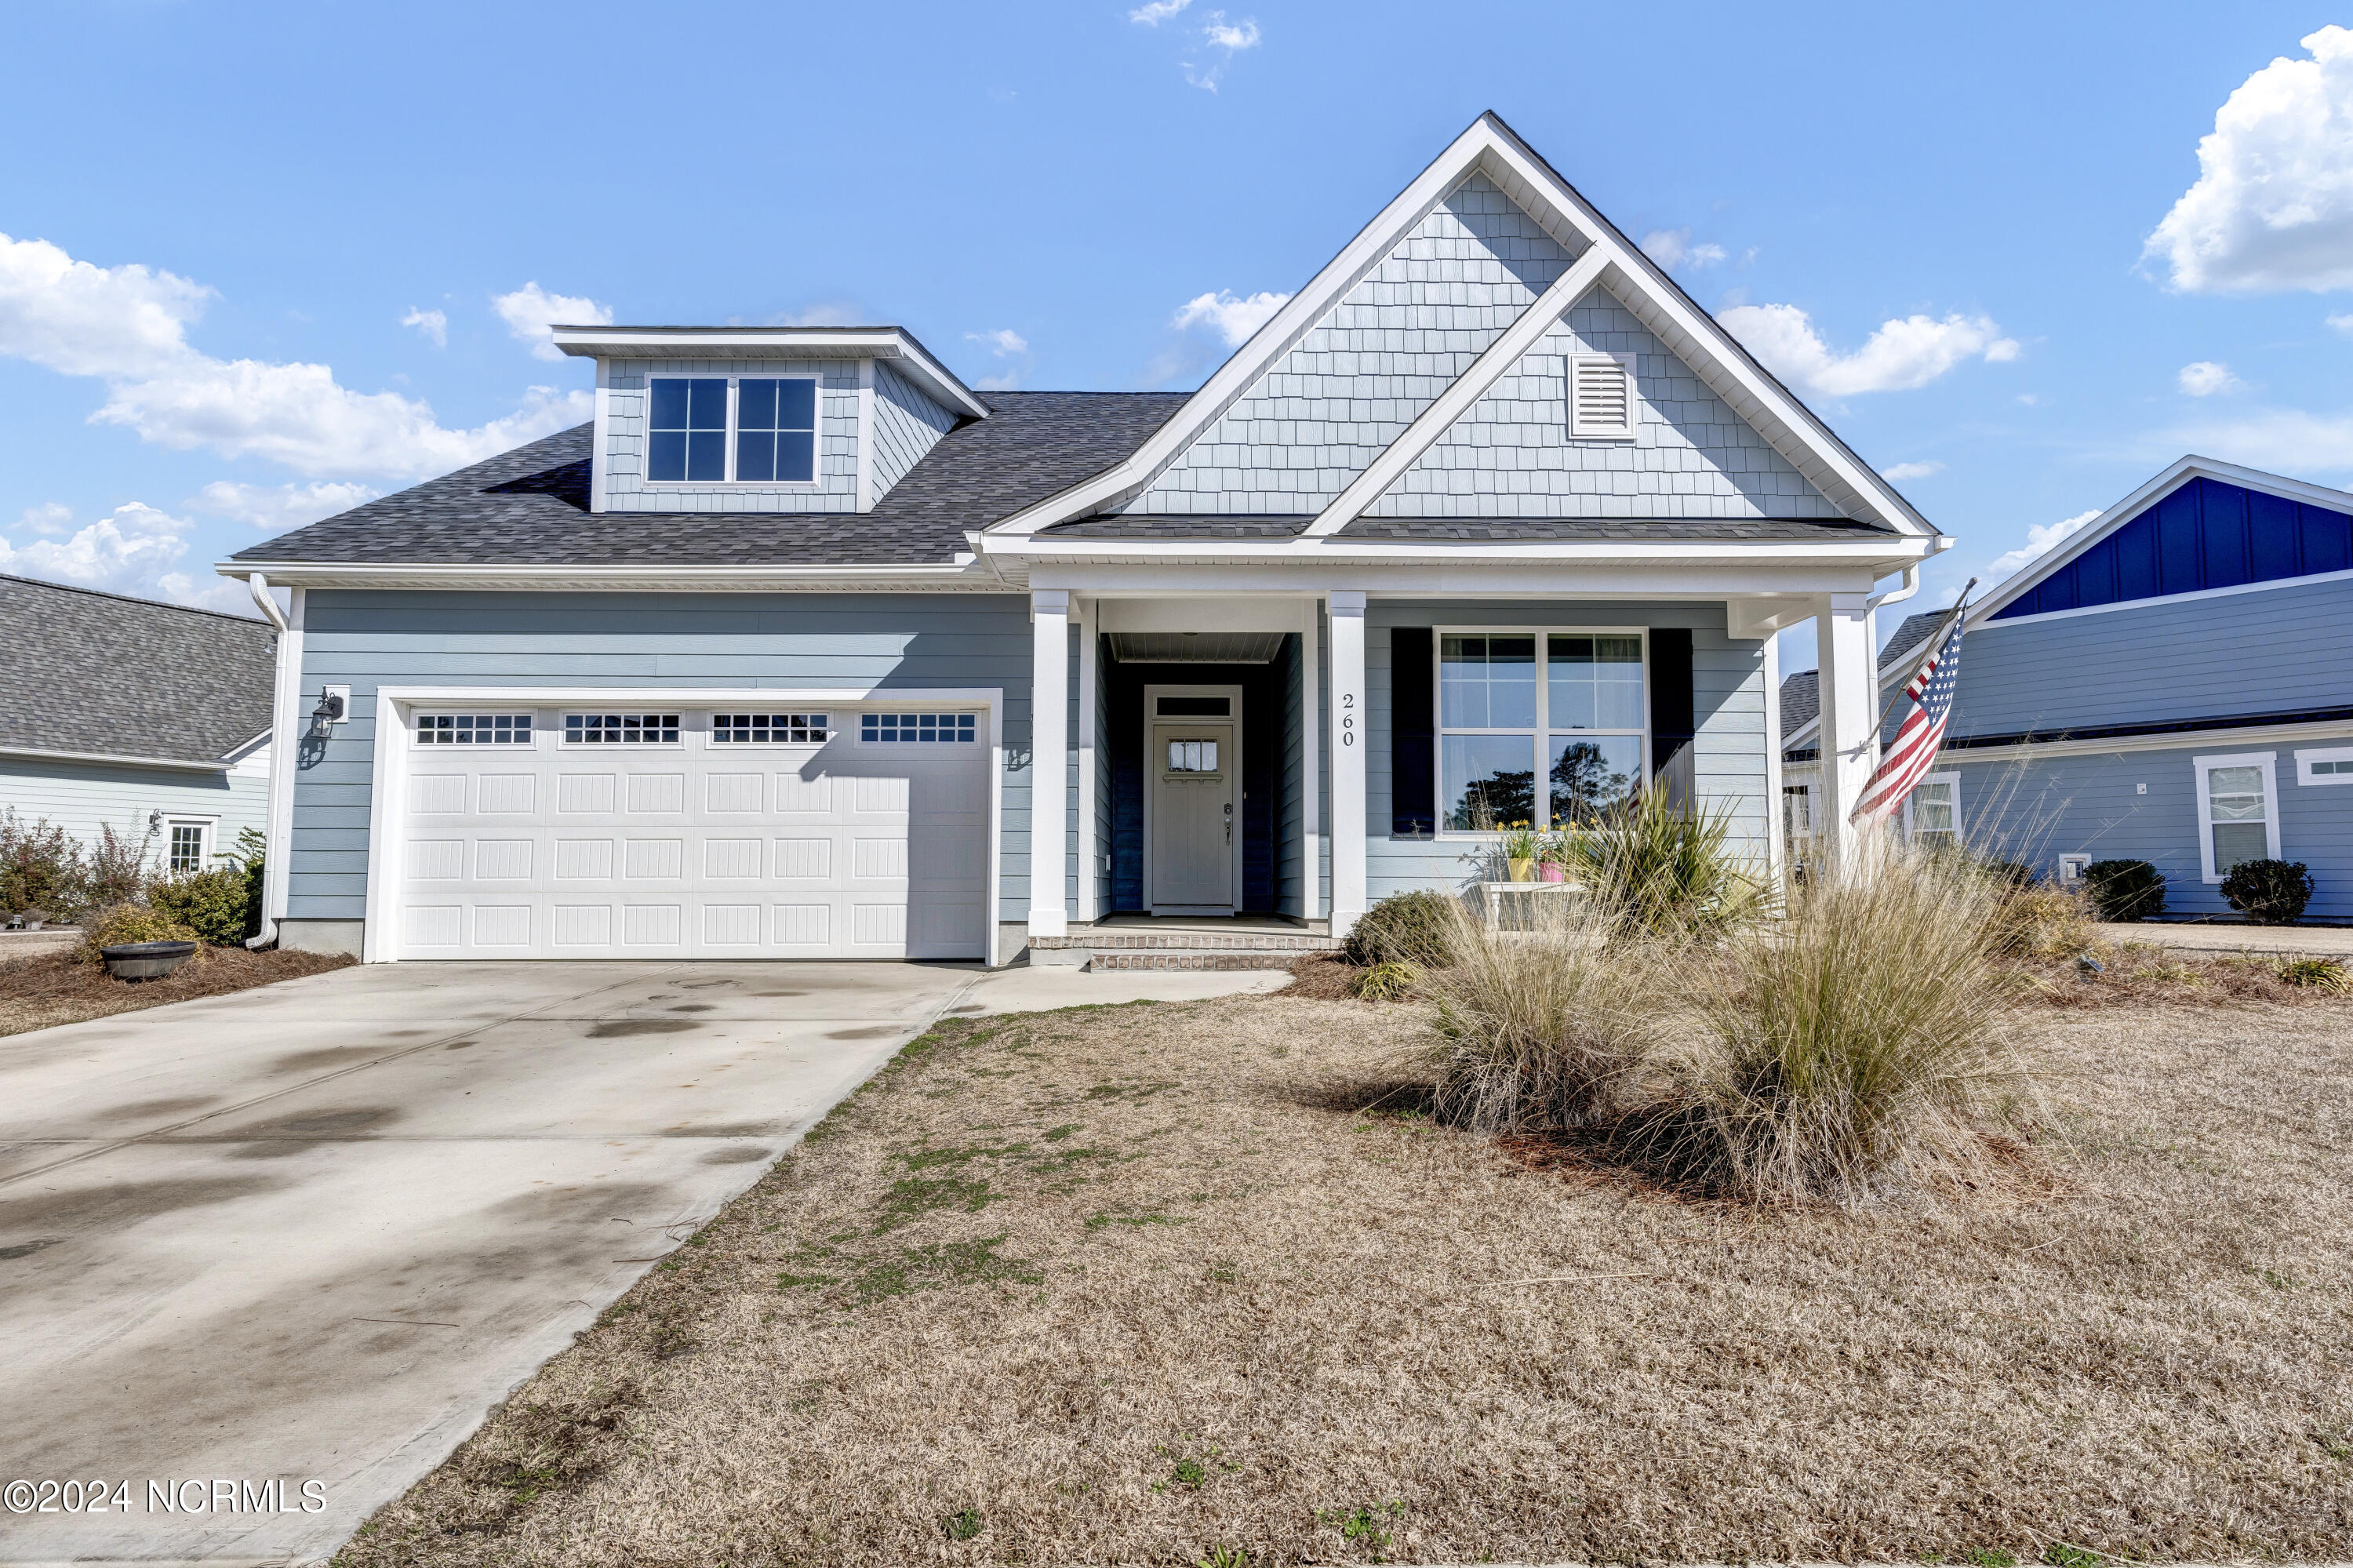
Light blue gabled house with a two-car garage, covered entry, and American flag.
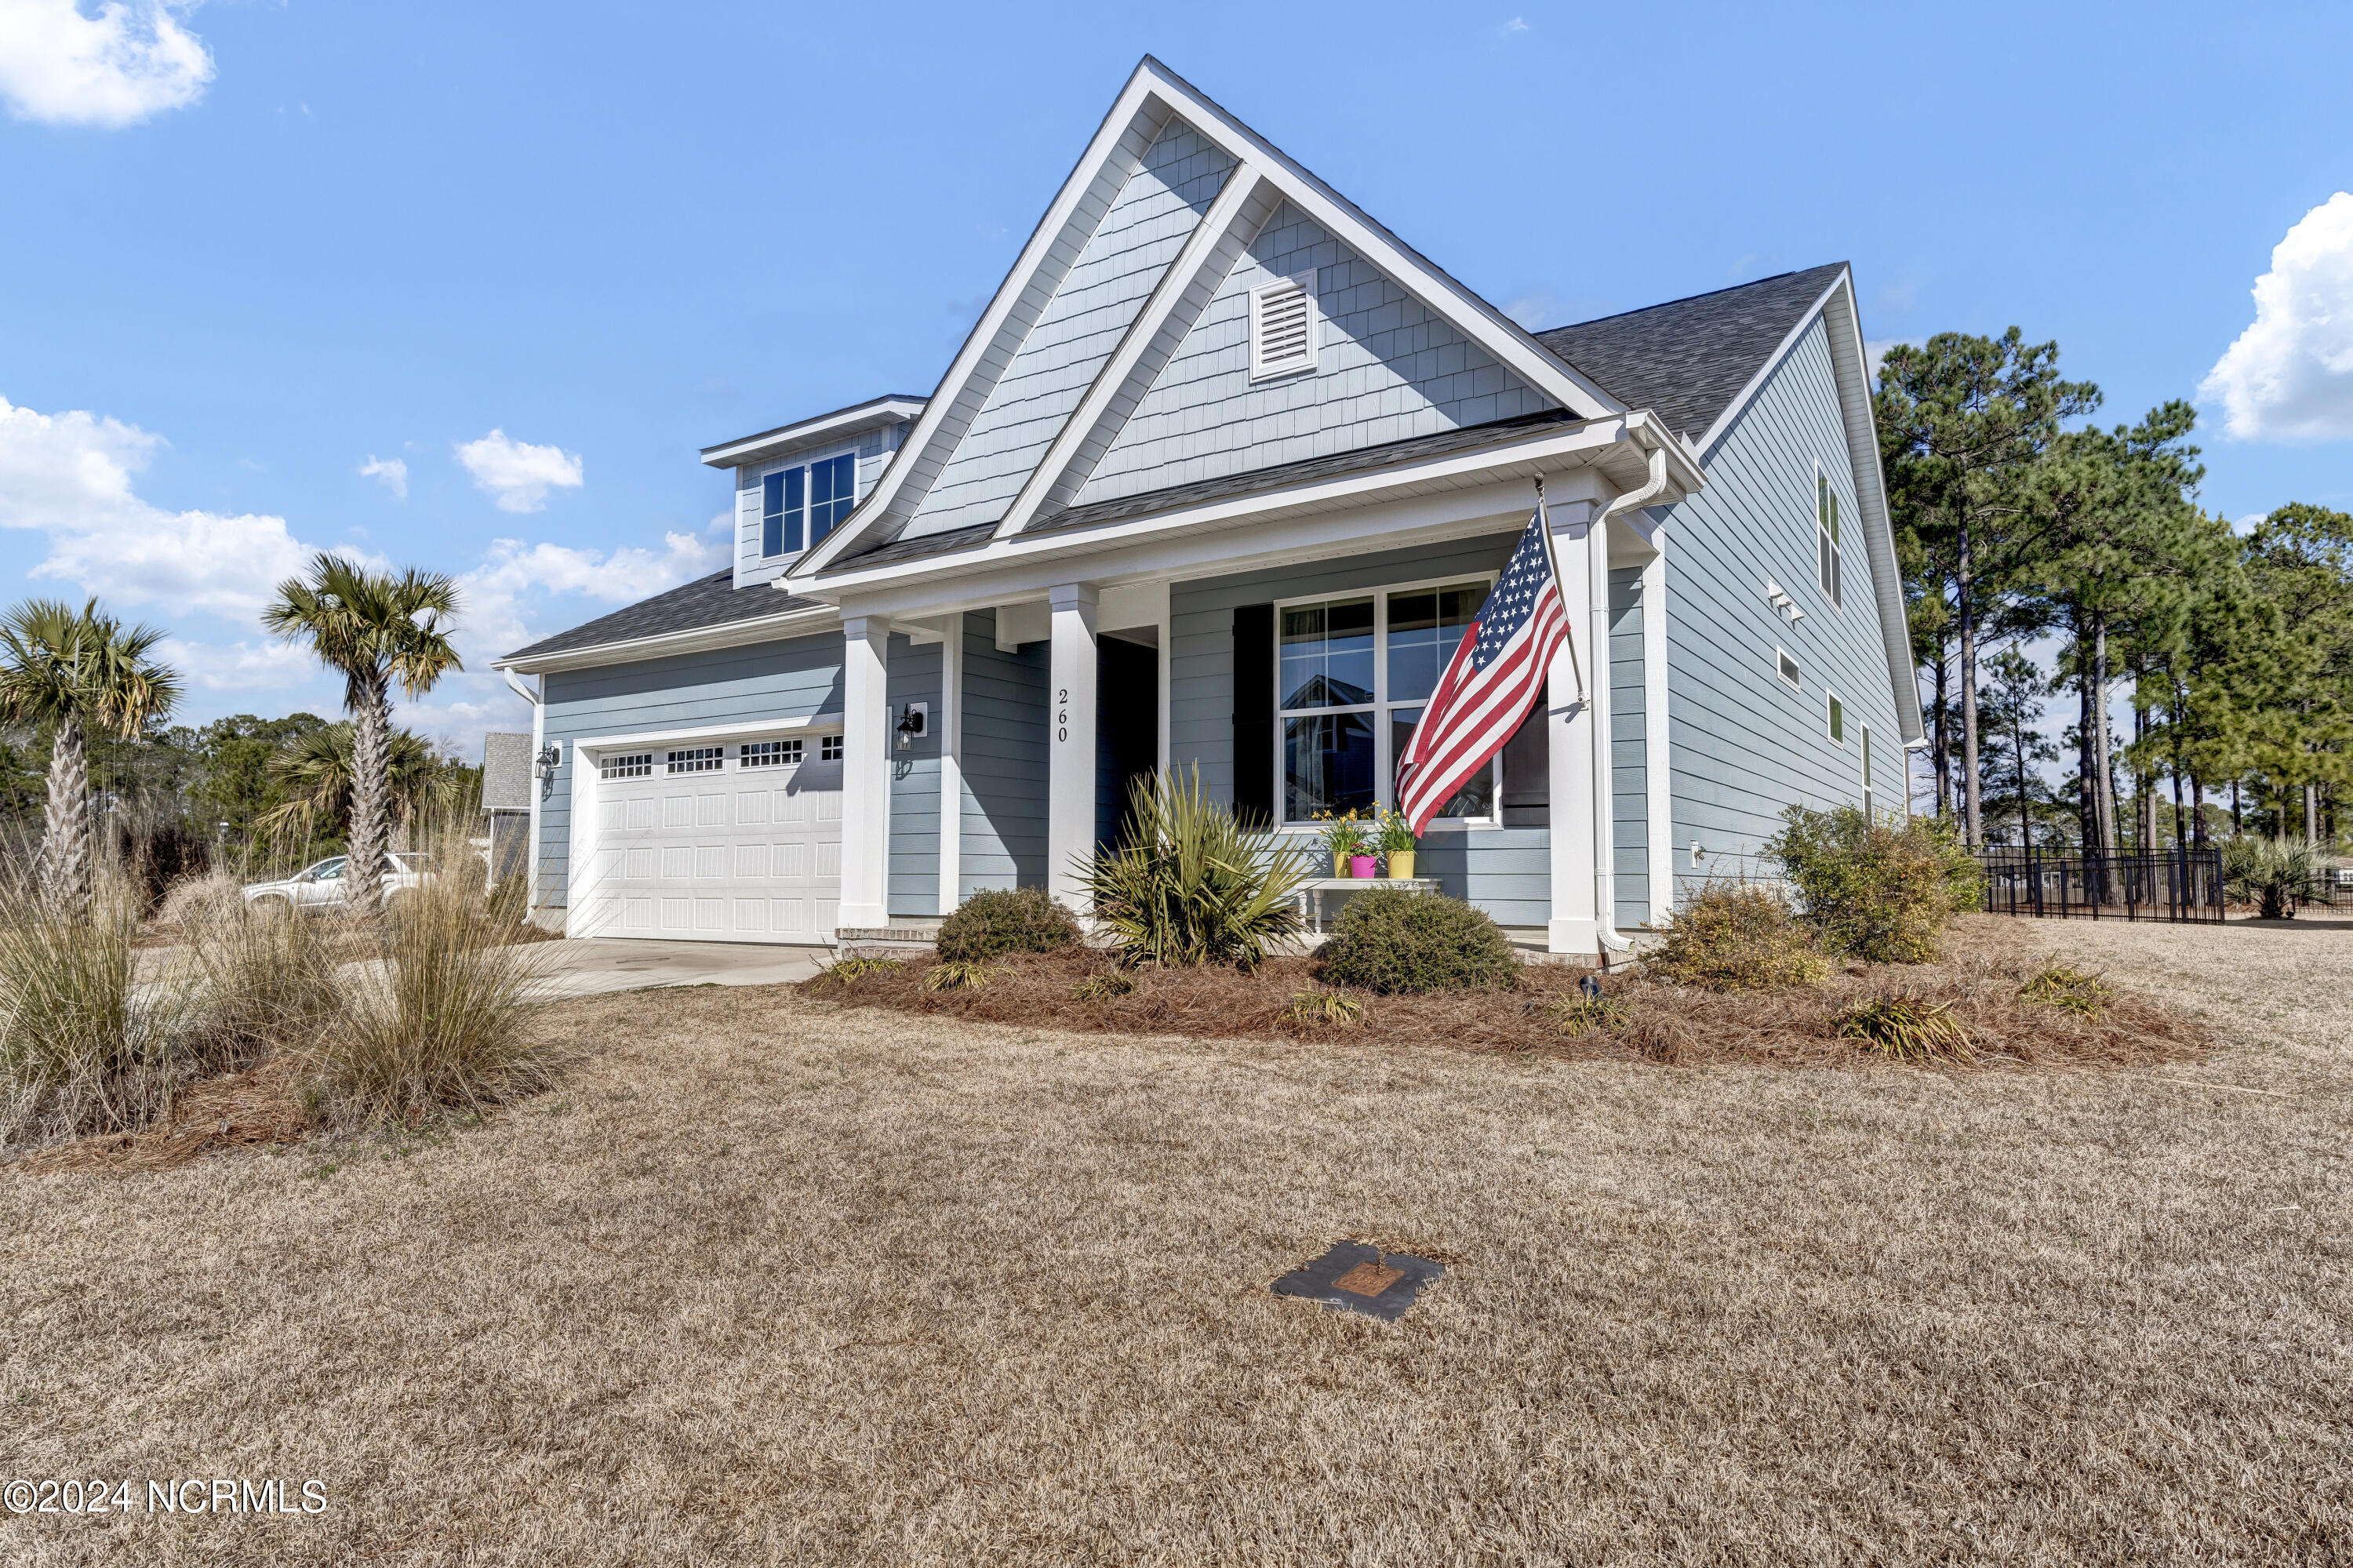
Blue-gray gabled home with an attached garage, American flag, and dry winter lawn.
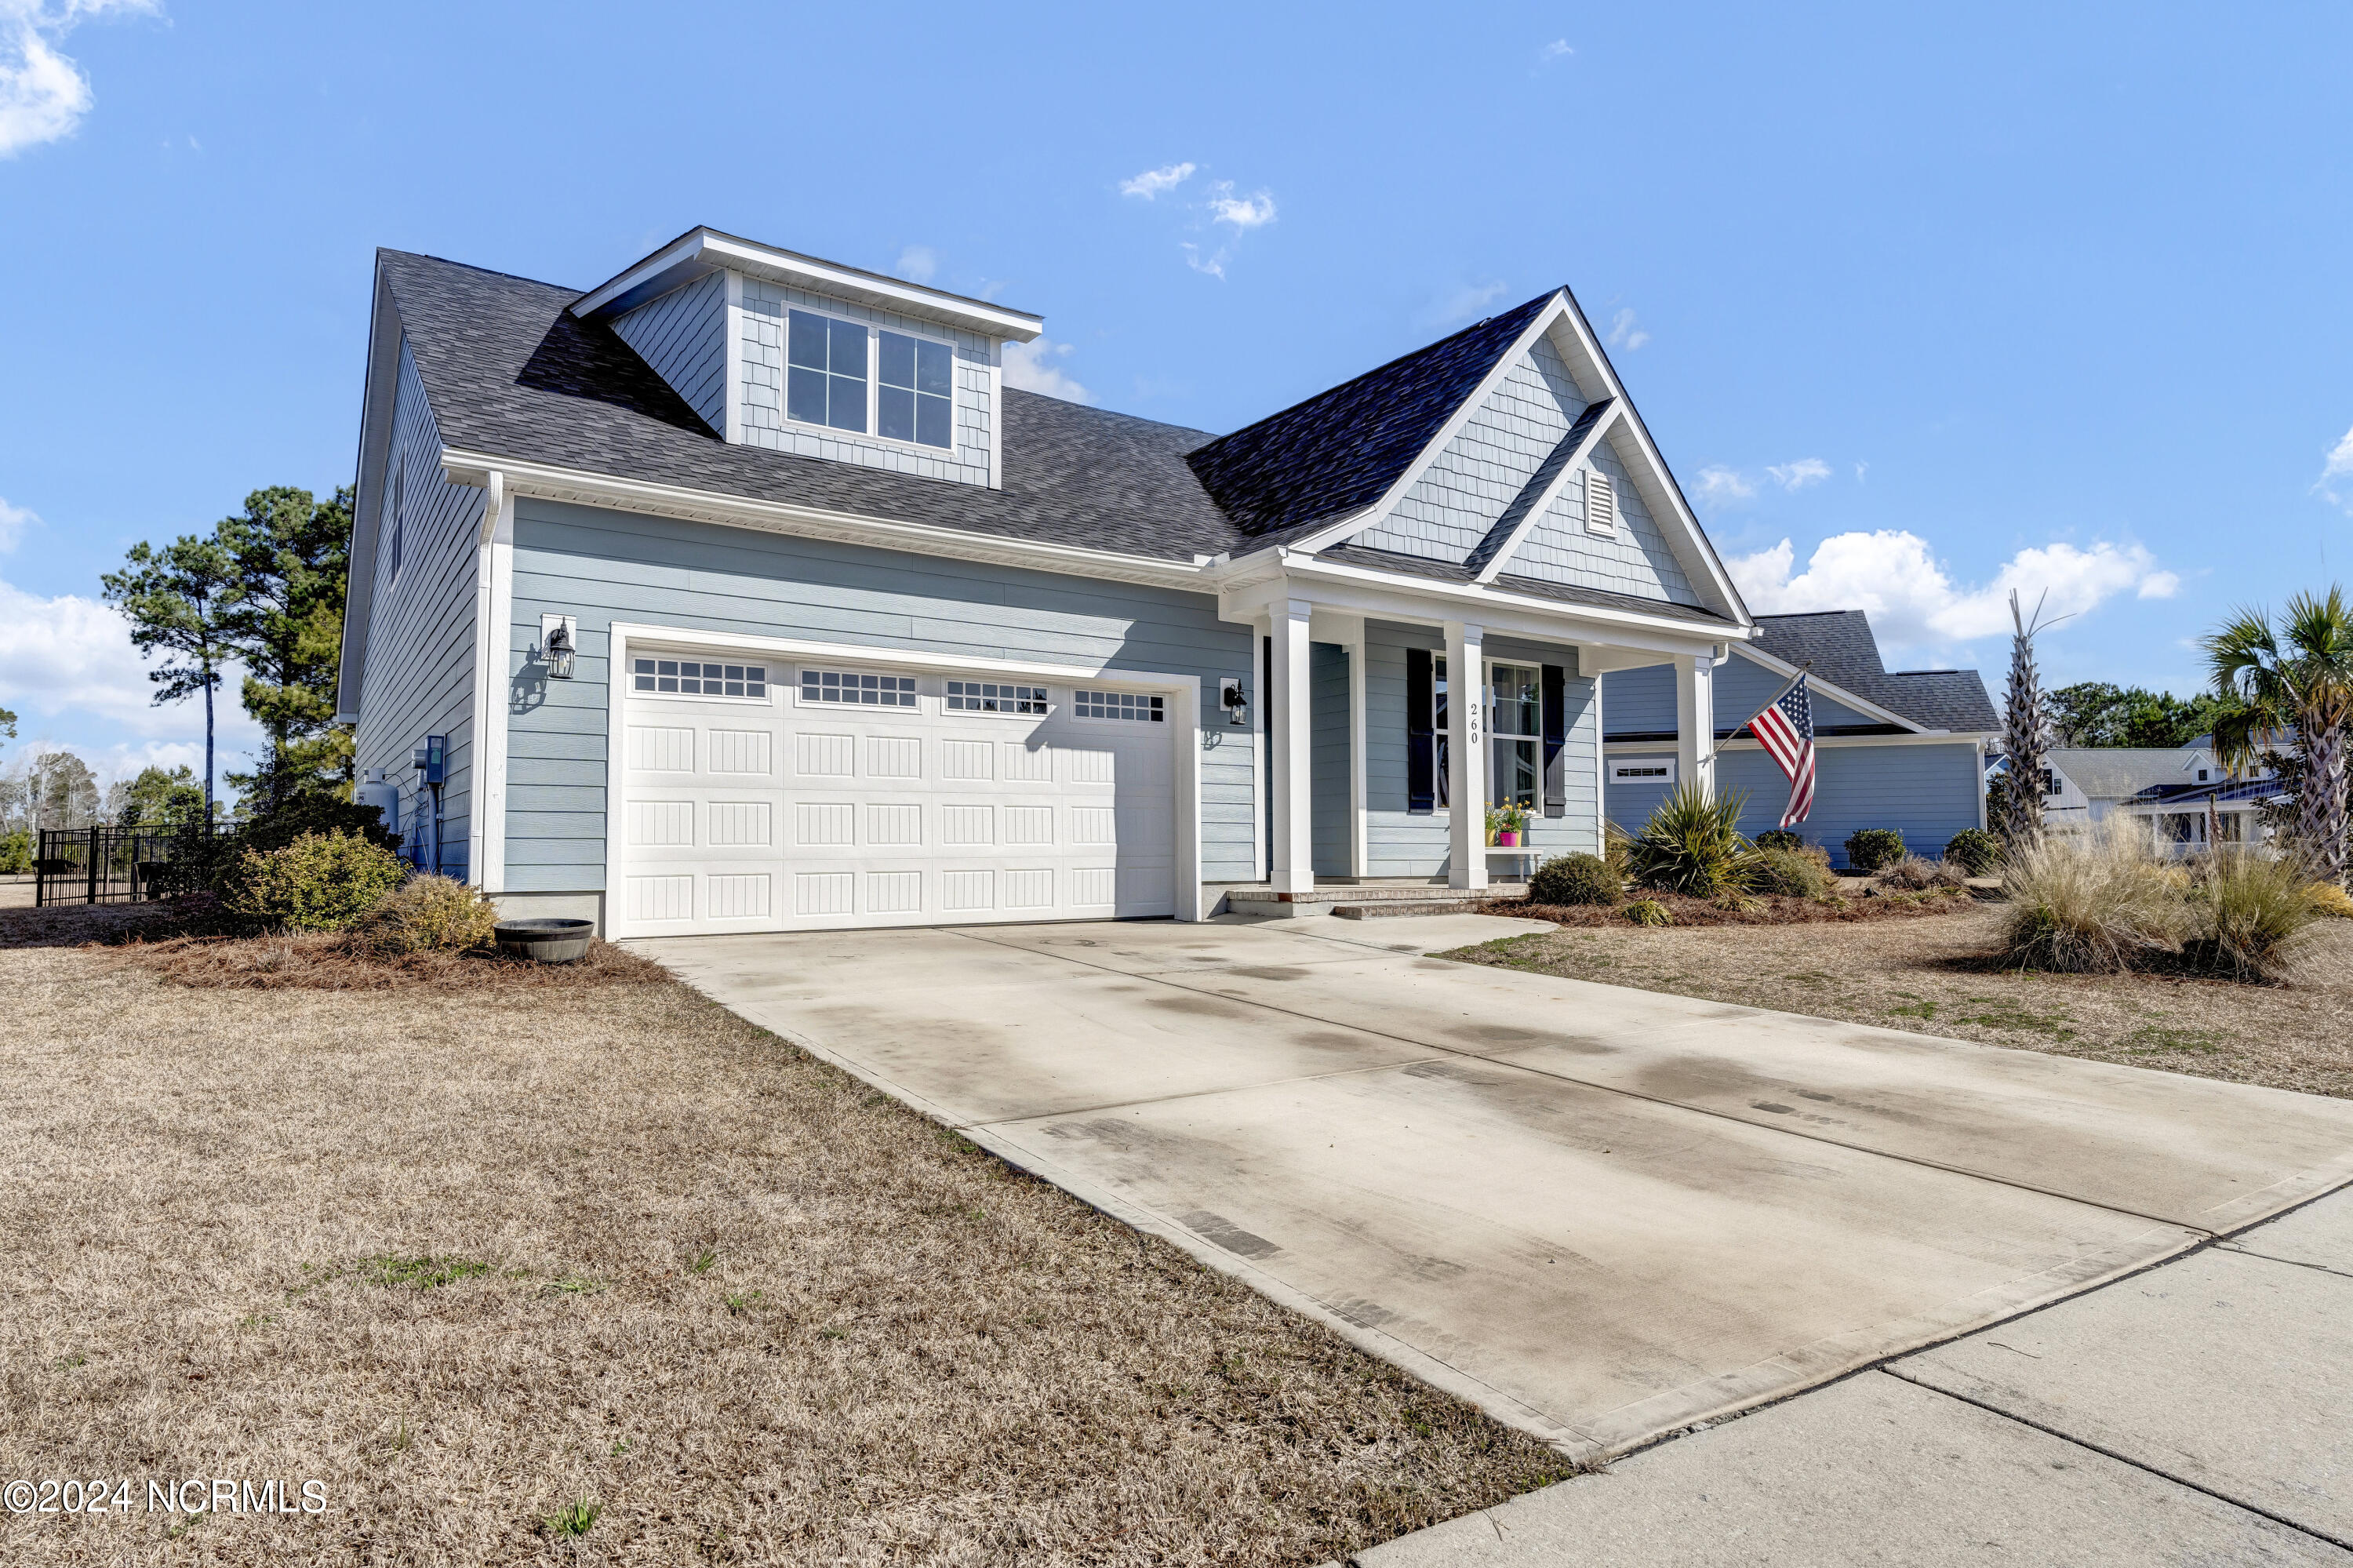
Light blue two-story house with a double garage, covered porch, and wide concrete driveway.
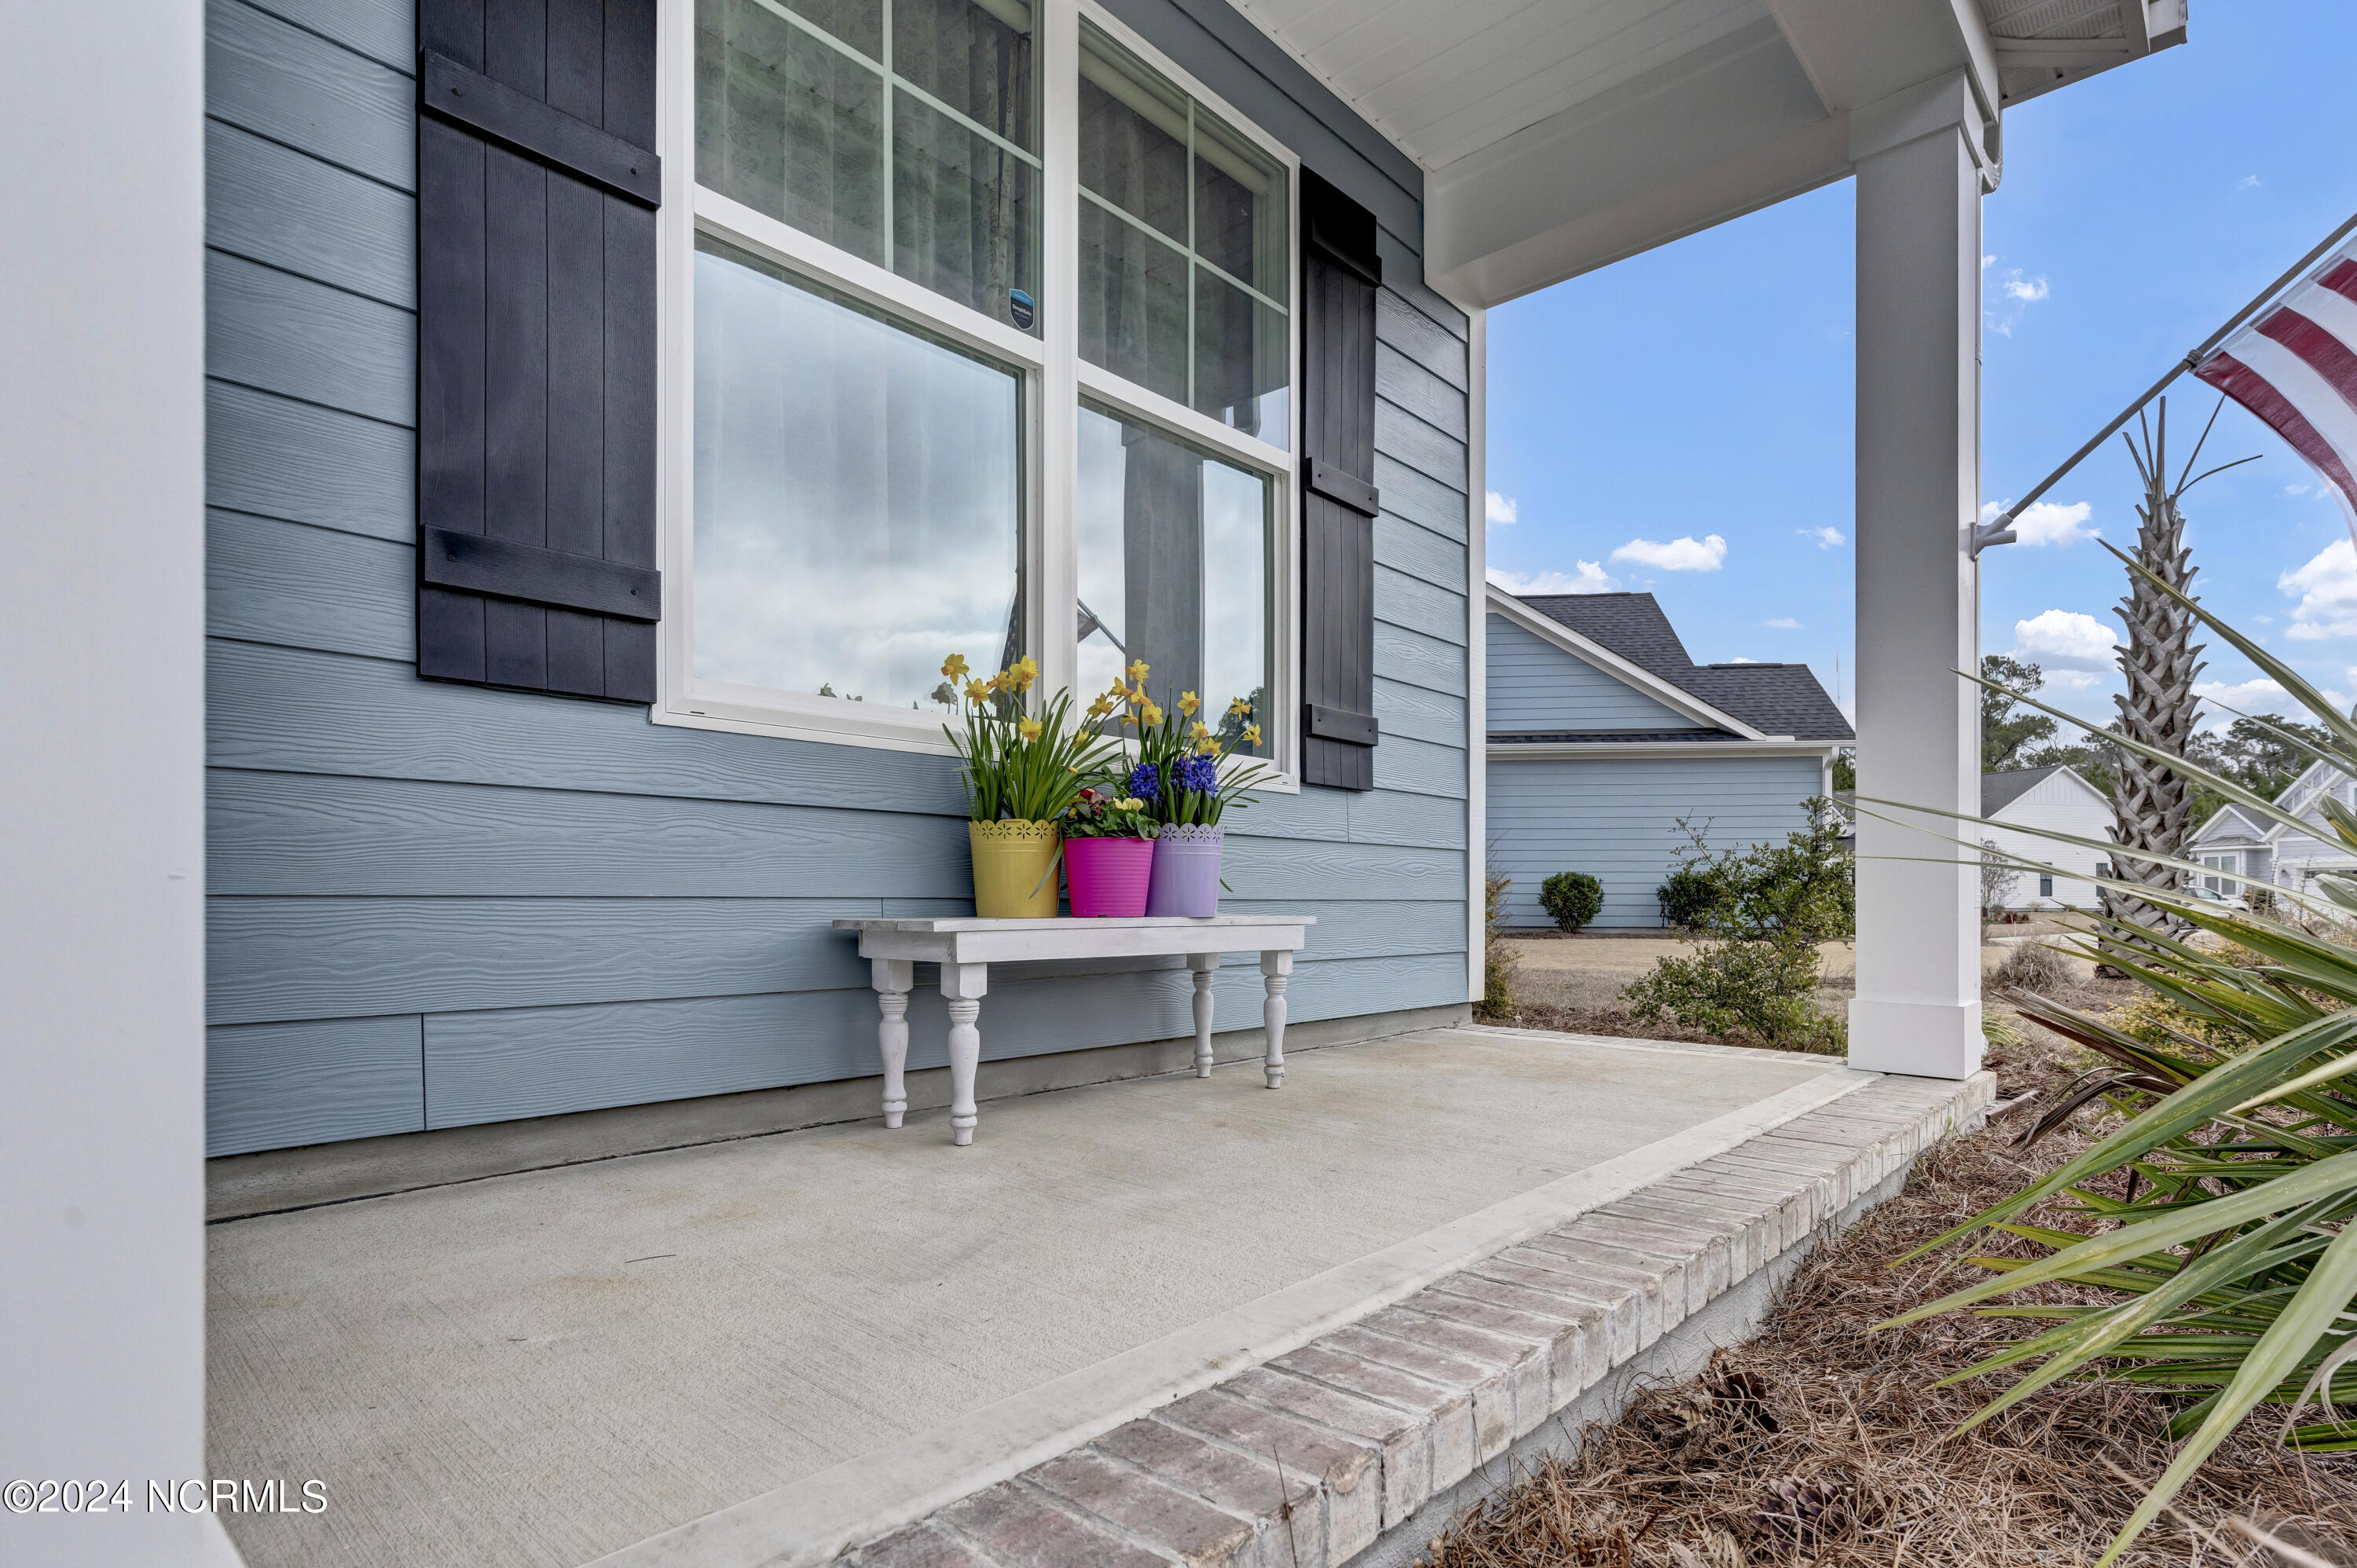
Covered front porch with blue siding, white columns, and colorful potted flowers.
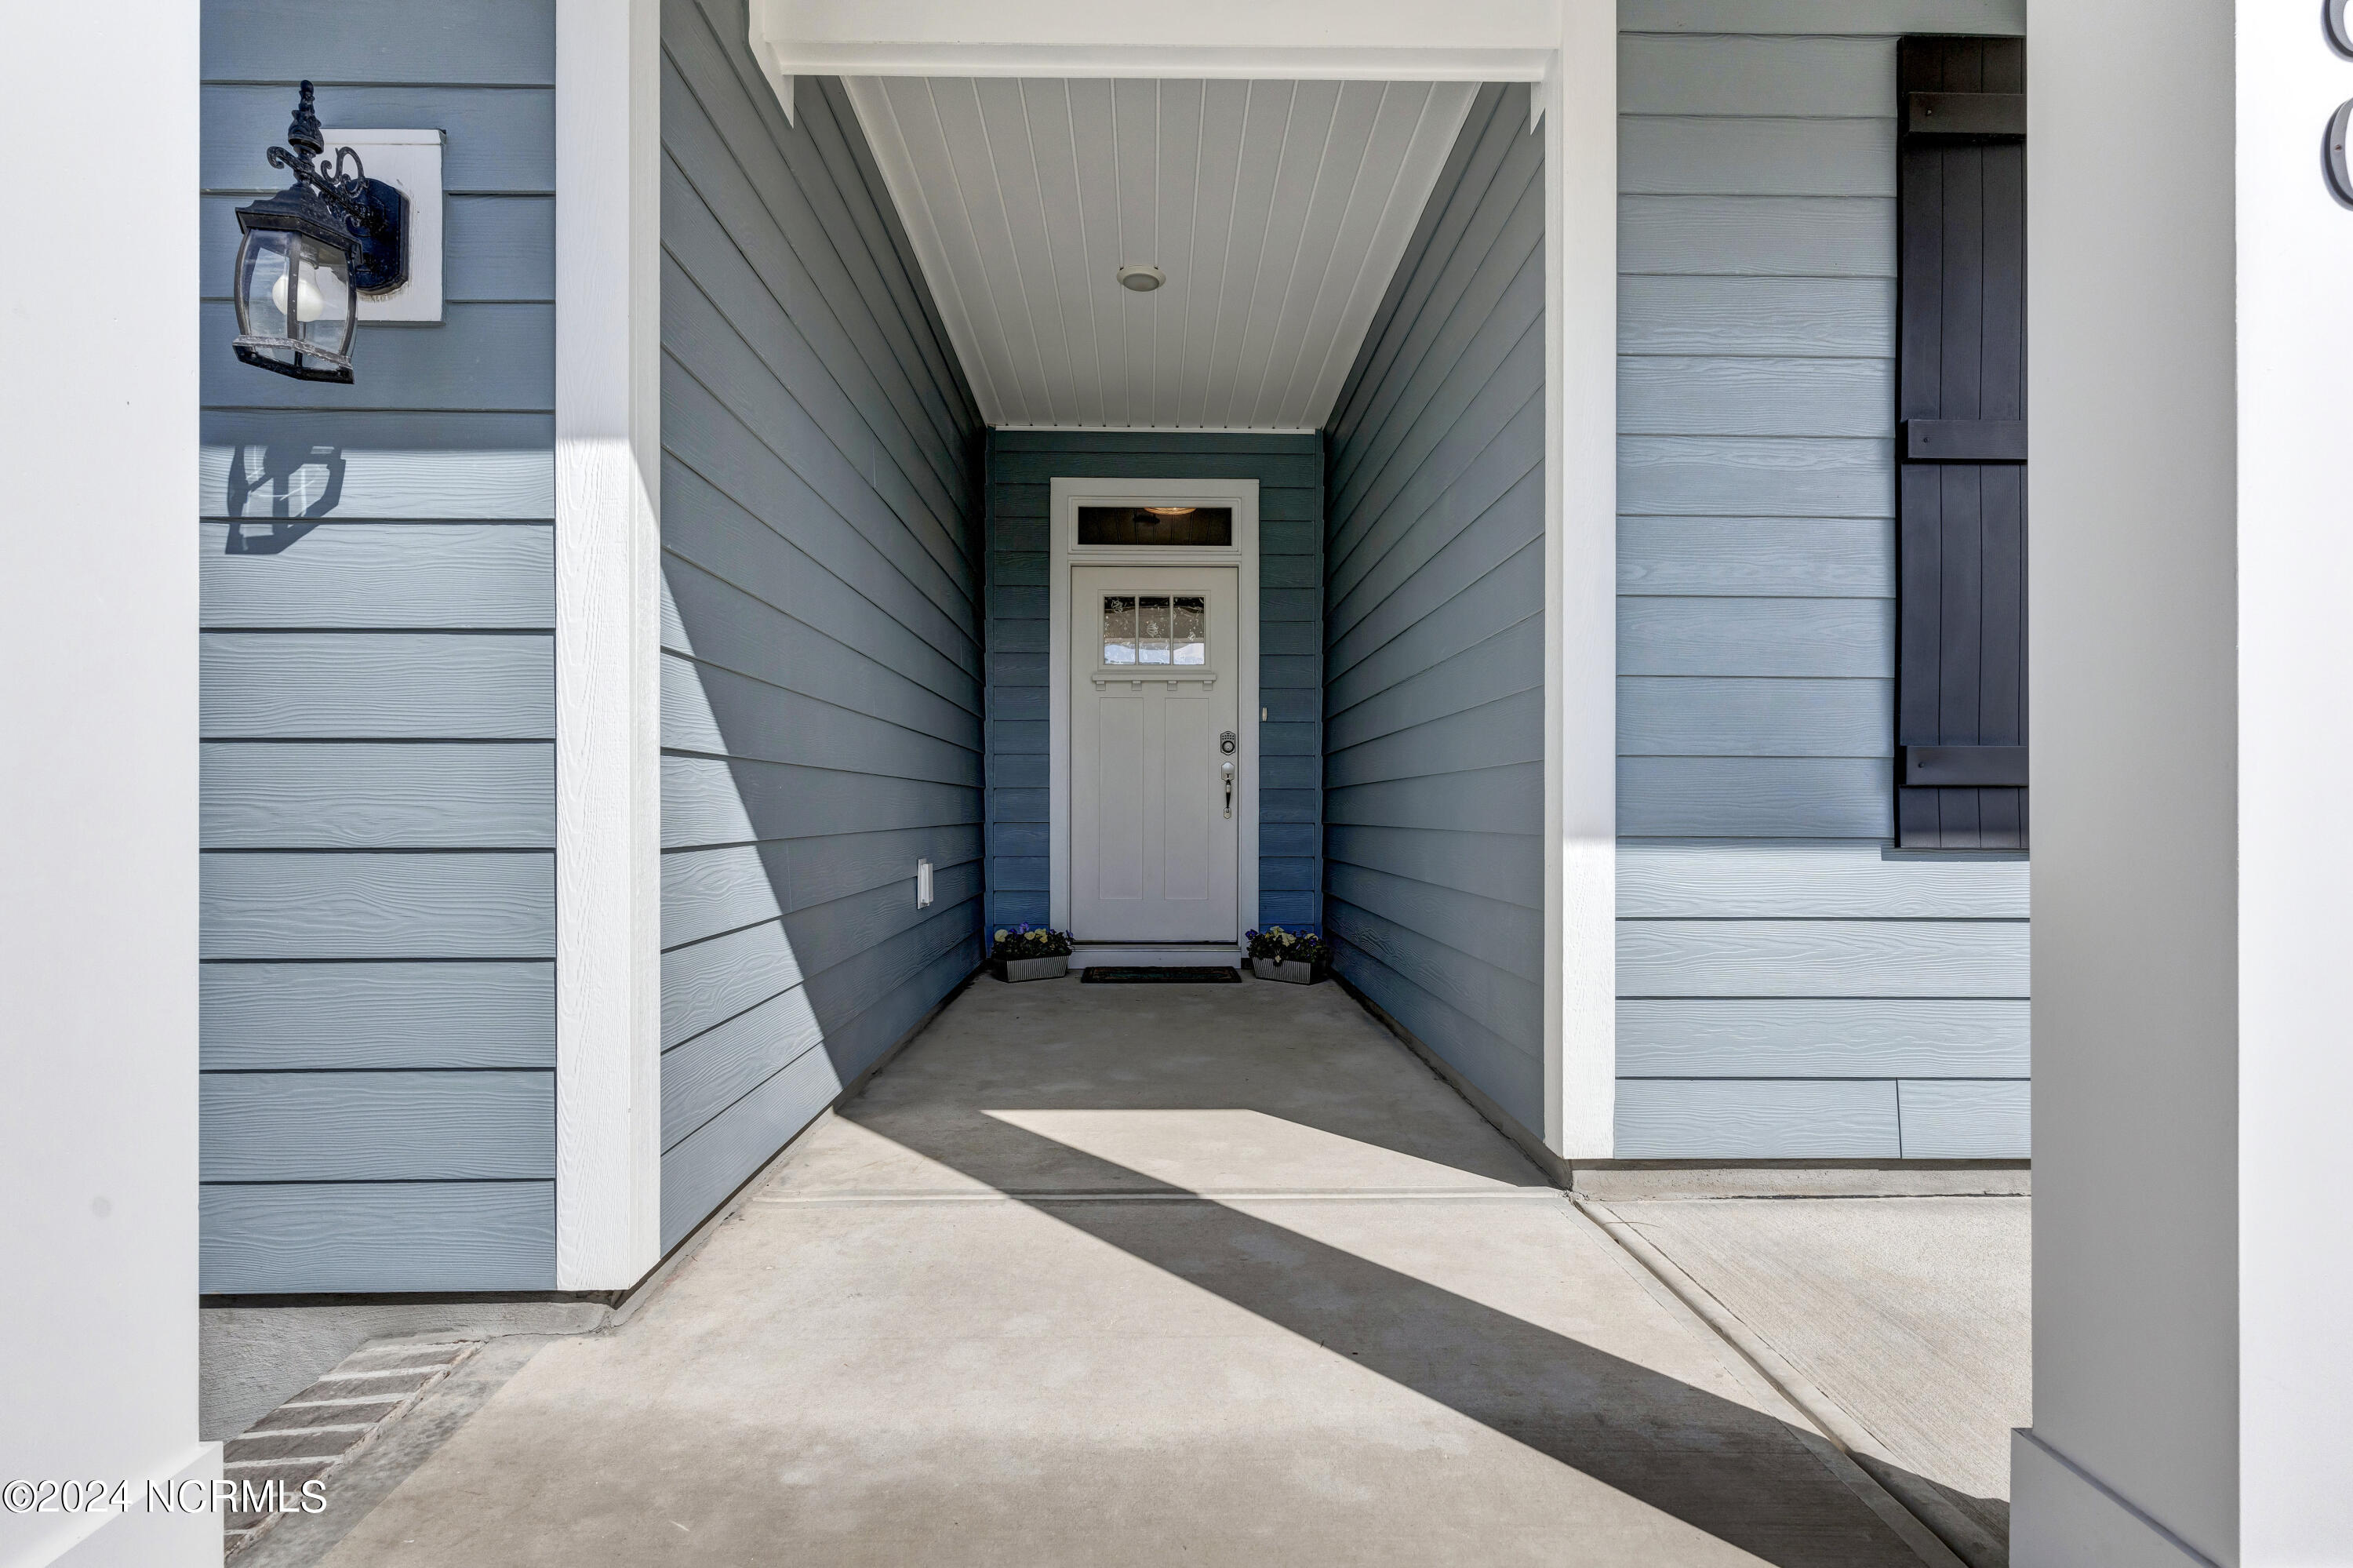
Home’s covered front porch with blue siding, a white entry door, and flower planters.
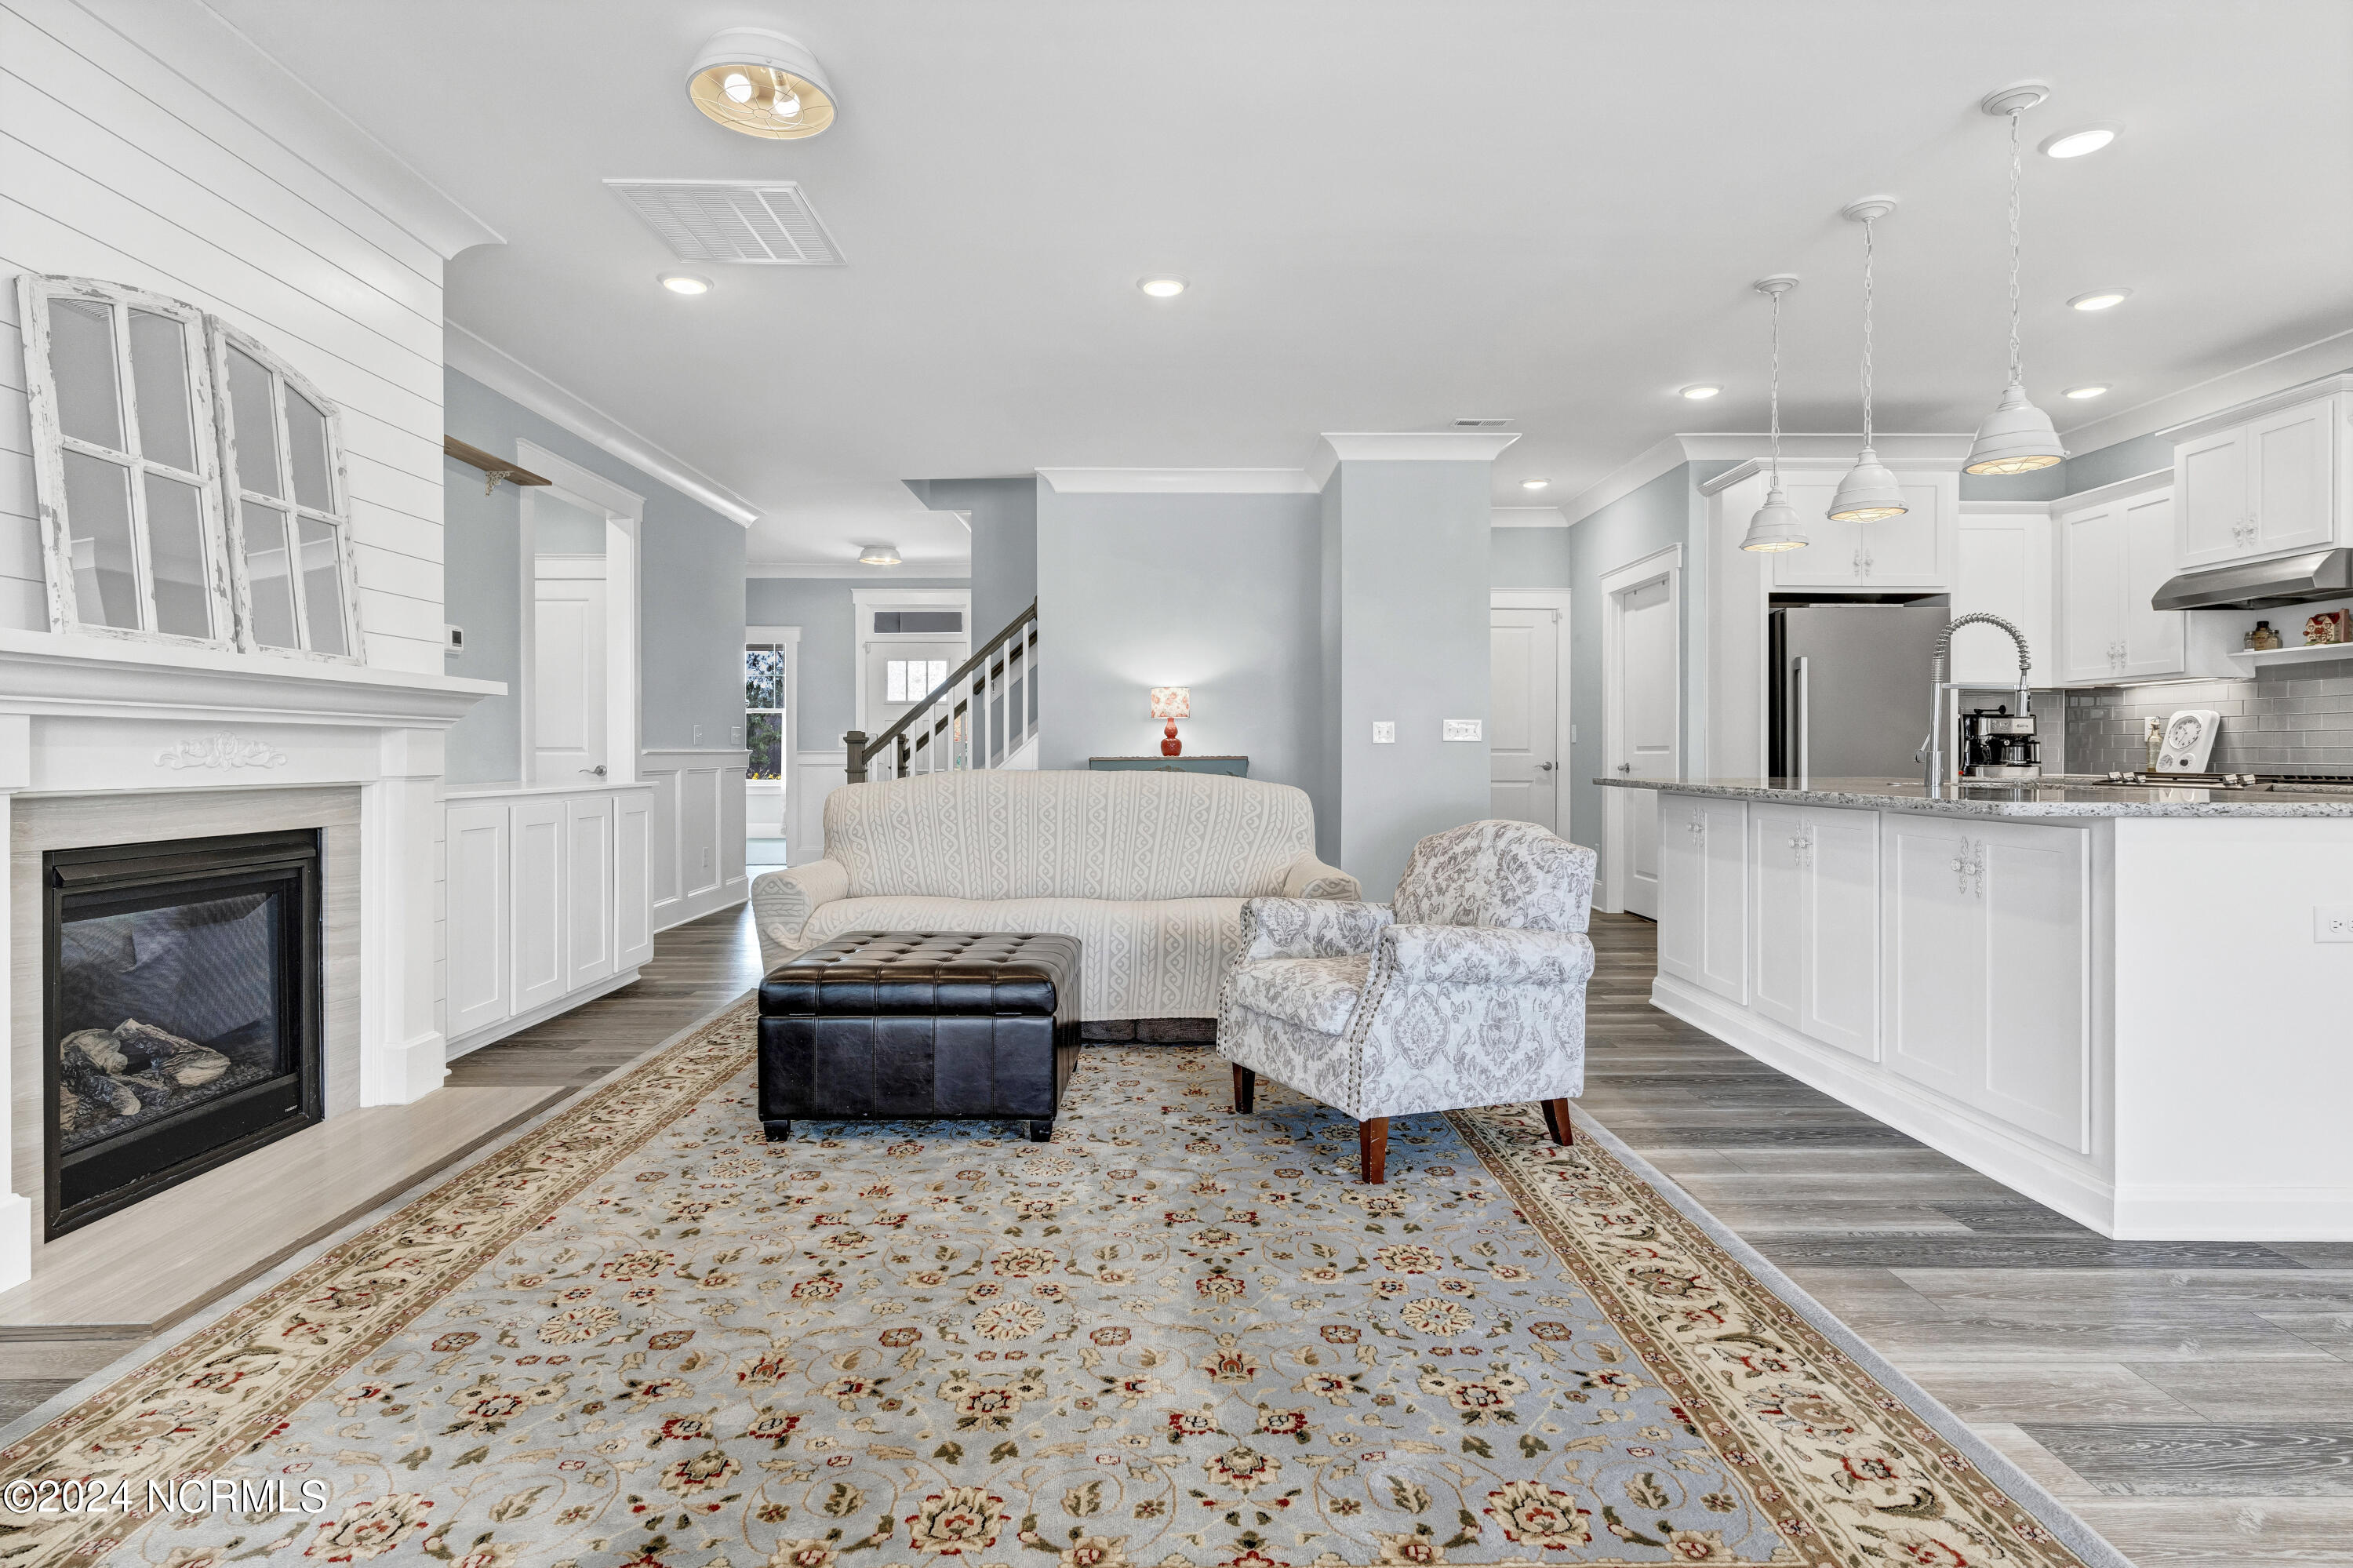
Open-plan living room with a fireplace, patterned rug, and adjoining white kitchen with a large island.
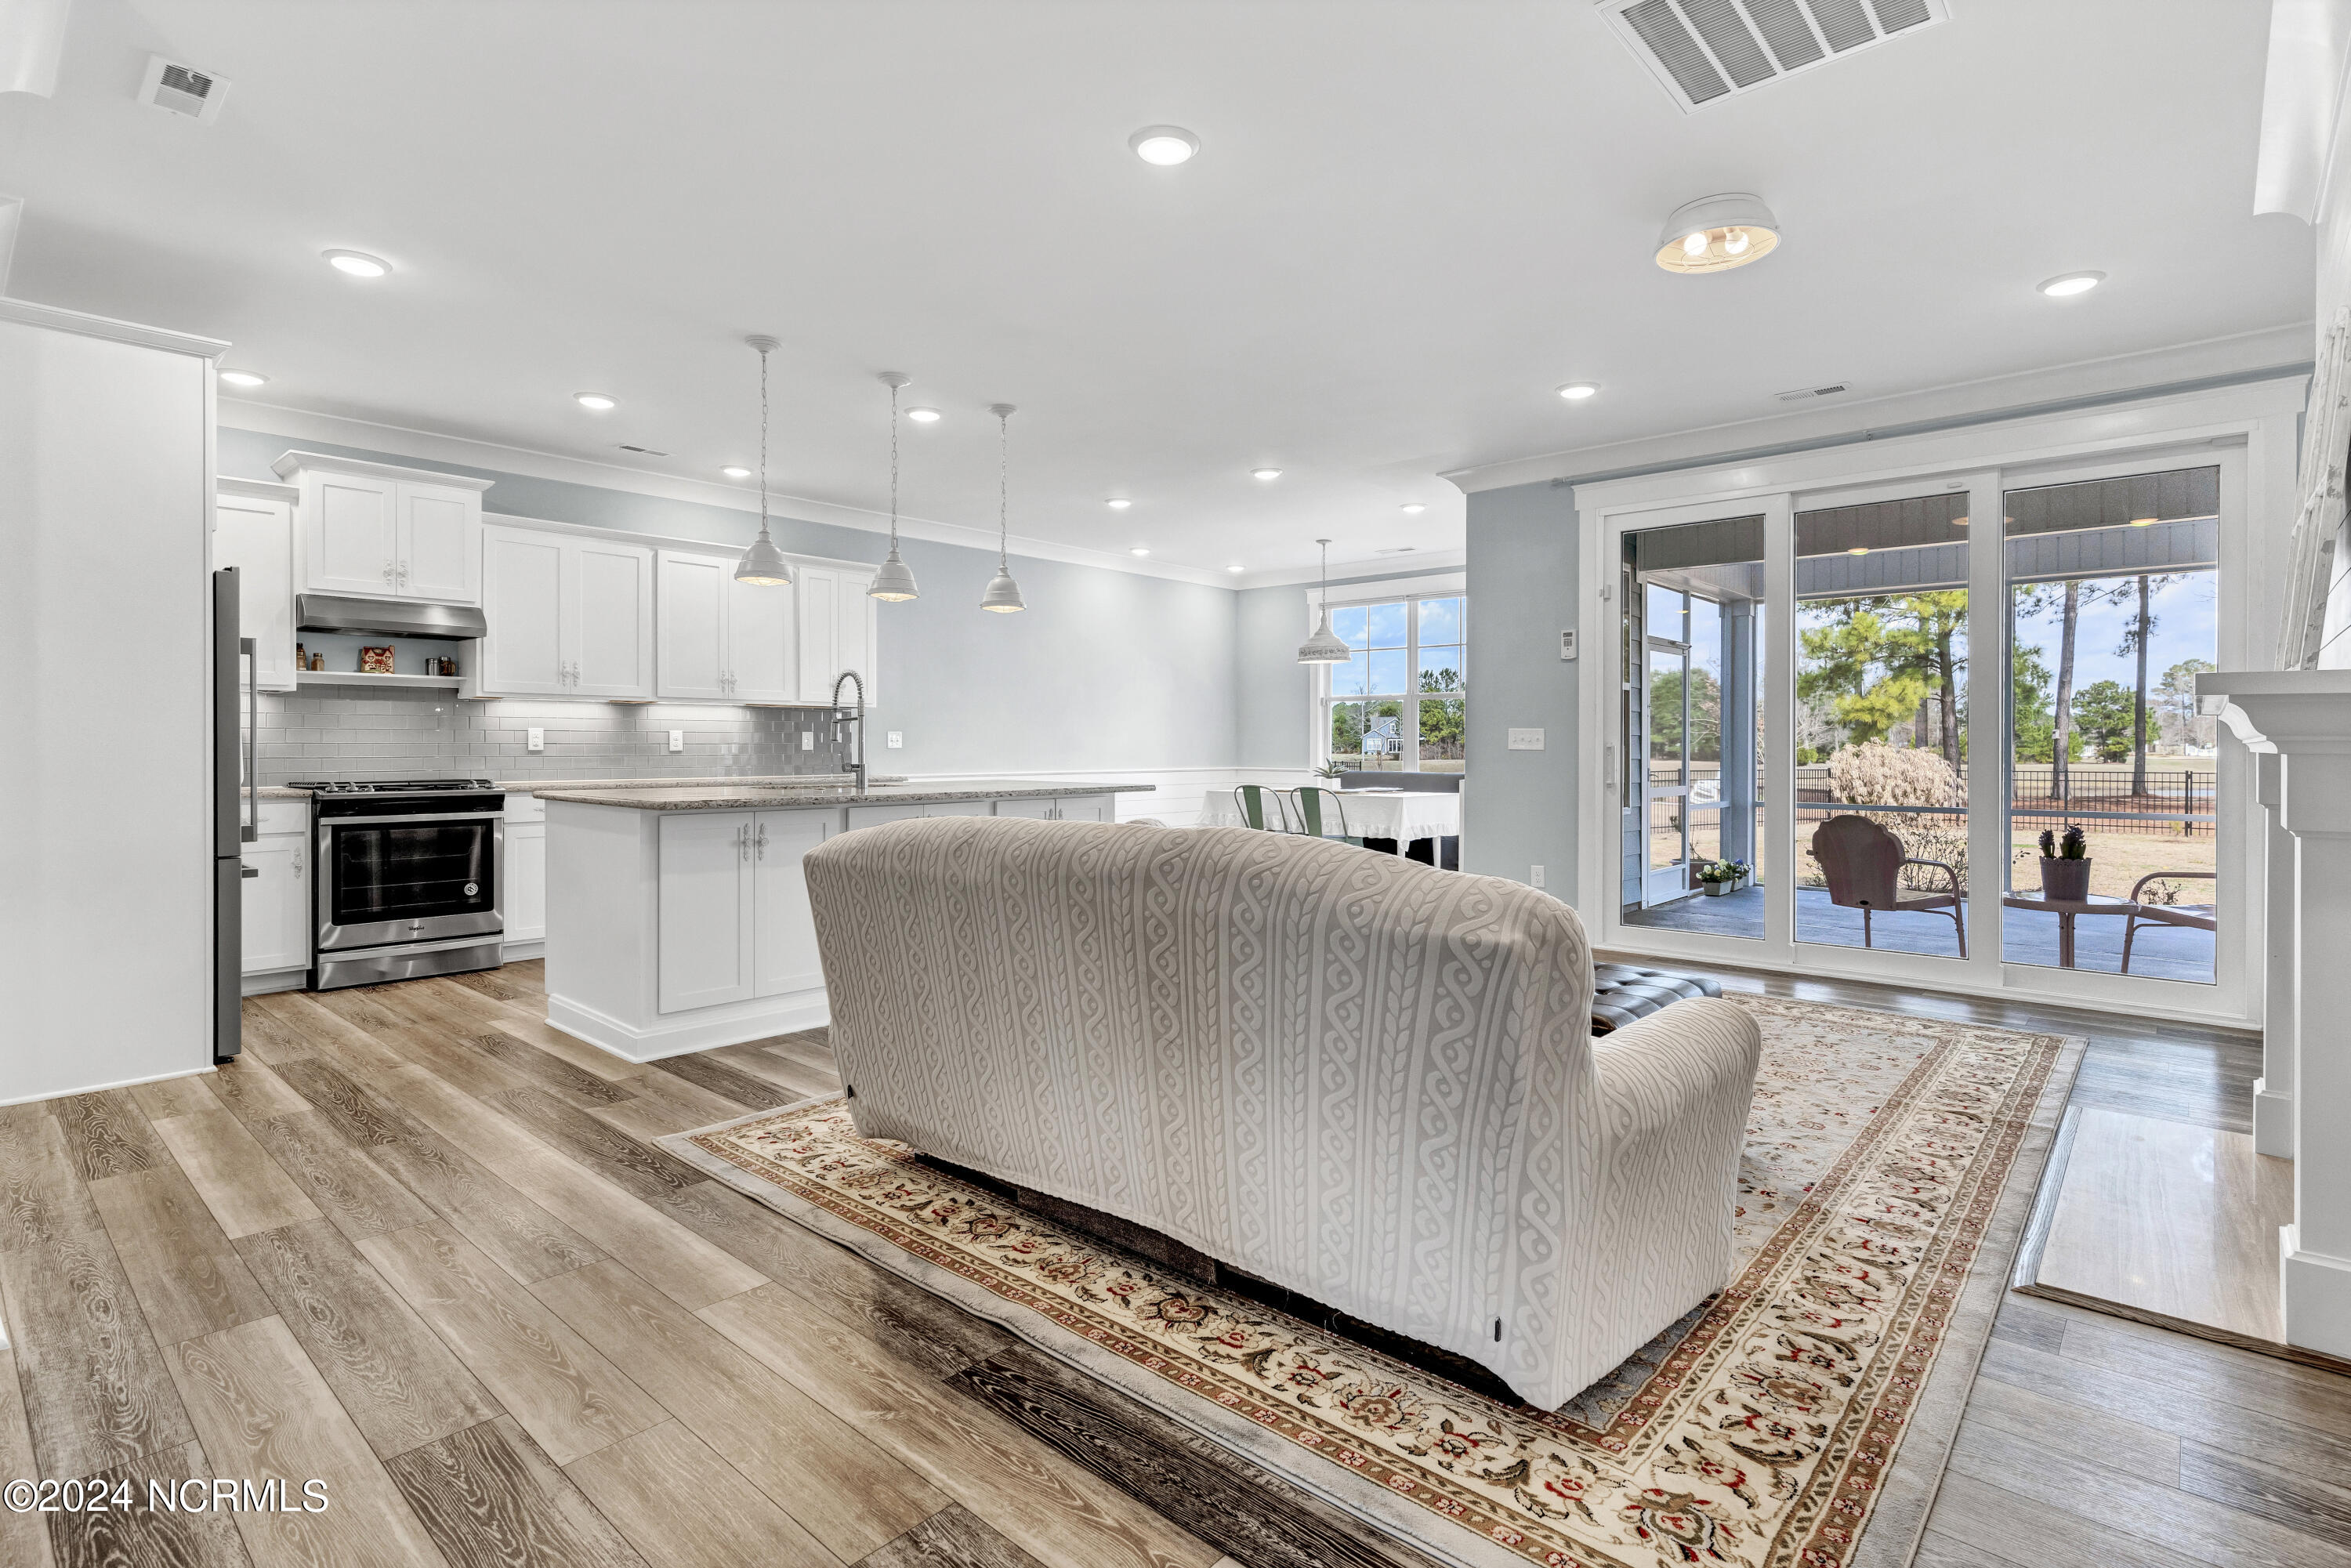
Open-plan kitchen and living room with a large island and sliding glass doors to a covered patio.
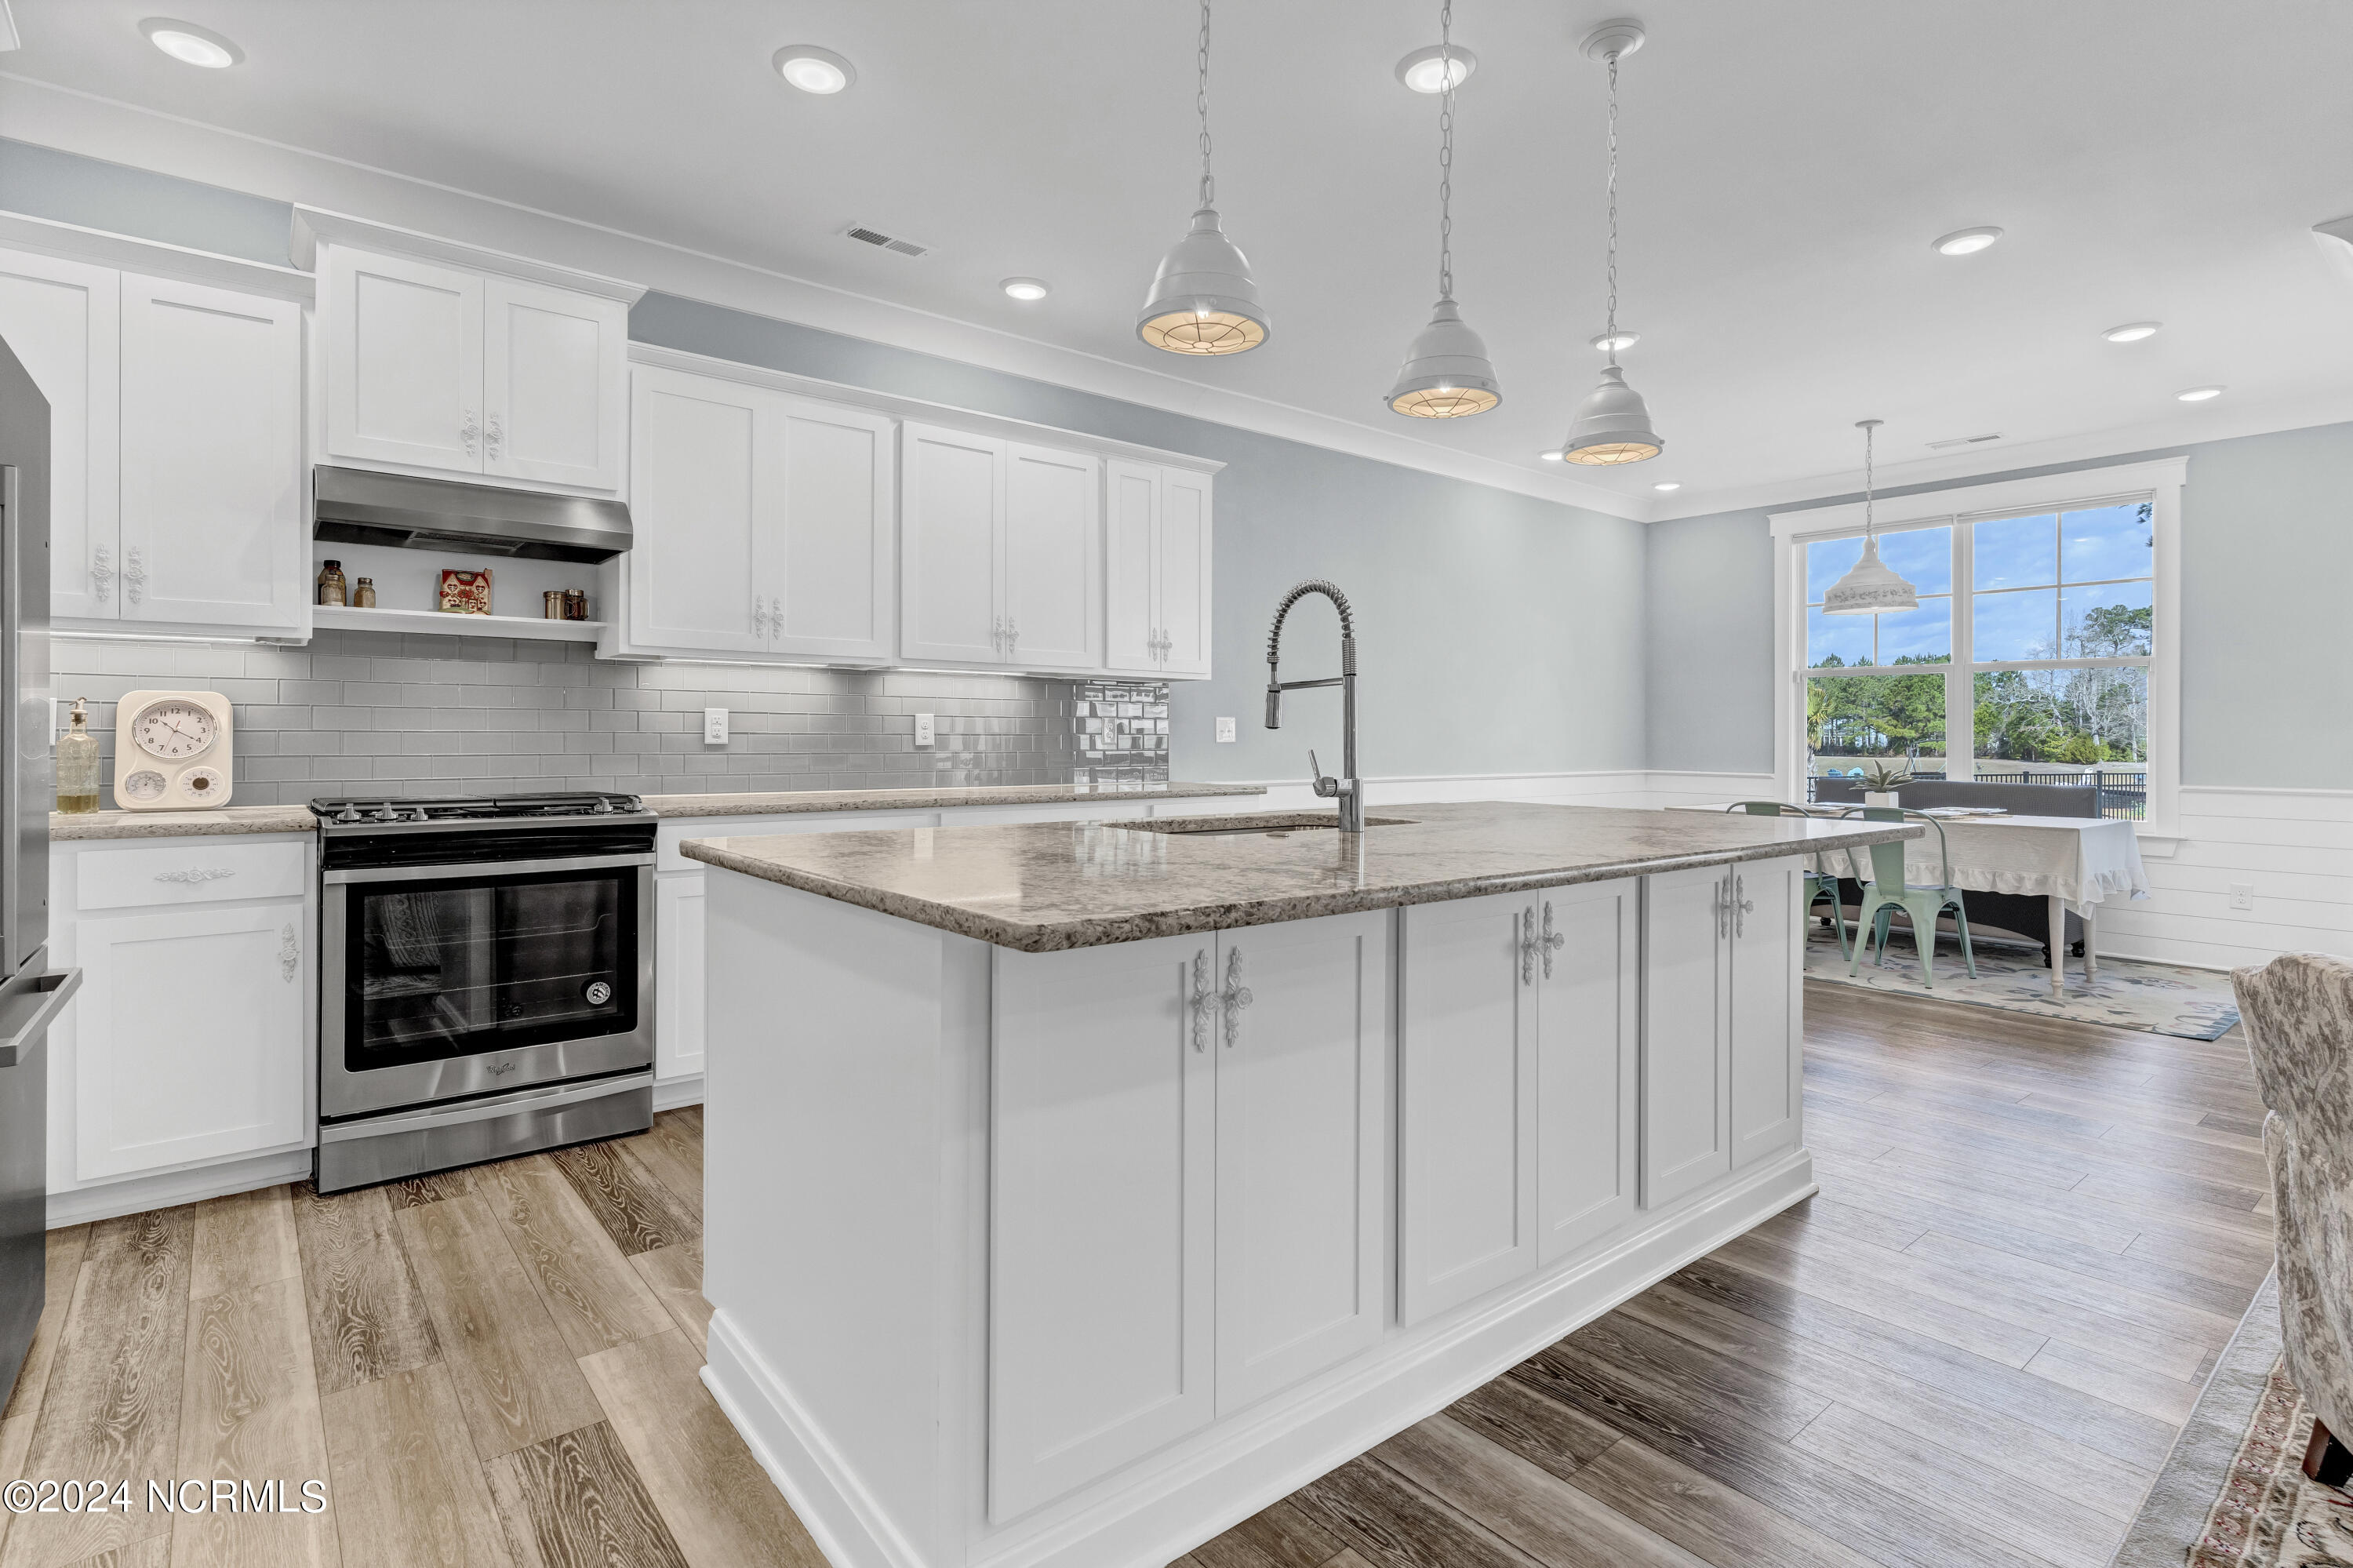
Kitchen with a large white island, stone counters, gray tile backsplash, and adjoining dining area.
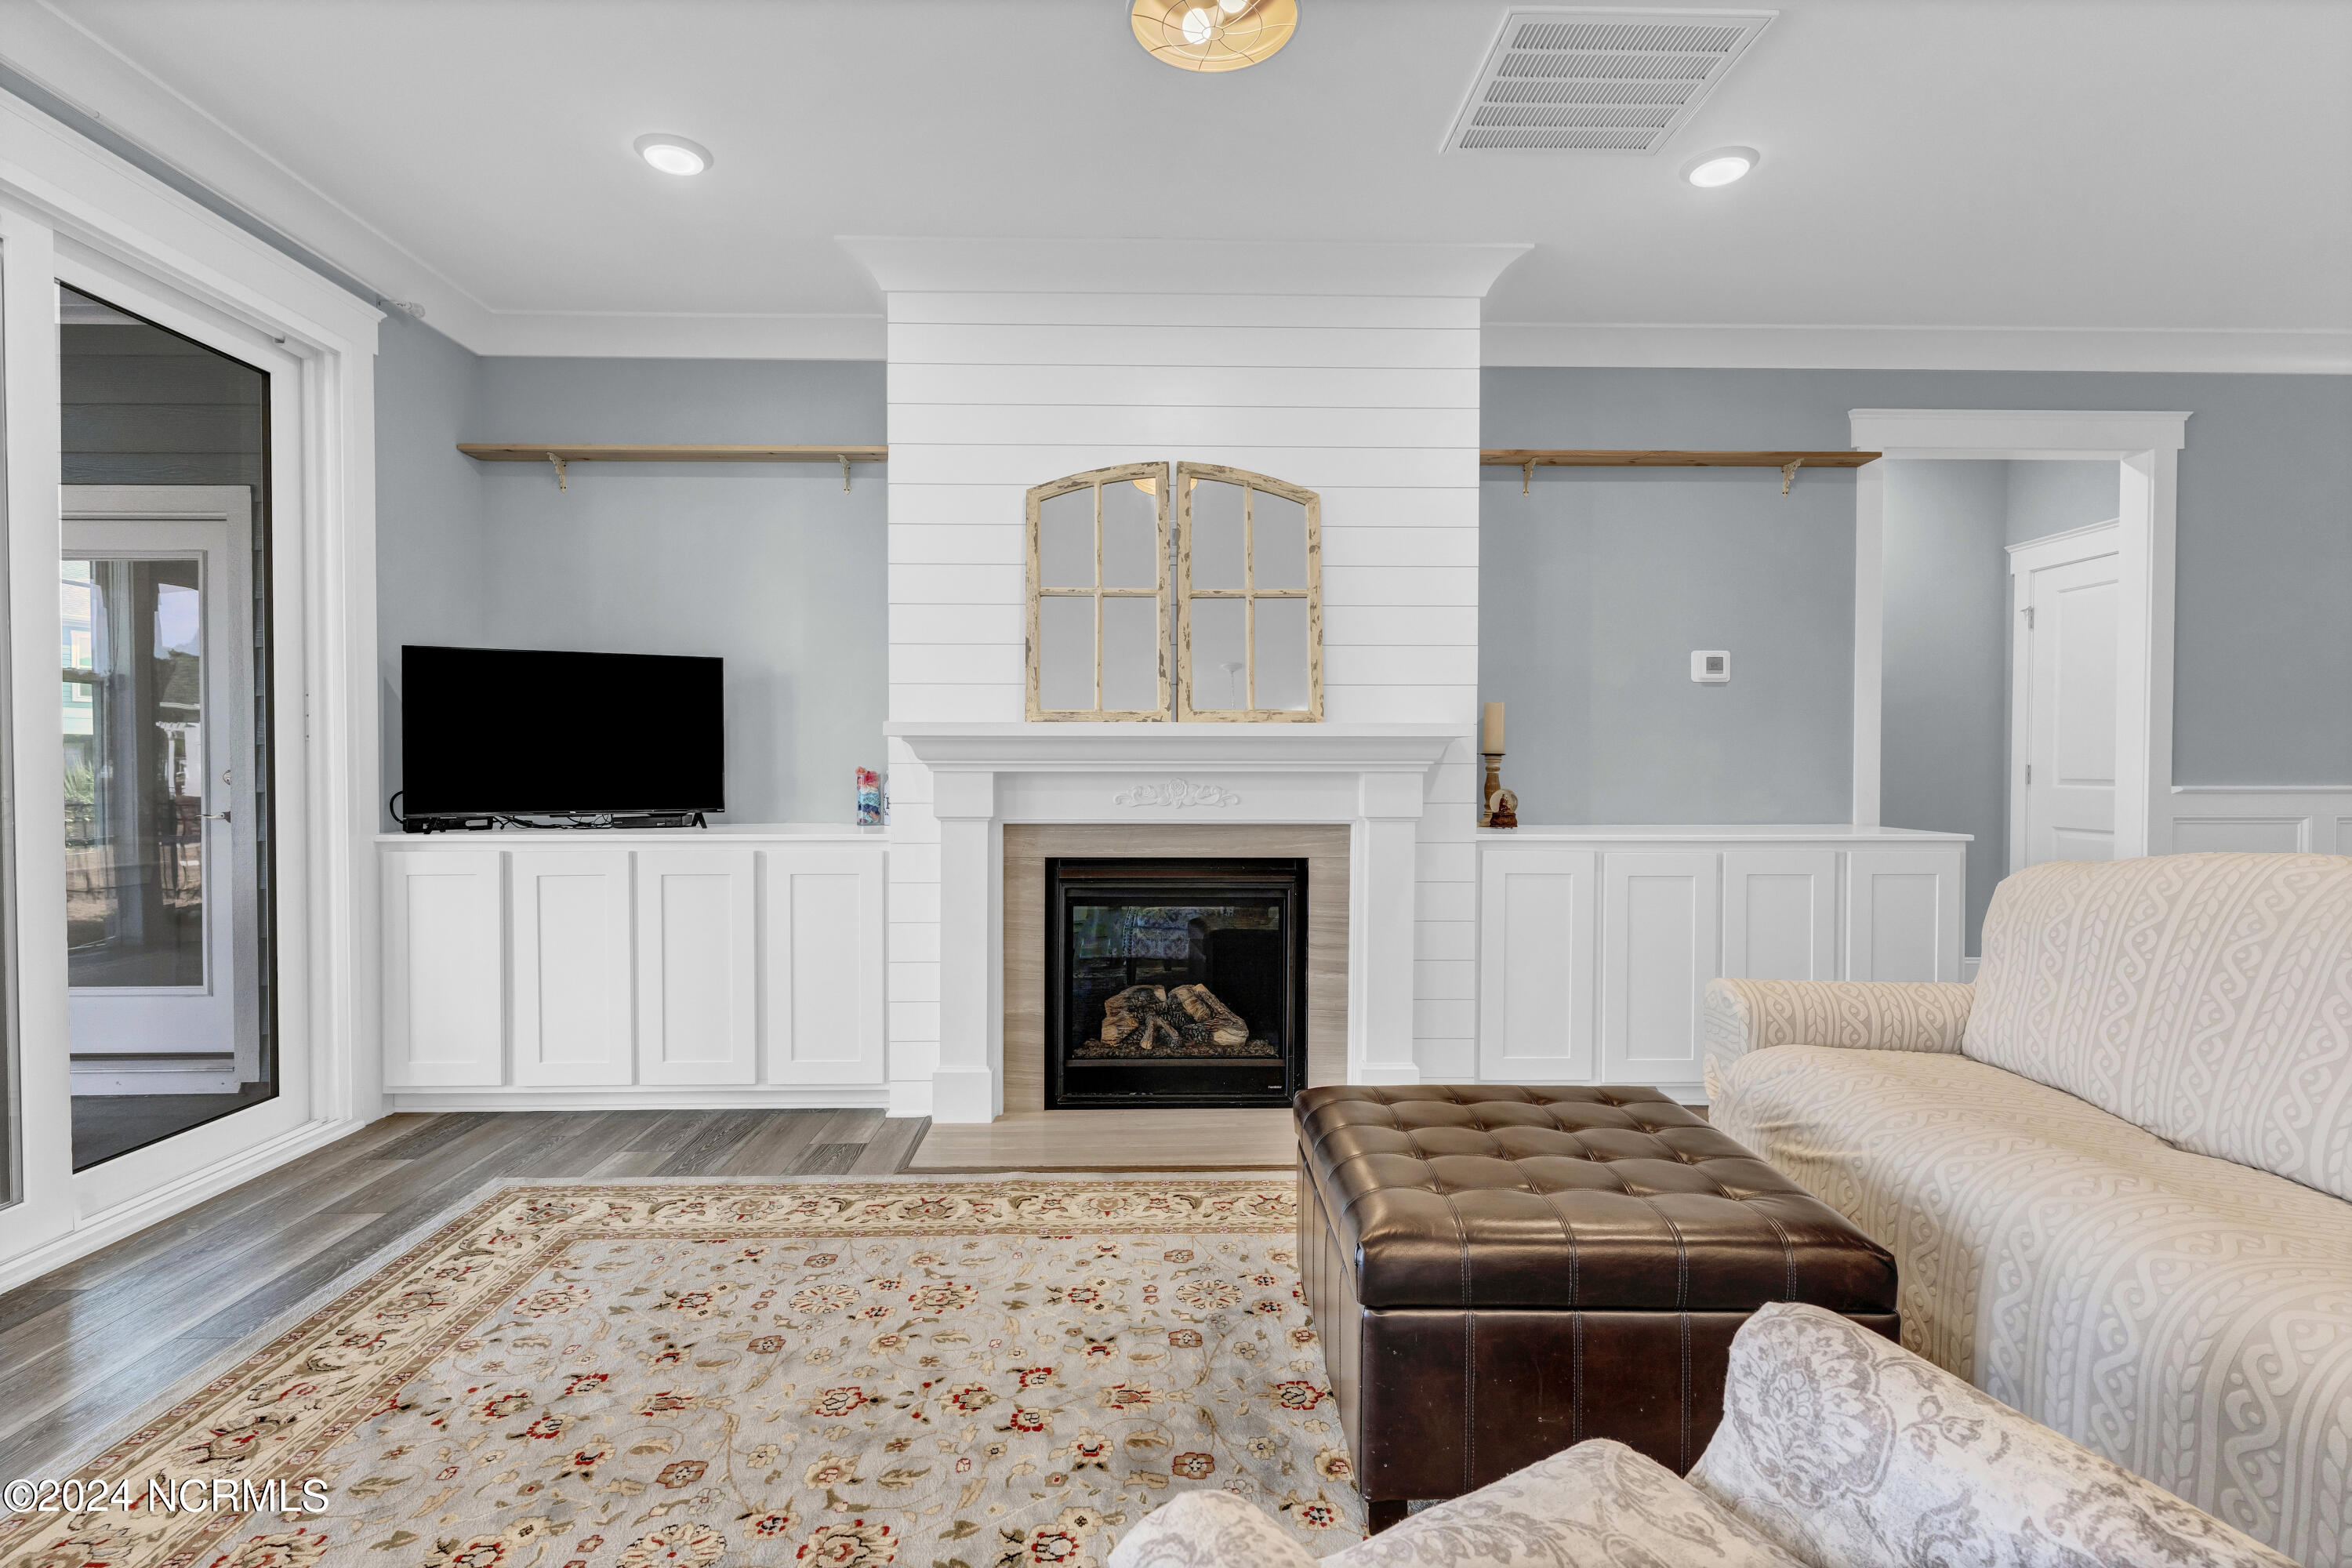
Living room with a white shiplap fireplace, built-in cabinets, sliding glass doors, and patterned seating.
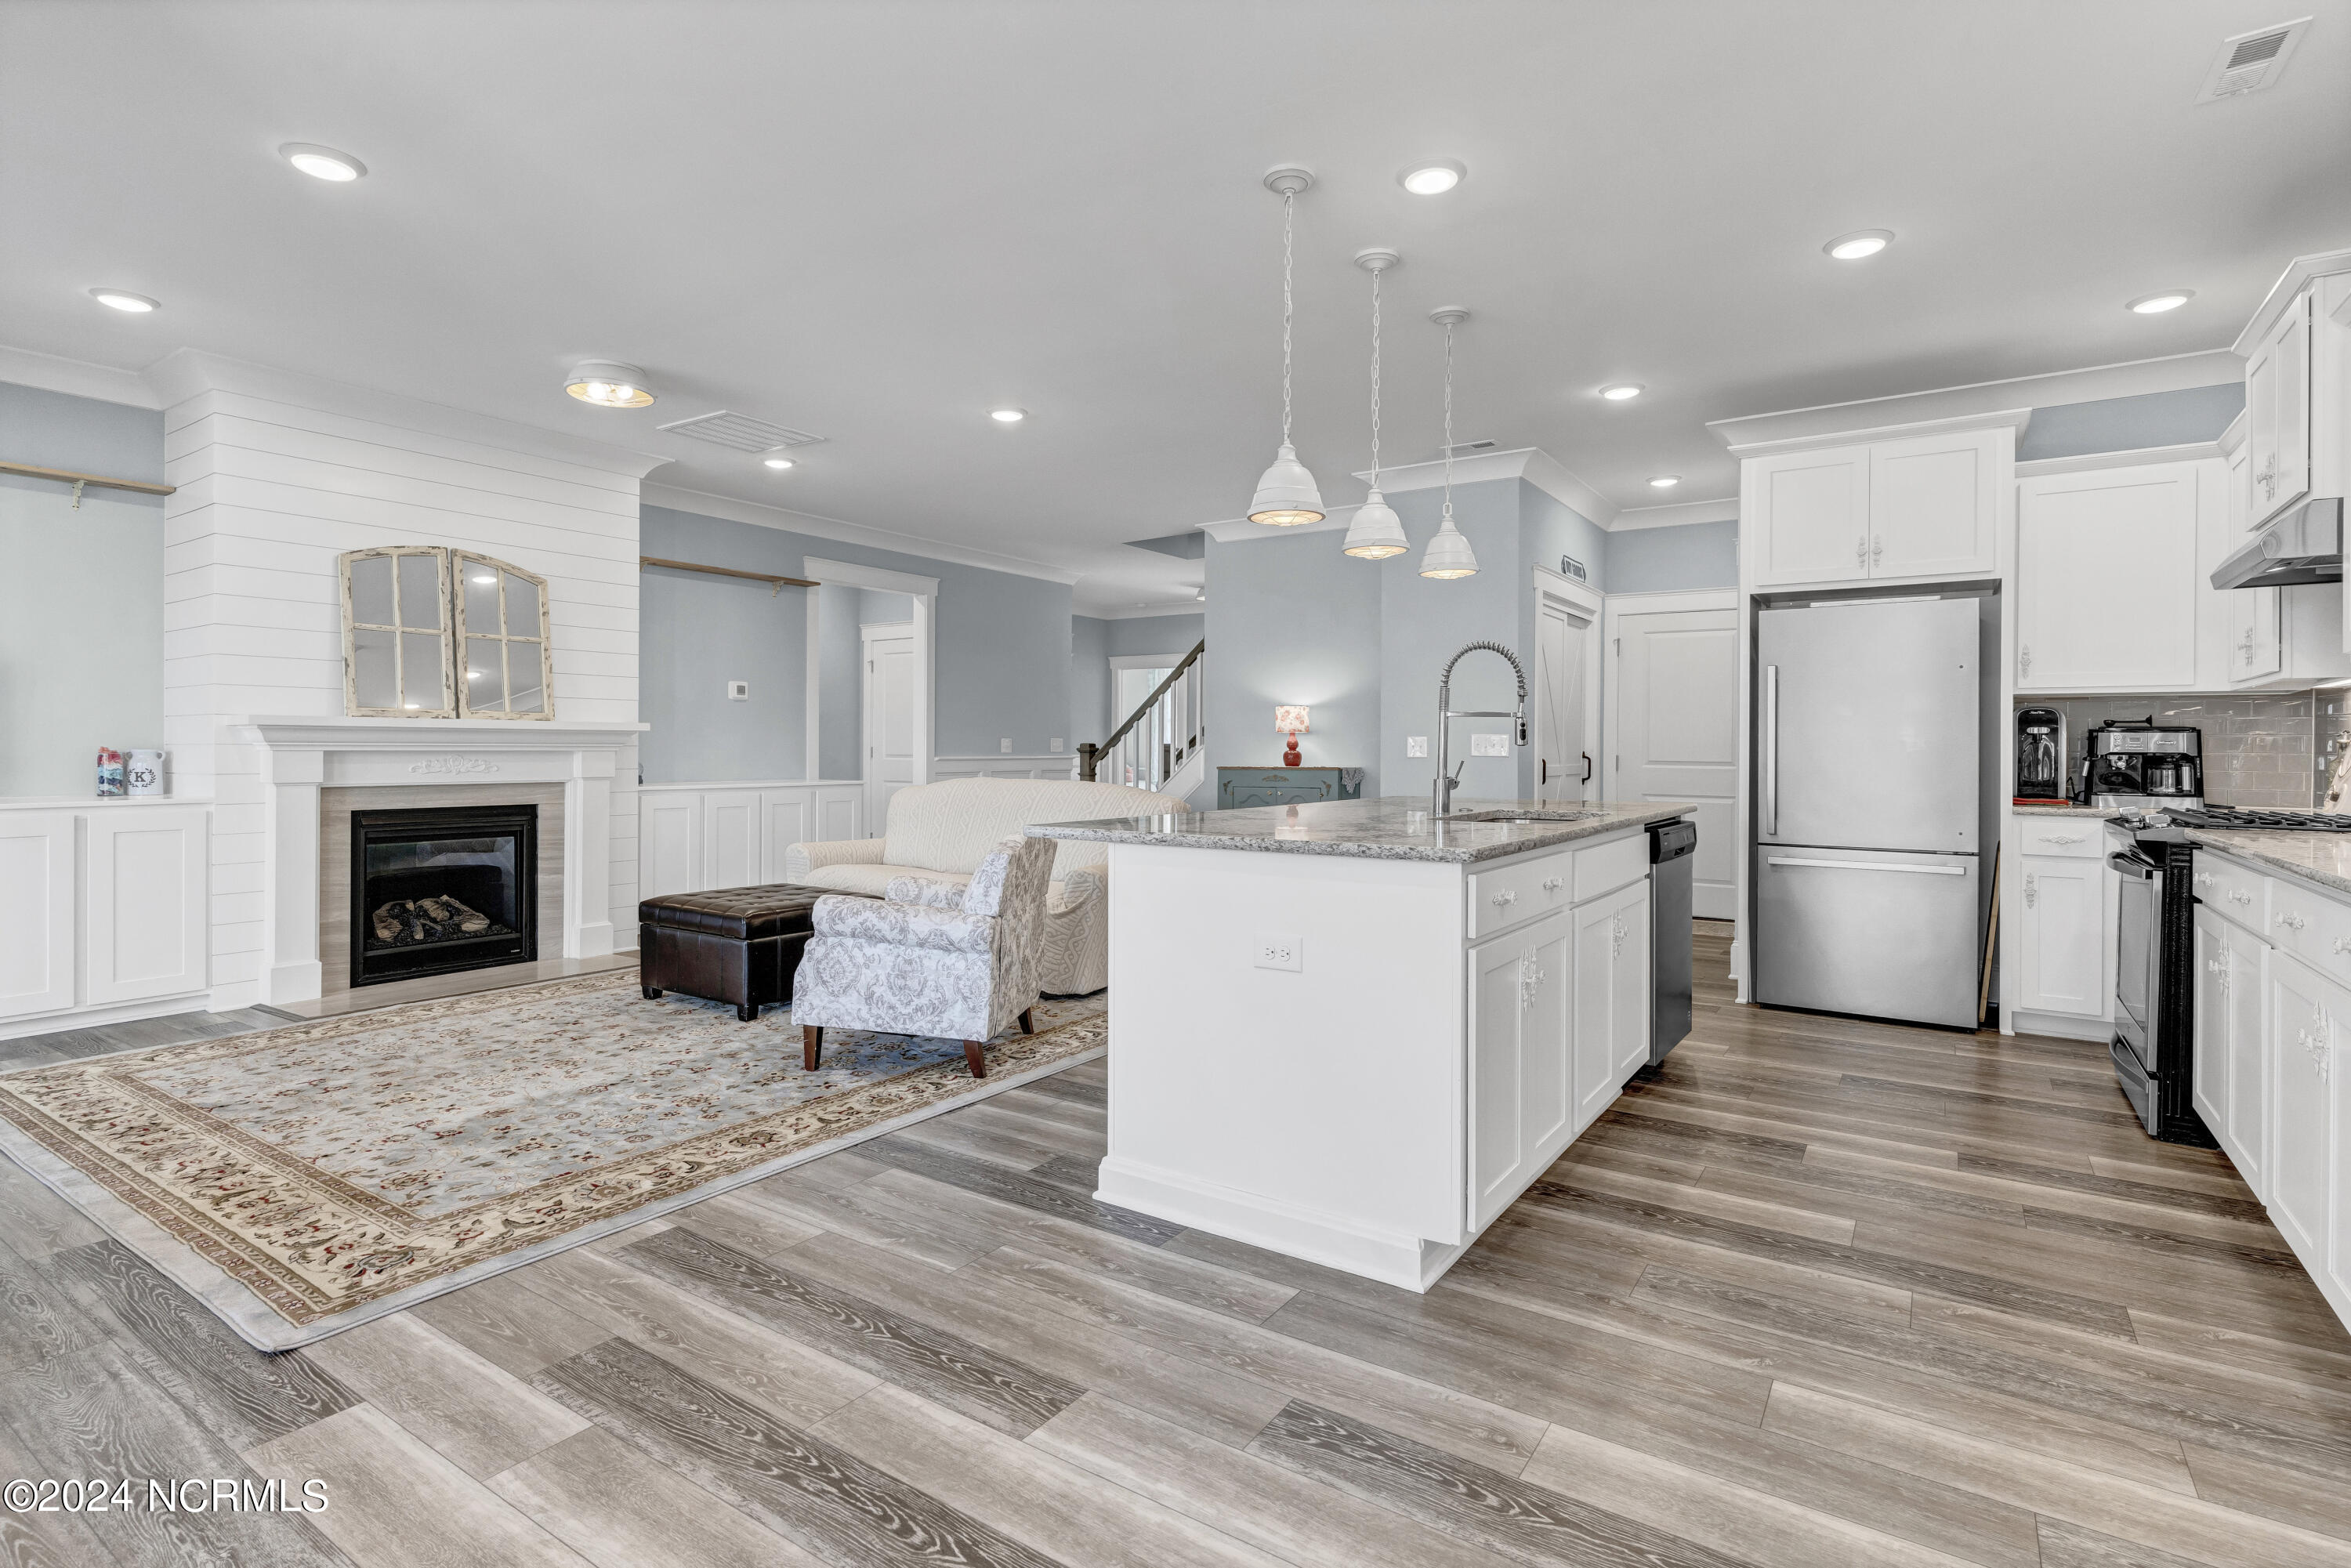
Open kitchen and living area with a stone island, white cabinetry, stainless appliances, and a fireplace.
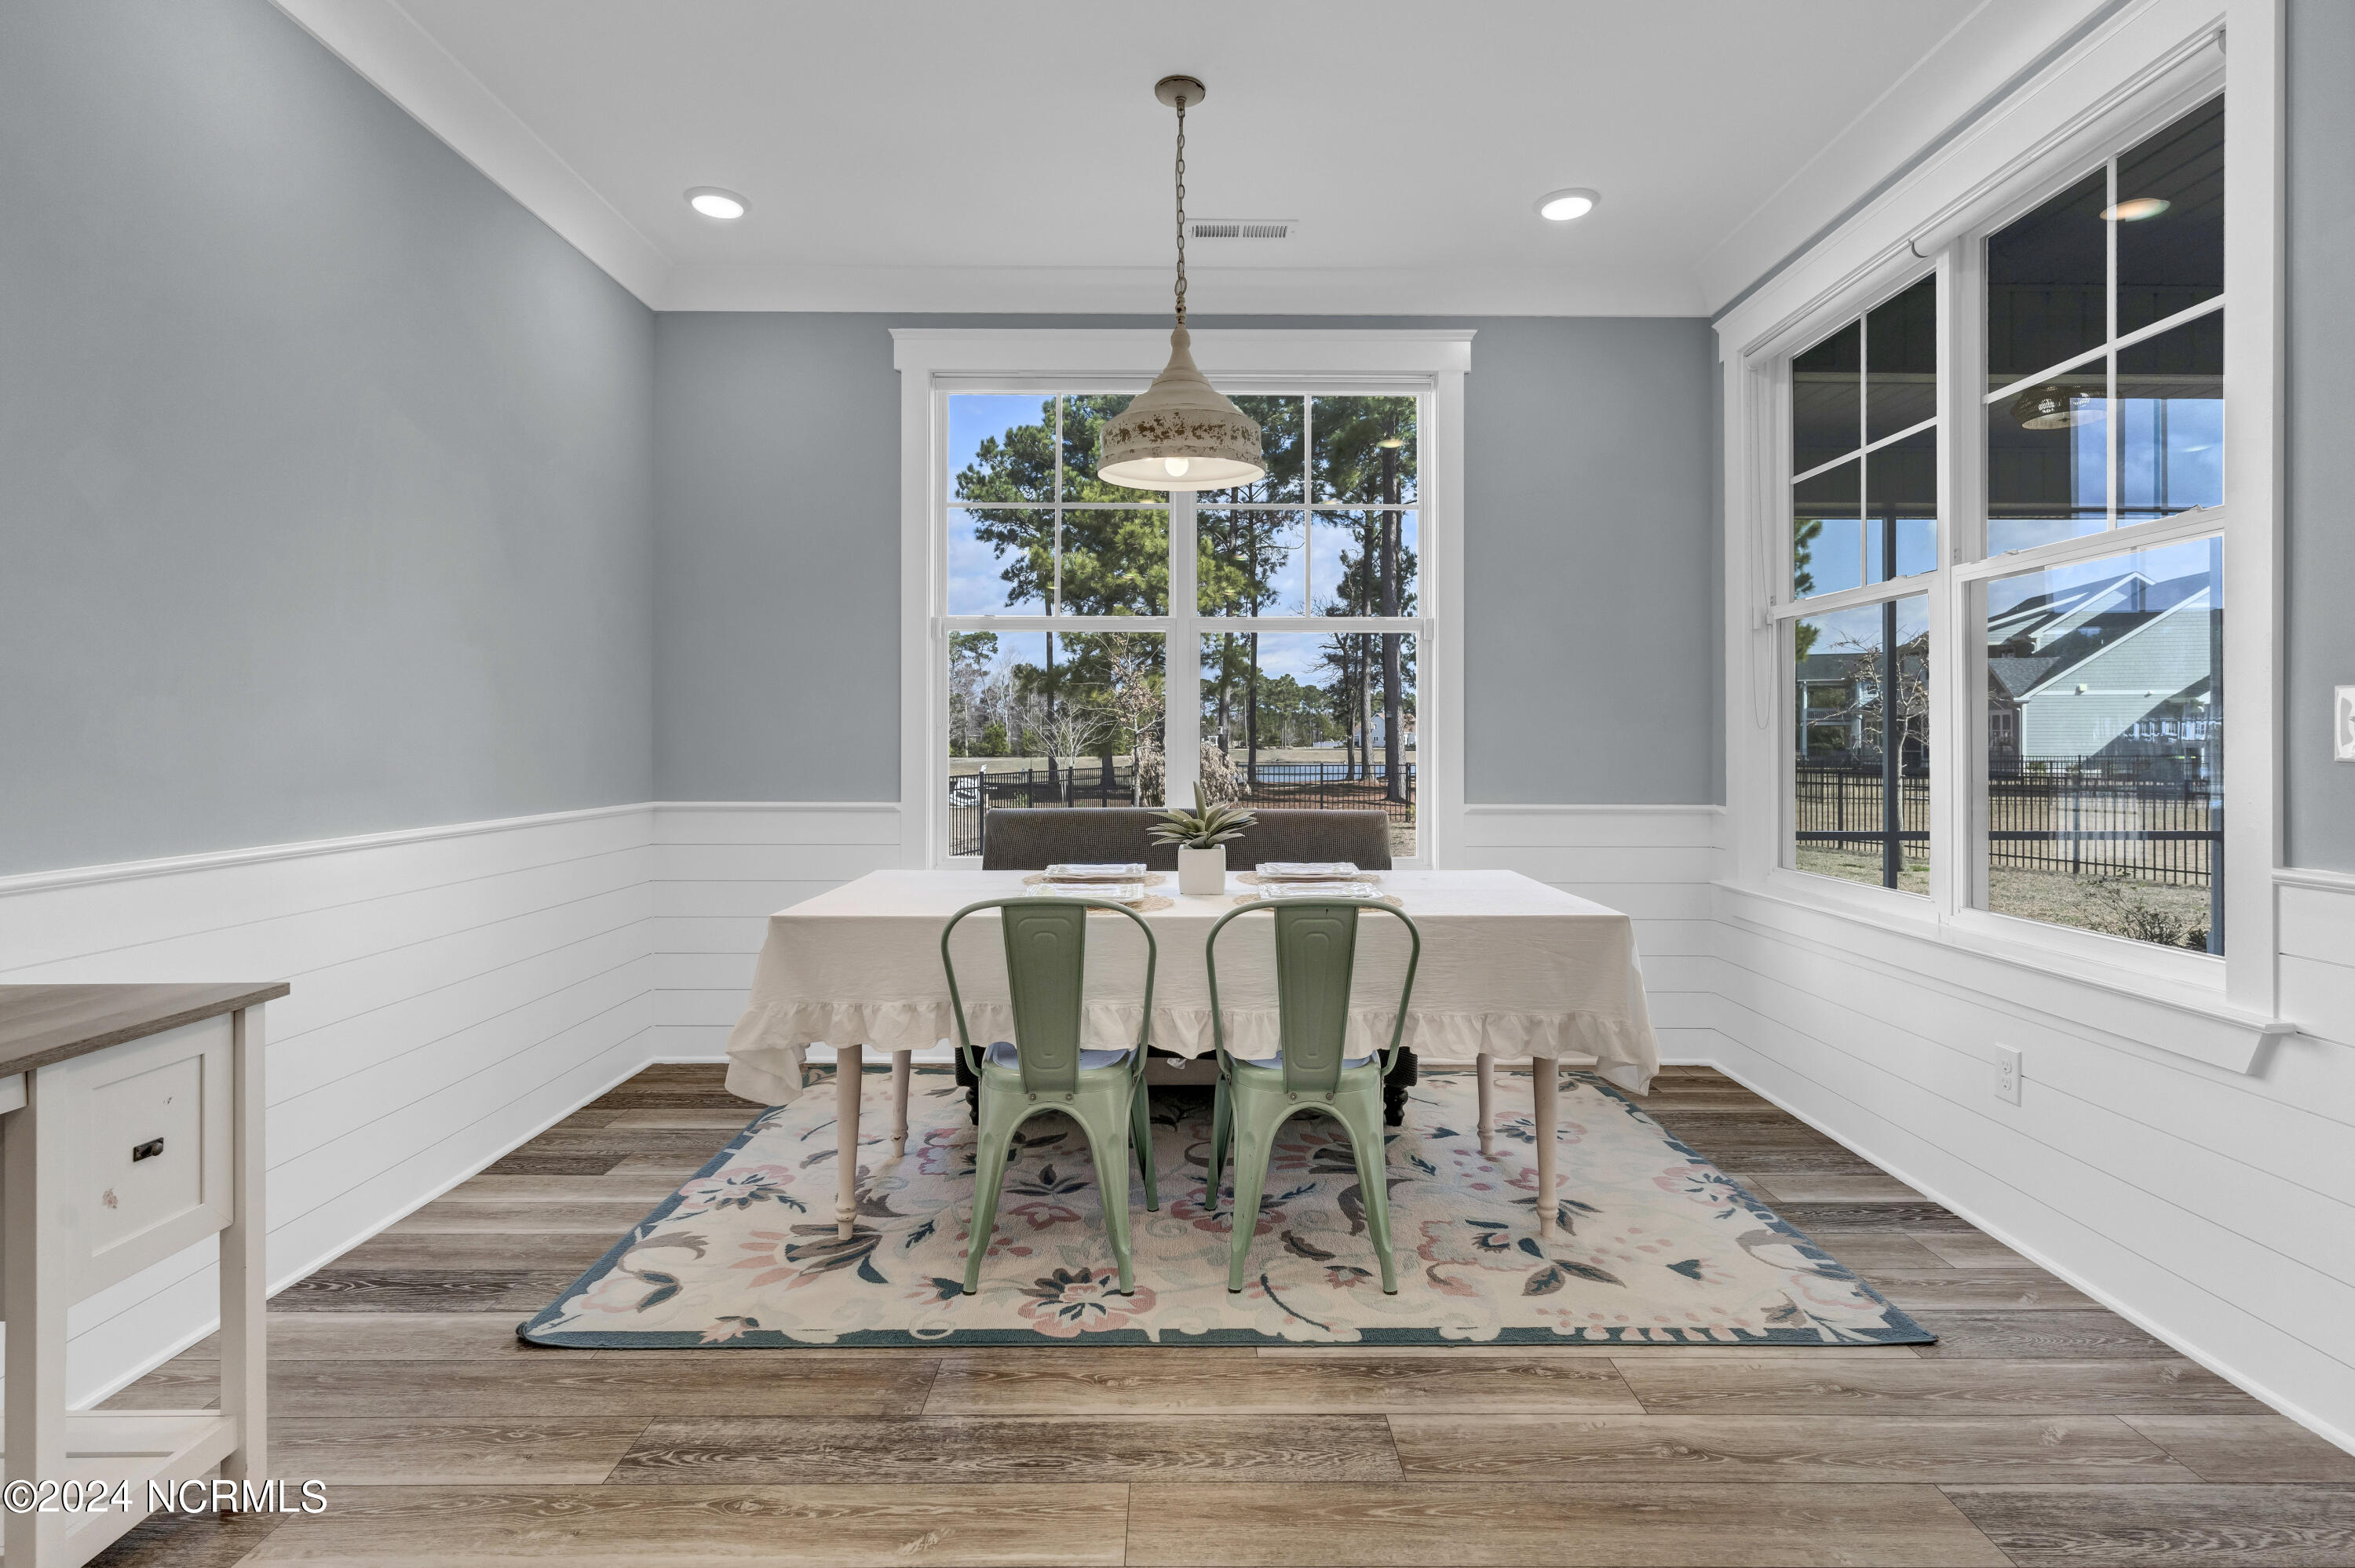
Dining room with green chairs and a floral rug, brightened by large windows overlooking trees.
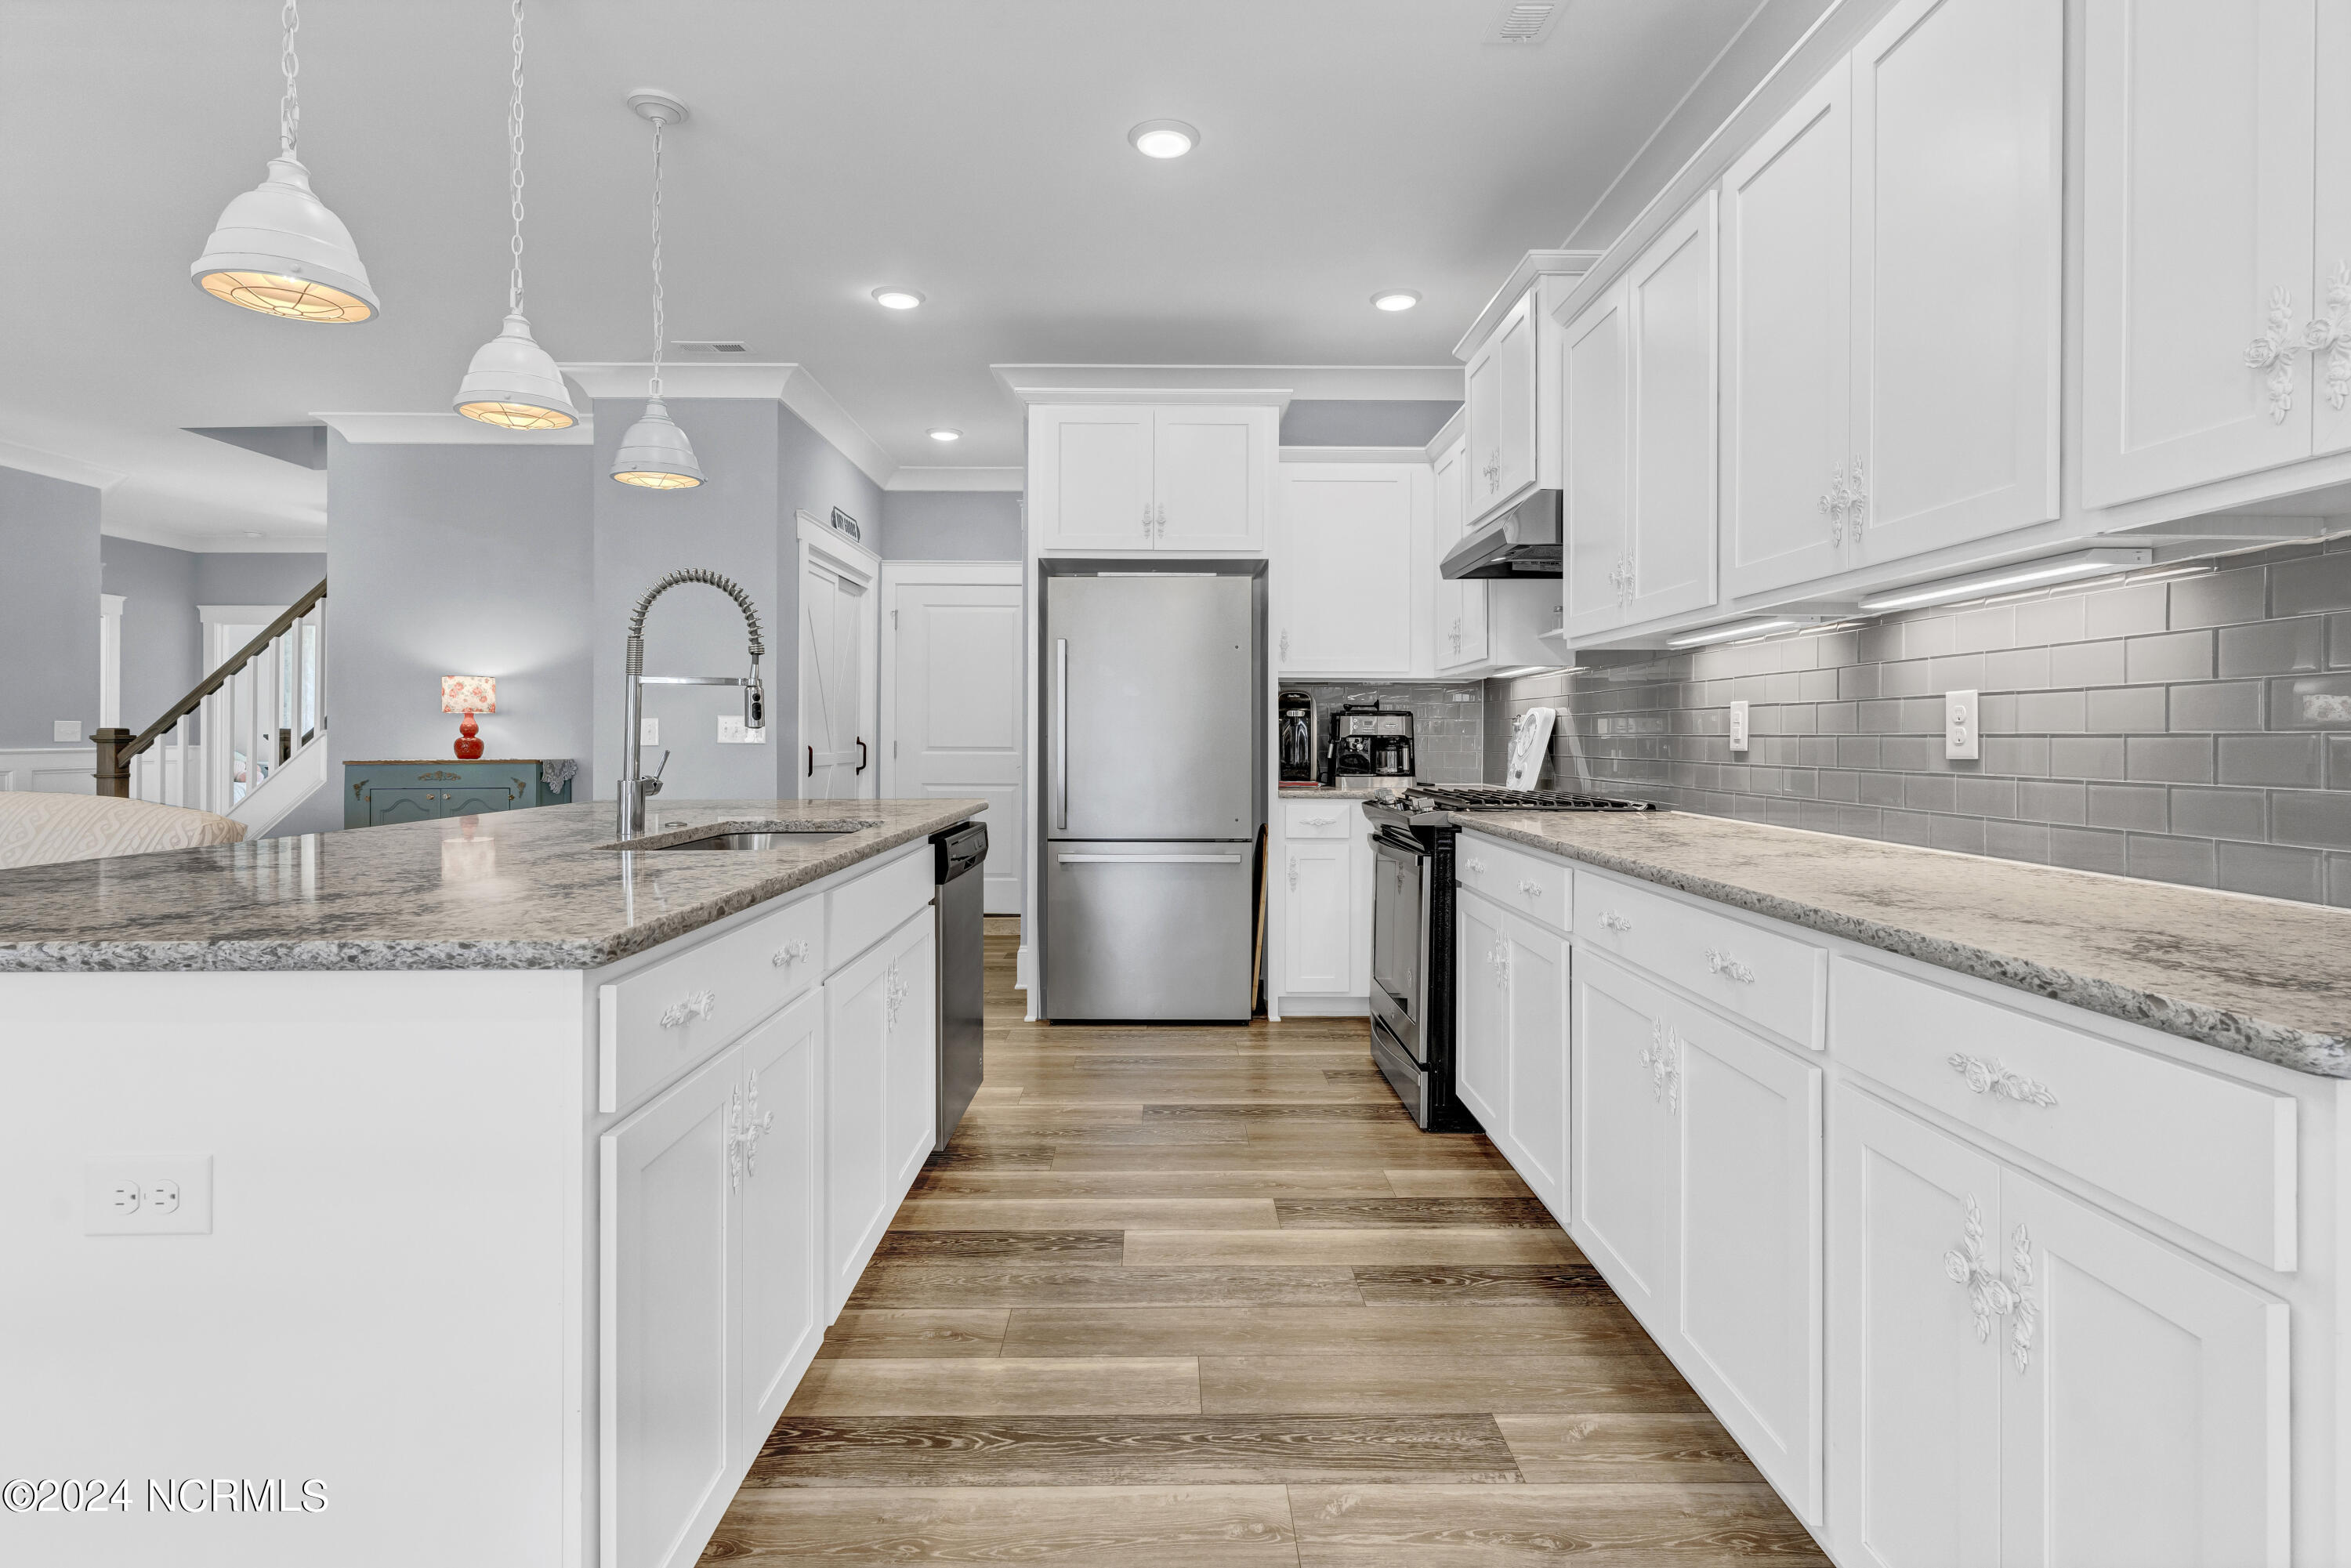
Kitchen with white cabinets, granite island, gray tile backsplash, and stainless steel appliances.
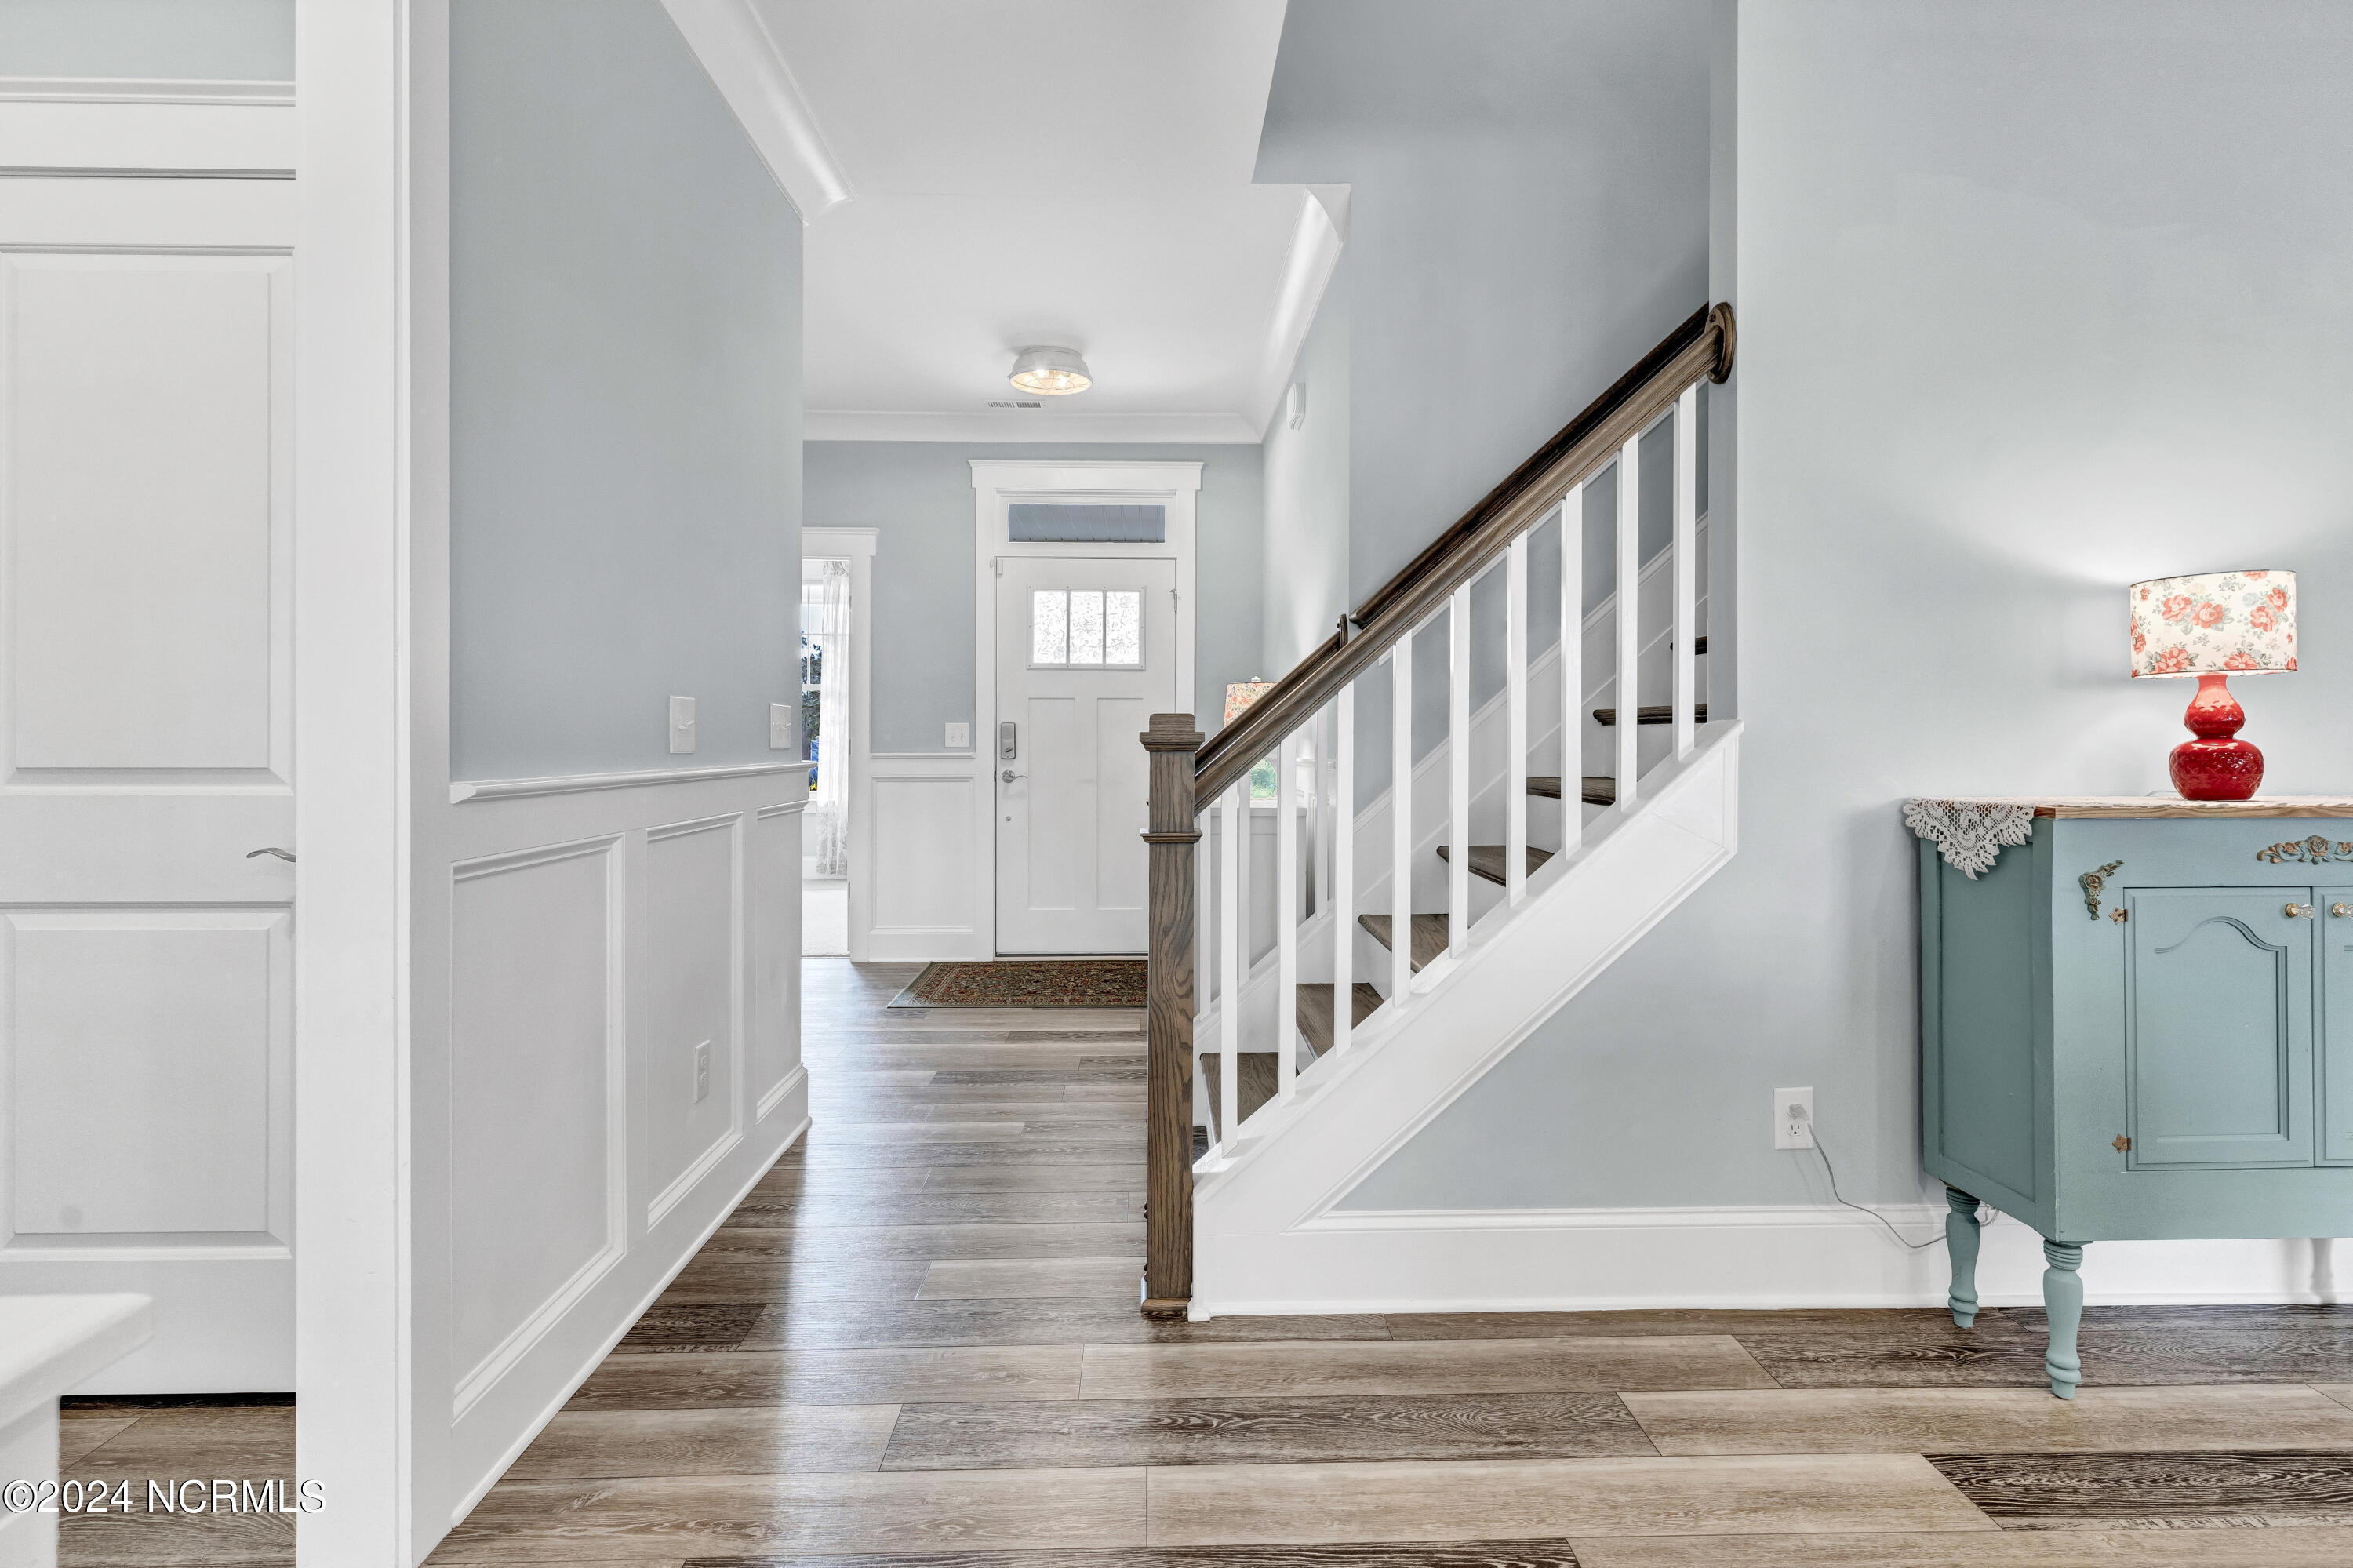
Entry hall with a white staircase, dark wood handrail, and turquoise console cabinet.
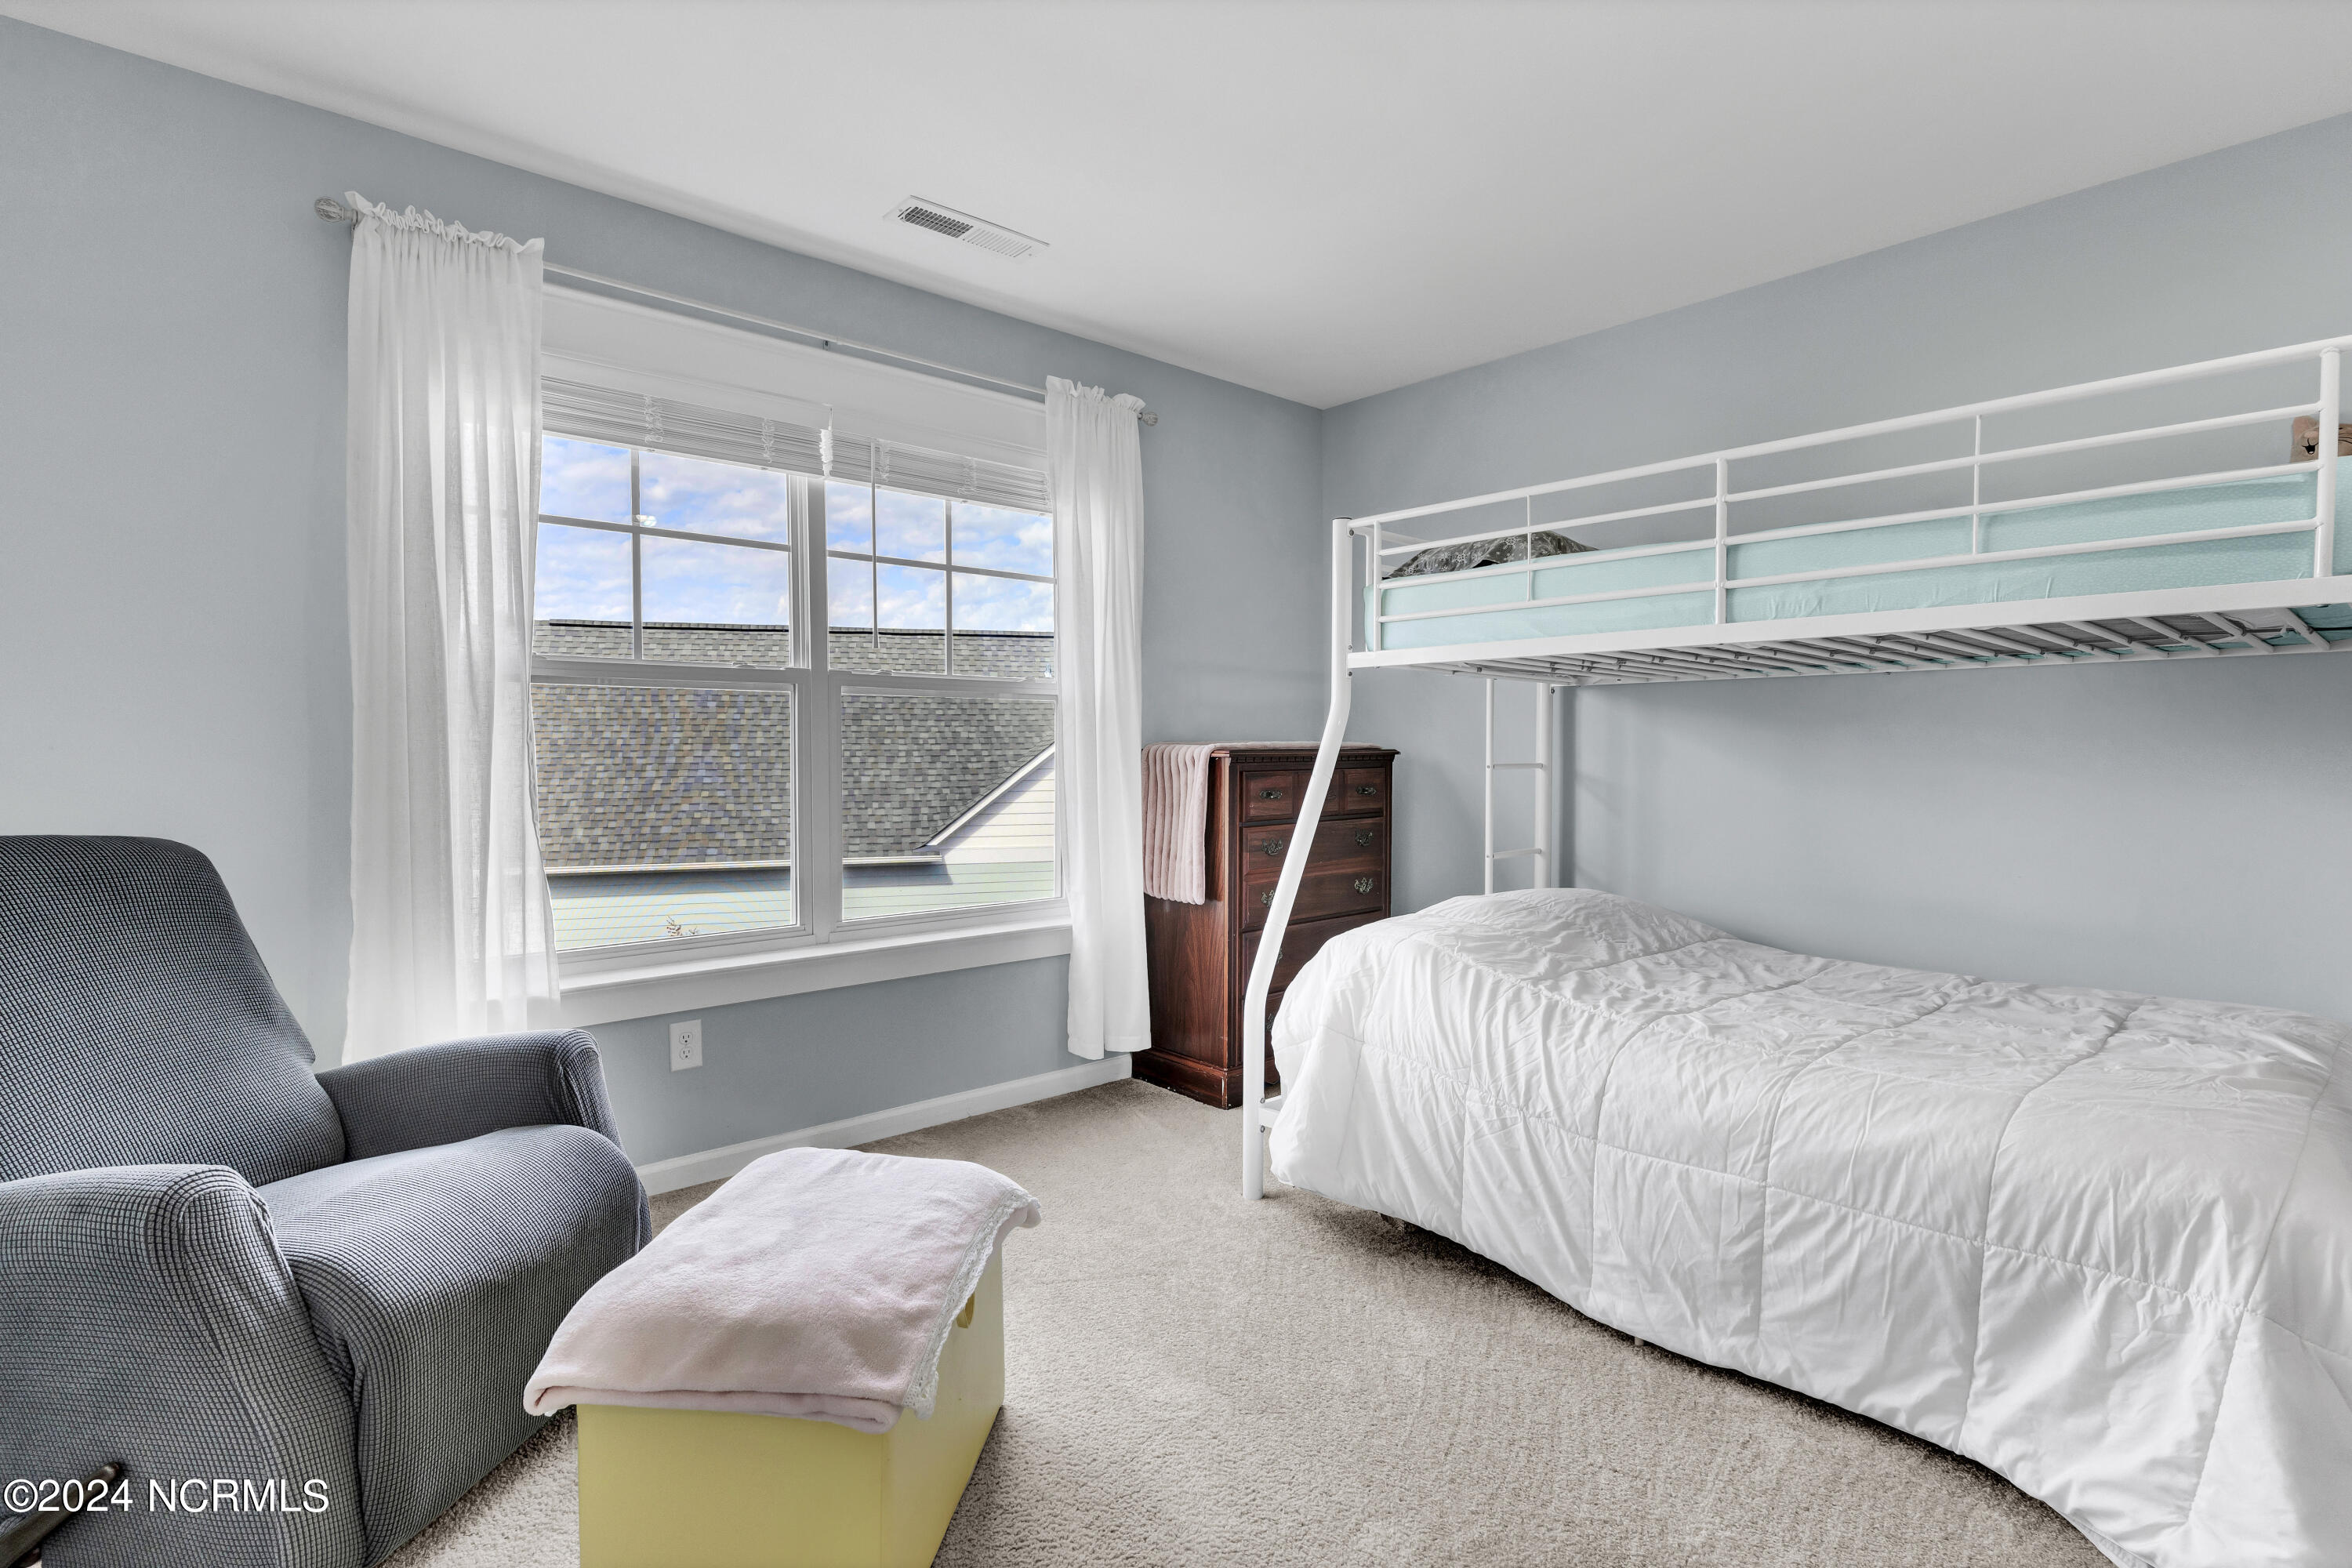
Bedroom with a white metal loft bed, curtained window, wooden chest, and gray armchair.
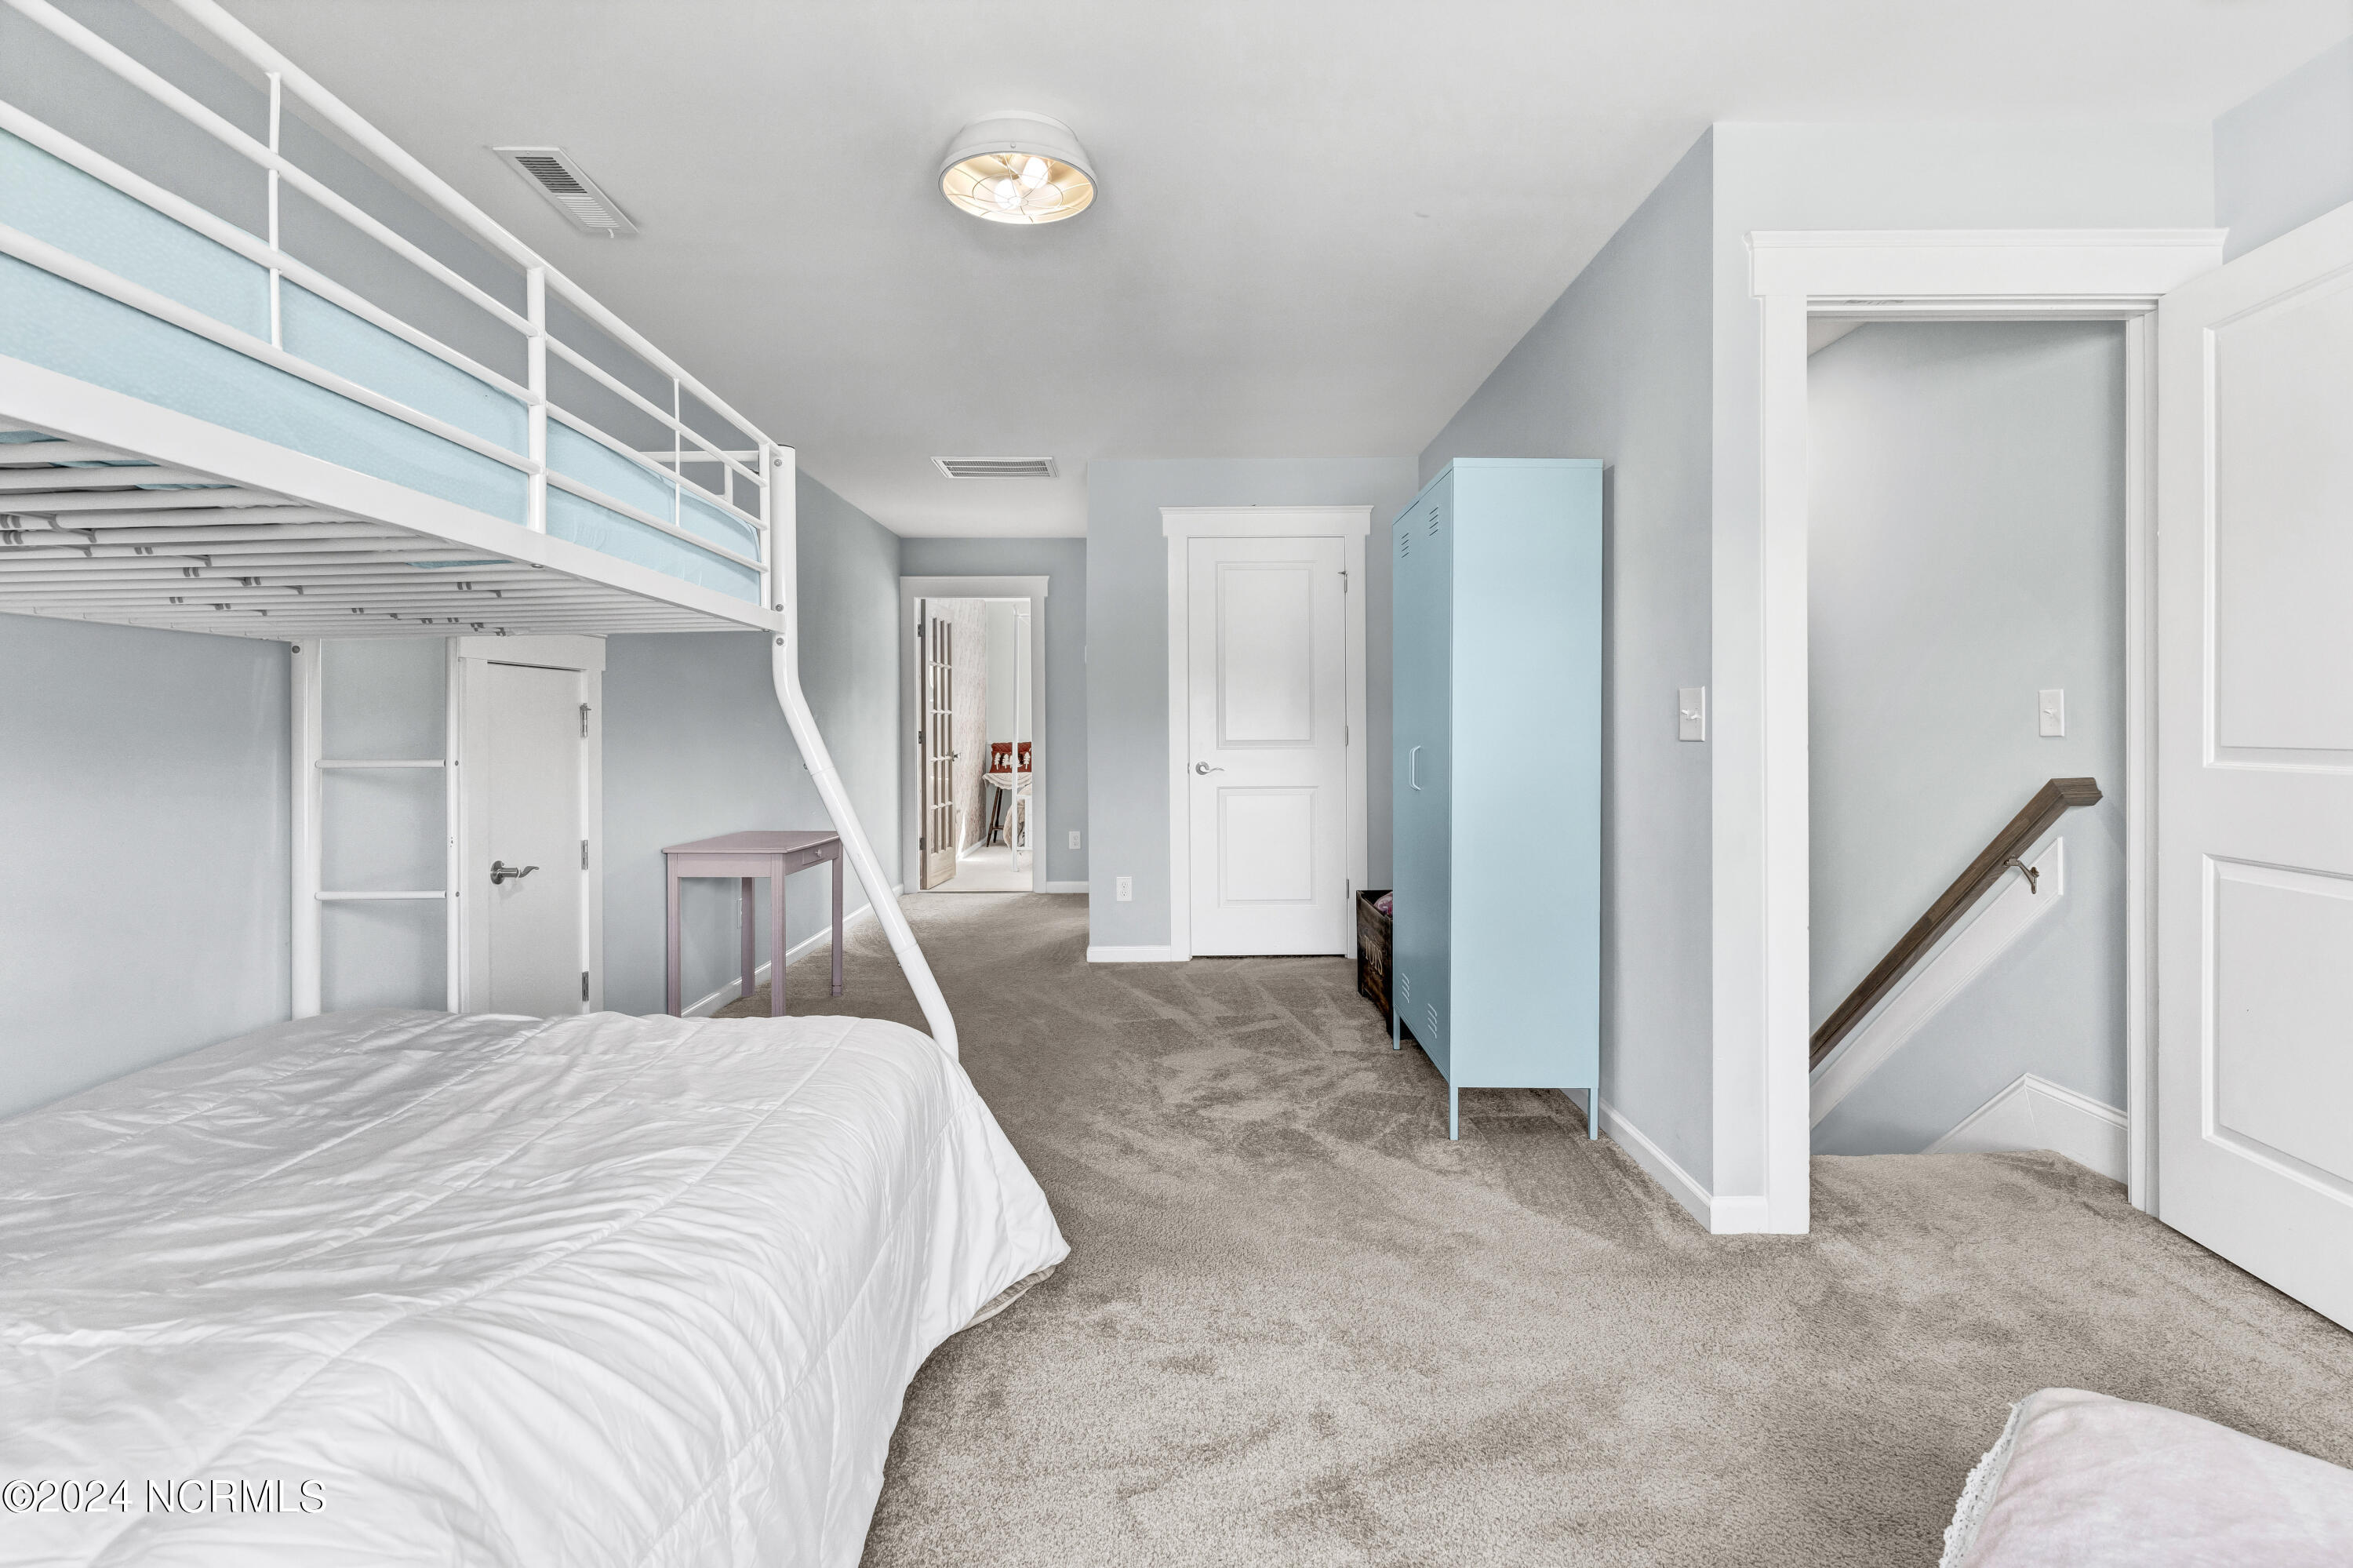
Bedroom with a white bed under a loft bed and a turquoise wardrobe beside the stairwell doorway.
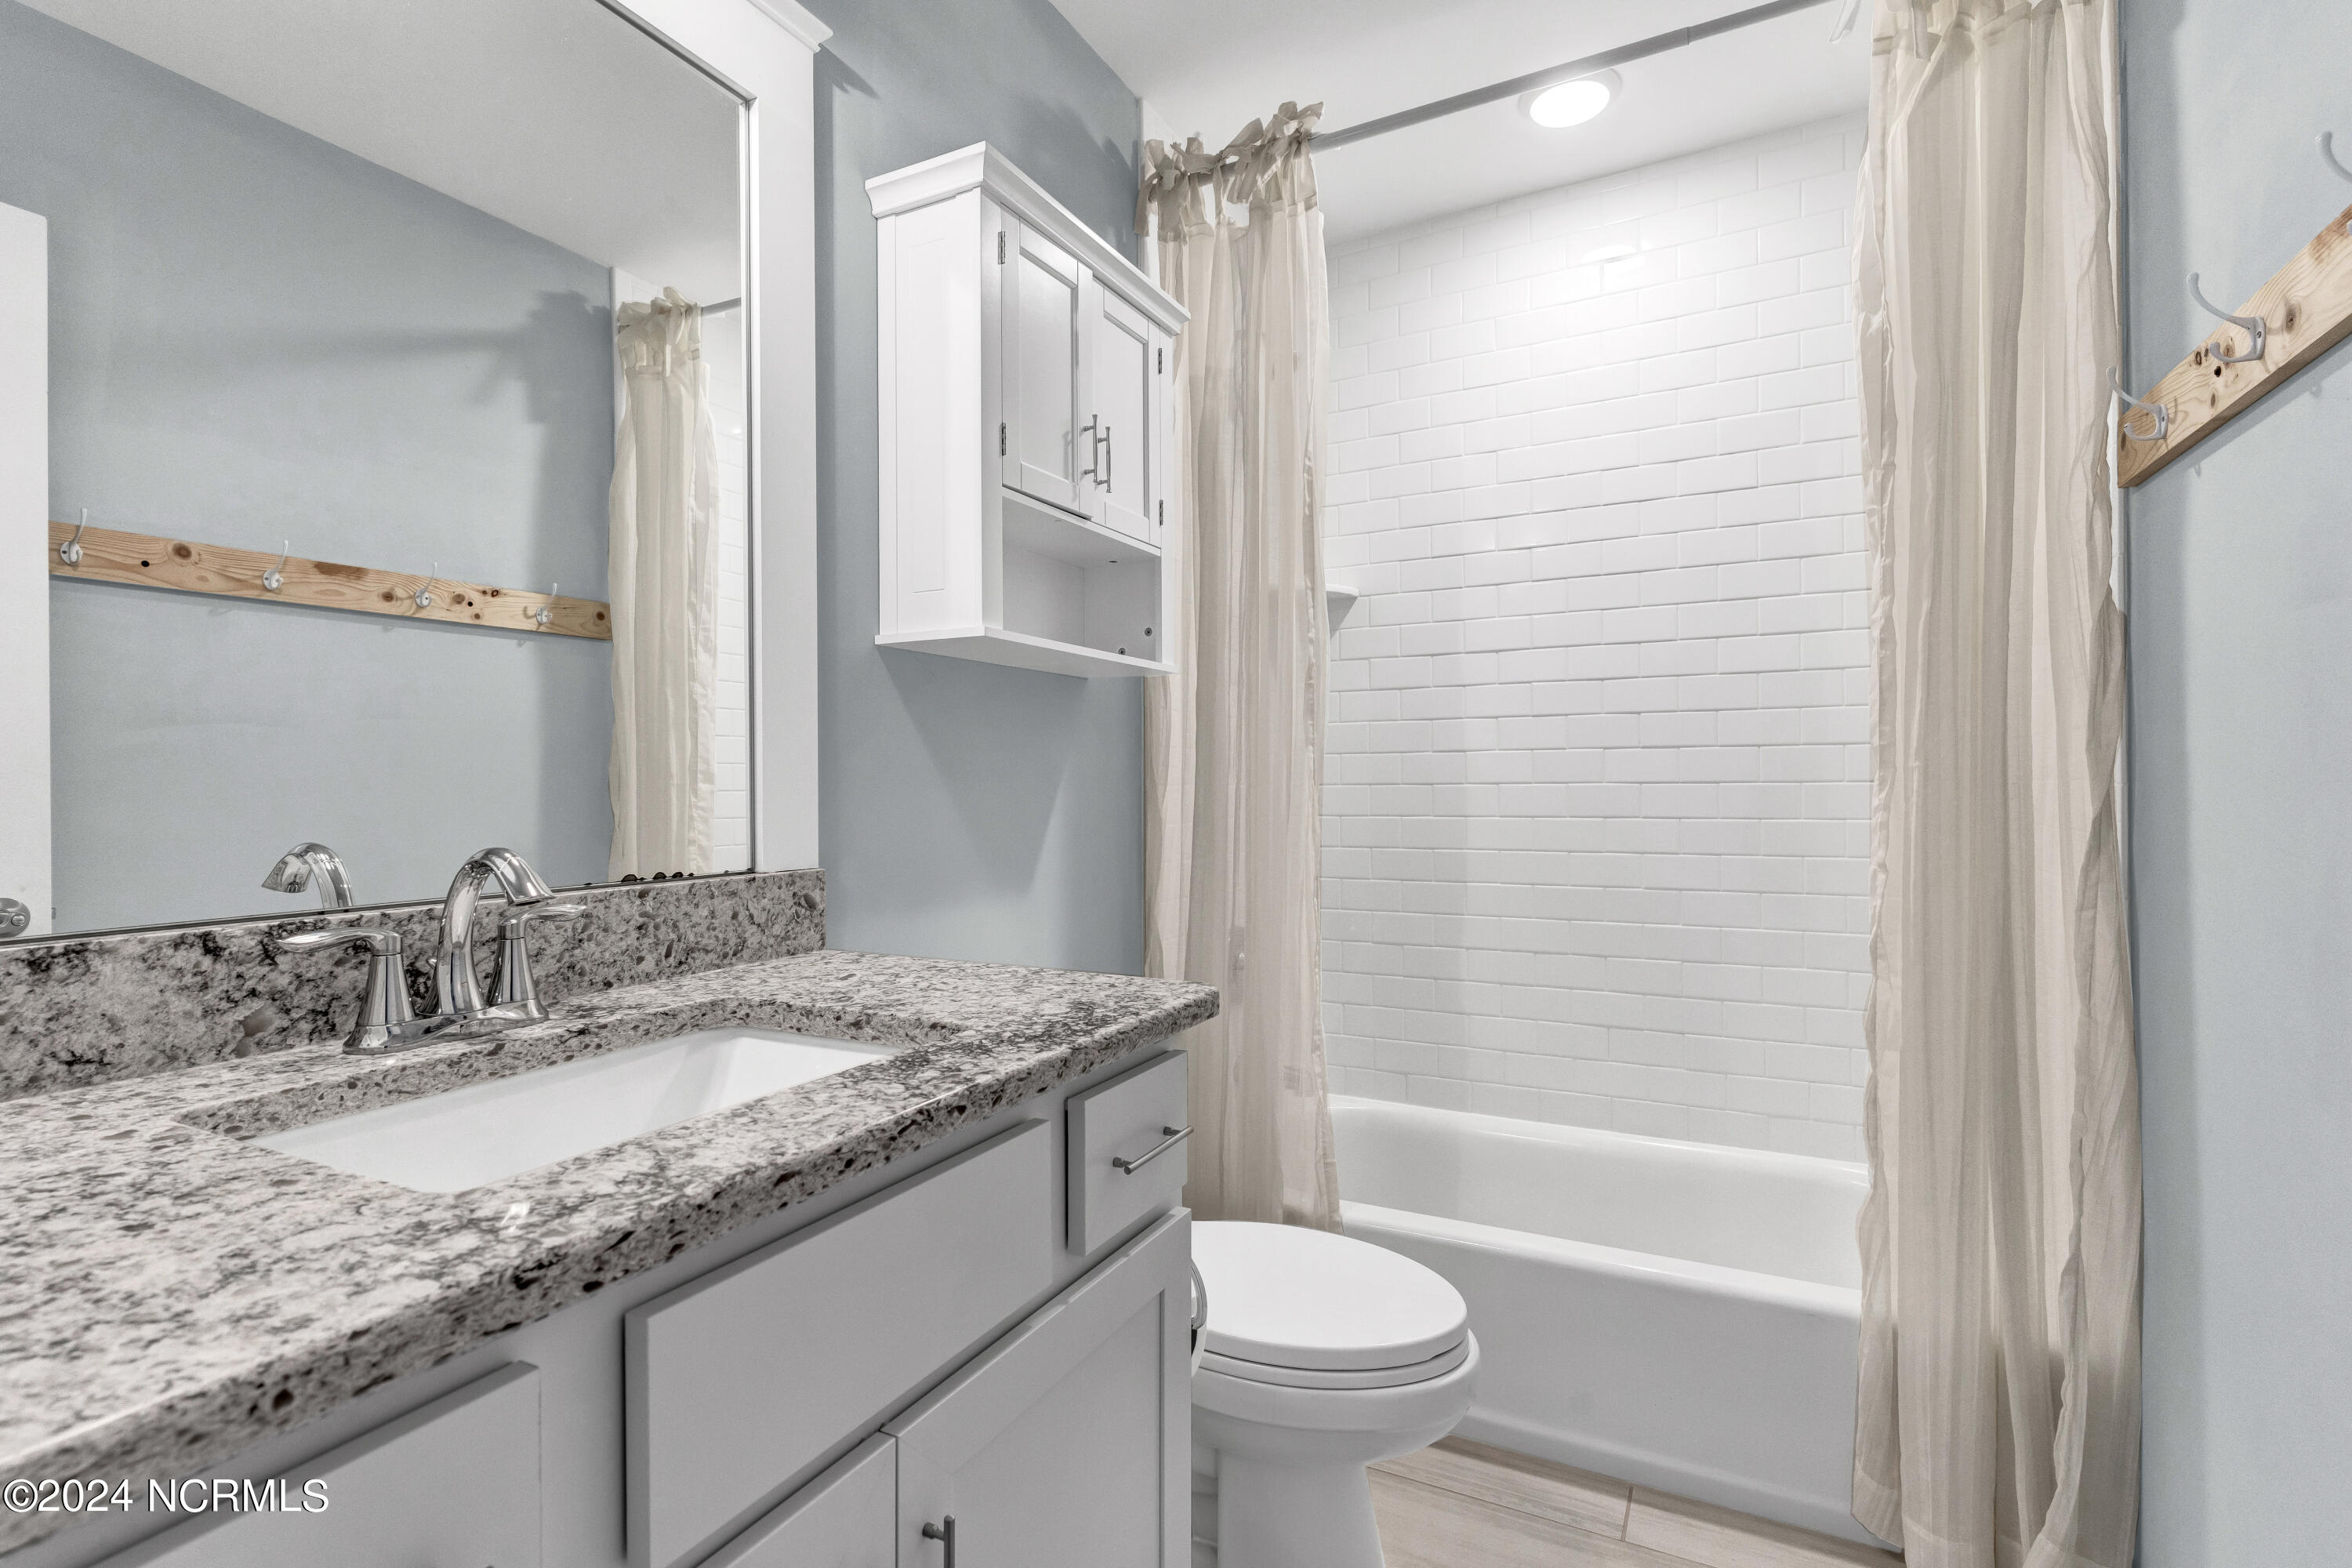
Bathroom with a granite vanity, white tiled tub and shower, and wooden wall hooks.
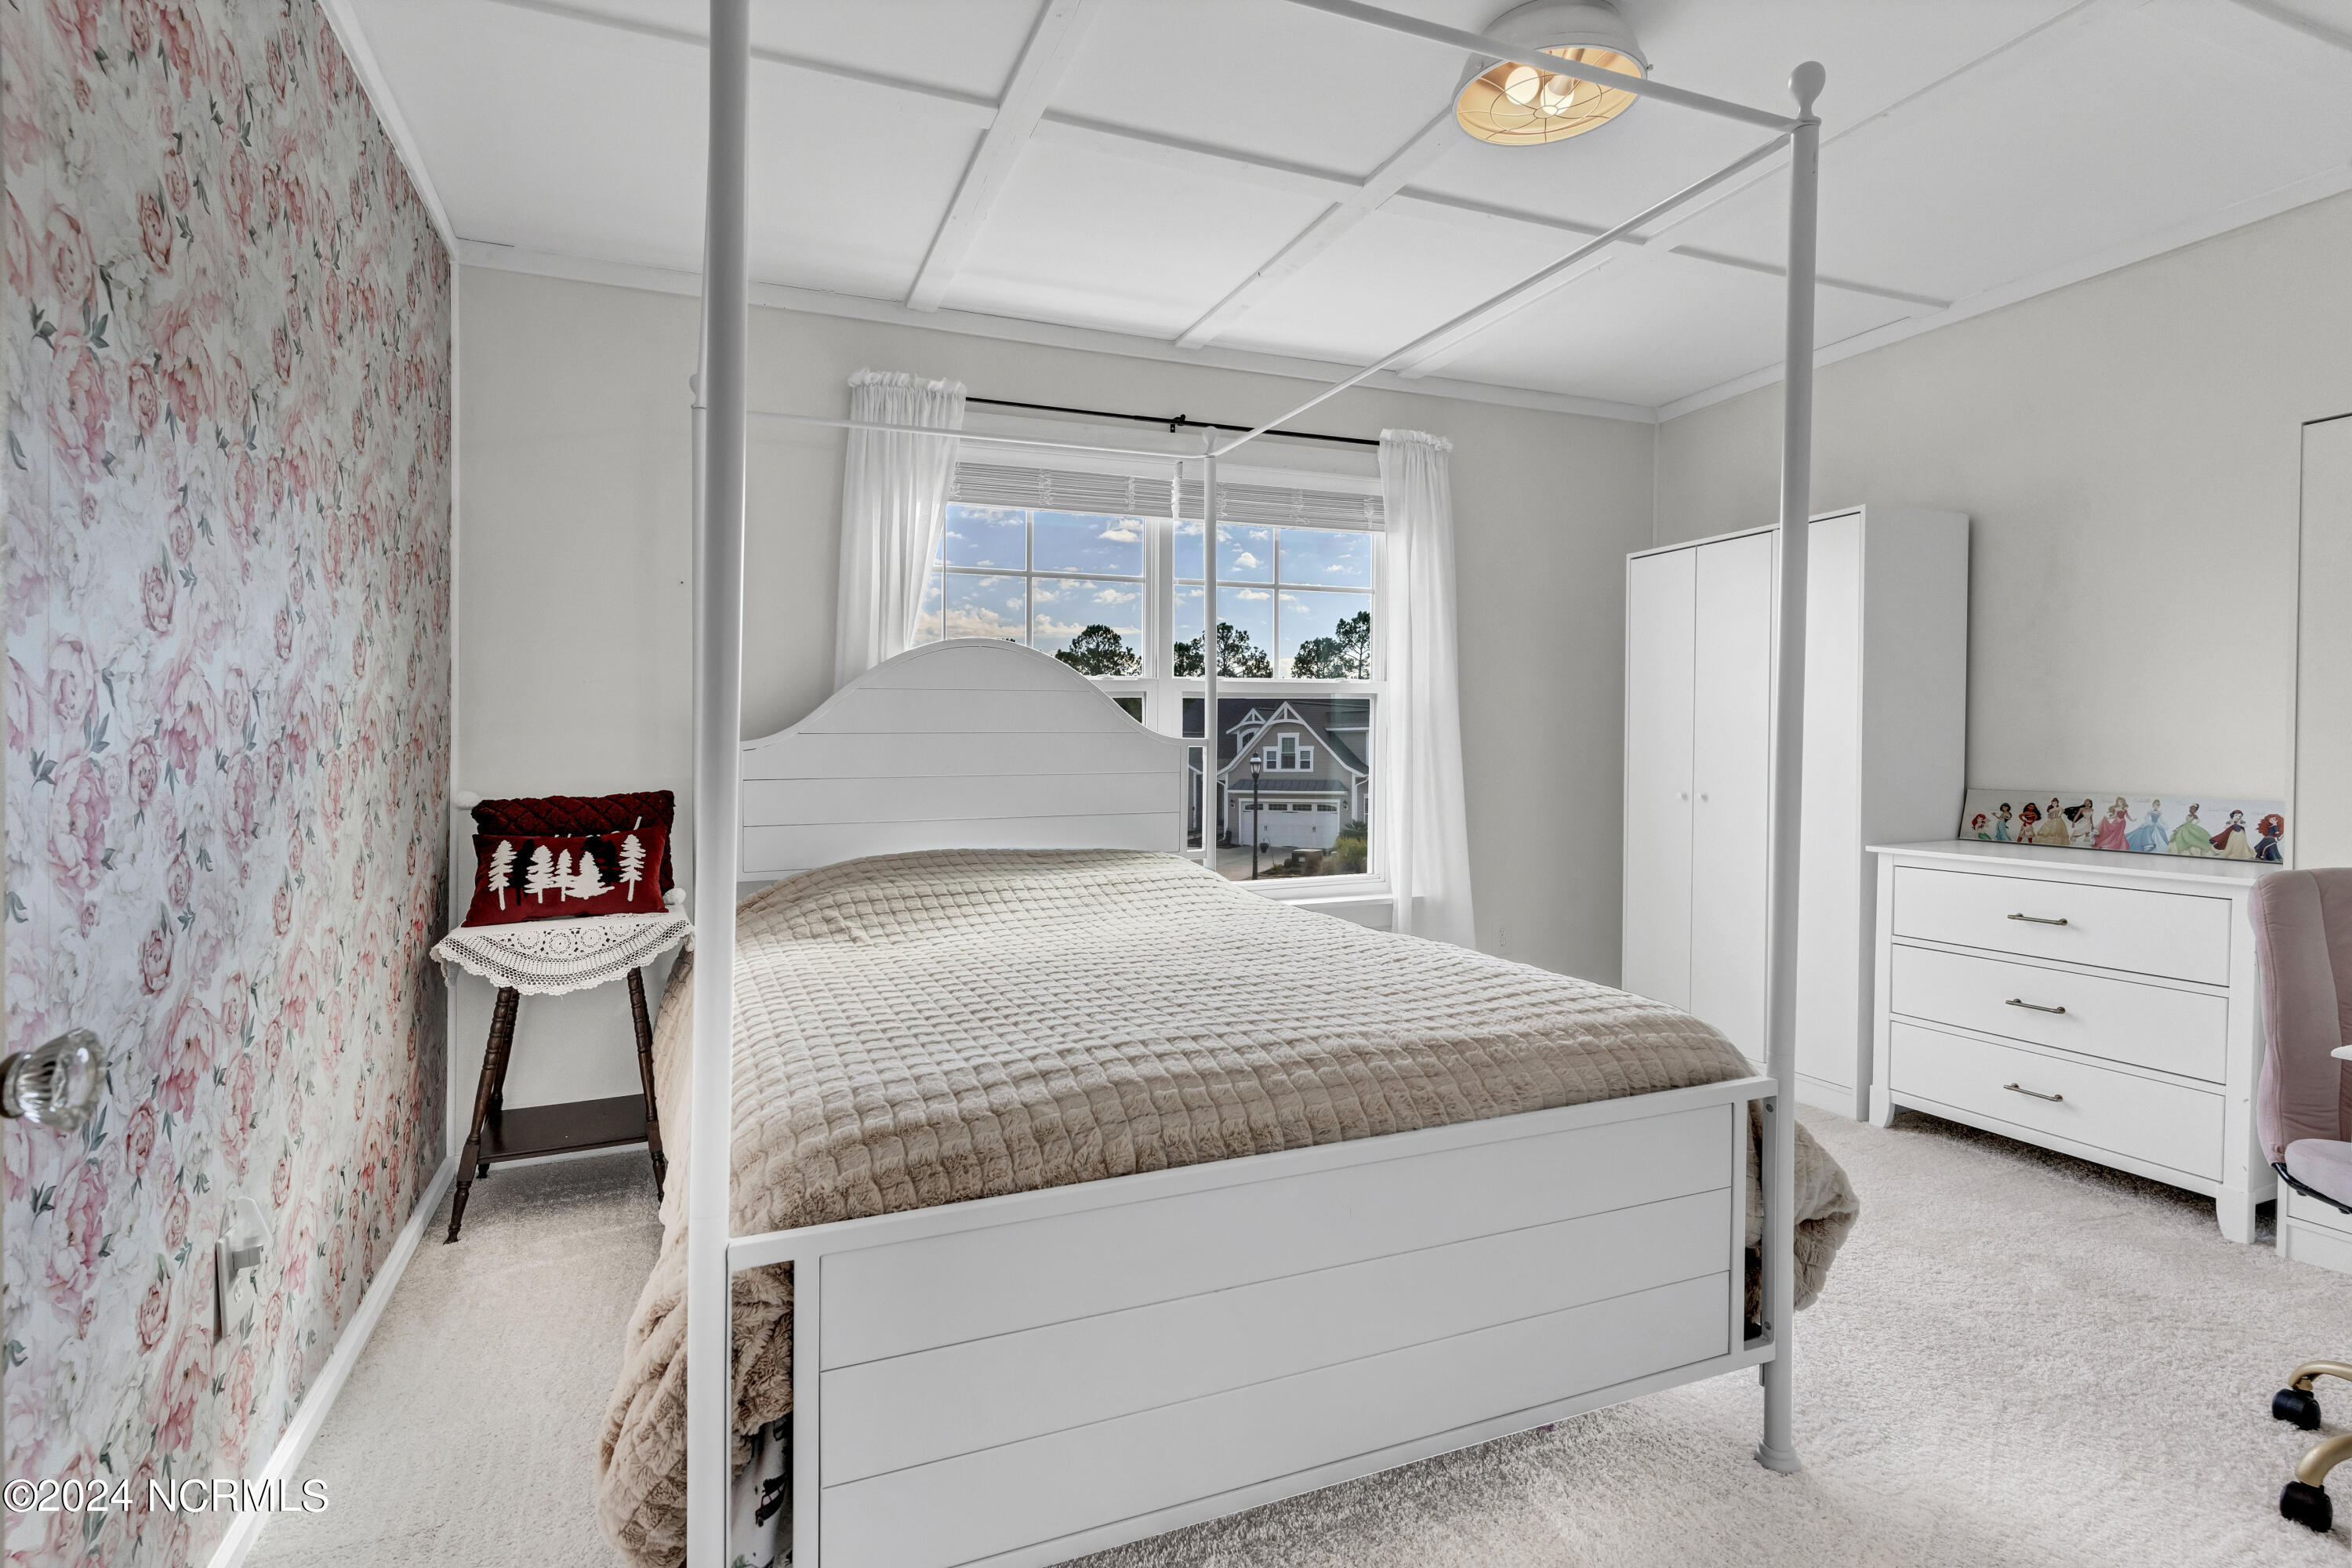
Bedroom with a white four-poster bed, floral wallpaper, and a large window overlooking a neighboring house.
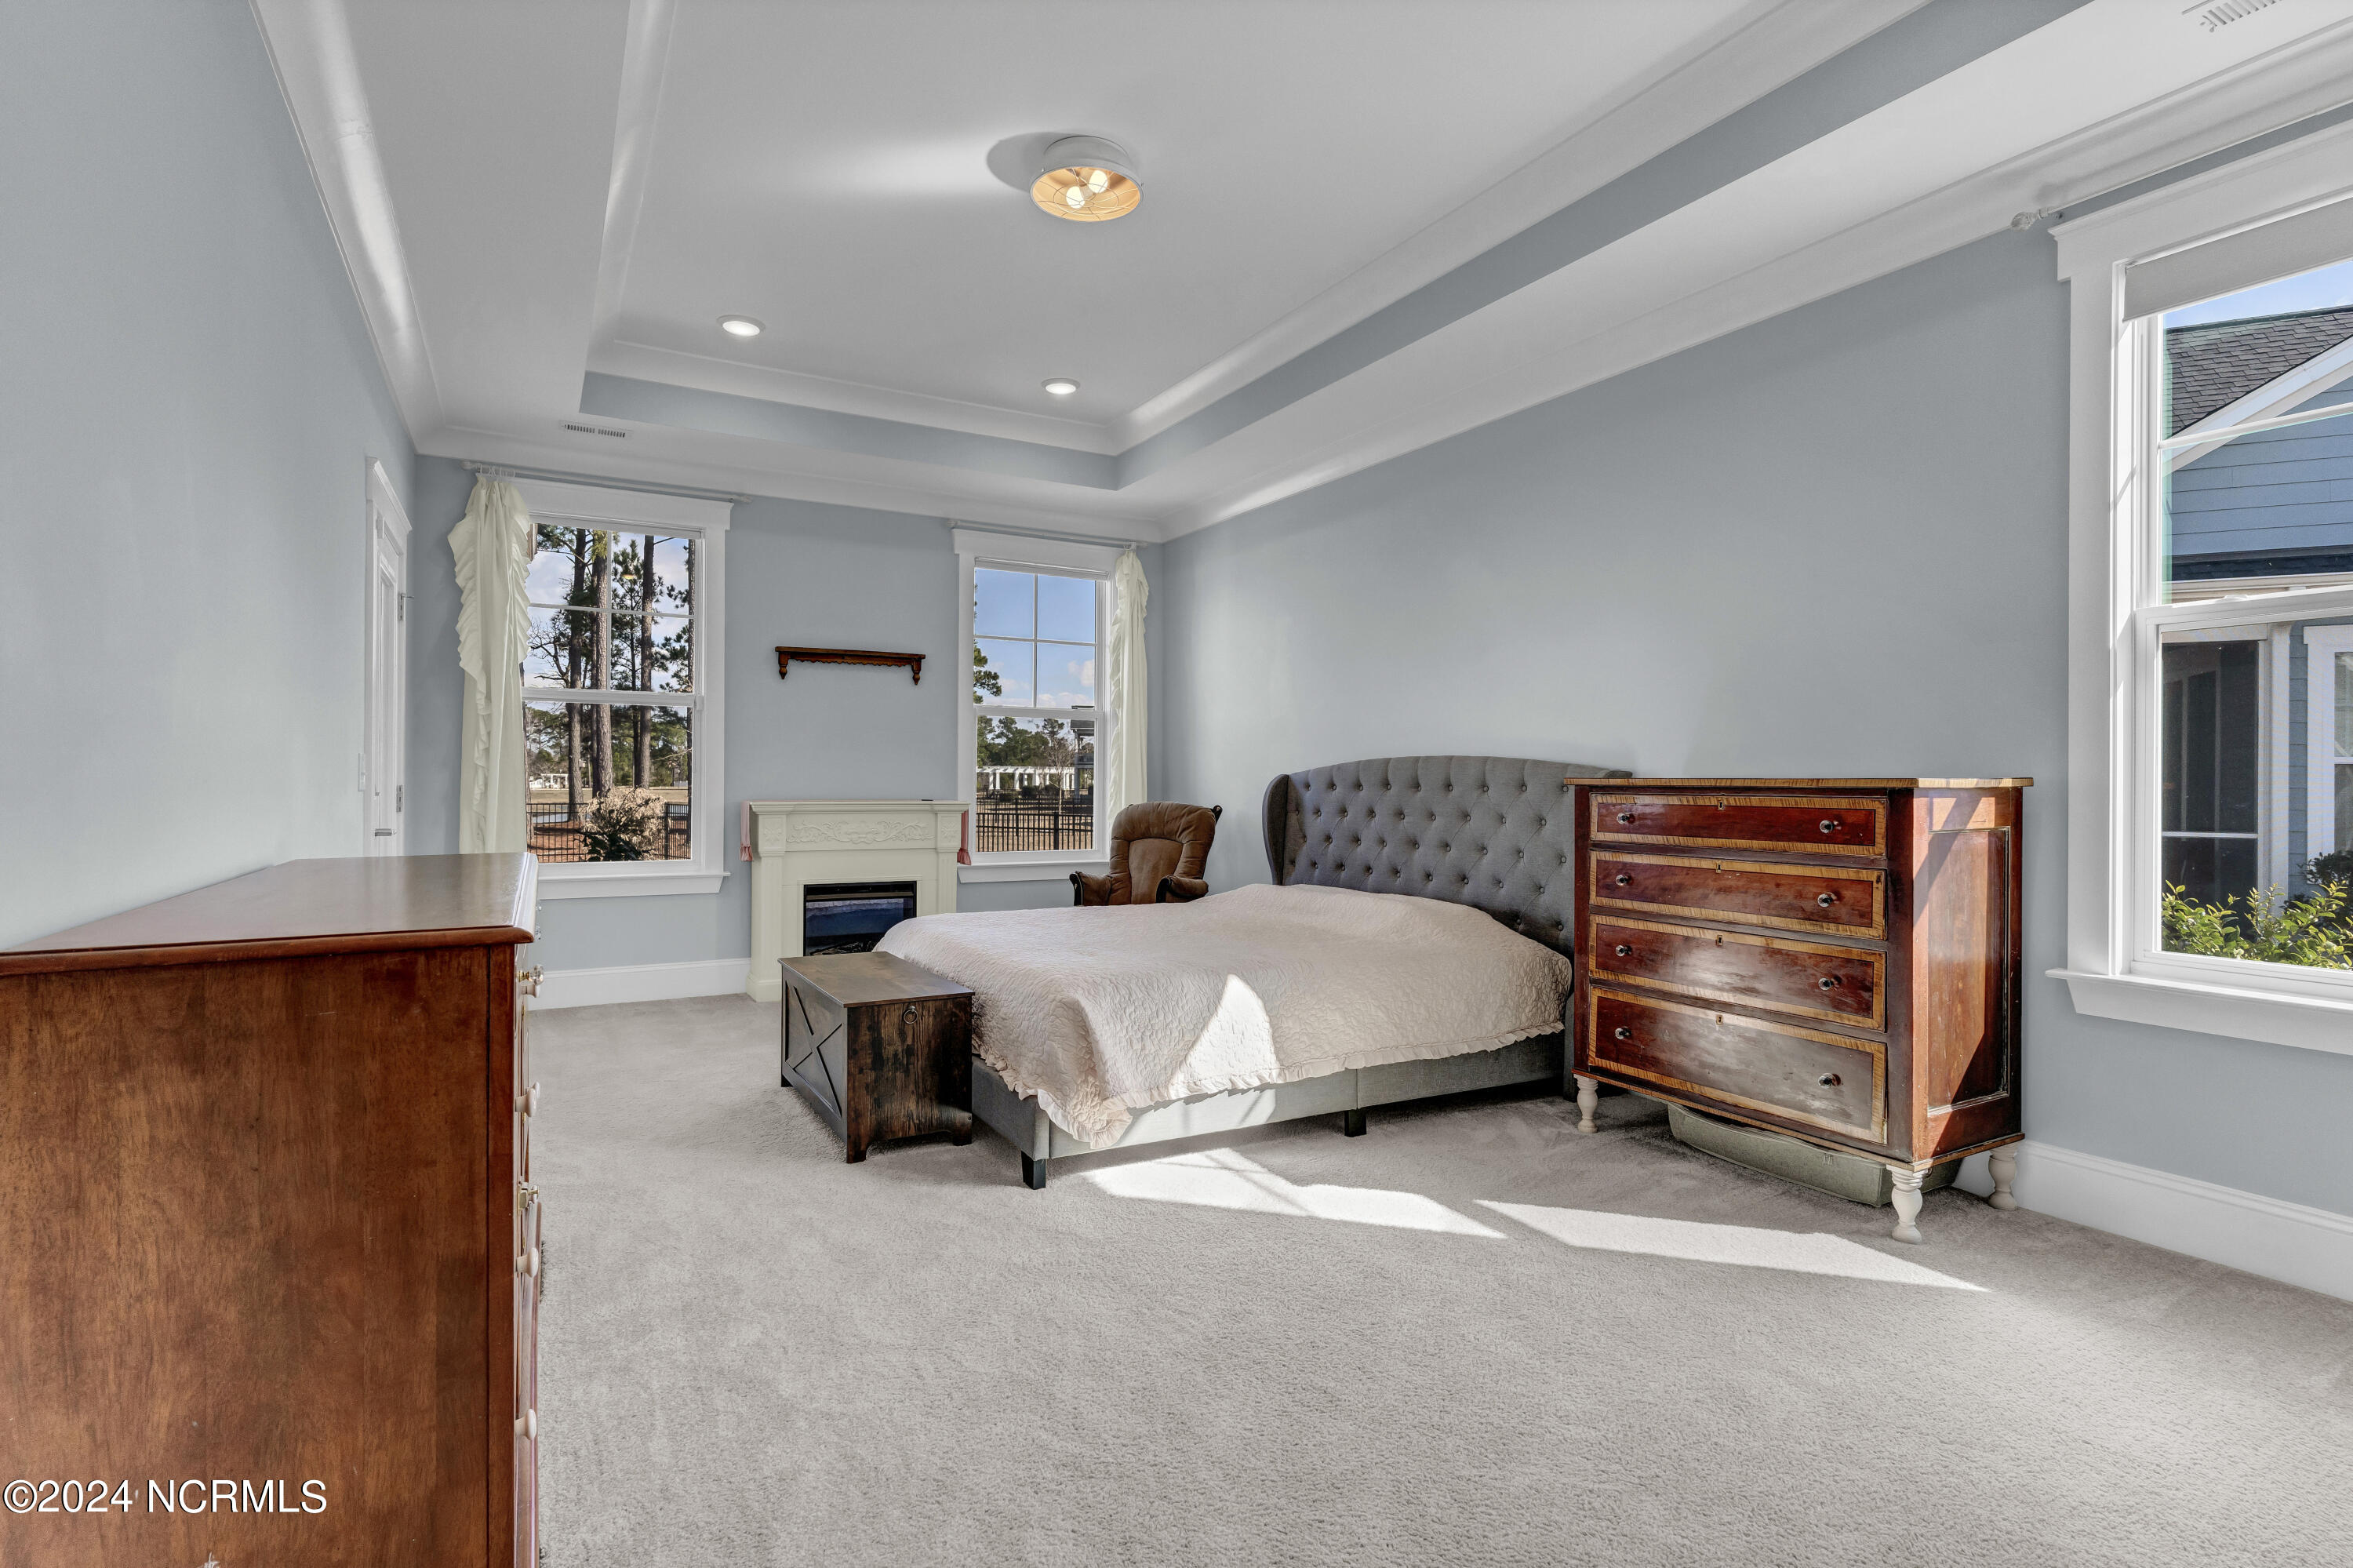
Furnished bedroom with a tray ceiling, fireplace between two windows, and a gray upholstered bed.
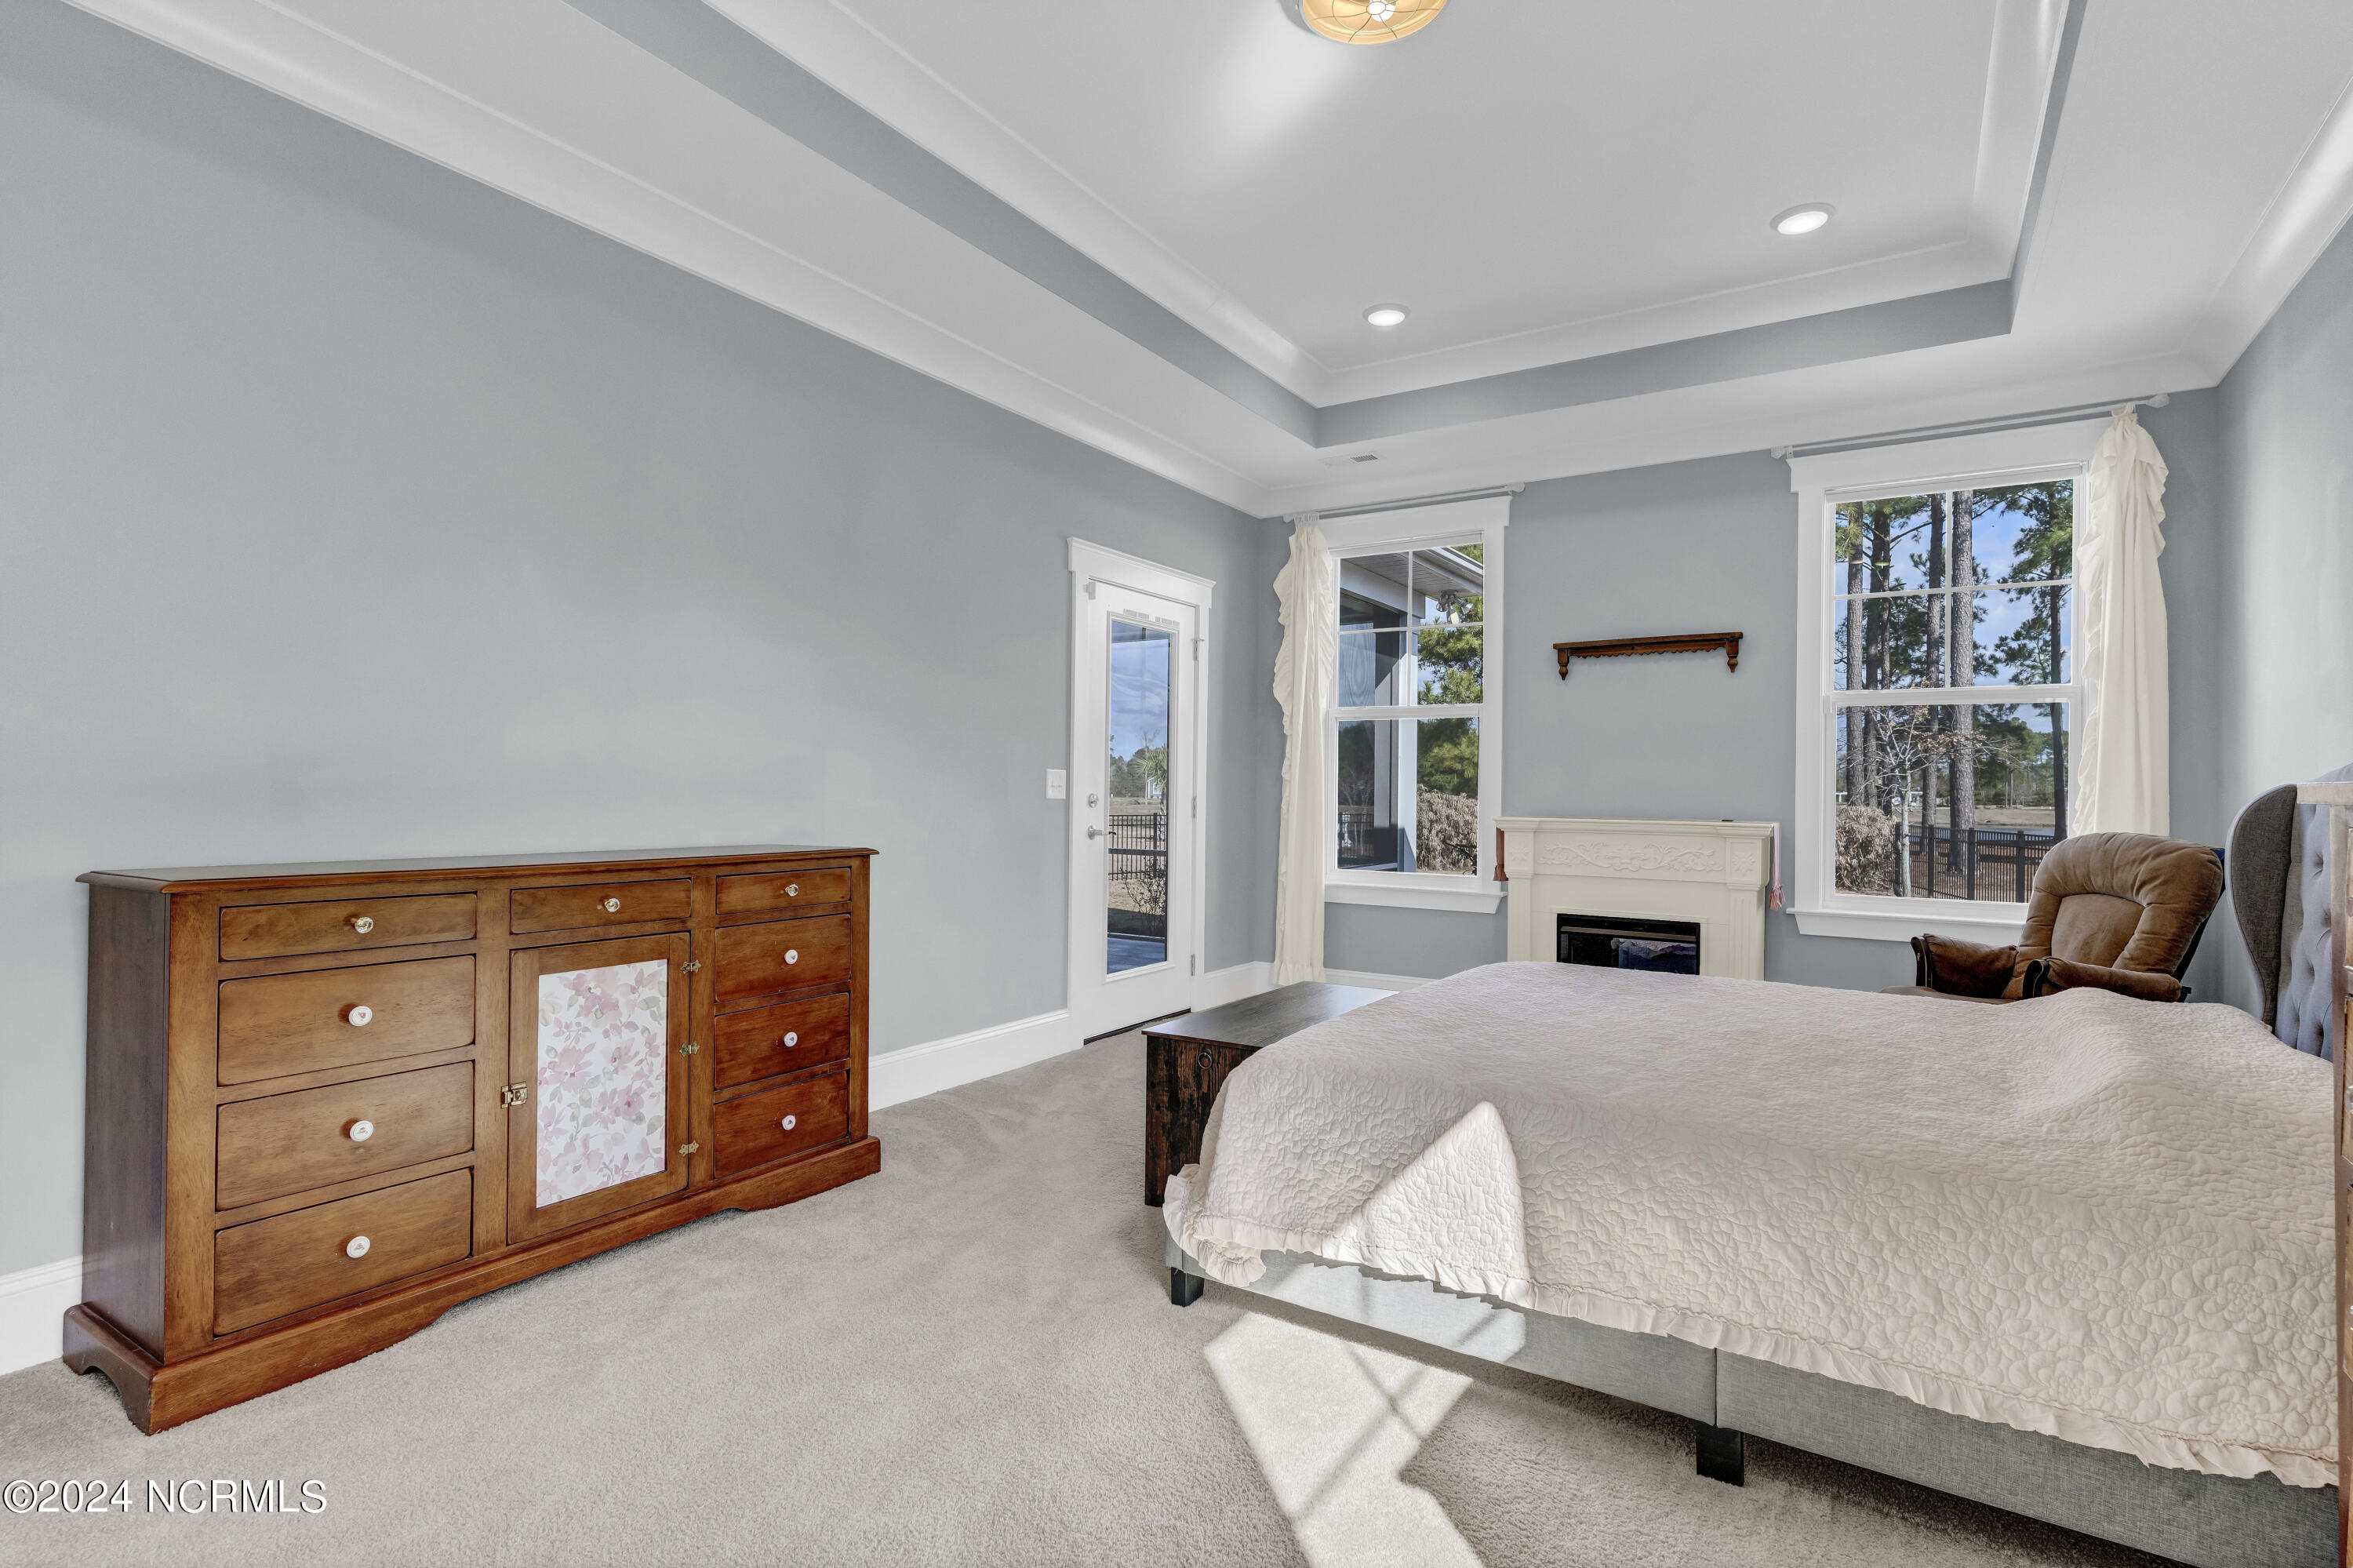
Bedroom with a tray ceiling, white fireplace, and two large windows.
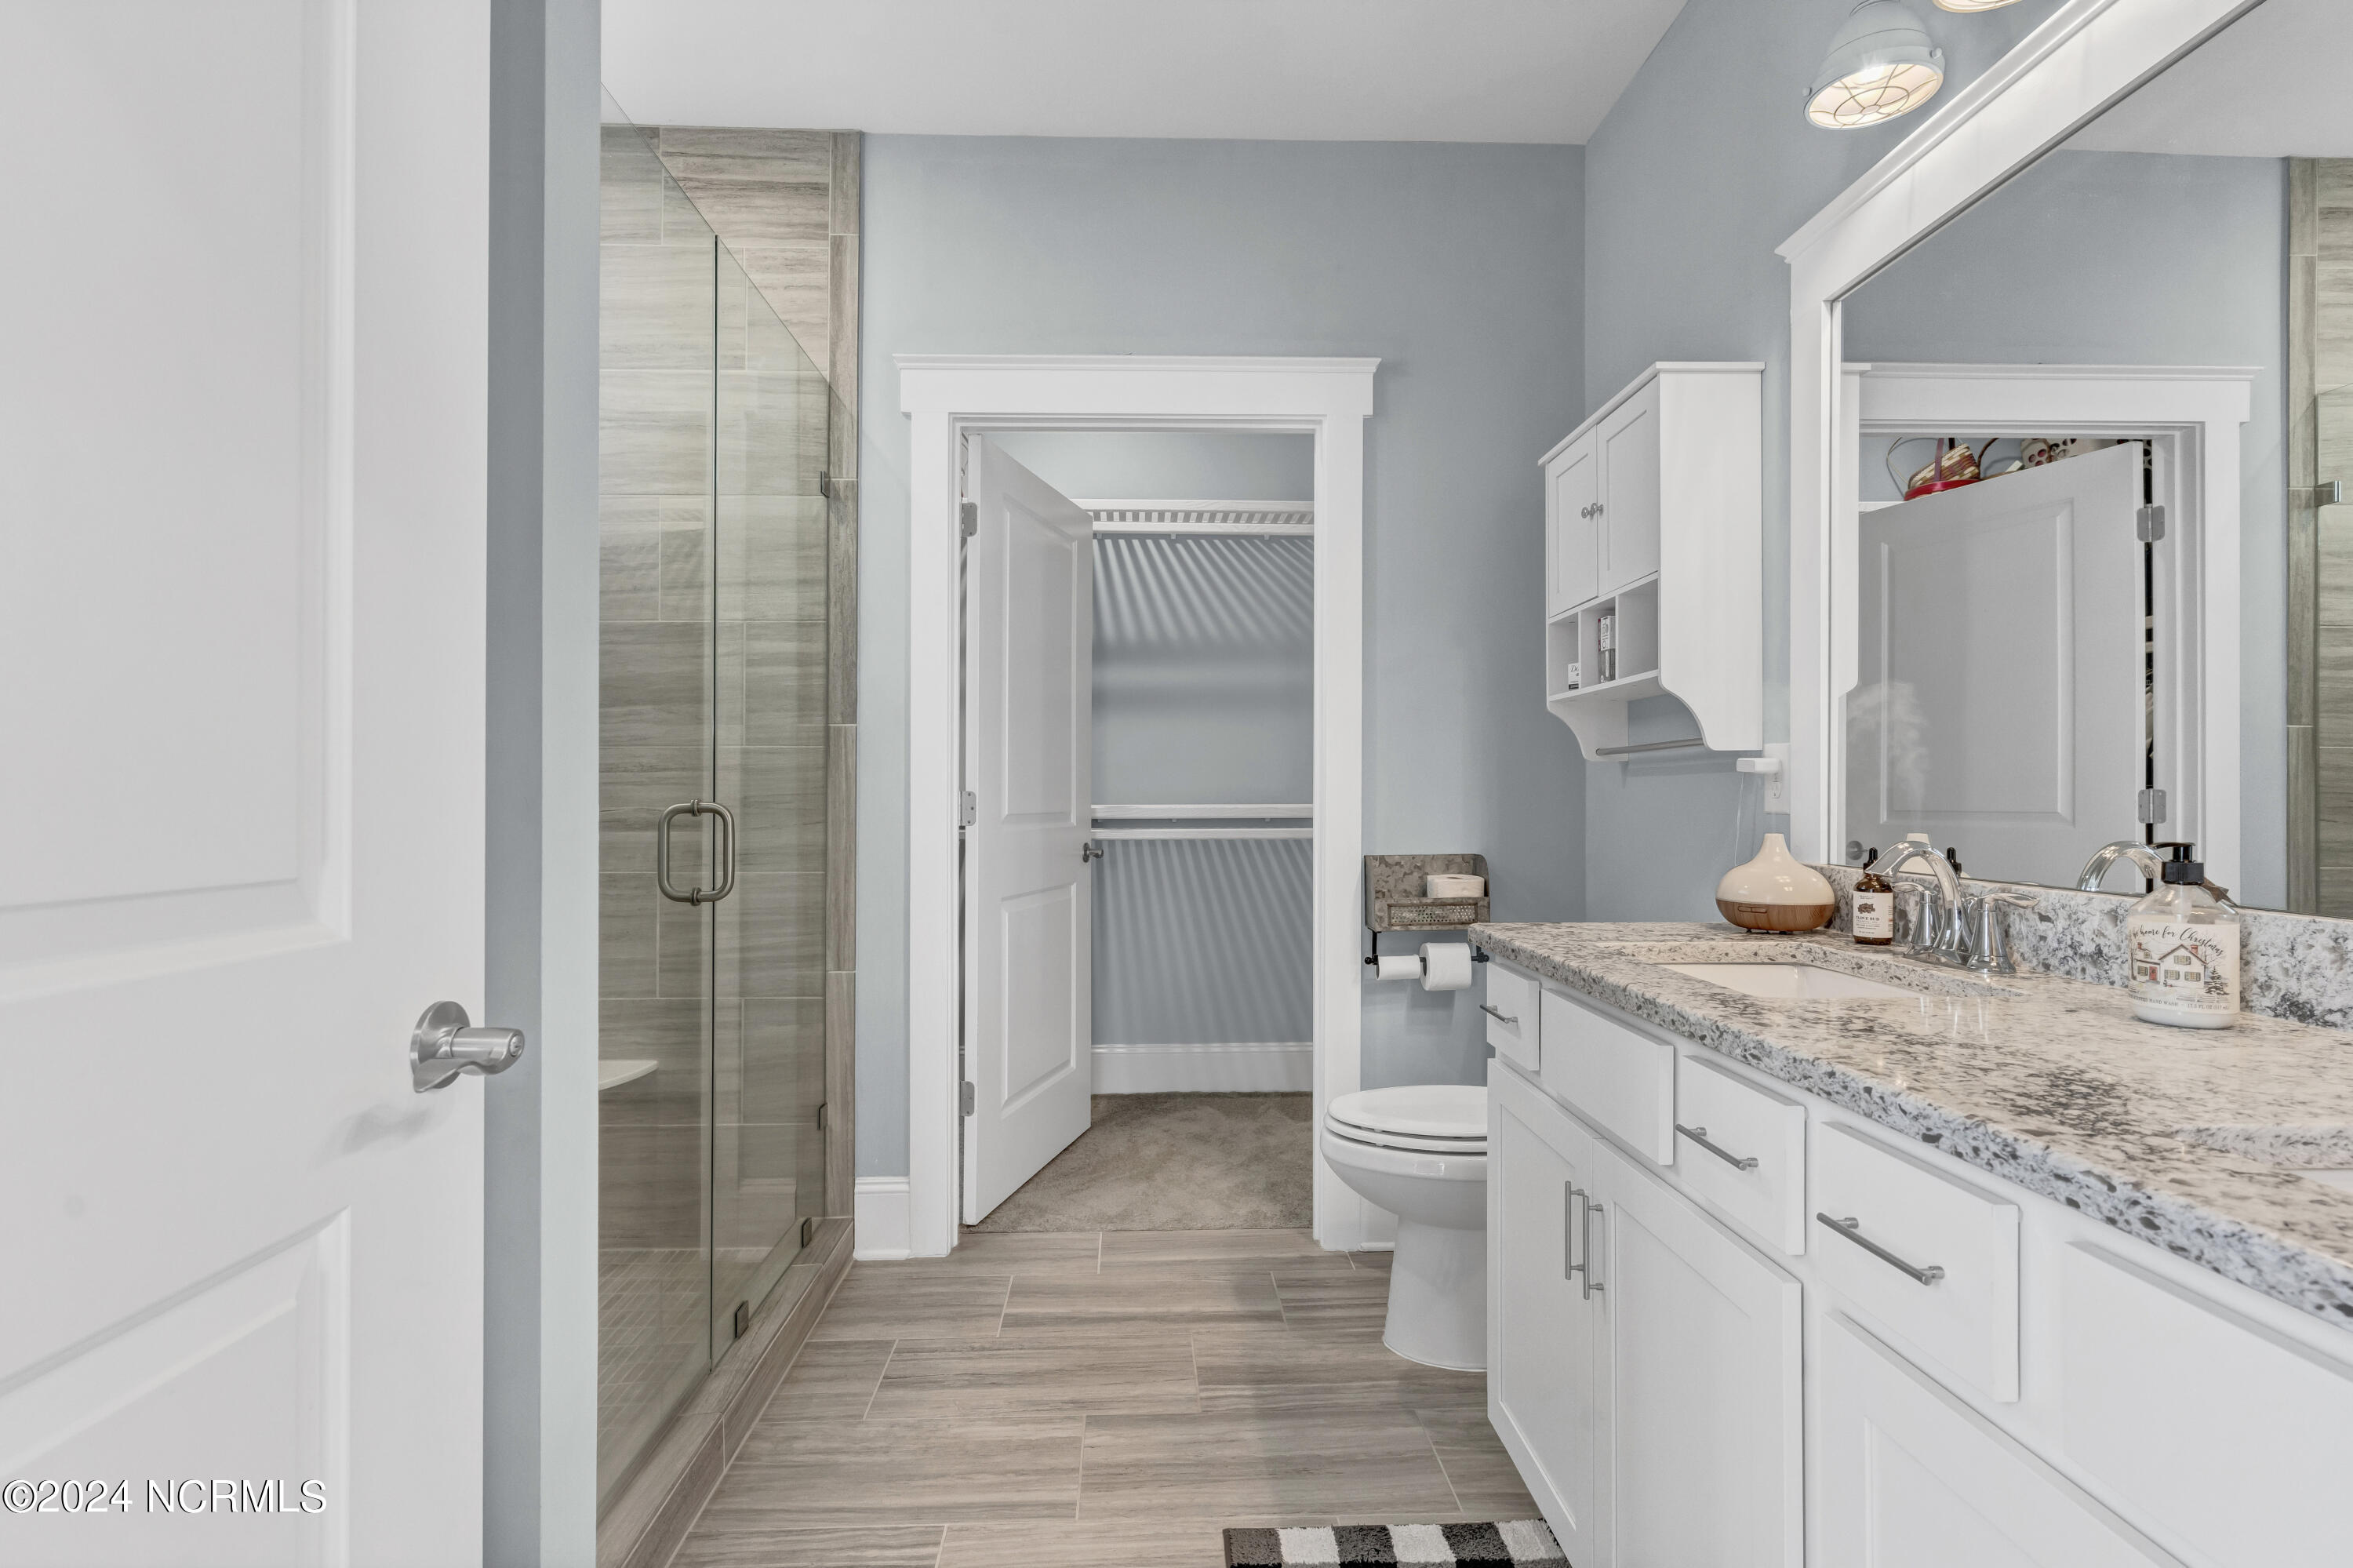
Bathroom with a glass shower, white vanity, granite countertop, and open closet.
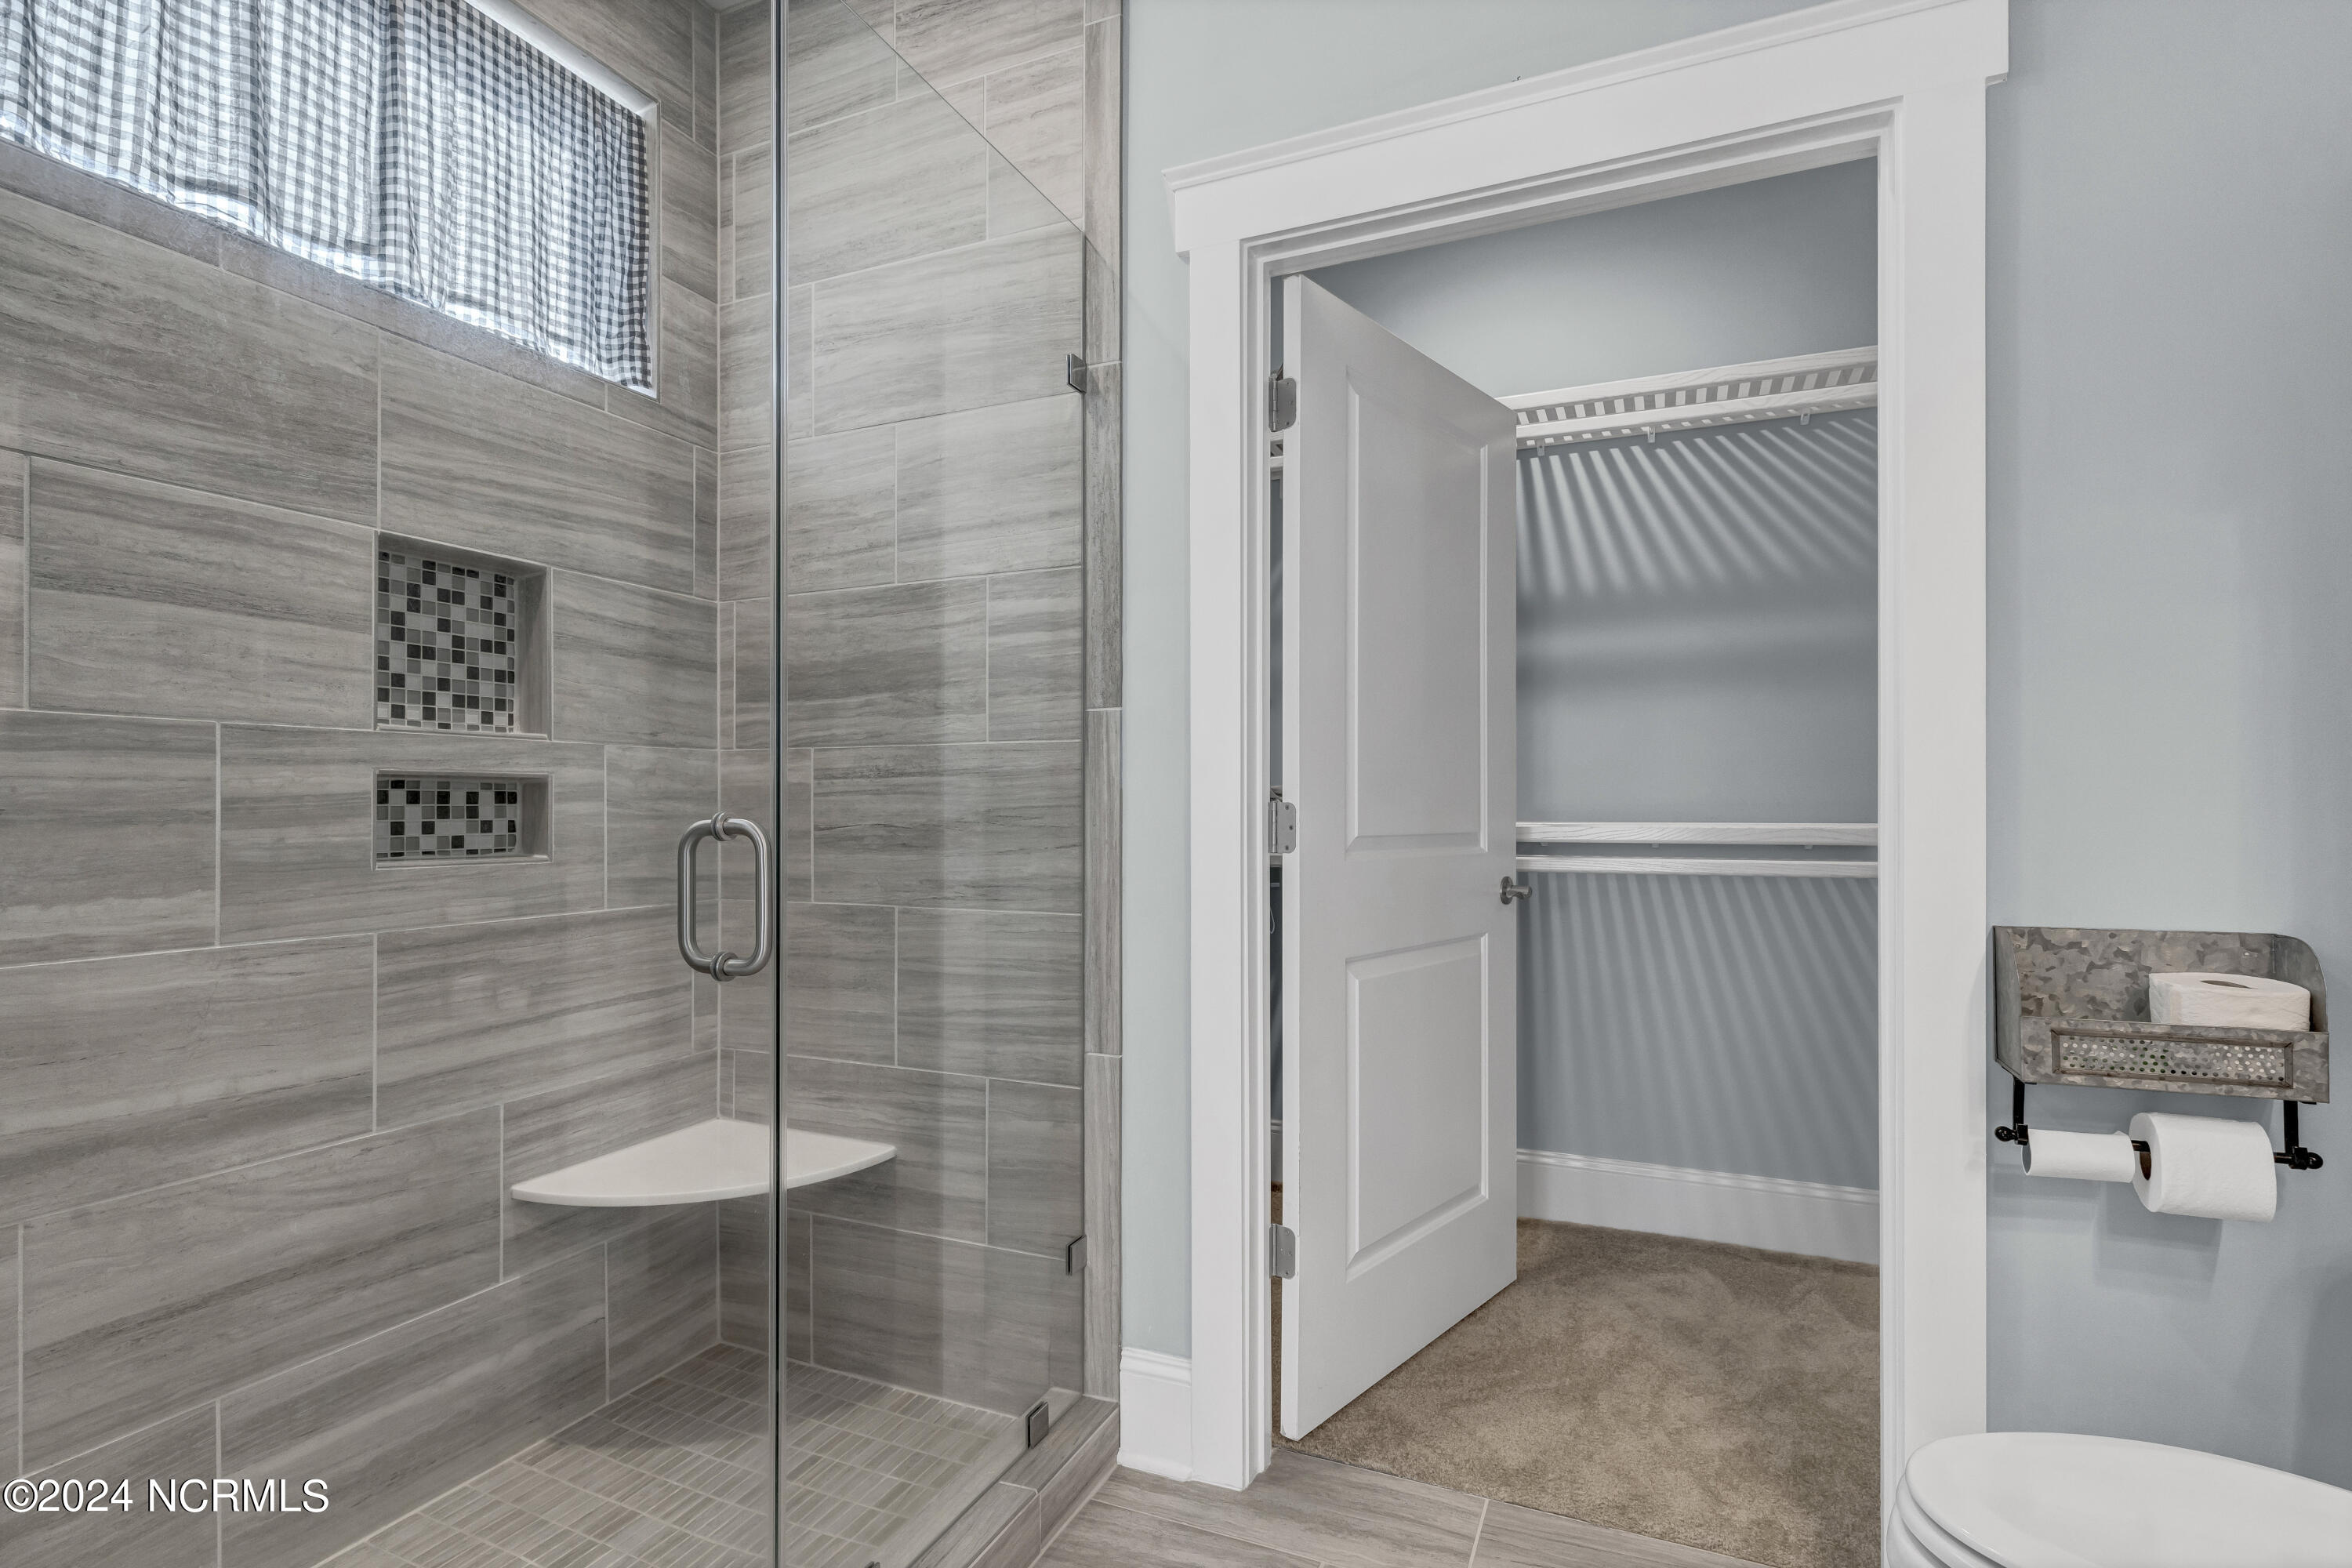
Bathroom with a tiled glass shower and recessed niches beside an open walk-in closet.
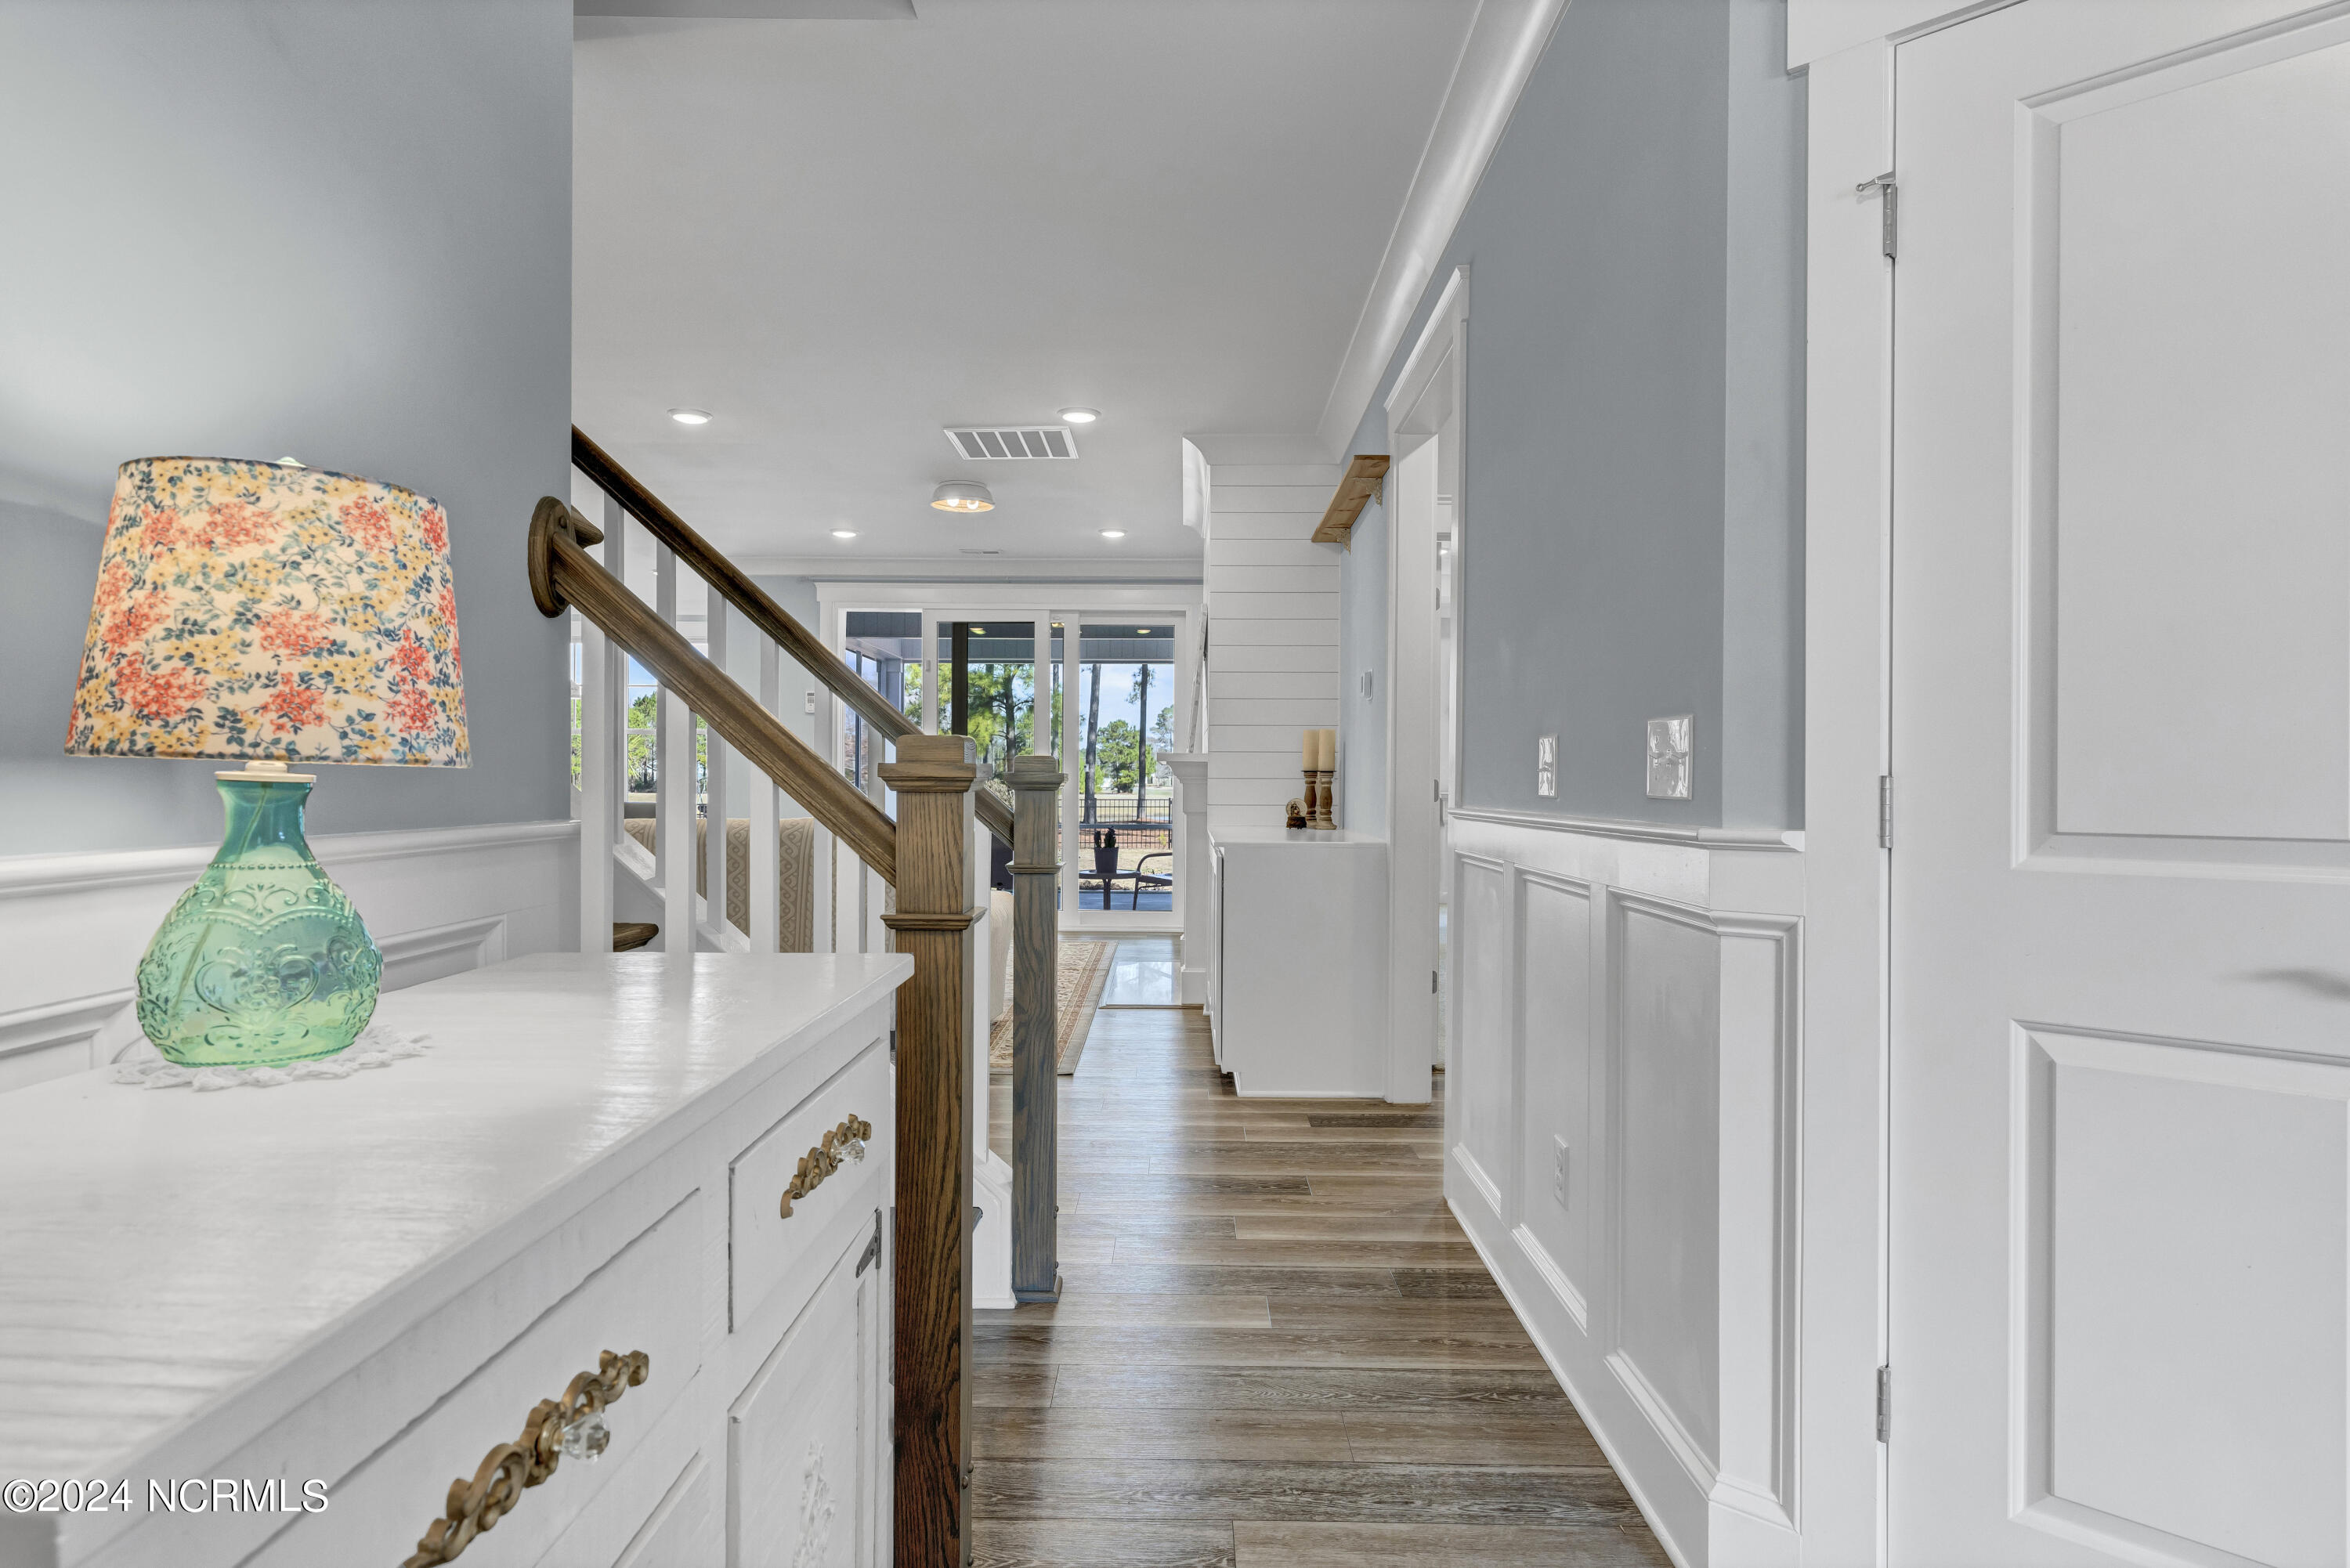
Bright entry hallway with wood floors, paneled walls, staircase, and glass doors at the far end.
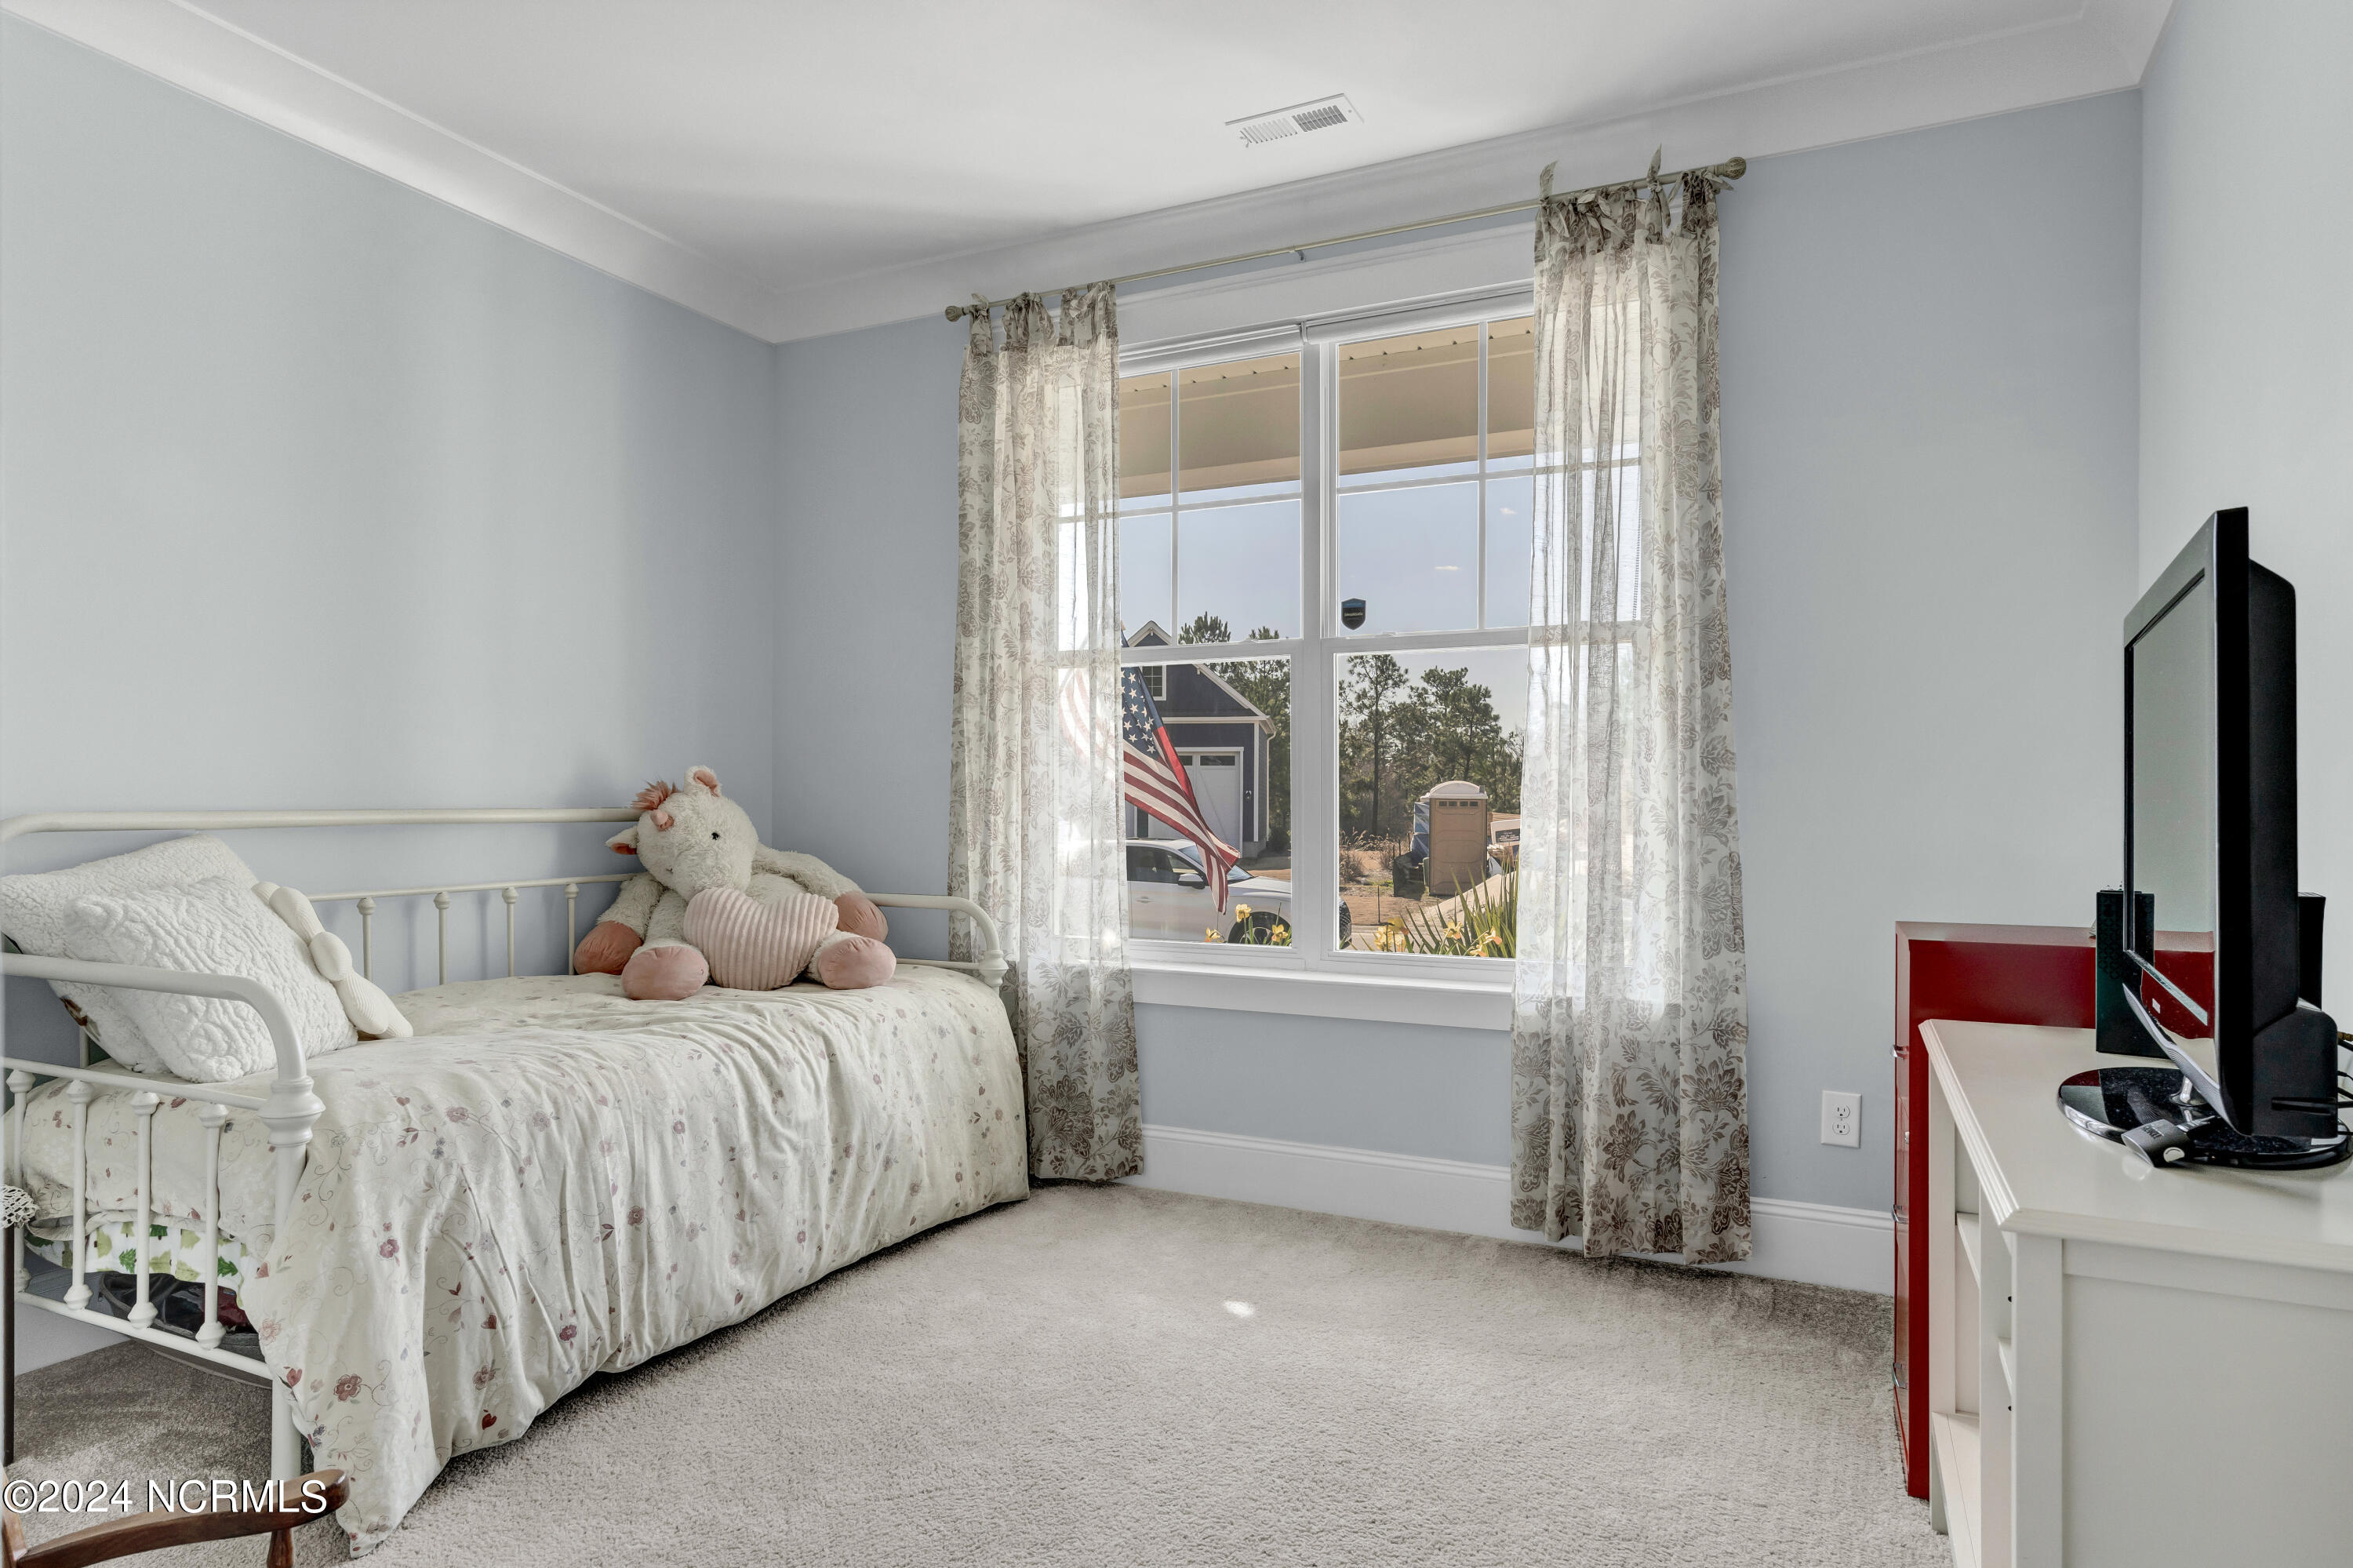
Bedroom with a white metal daybed, floral bedding, plush toy, and large curtained window.
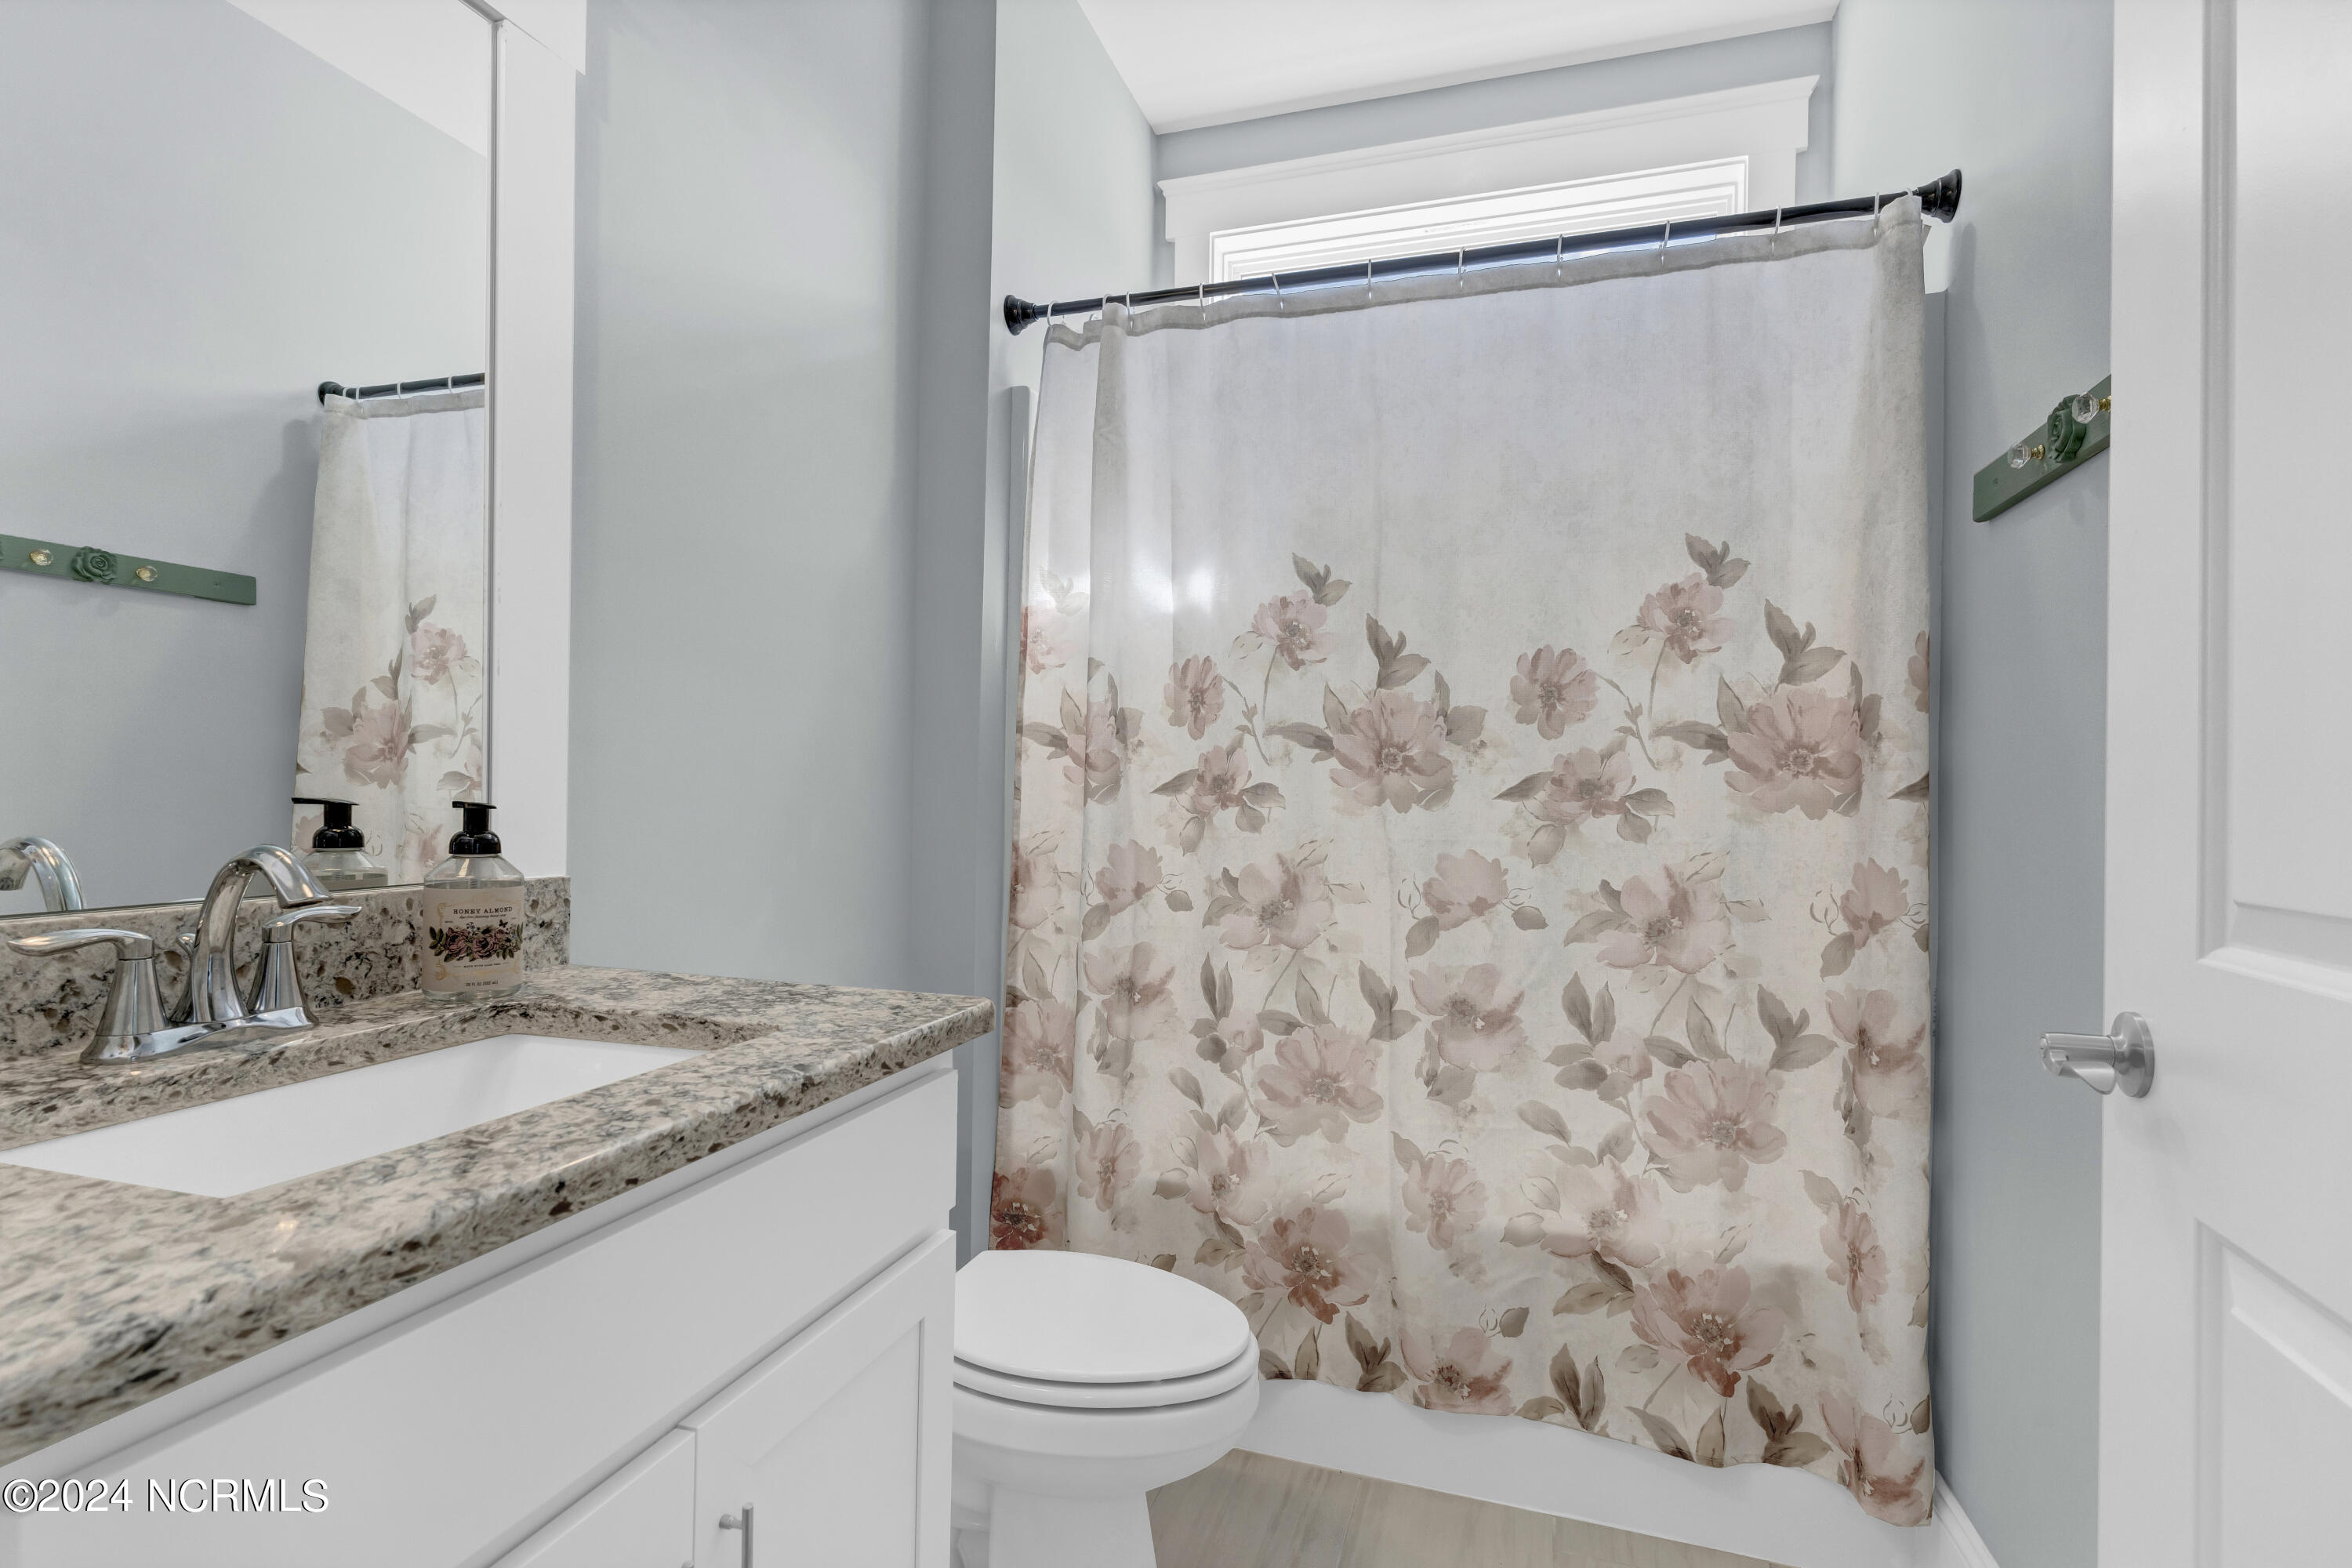
Bathroom with a granite vanity and a floral shower curtain.
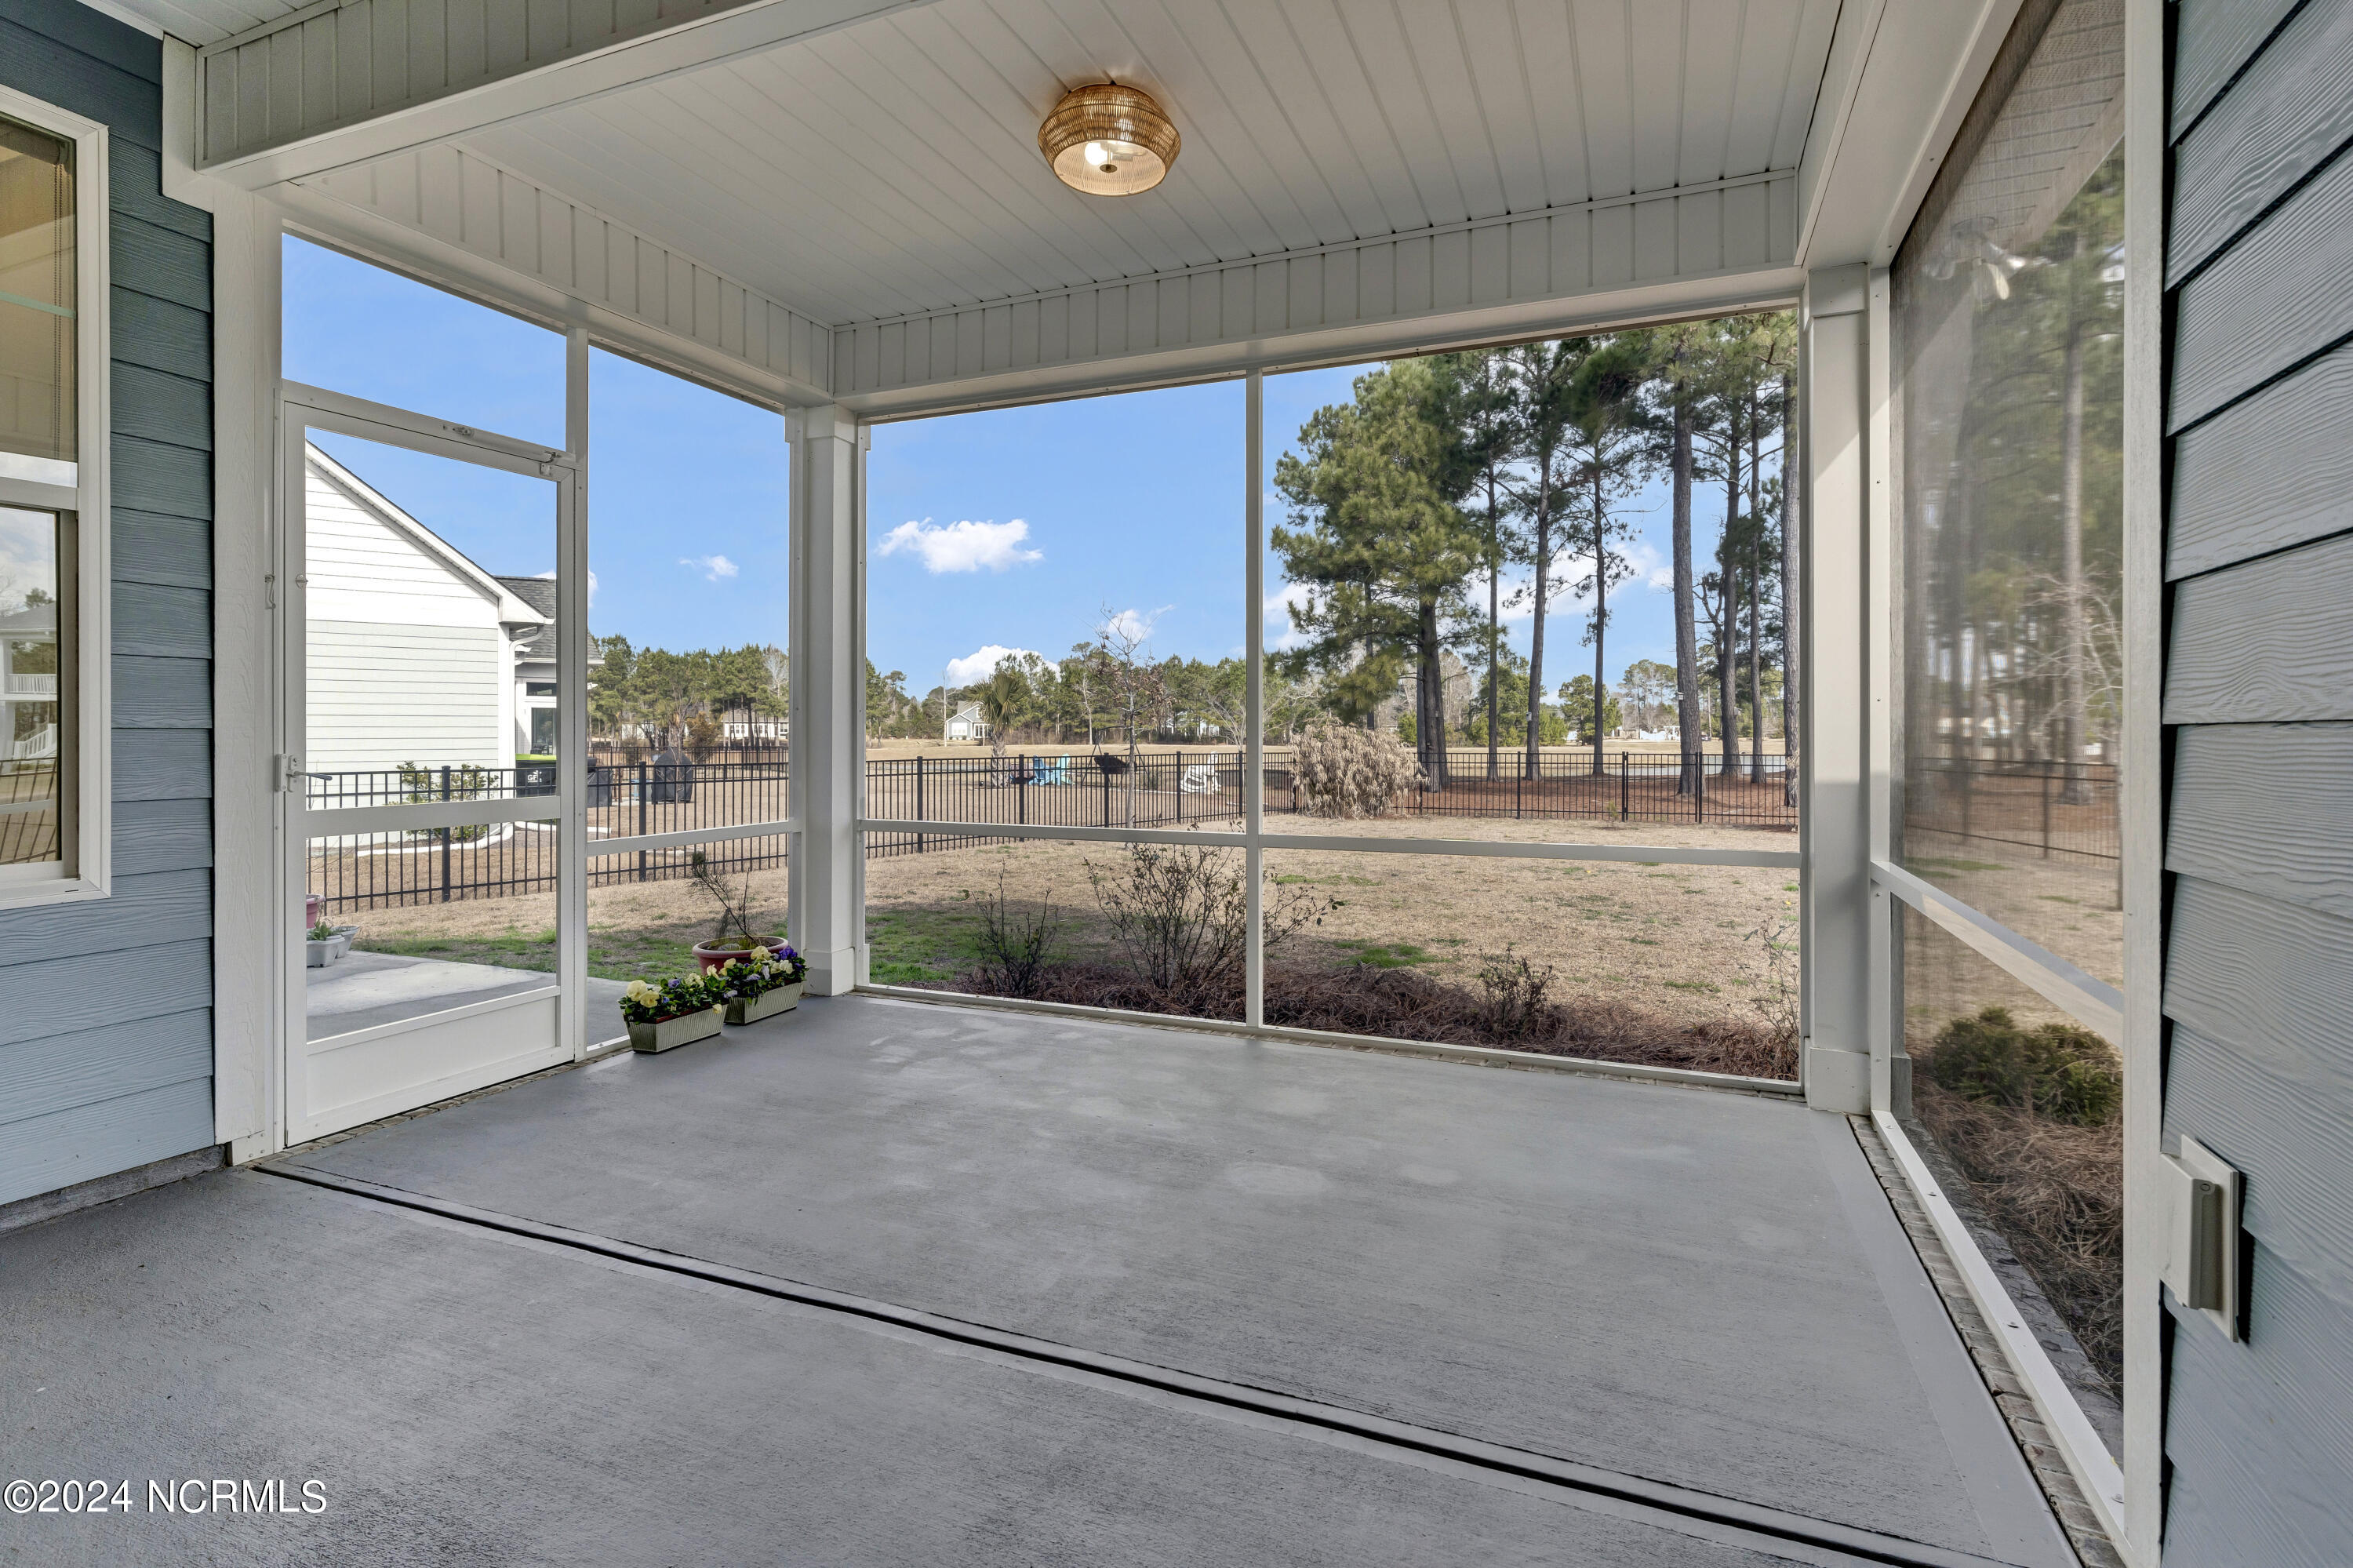
Screened porch with a concrete floor and views of a fenced yard and pine trees.
Laundry room with front-loading washer and dryer, colorful baskets, and cleaning supplies on shelves.
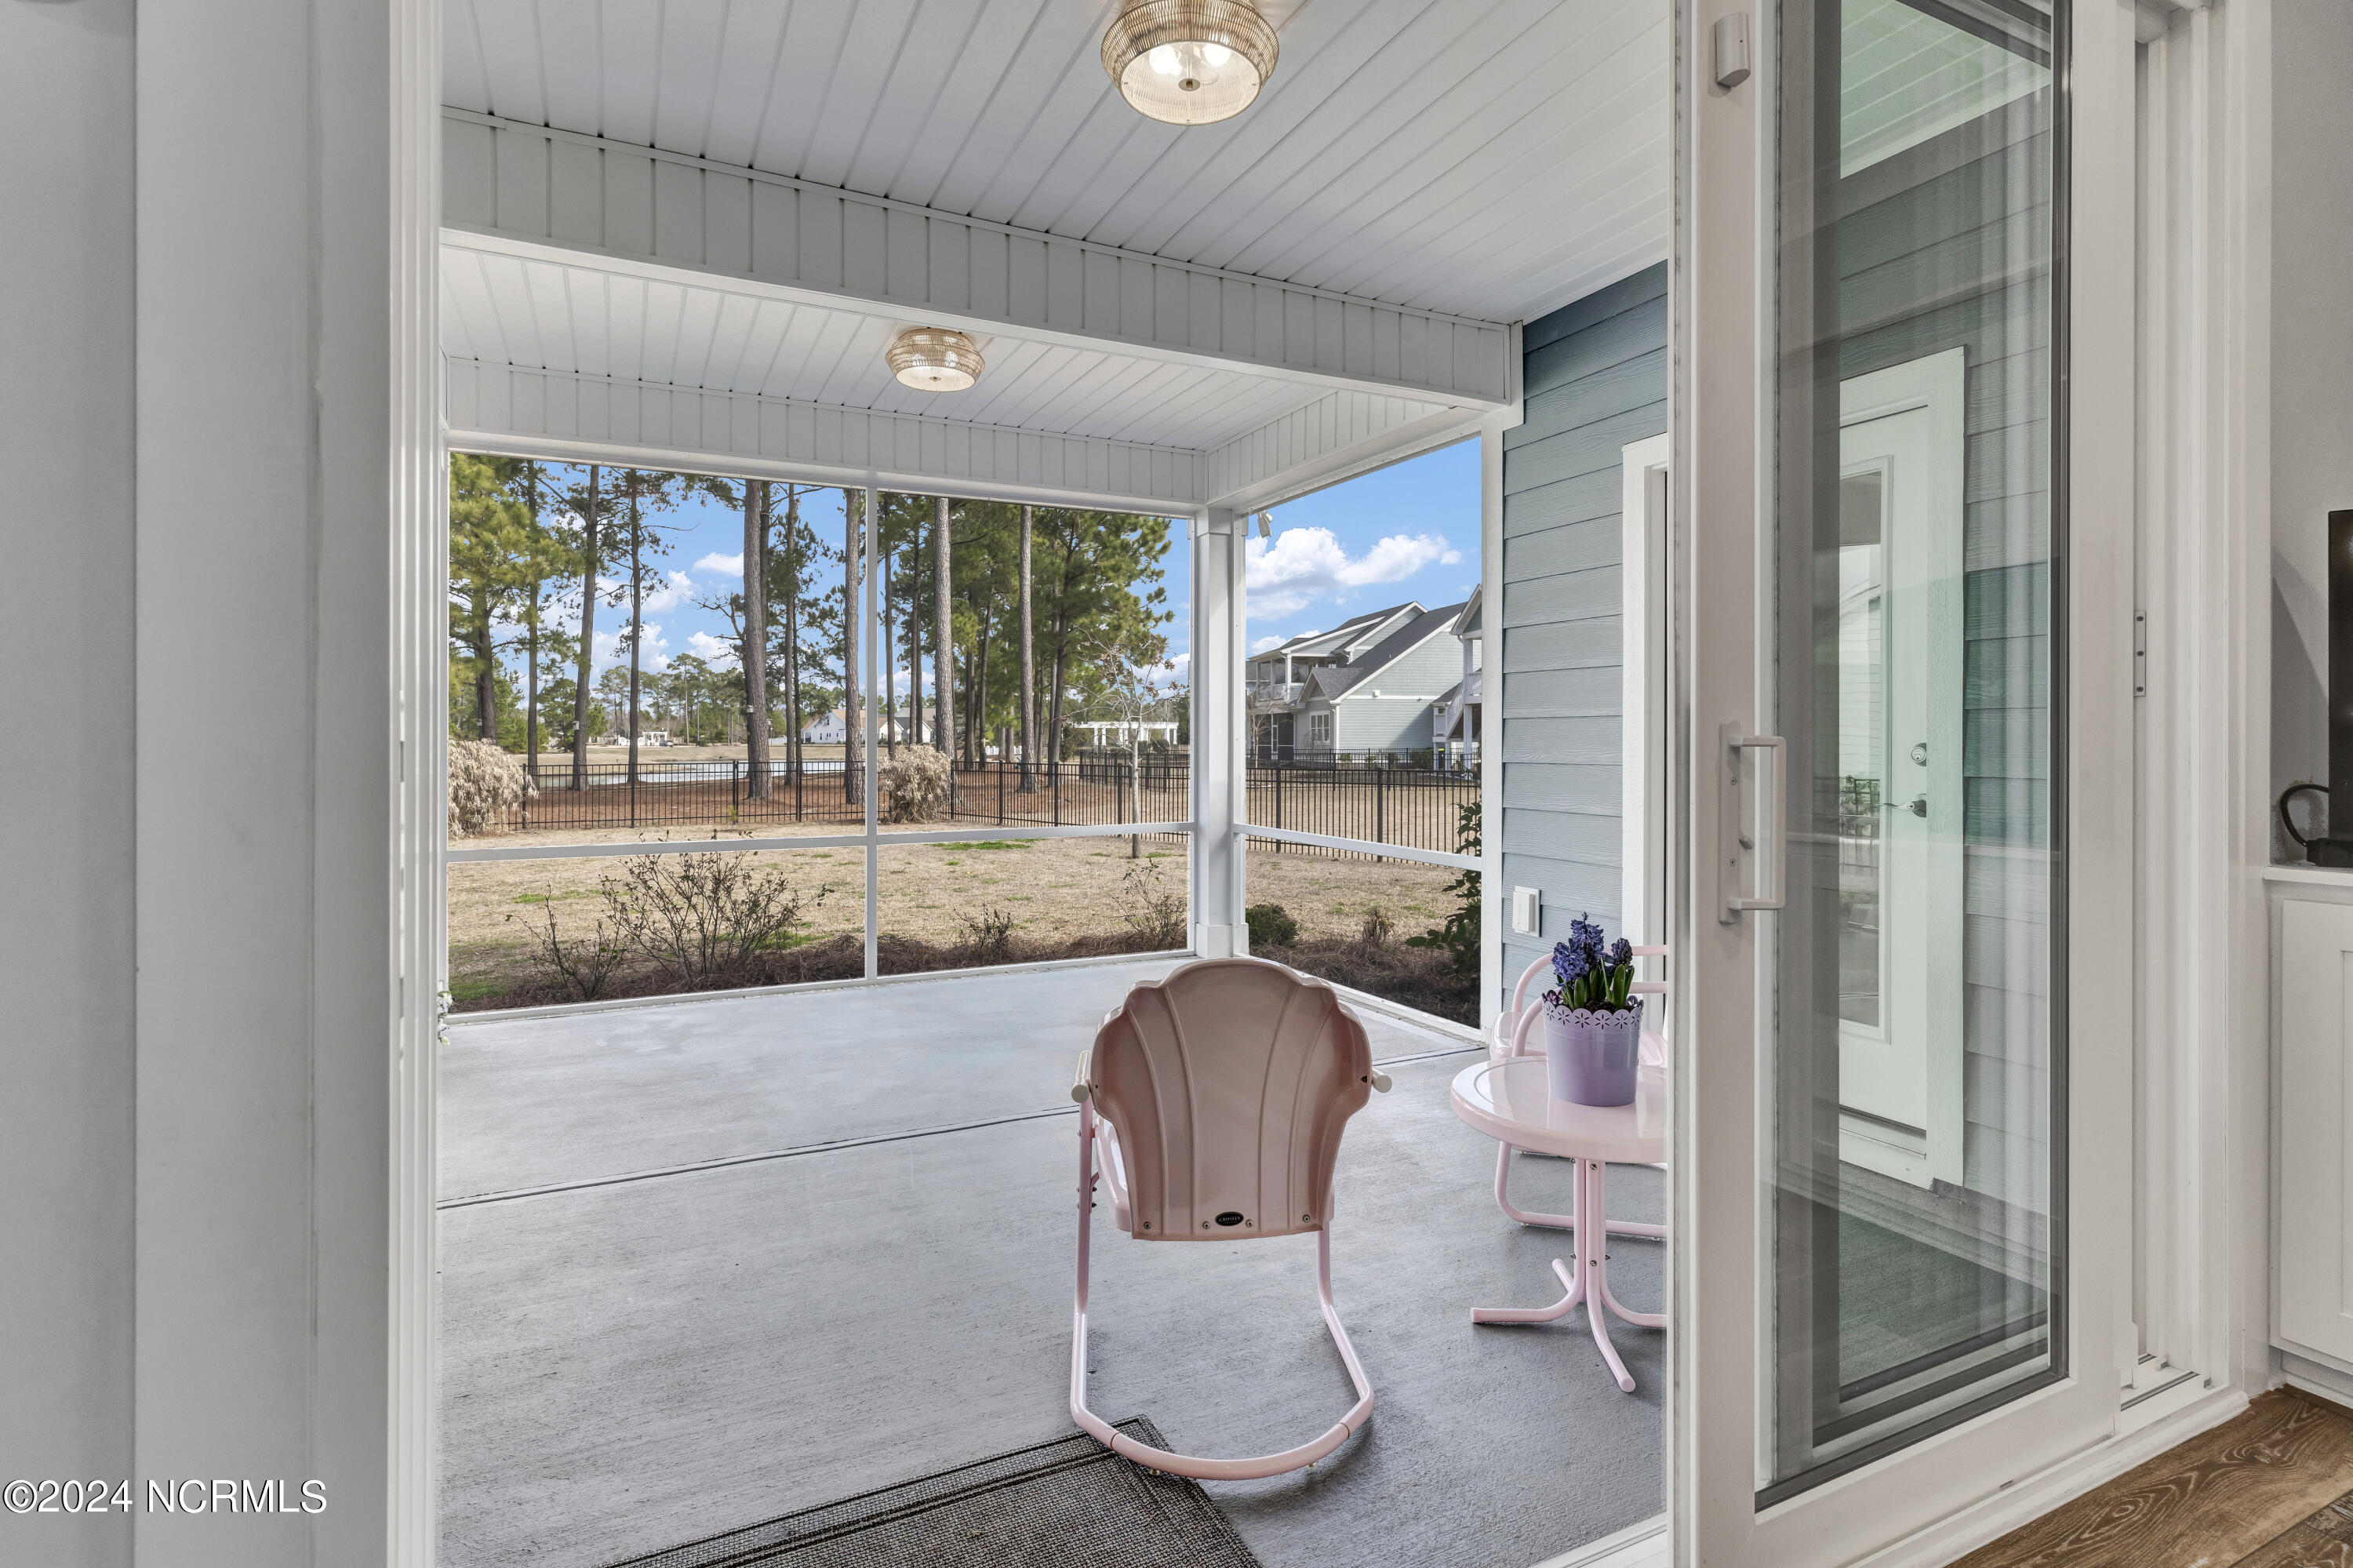
Screened porch with a pink chair and table, overlooking a fenced yard and pine trees.
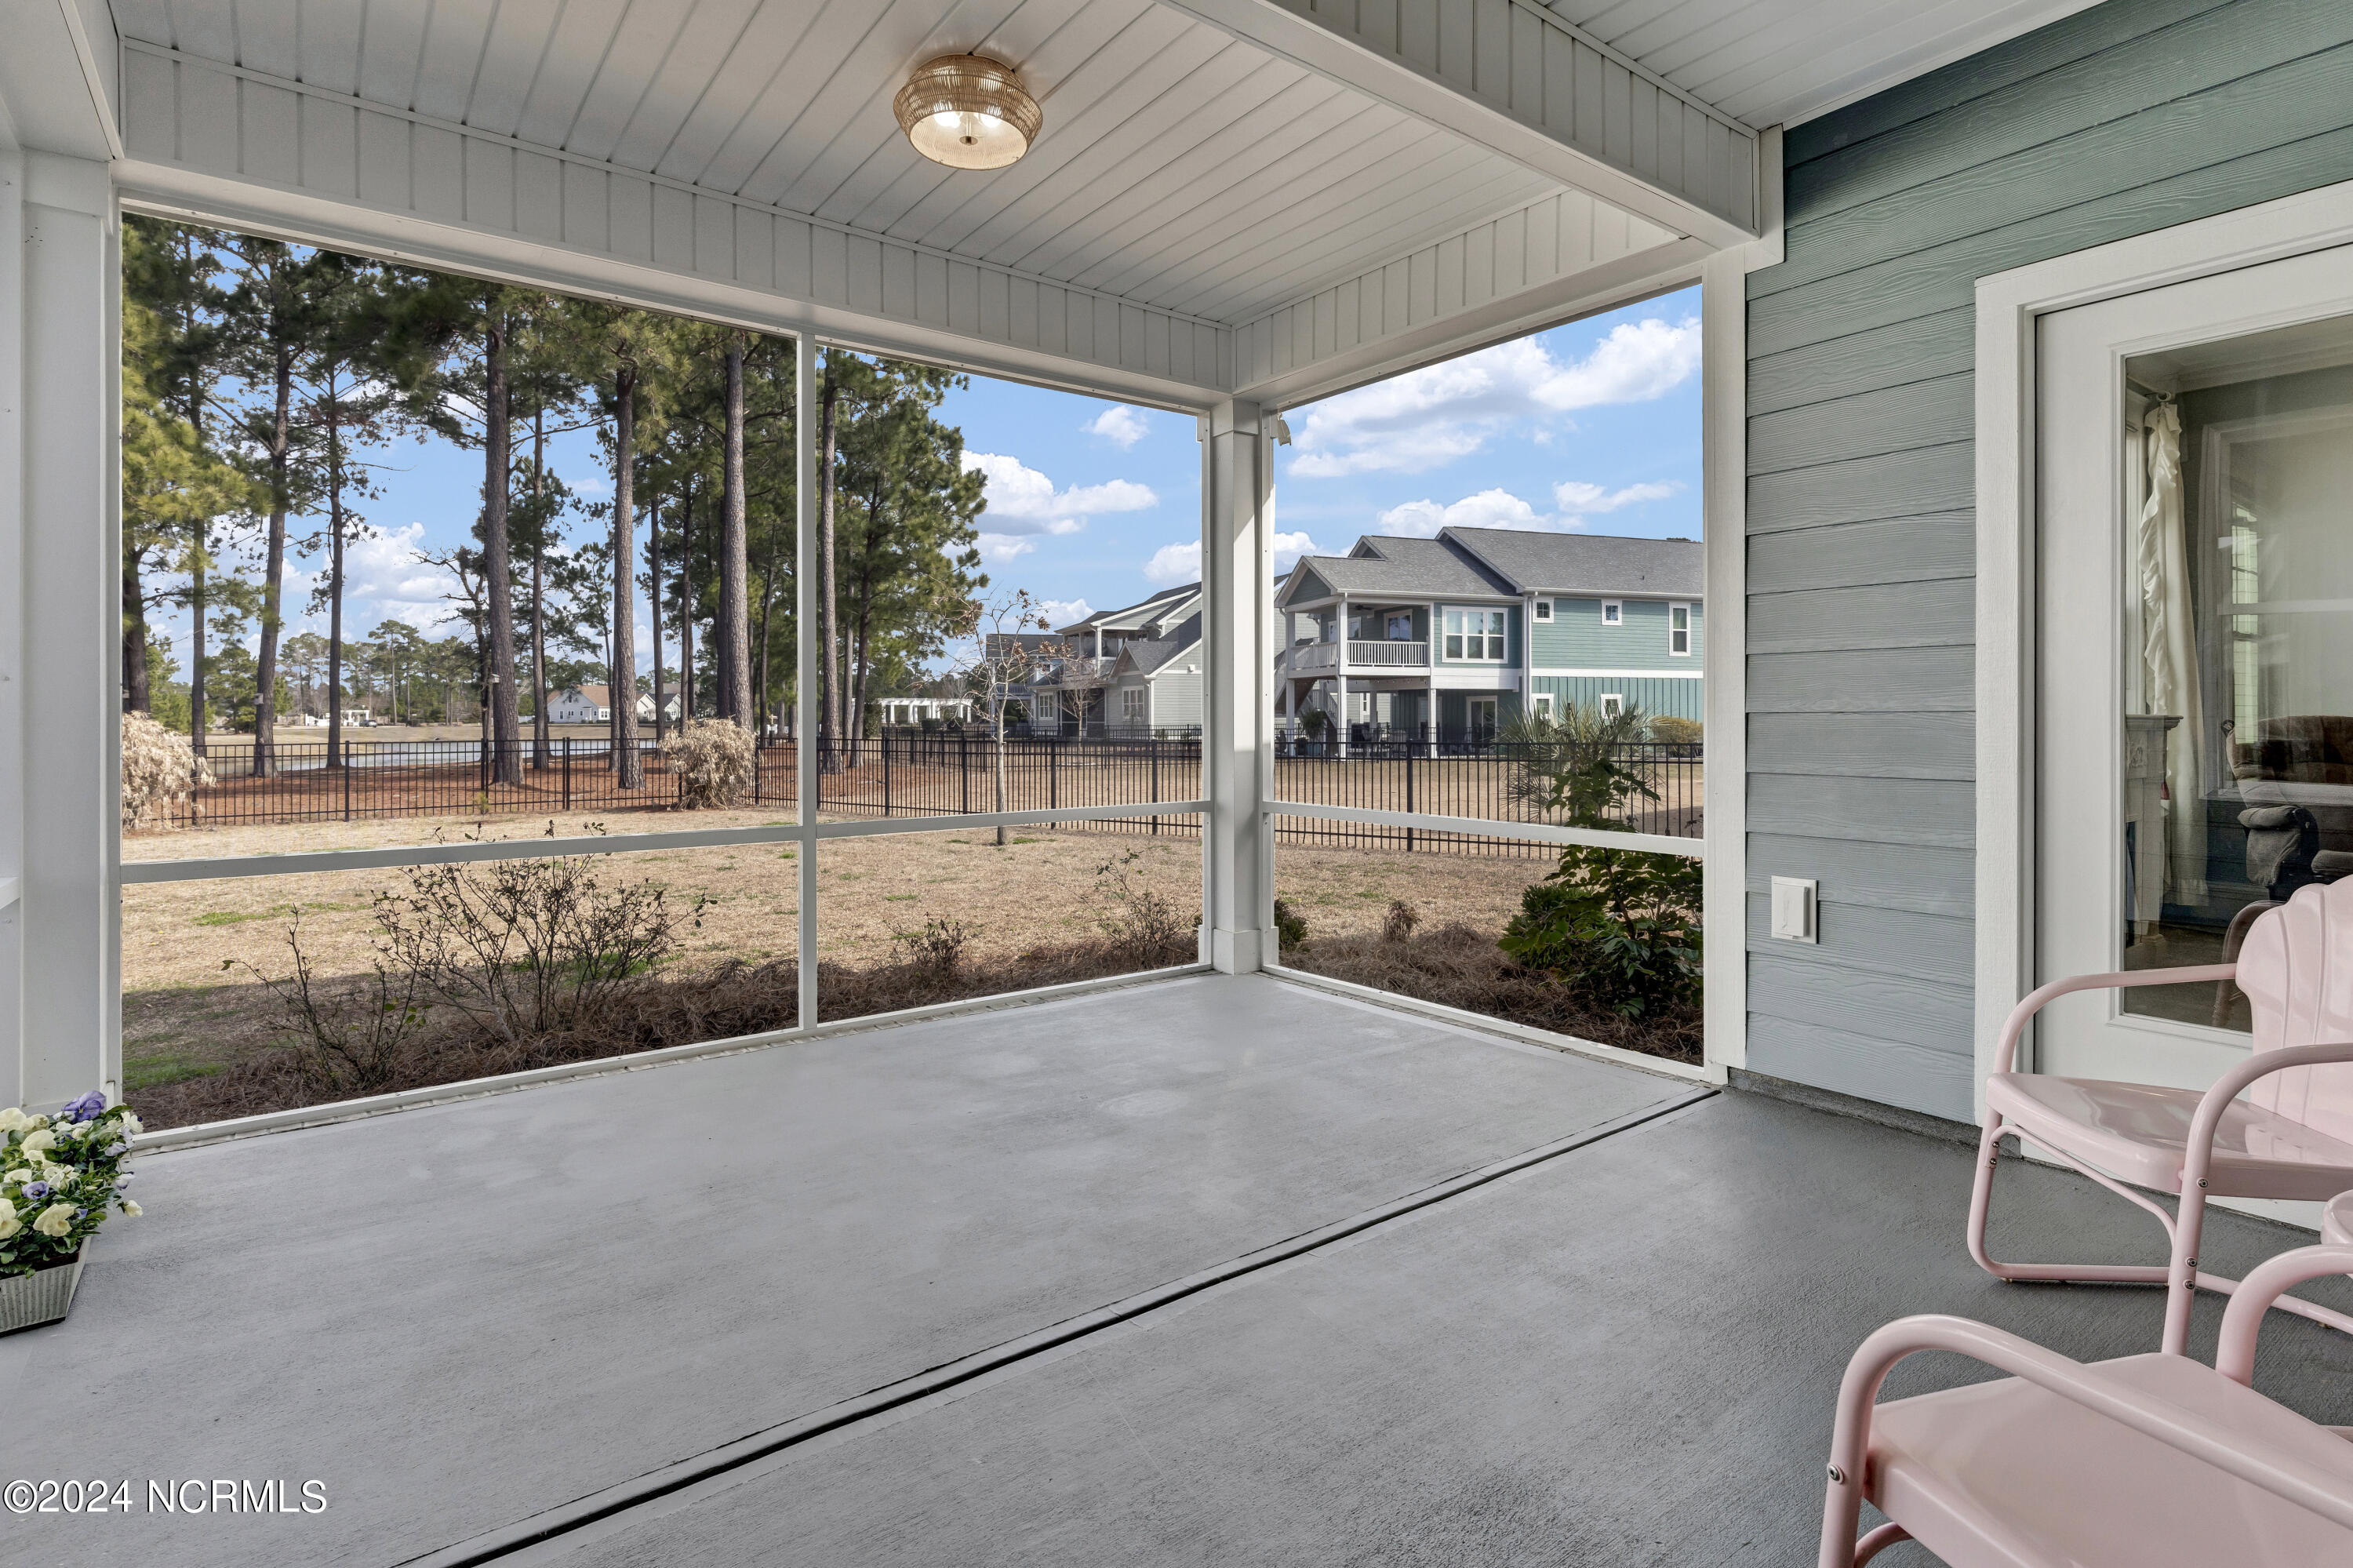
Screened porch with pink chairs overlooking a fenced yard and pine trees.
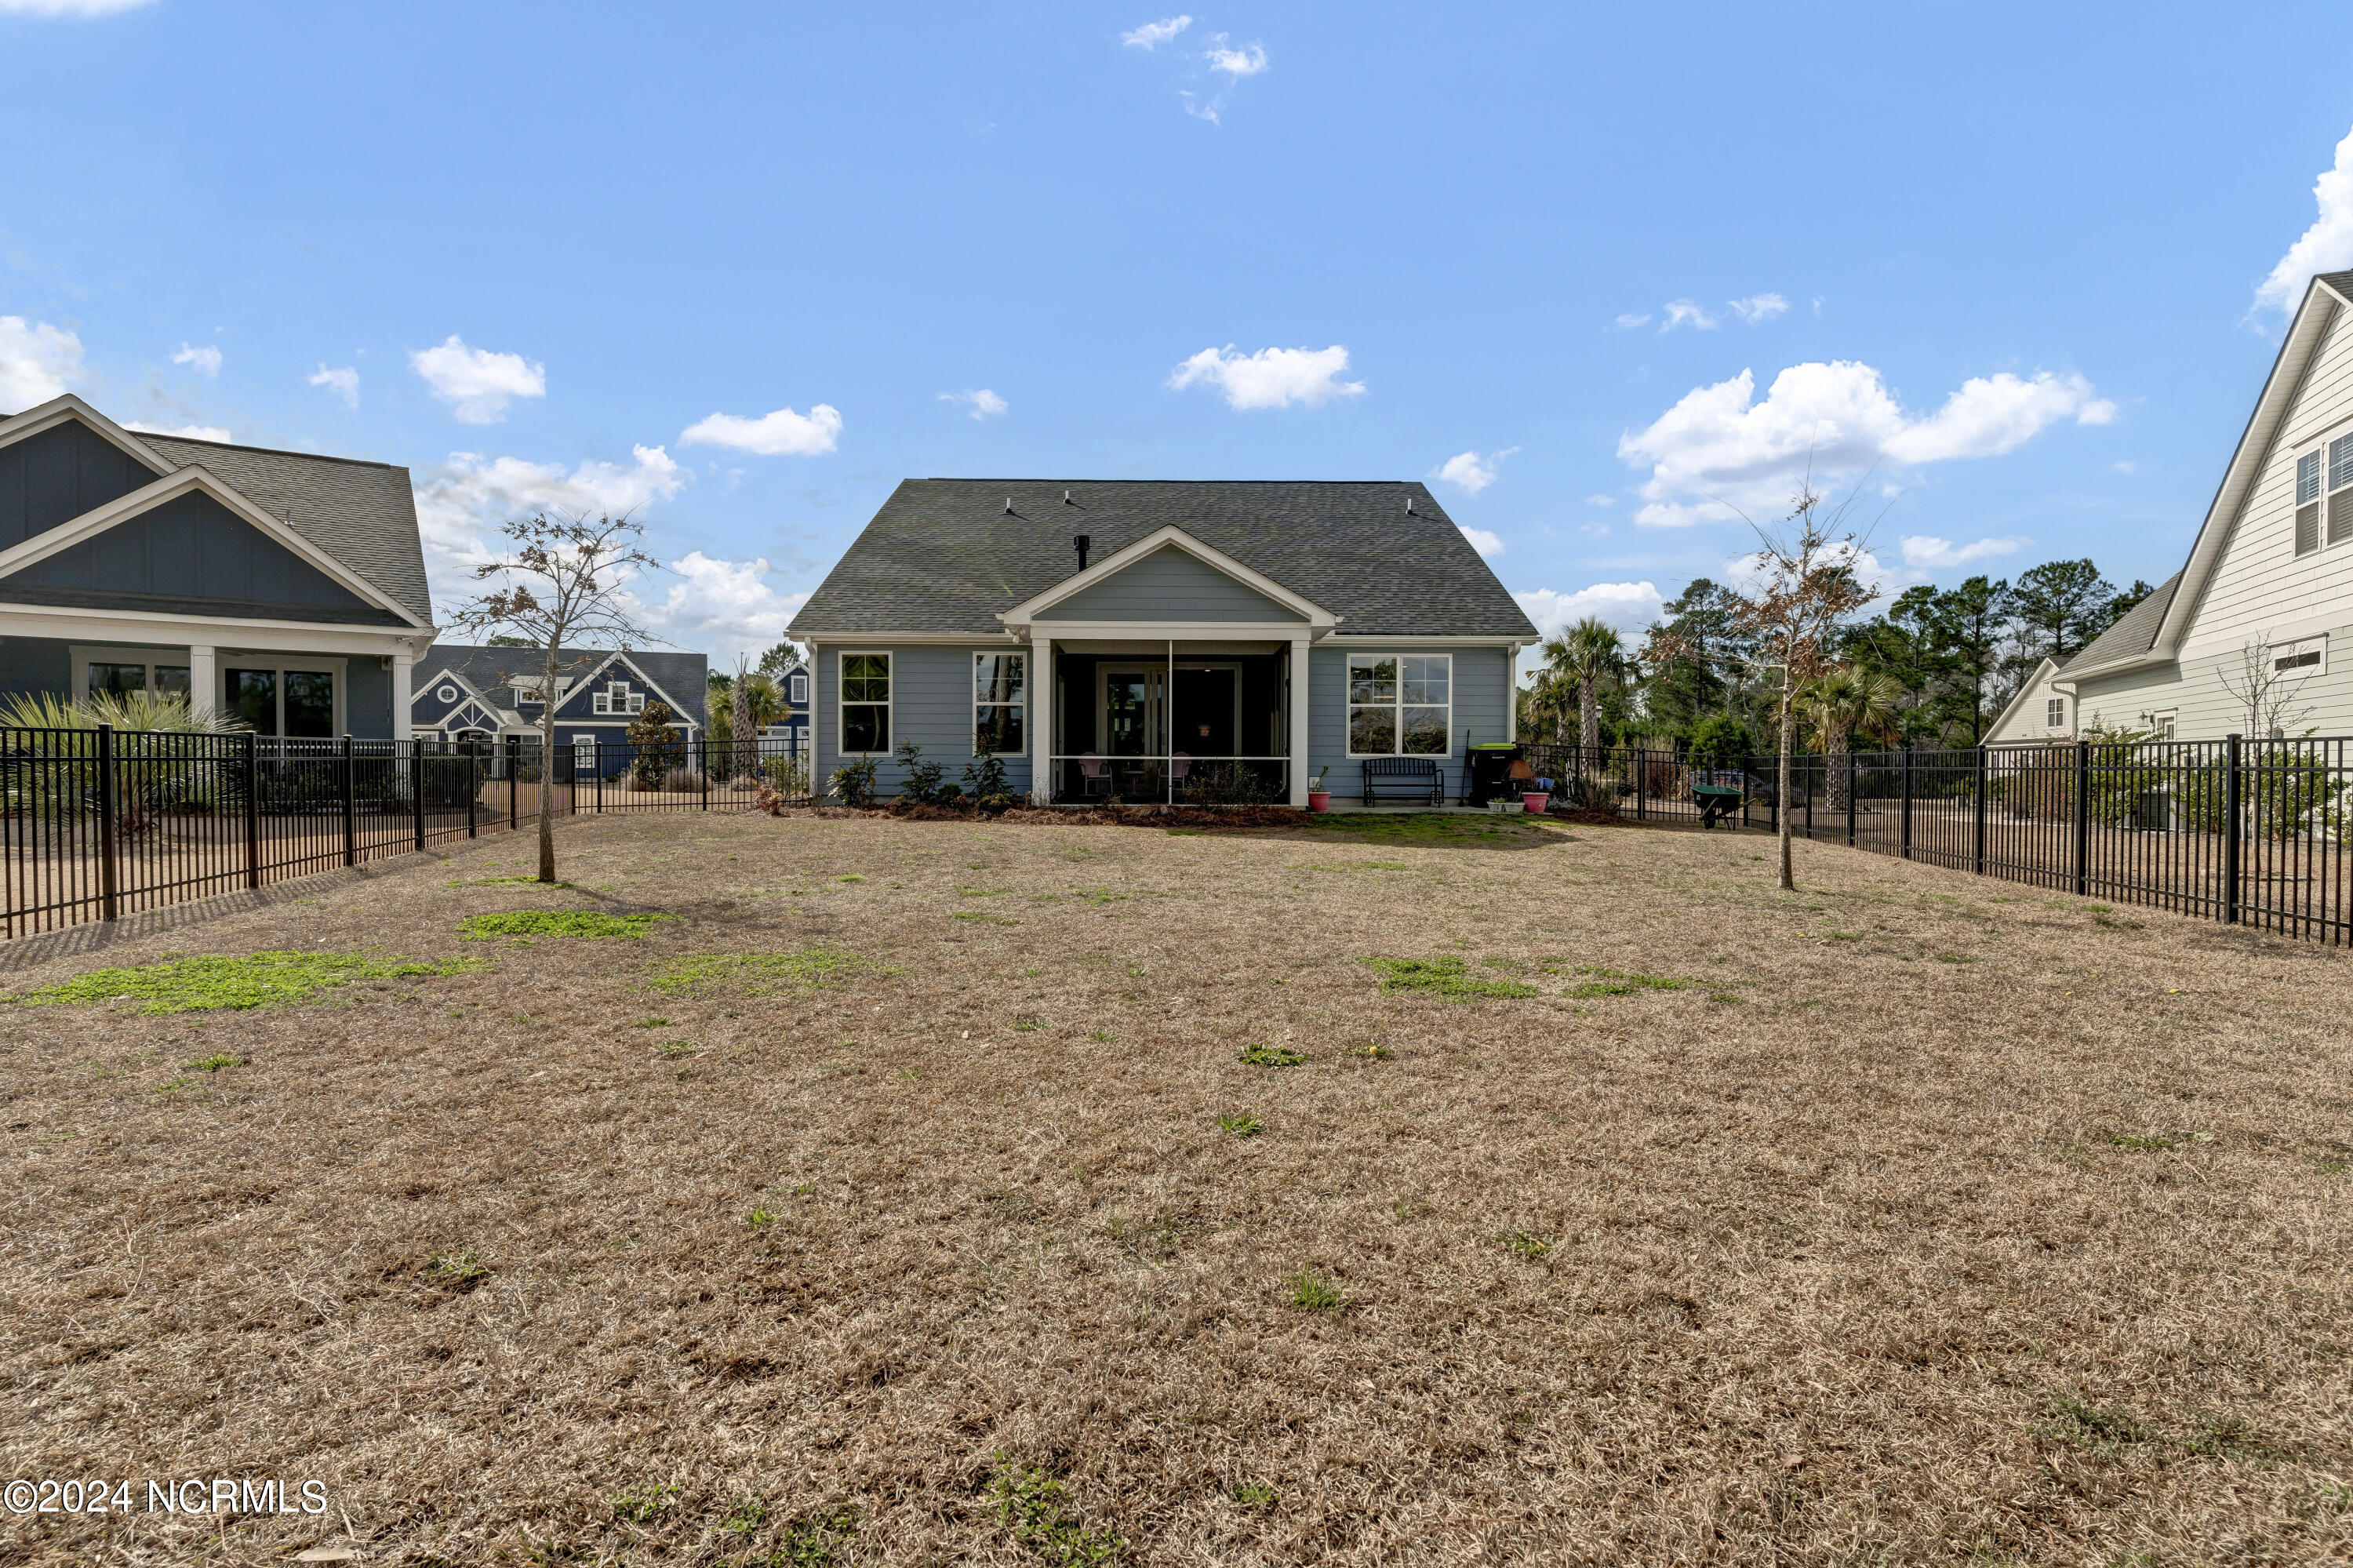
Rear exterior of a gray house with a covered porch, black fencing, and a broad brown lawn.
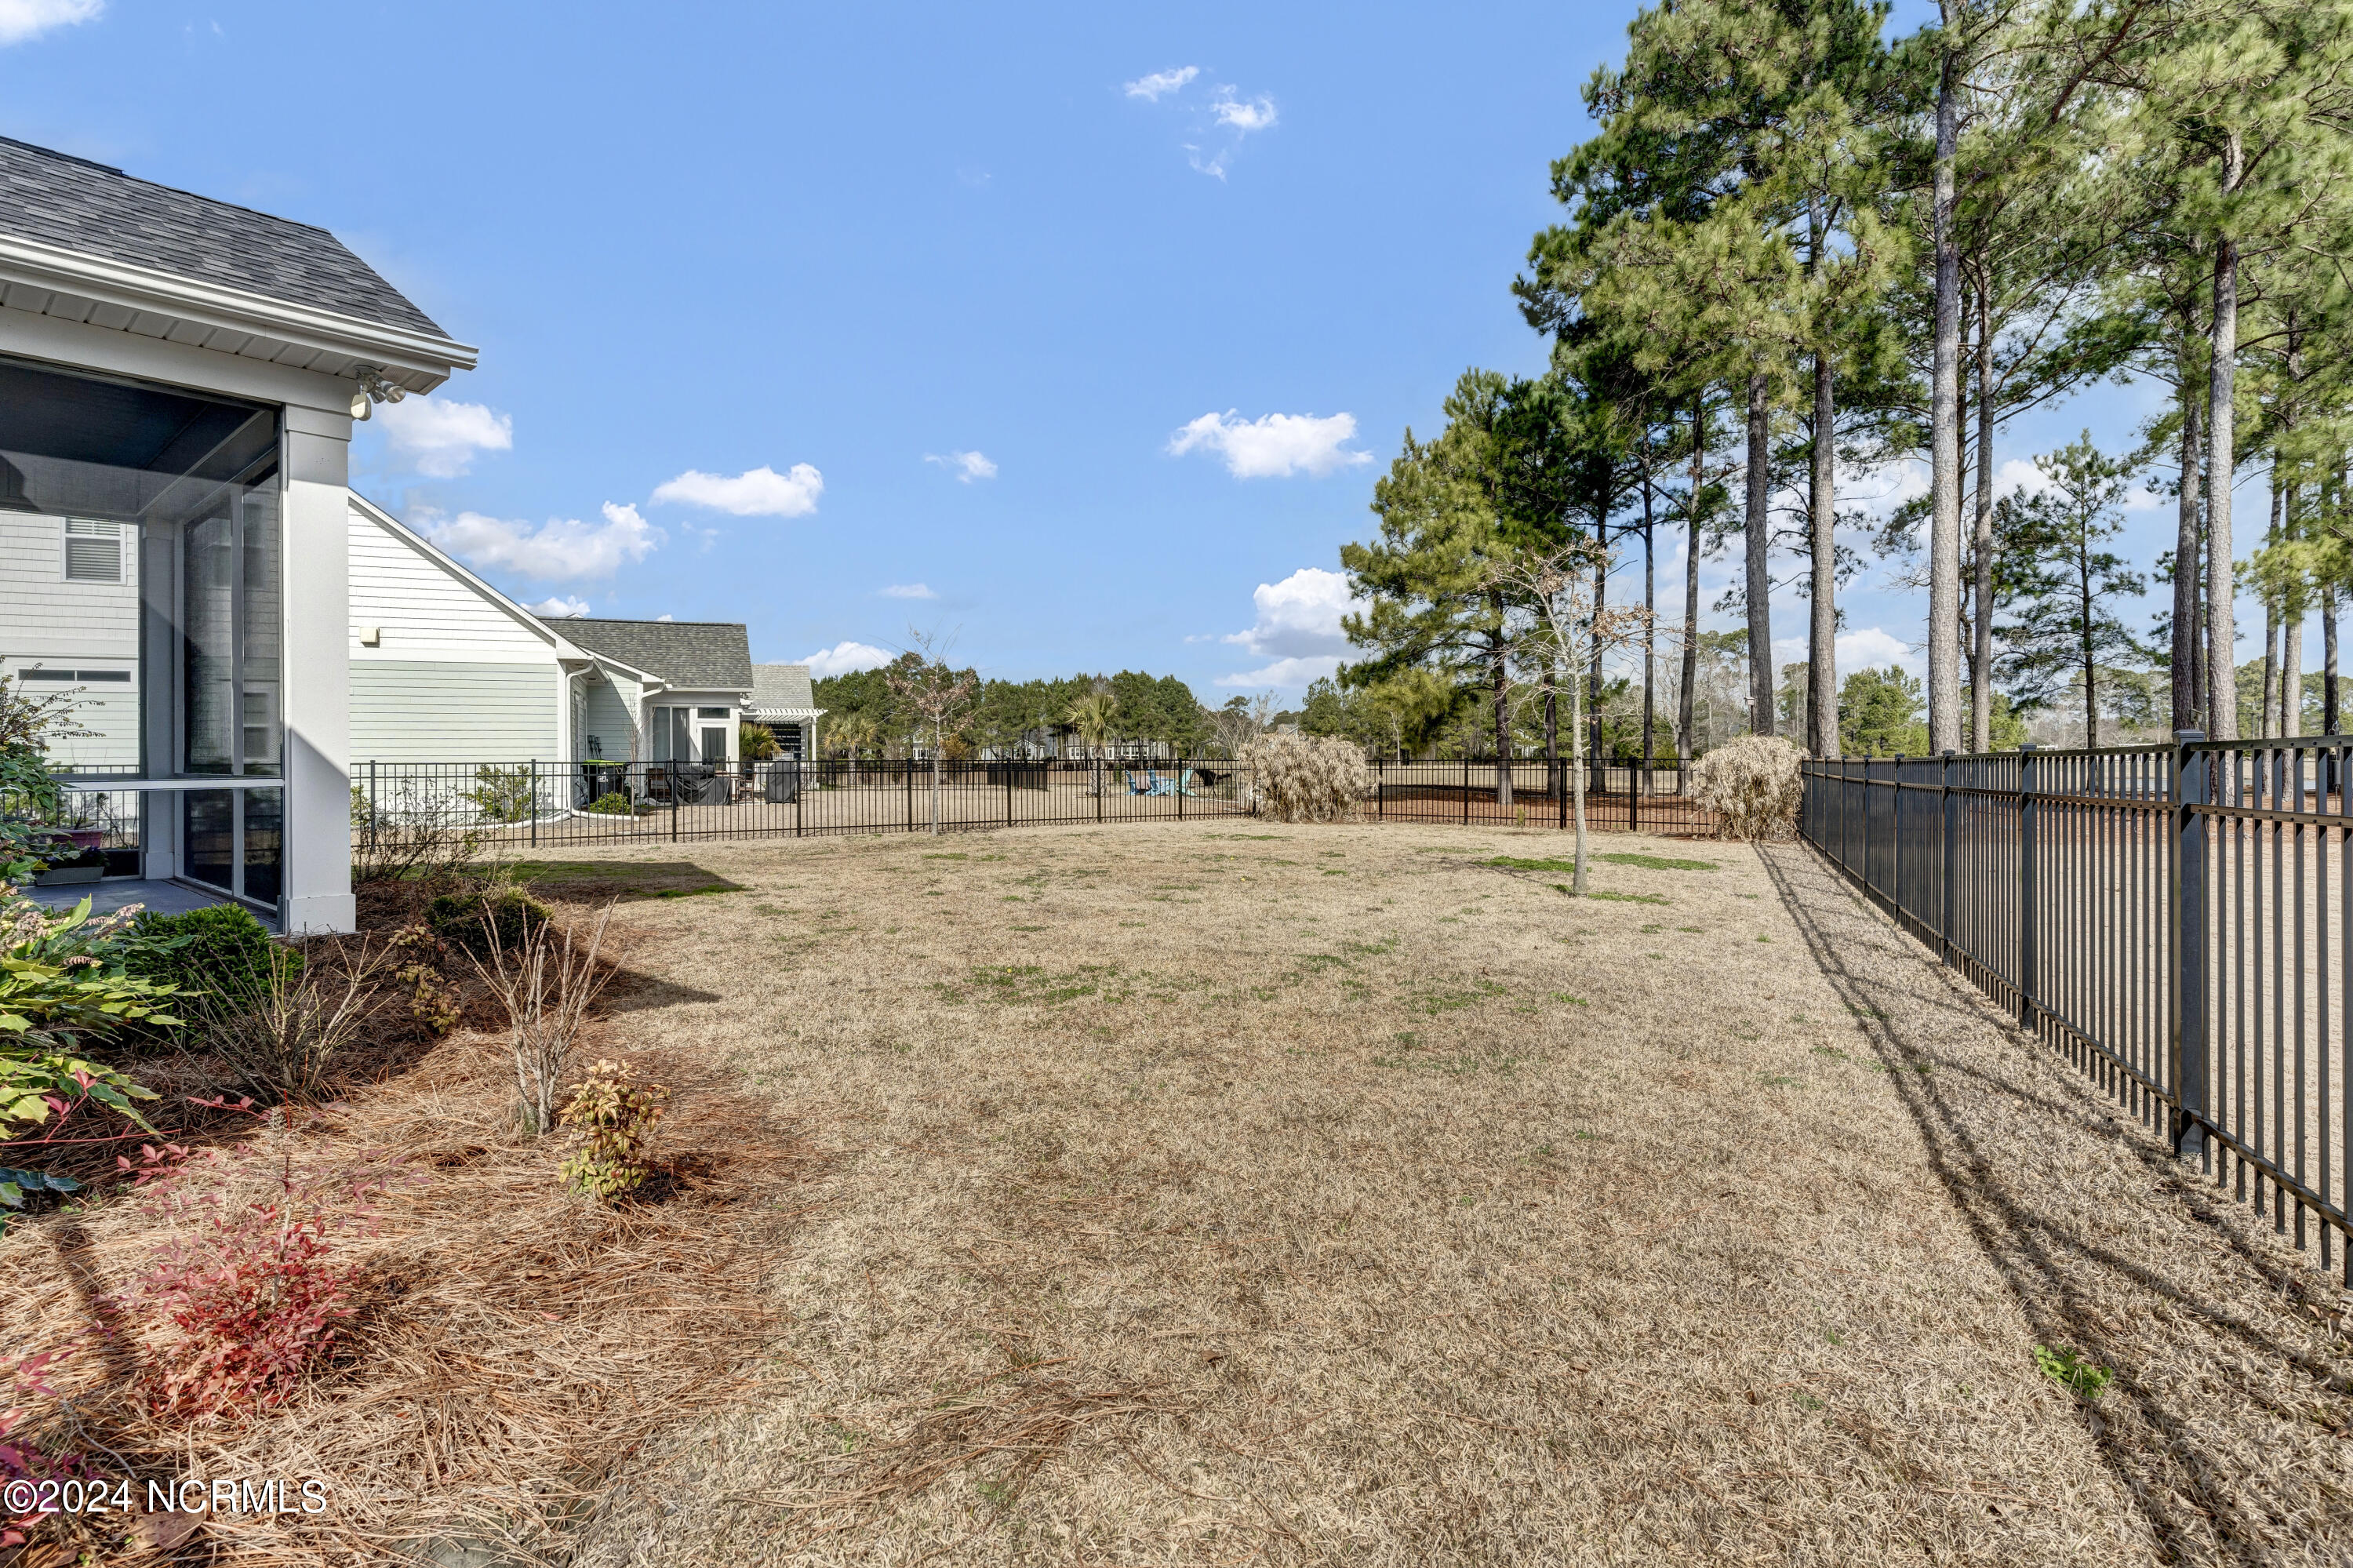
Fenced backyard with a broad lawn, tall pine trees, and planting beds beside the house.
Summerhouse on Everett Bay entrance sign above a stone wall and landscaped shrubs.
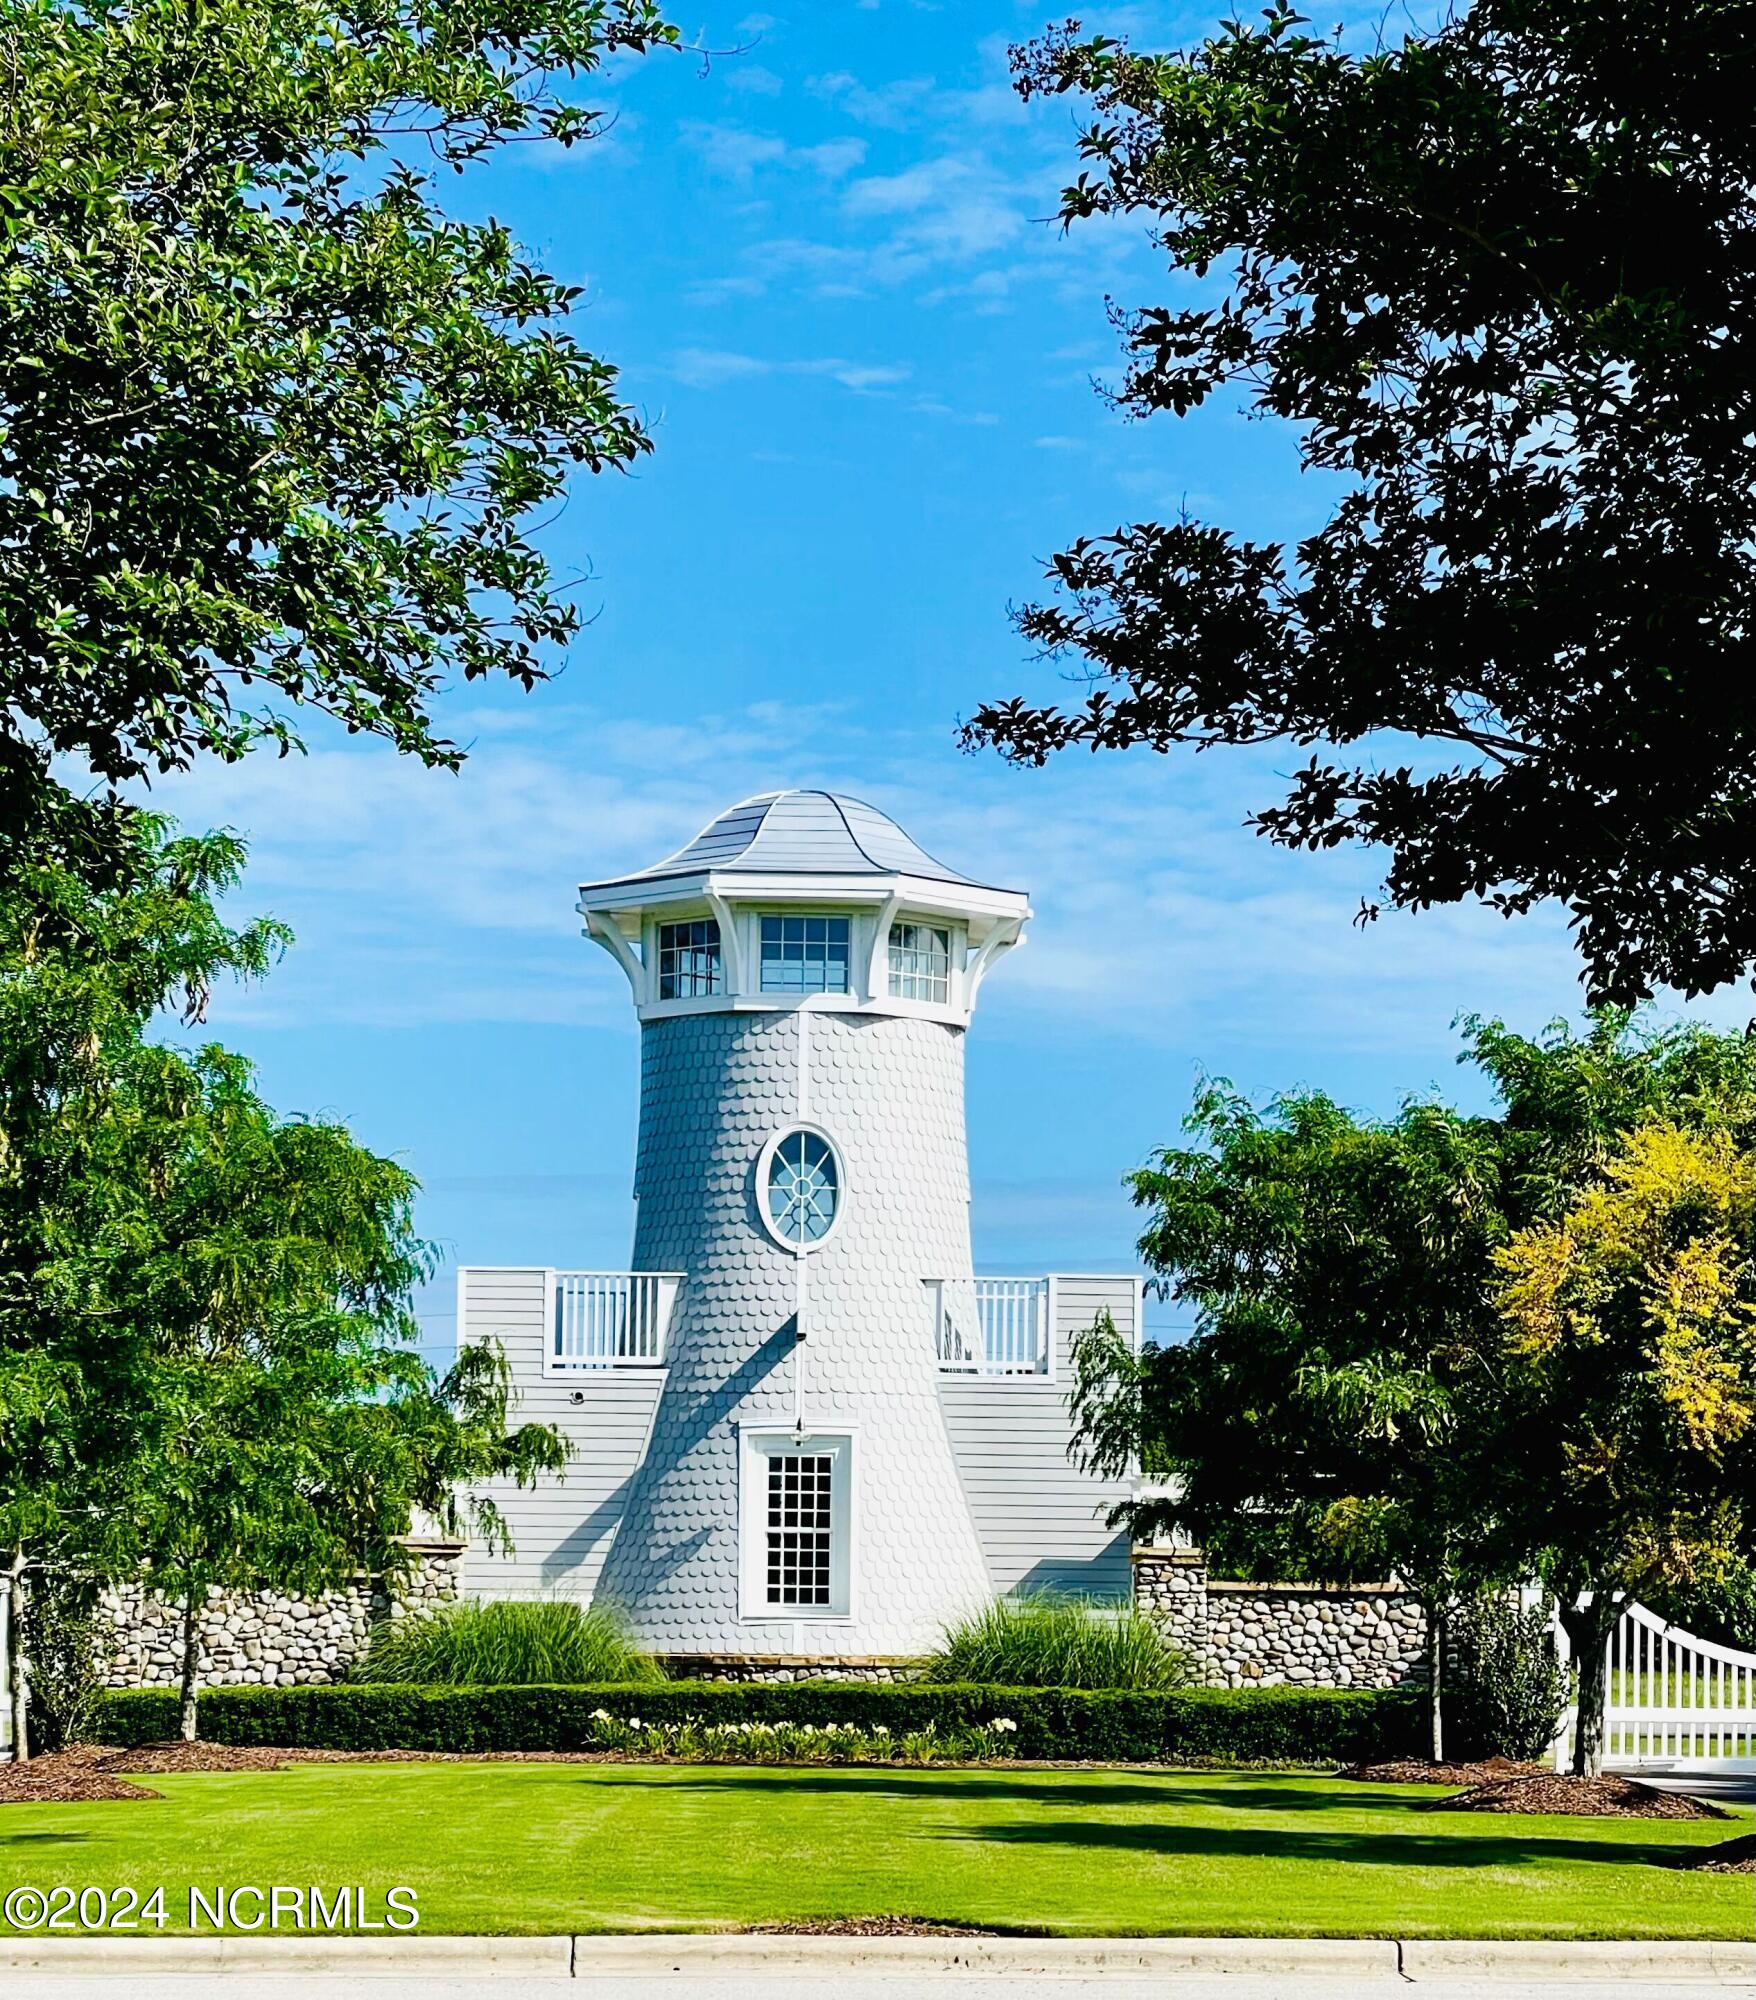
White lighthouse-shaped building with a round window, stone wall, and manicured lawn.
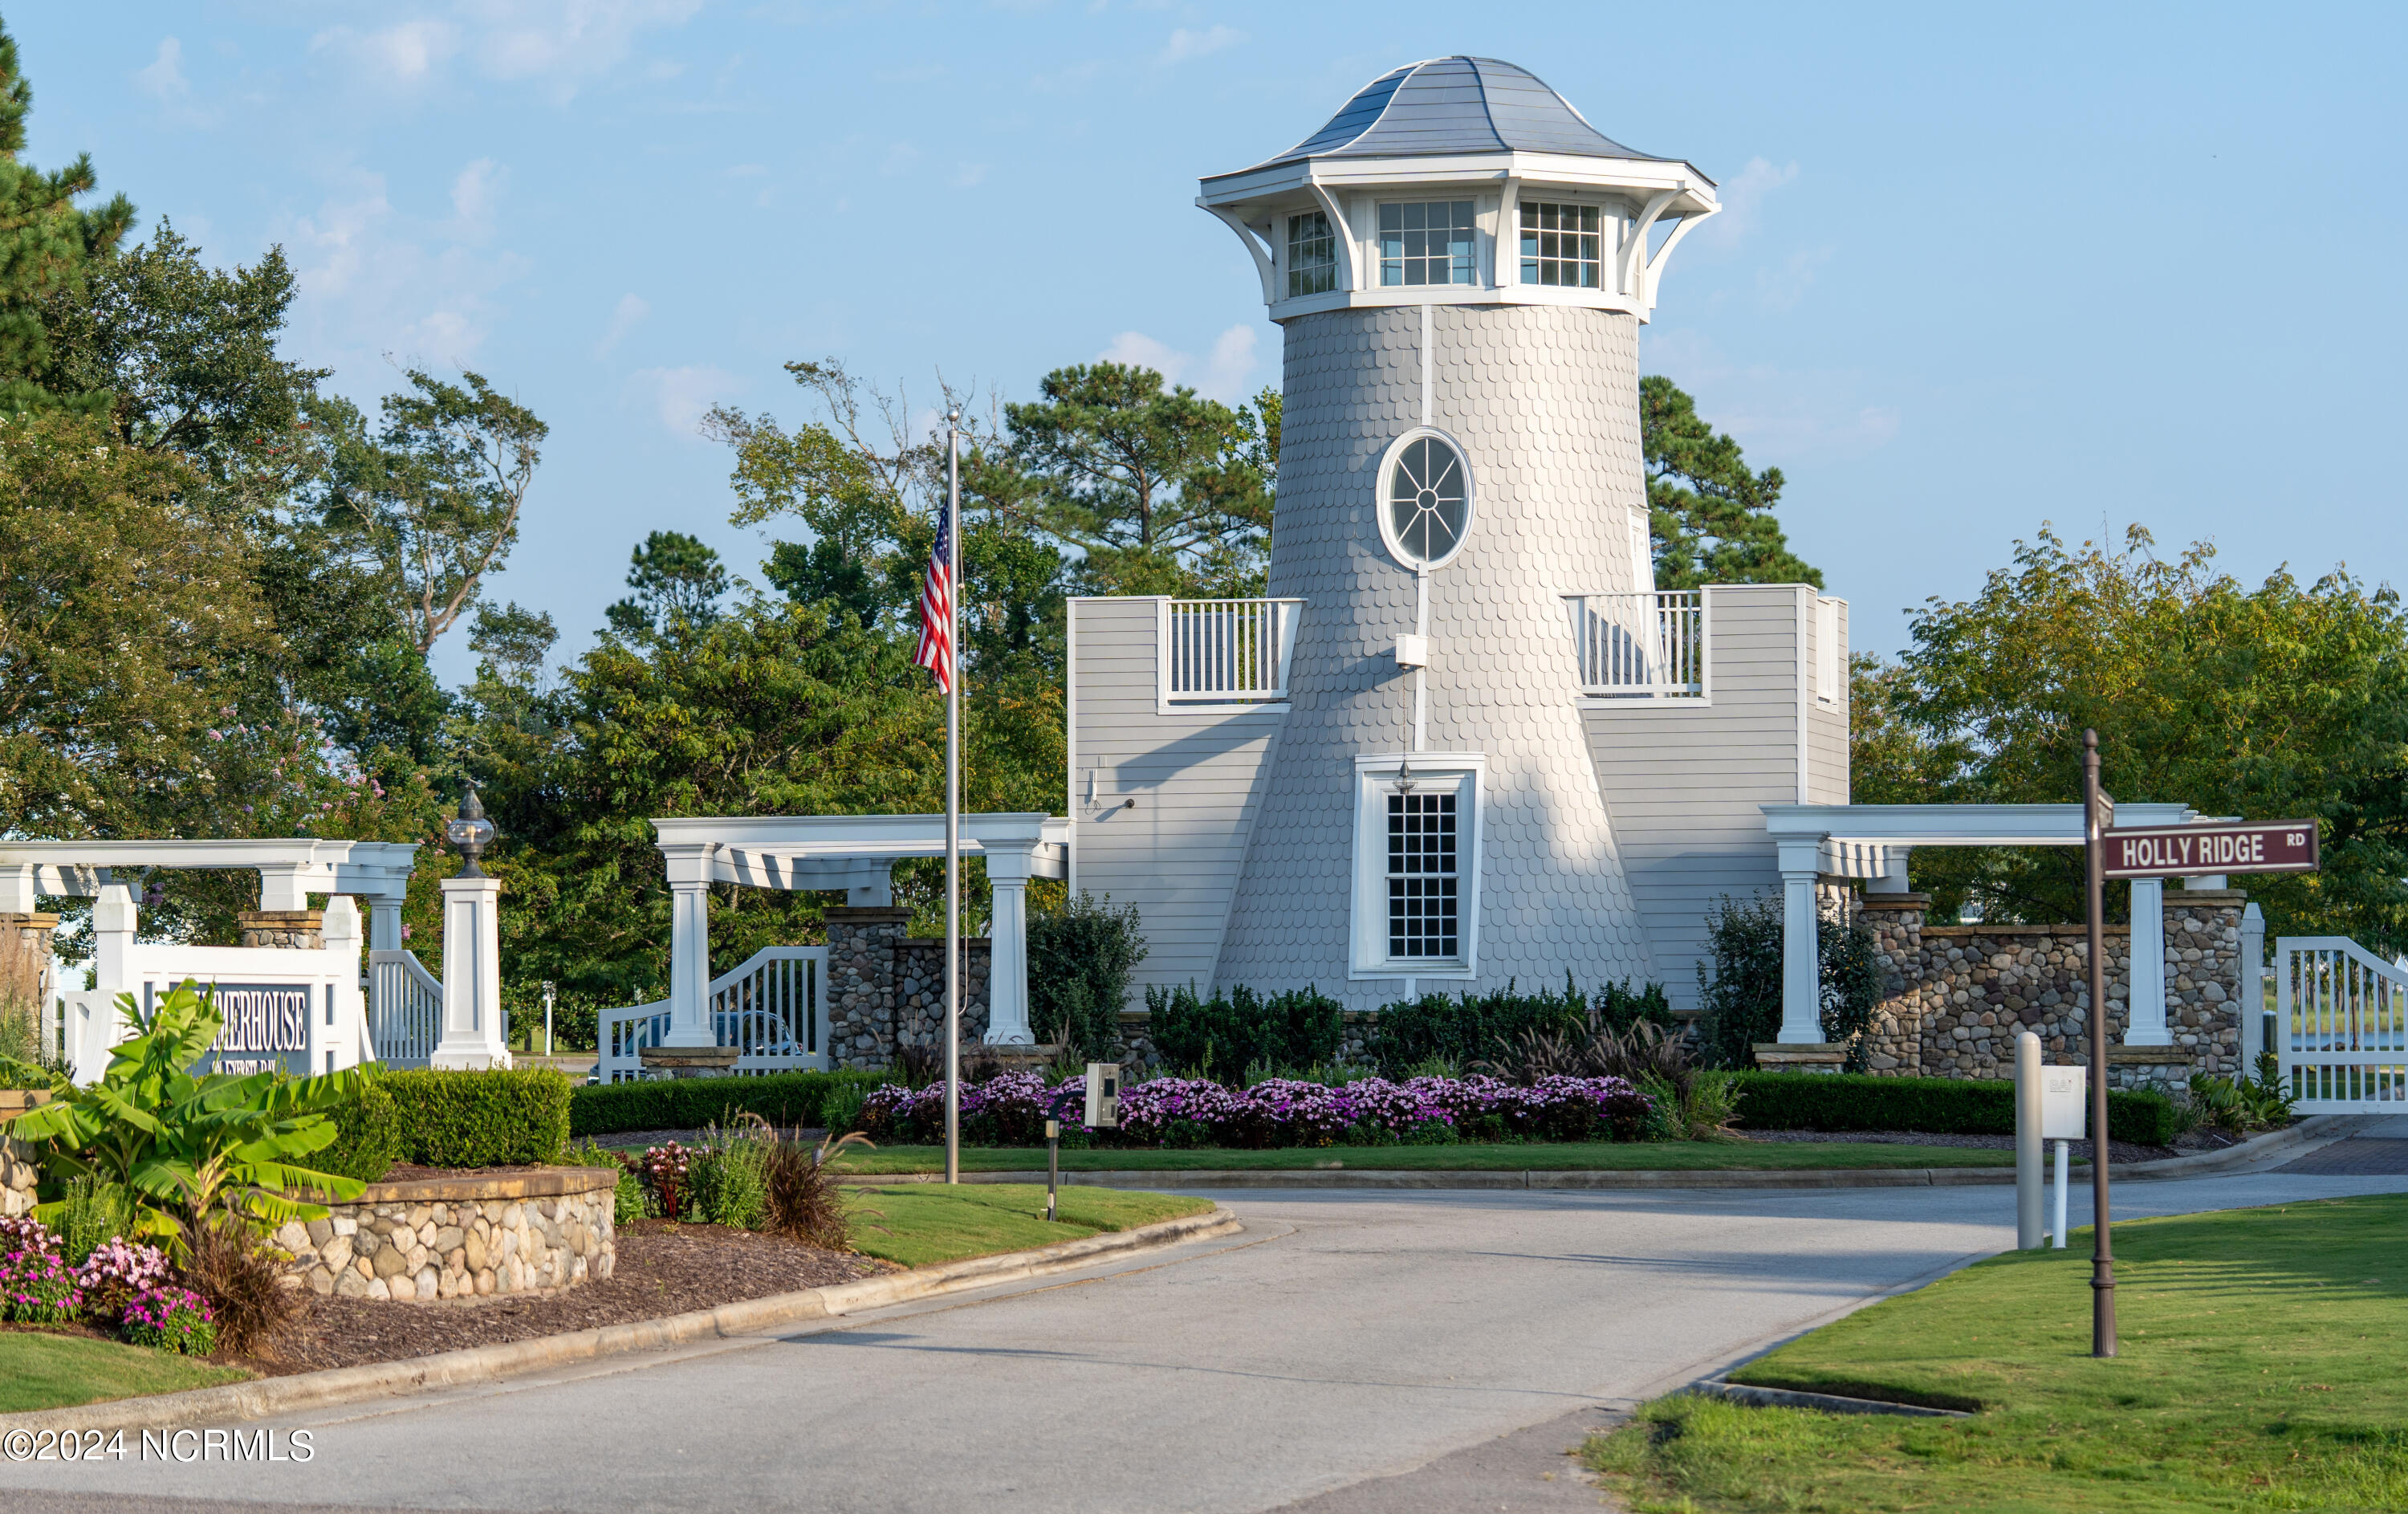
Neighborhood entrance with a distinctive shingled tower, white railings, stone walls, and a Holly Ridge Road sign.
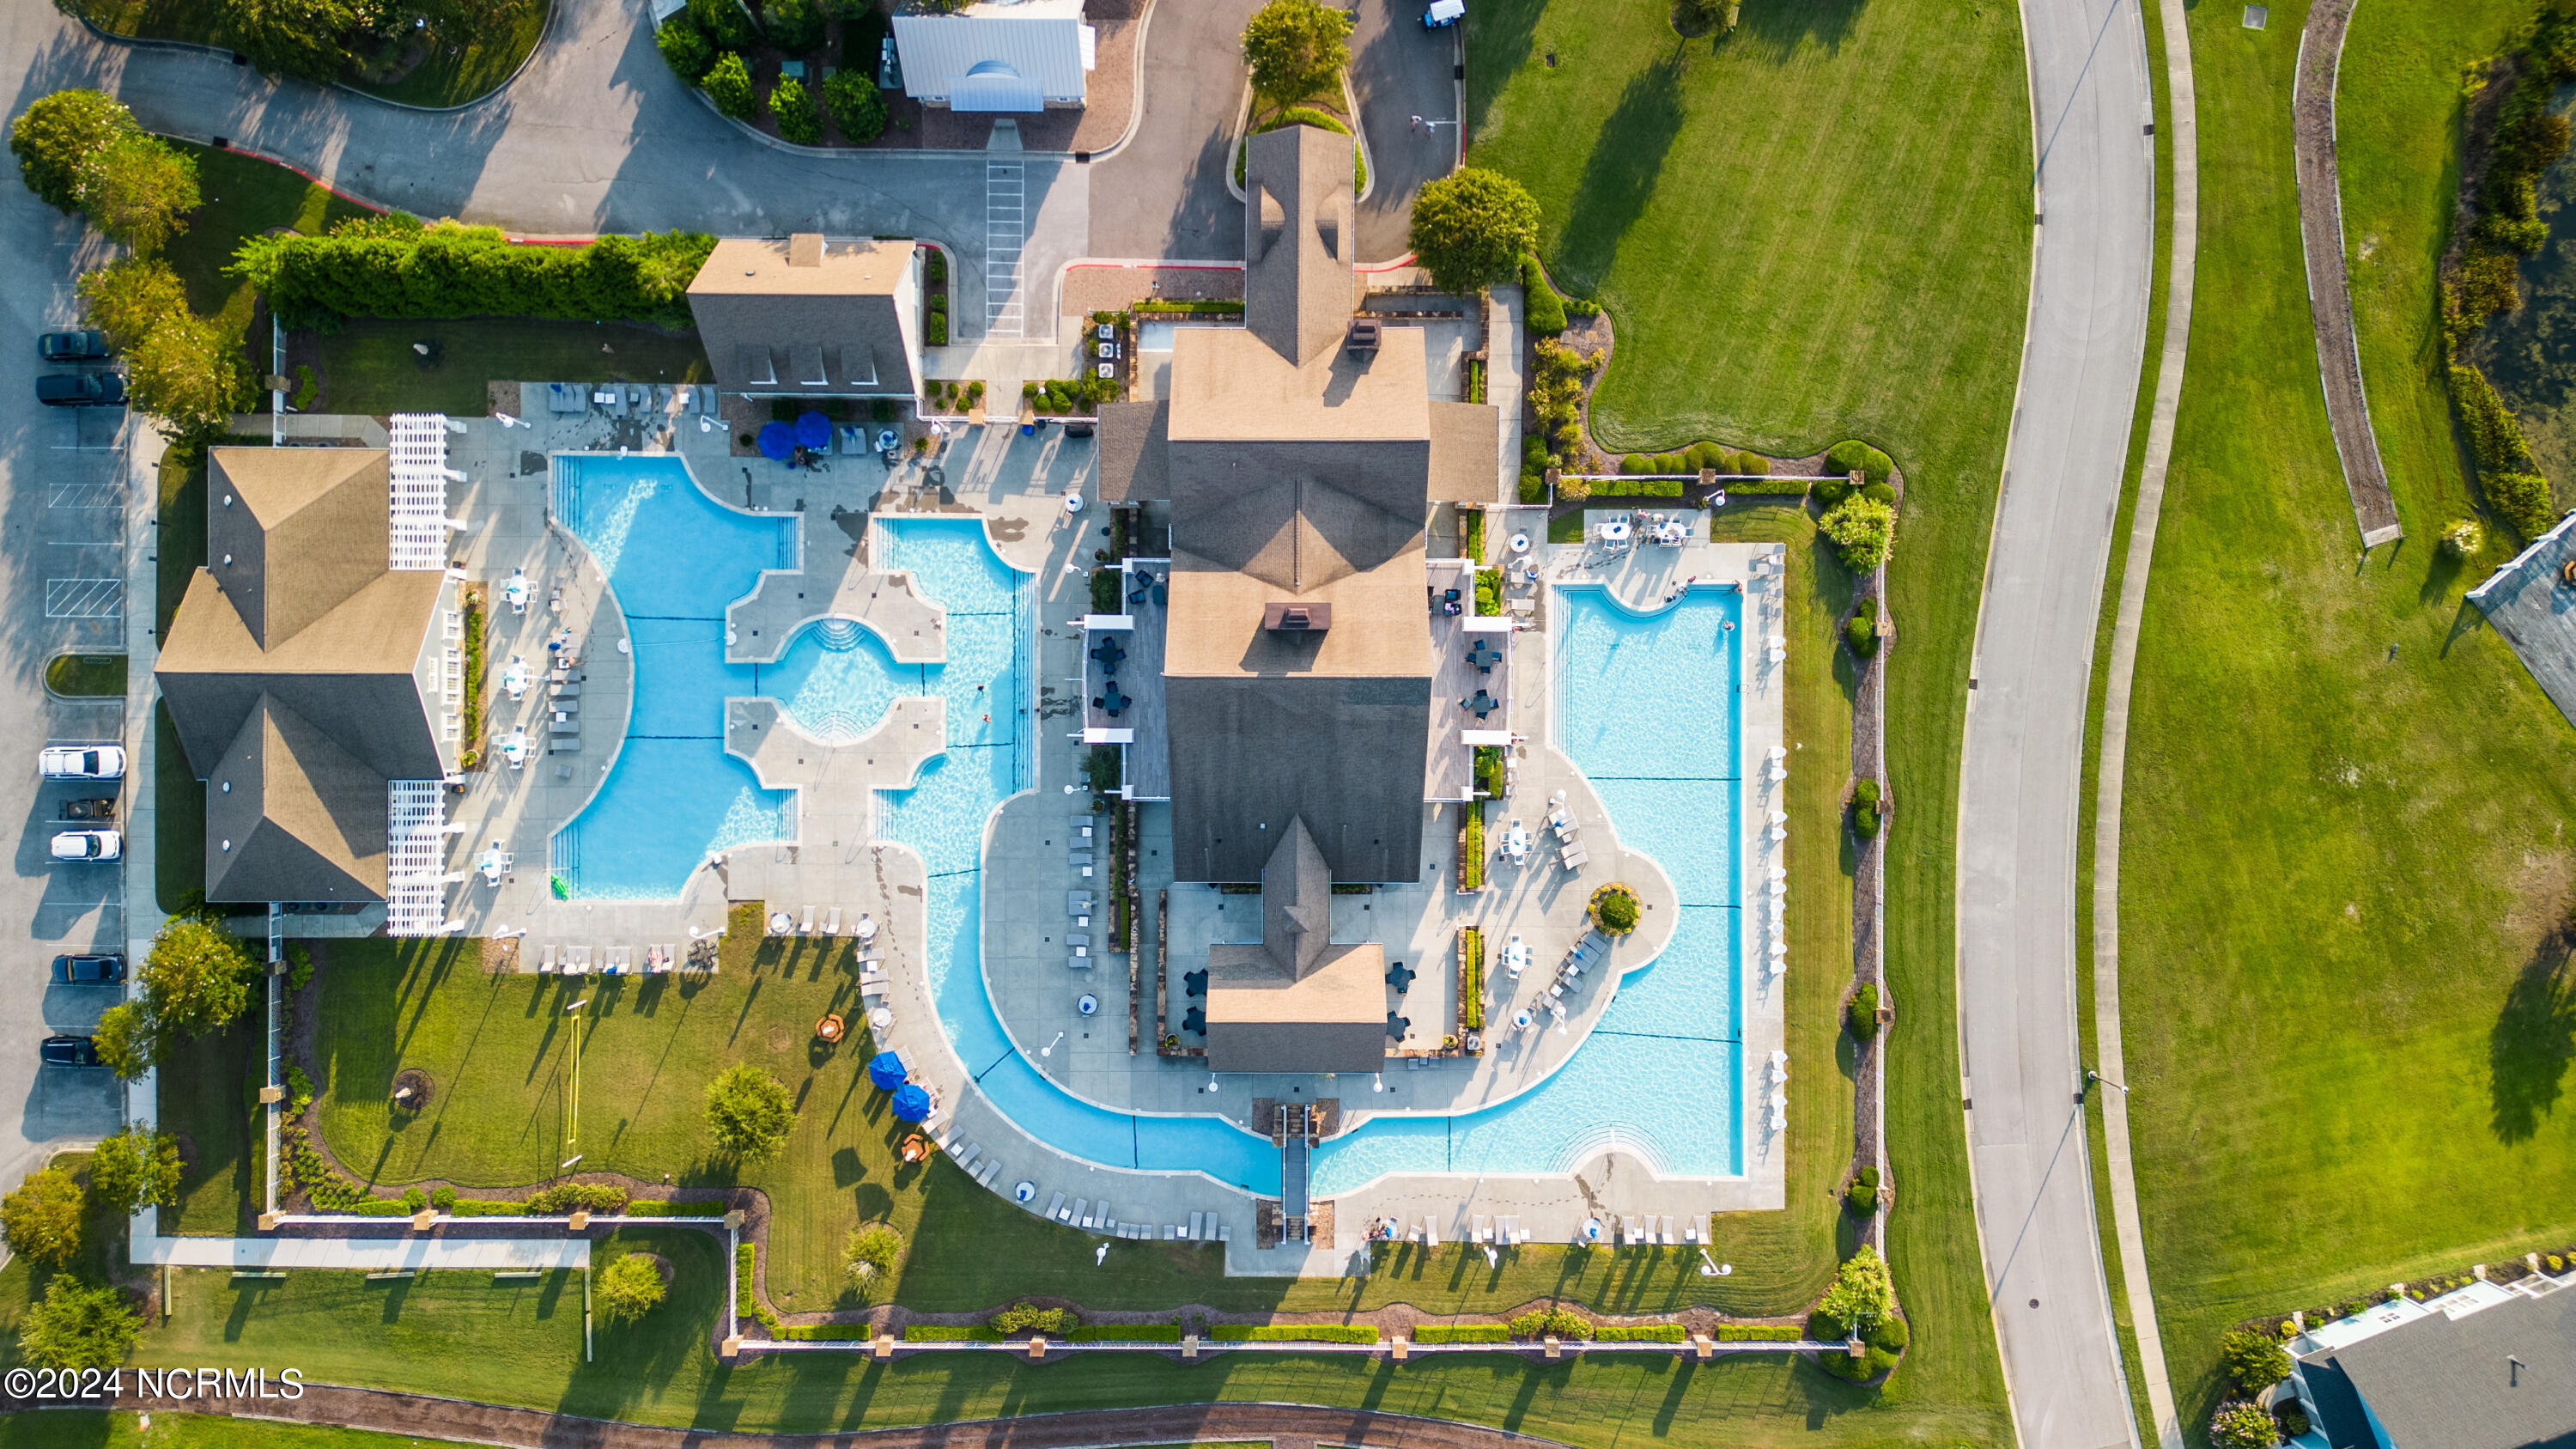
Aerial view of a swimming pool complex with multiple pools and surrounding landscaped grounds.
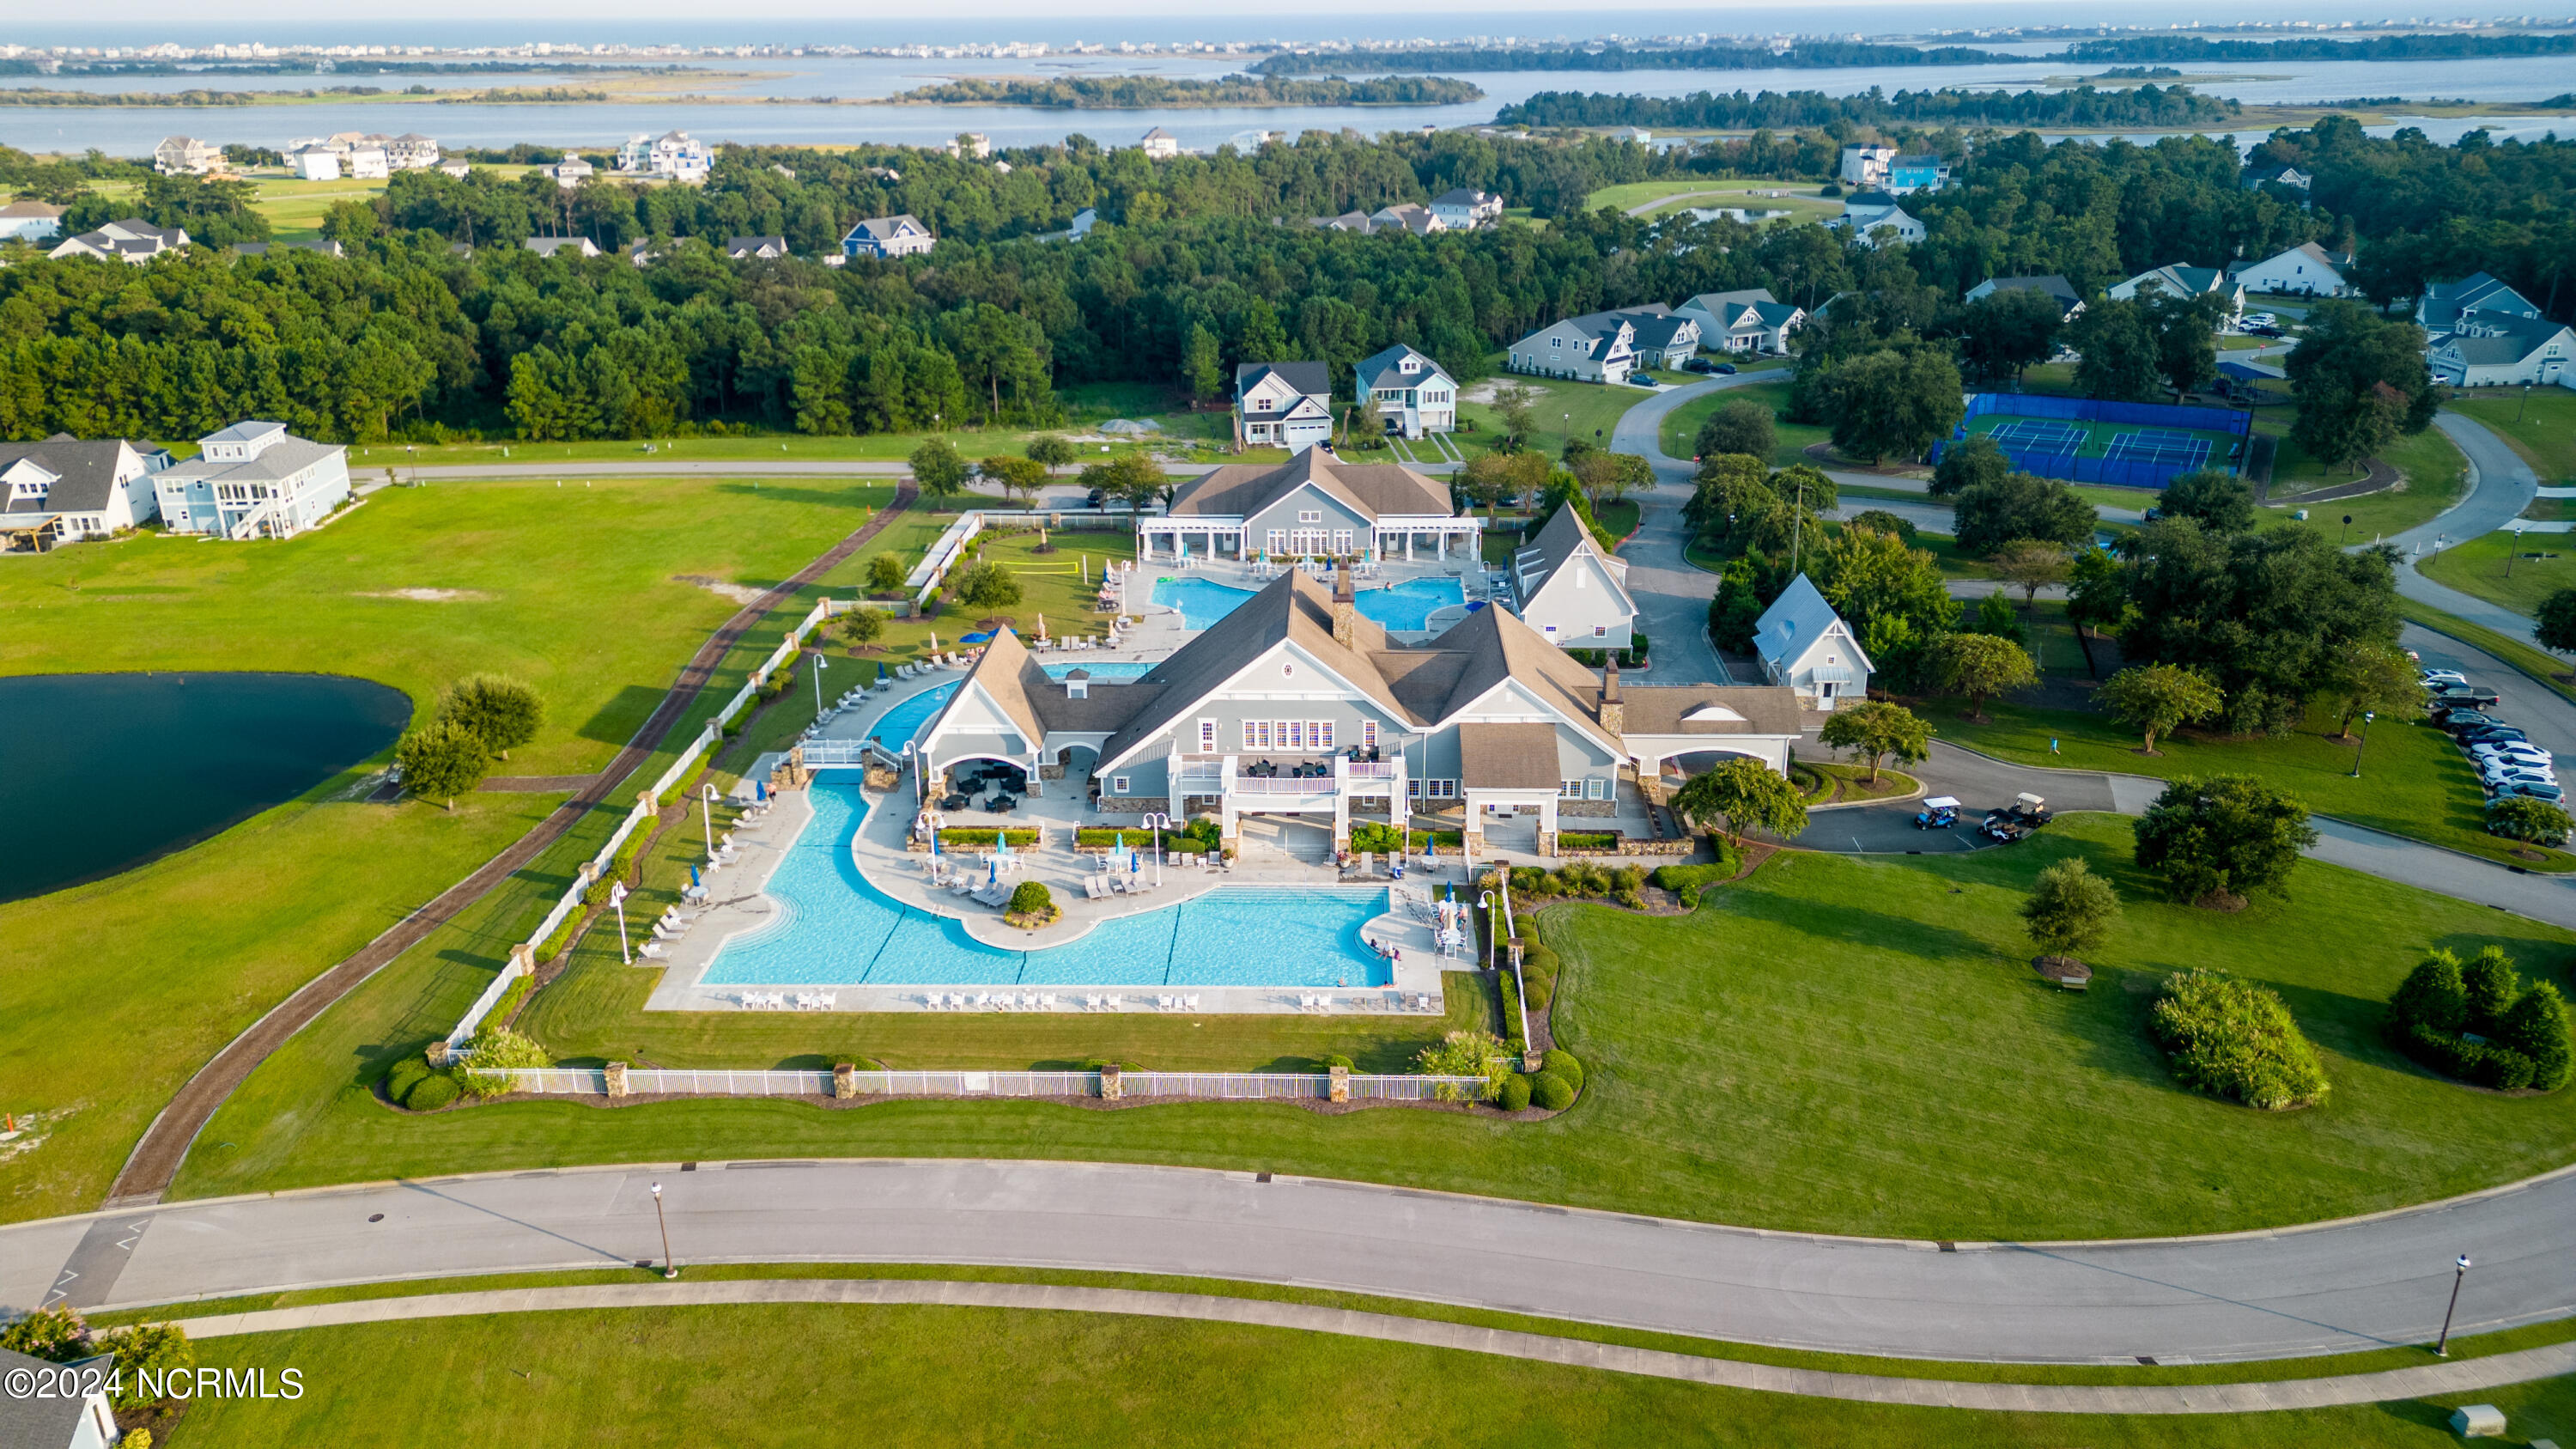
Aerial view of a community clubhouse and swimming pools, with tennis courts and waterways nearby.
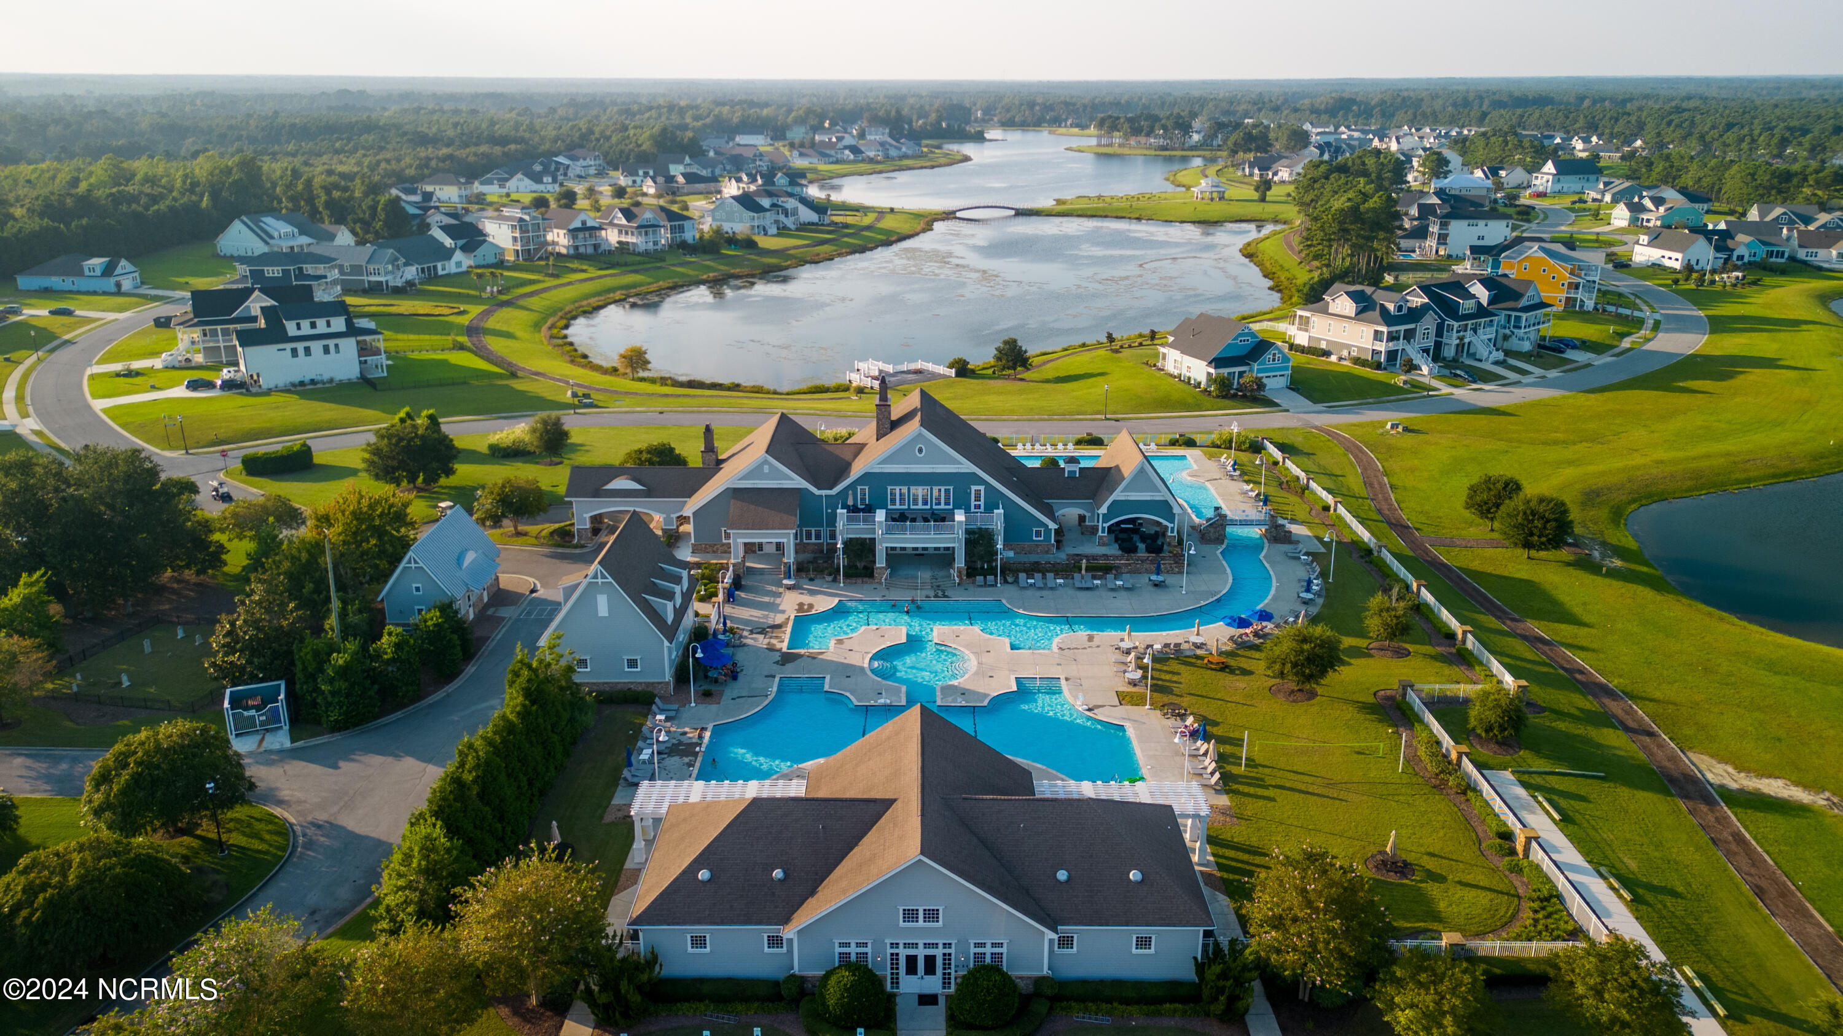
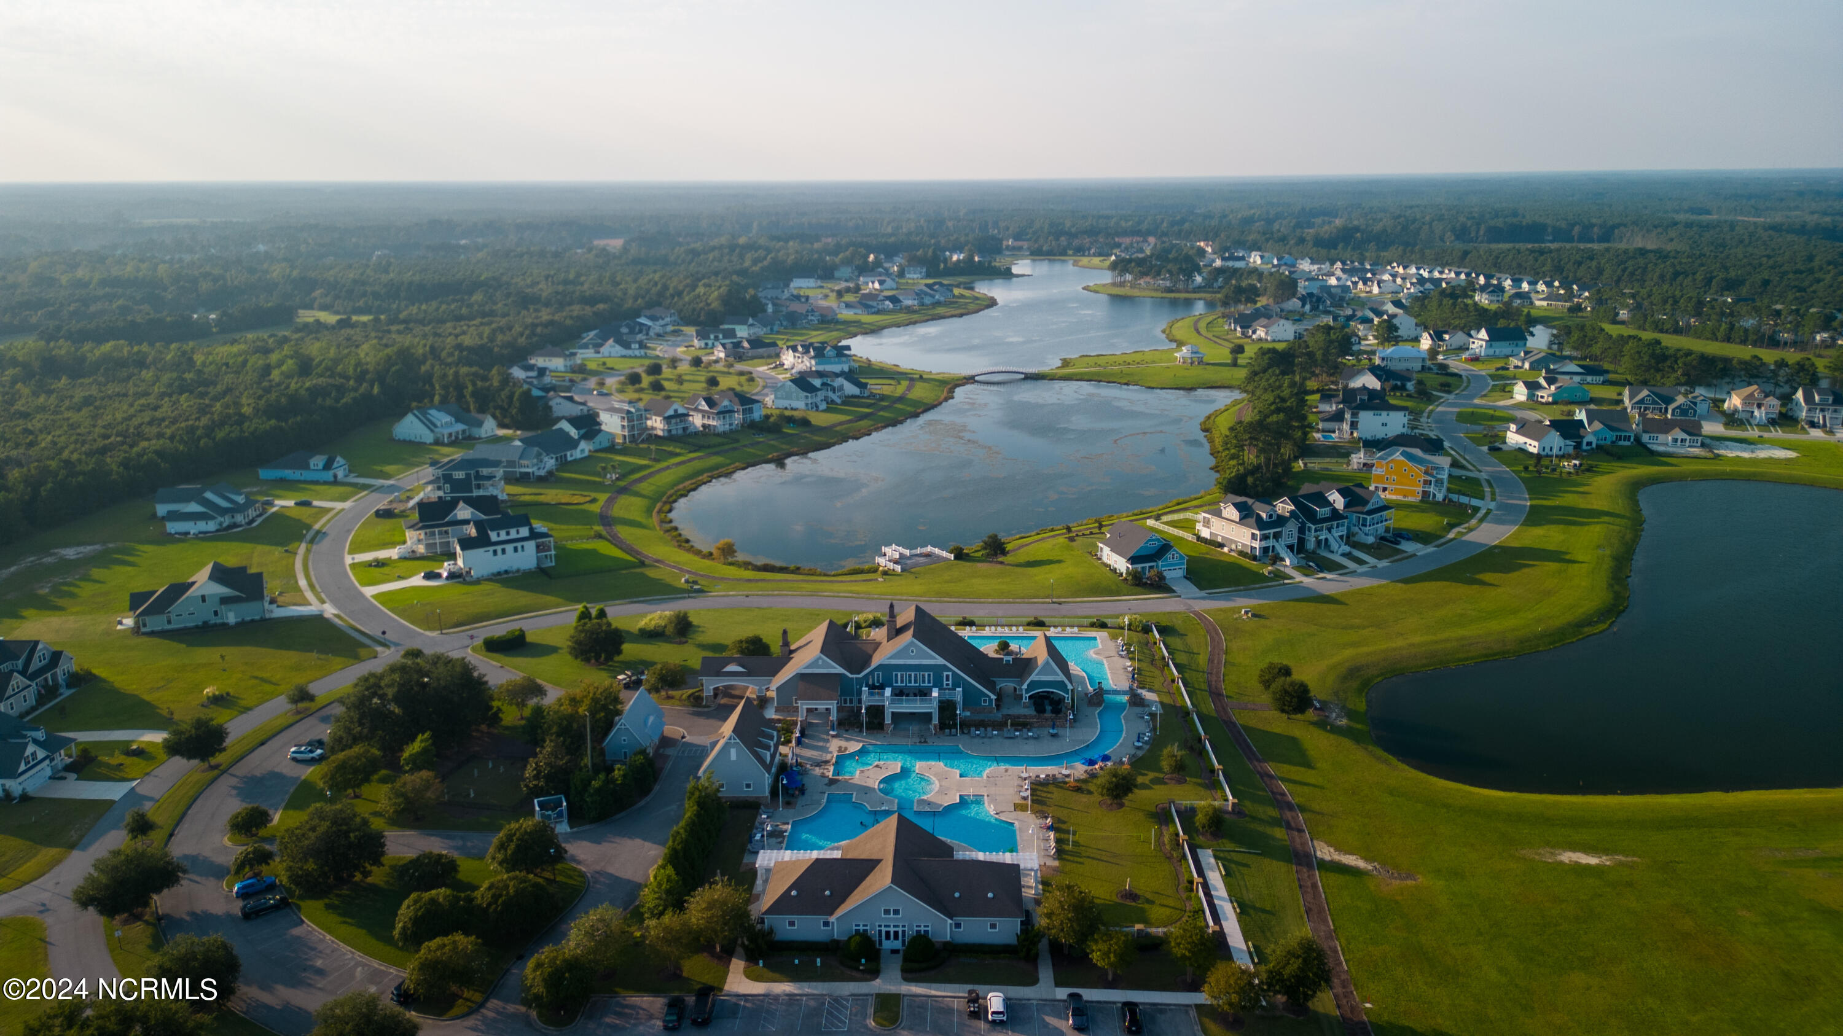
Aerial view of a community clubhouse and pools beside a lake and surrounding homes.
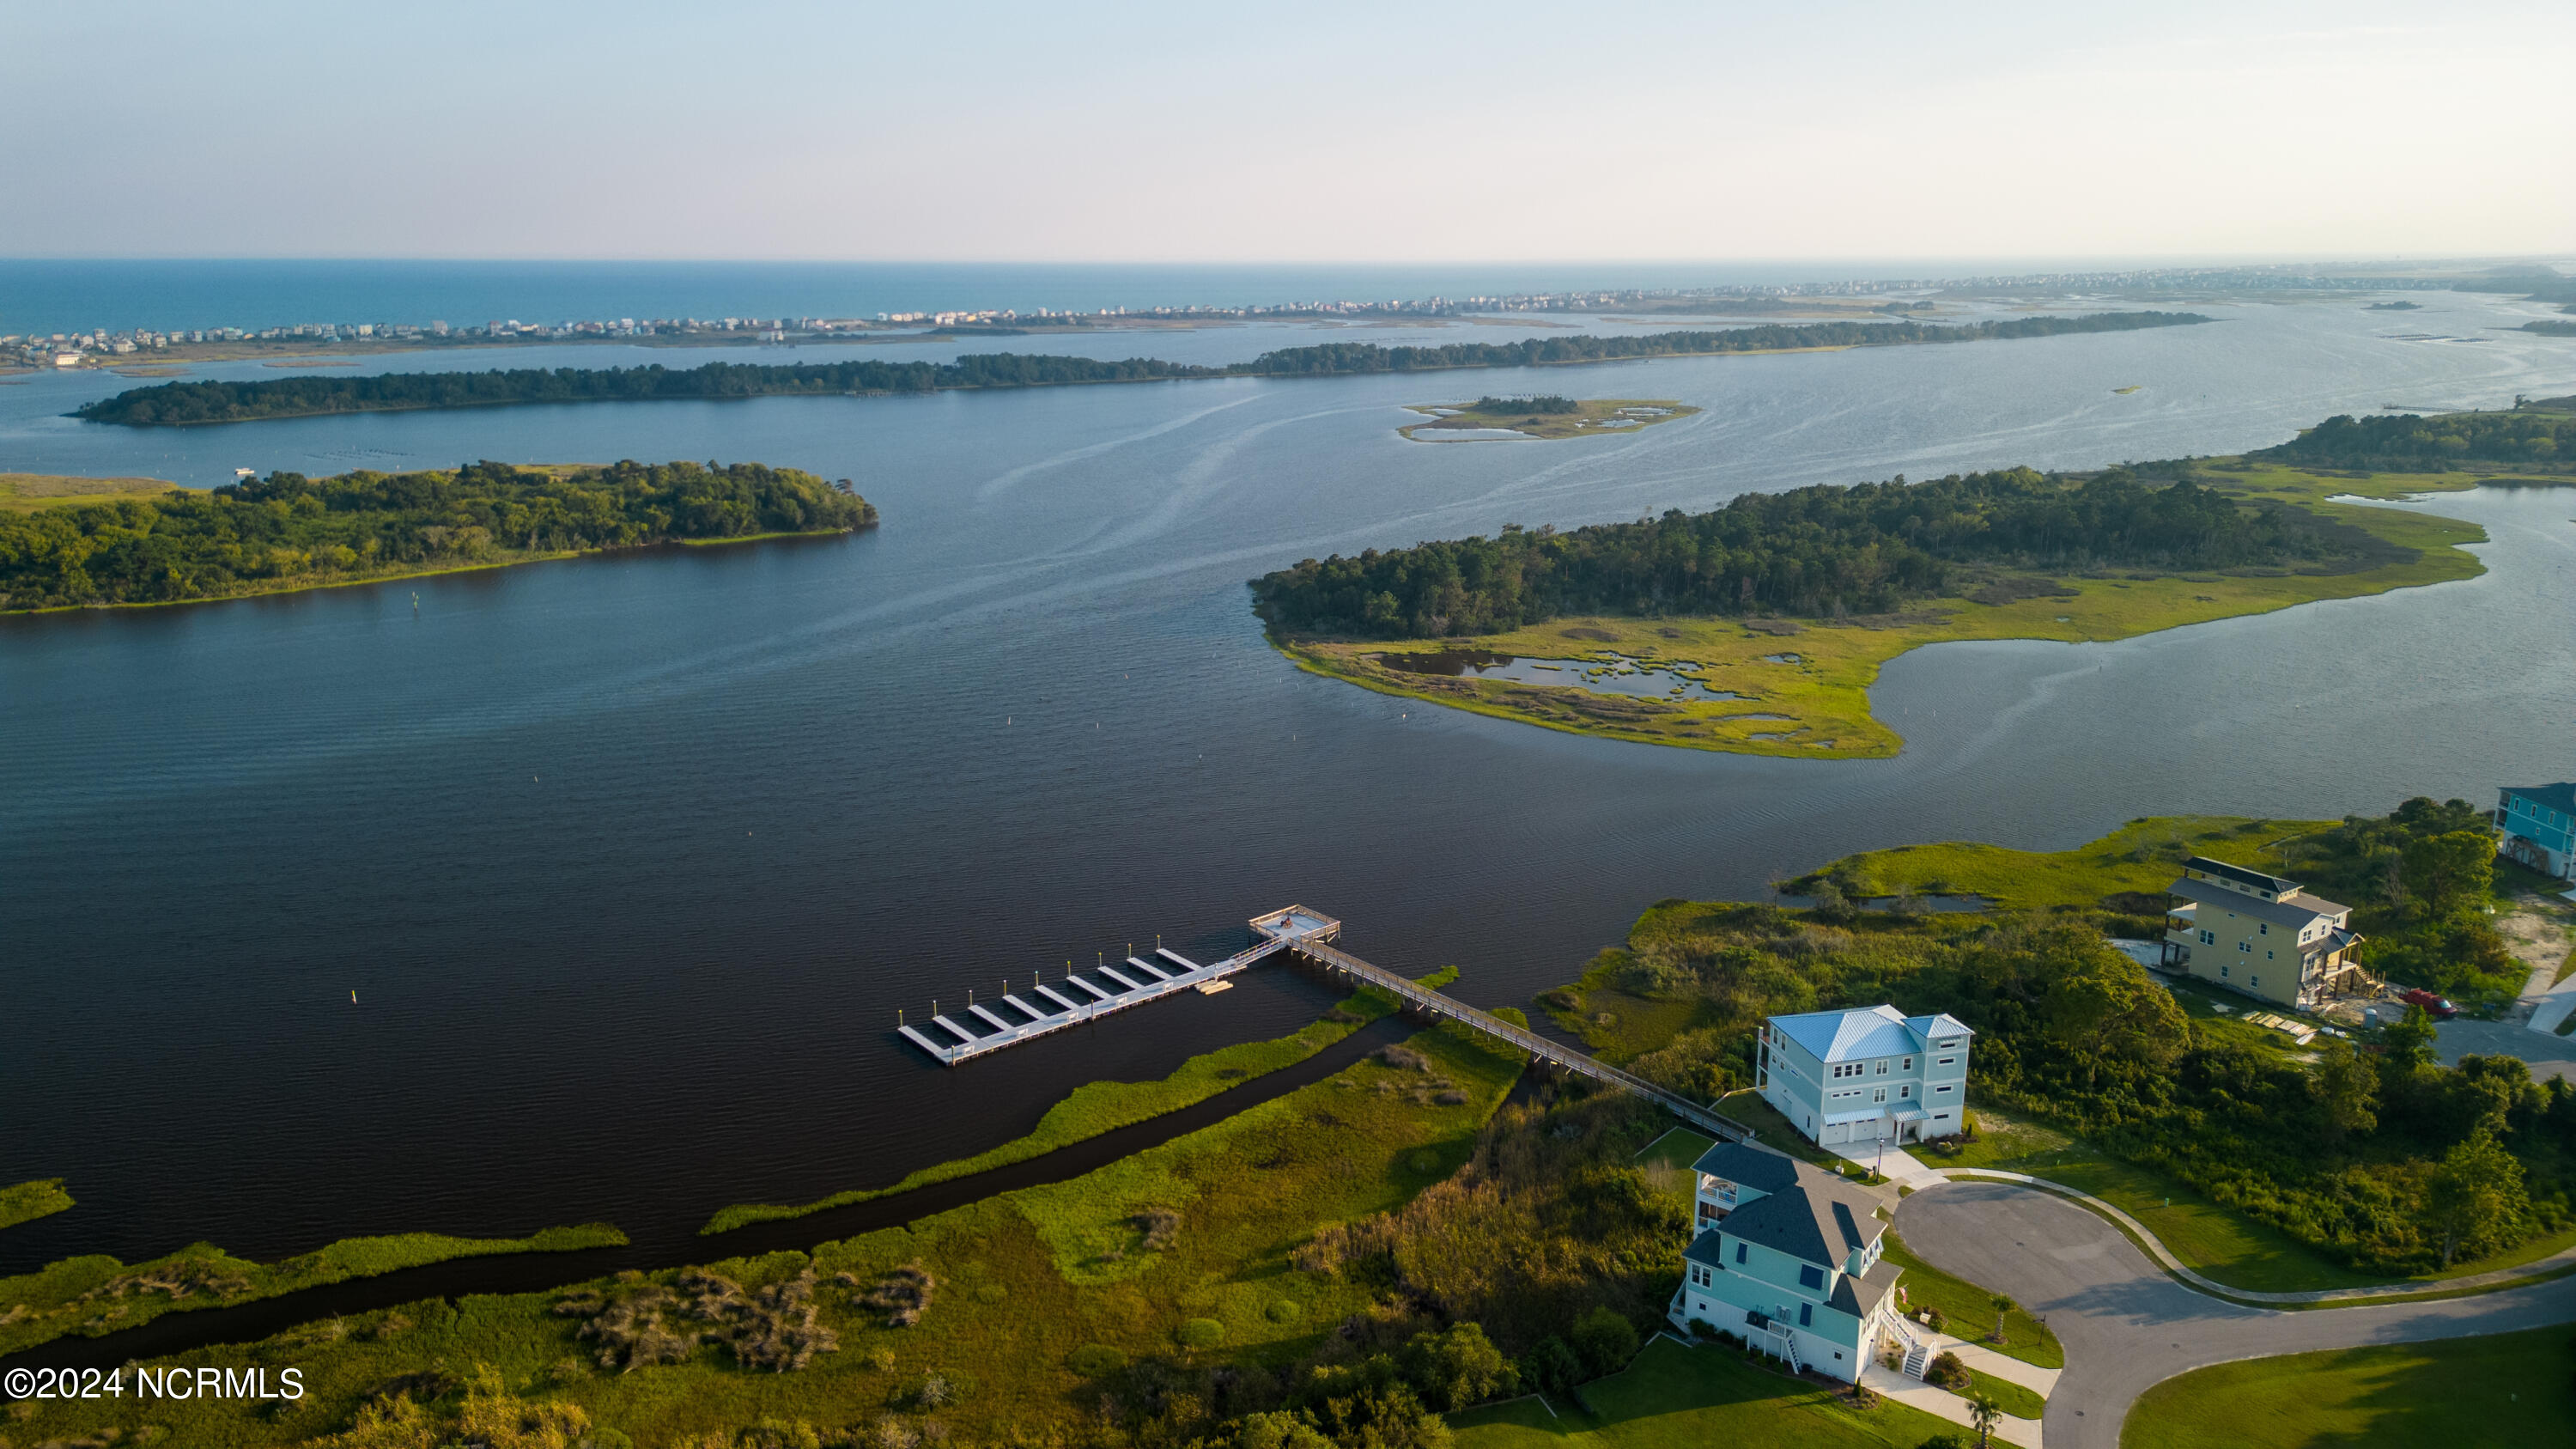
Aerial view of waterfront homes, marsh islands, and a community dock along a broad coastal inlet.
Aerial view of homes around lakes, with a clubhouse and swimming pools in the foreground.
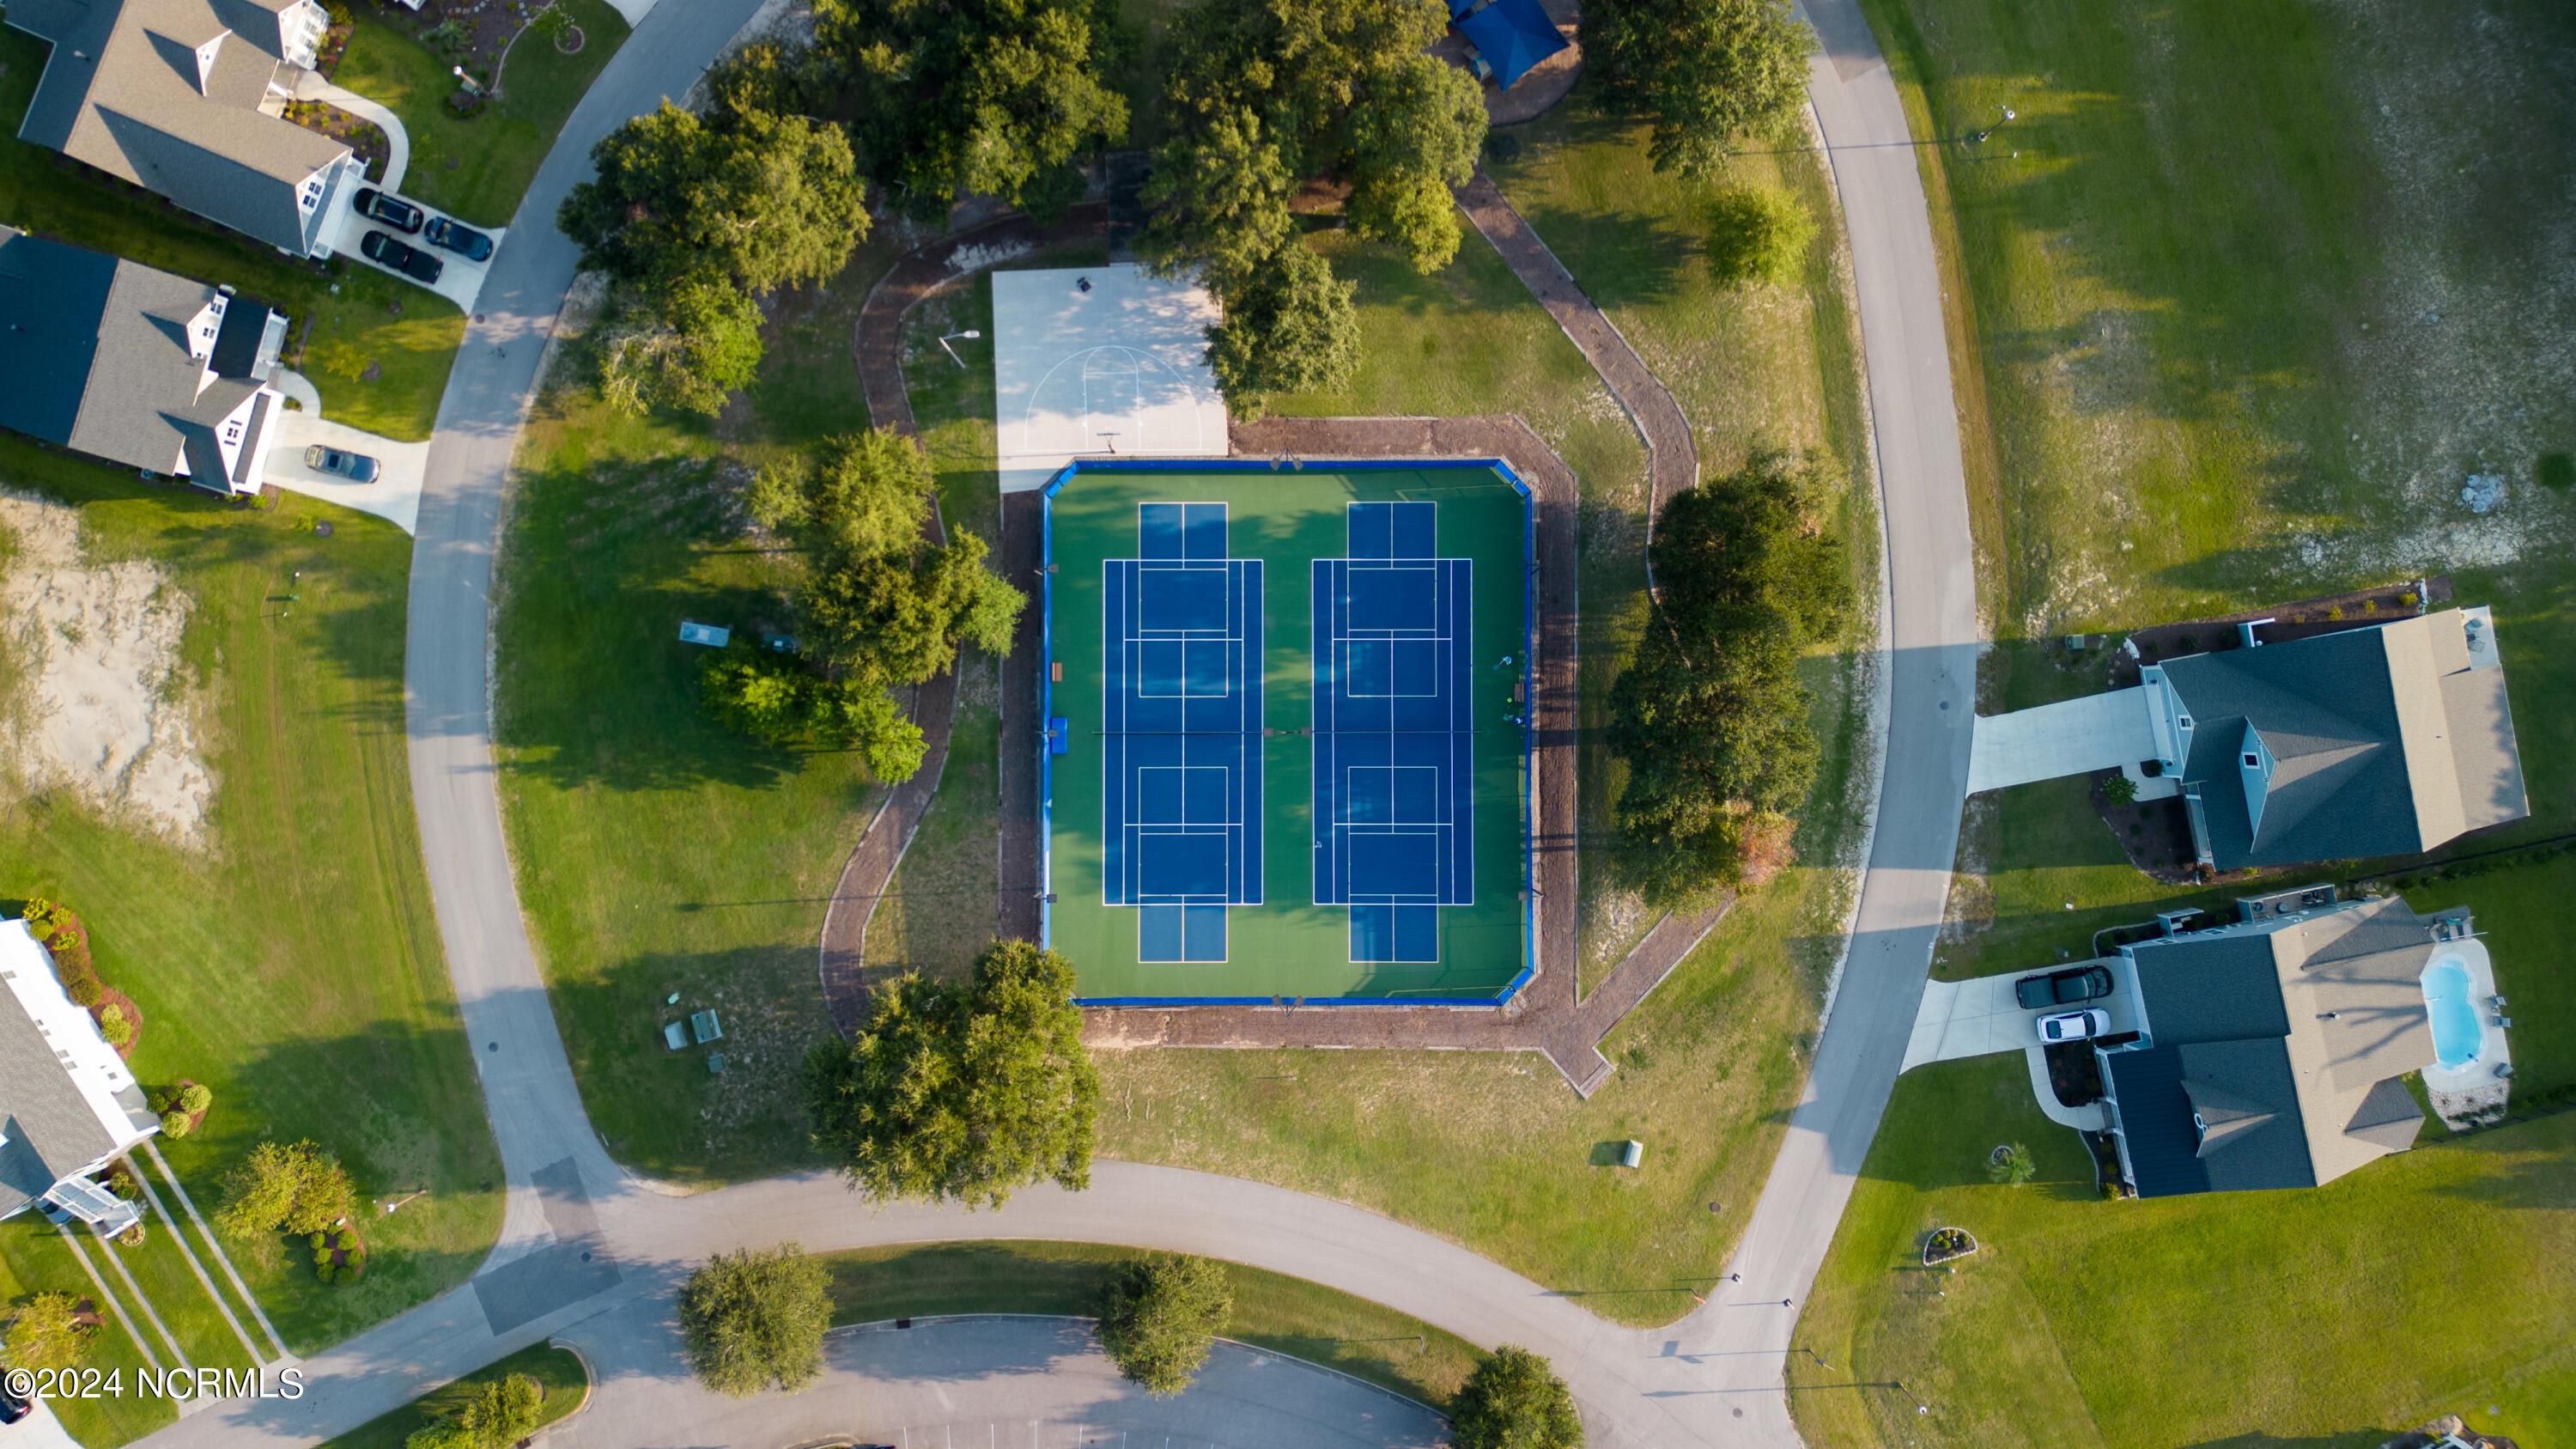
Two blue tennis courts sit among trees and homes in a residential neighborhood.
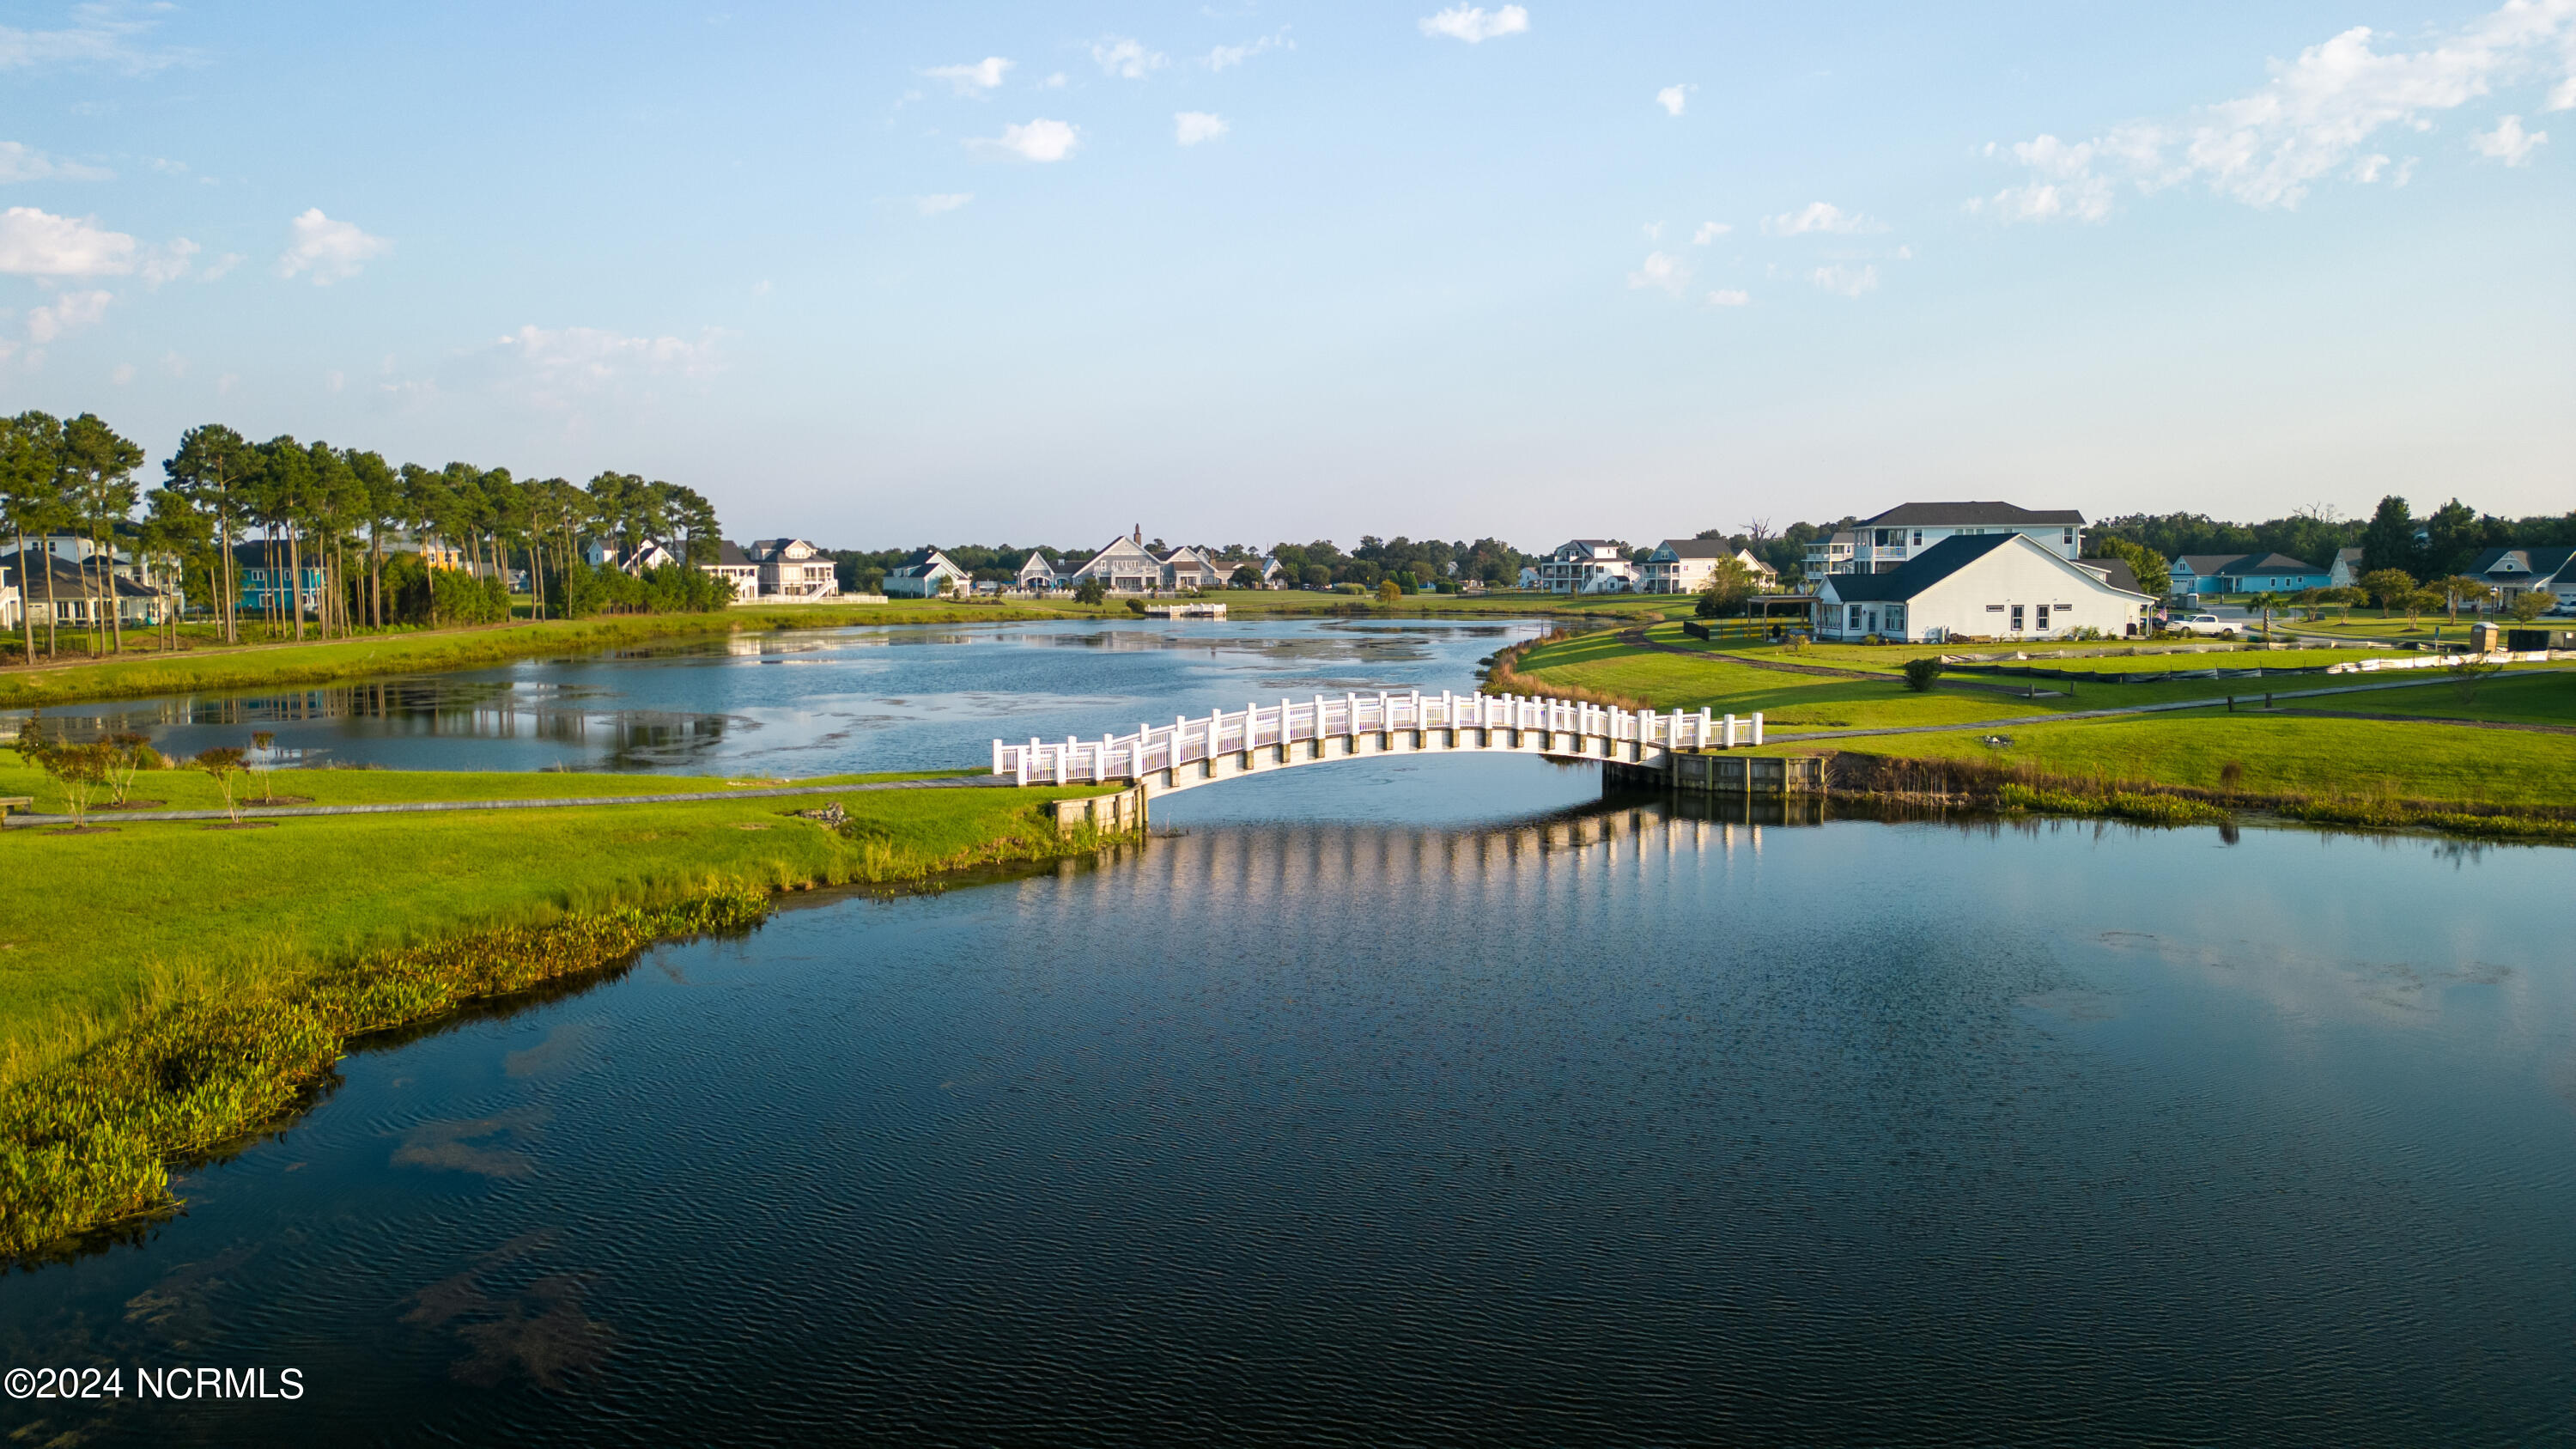
Waterfront community with a white footbridge crossing the pond and homes along the shore.
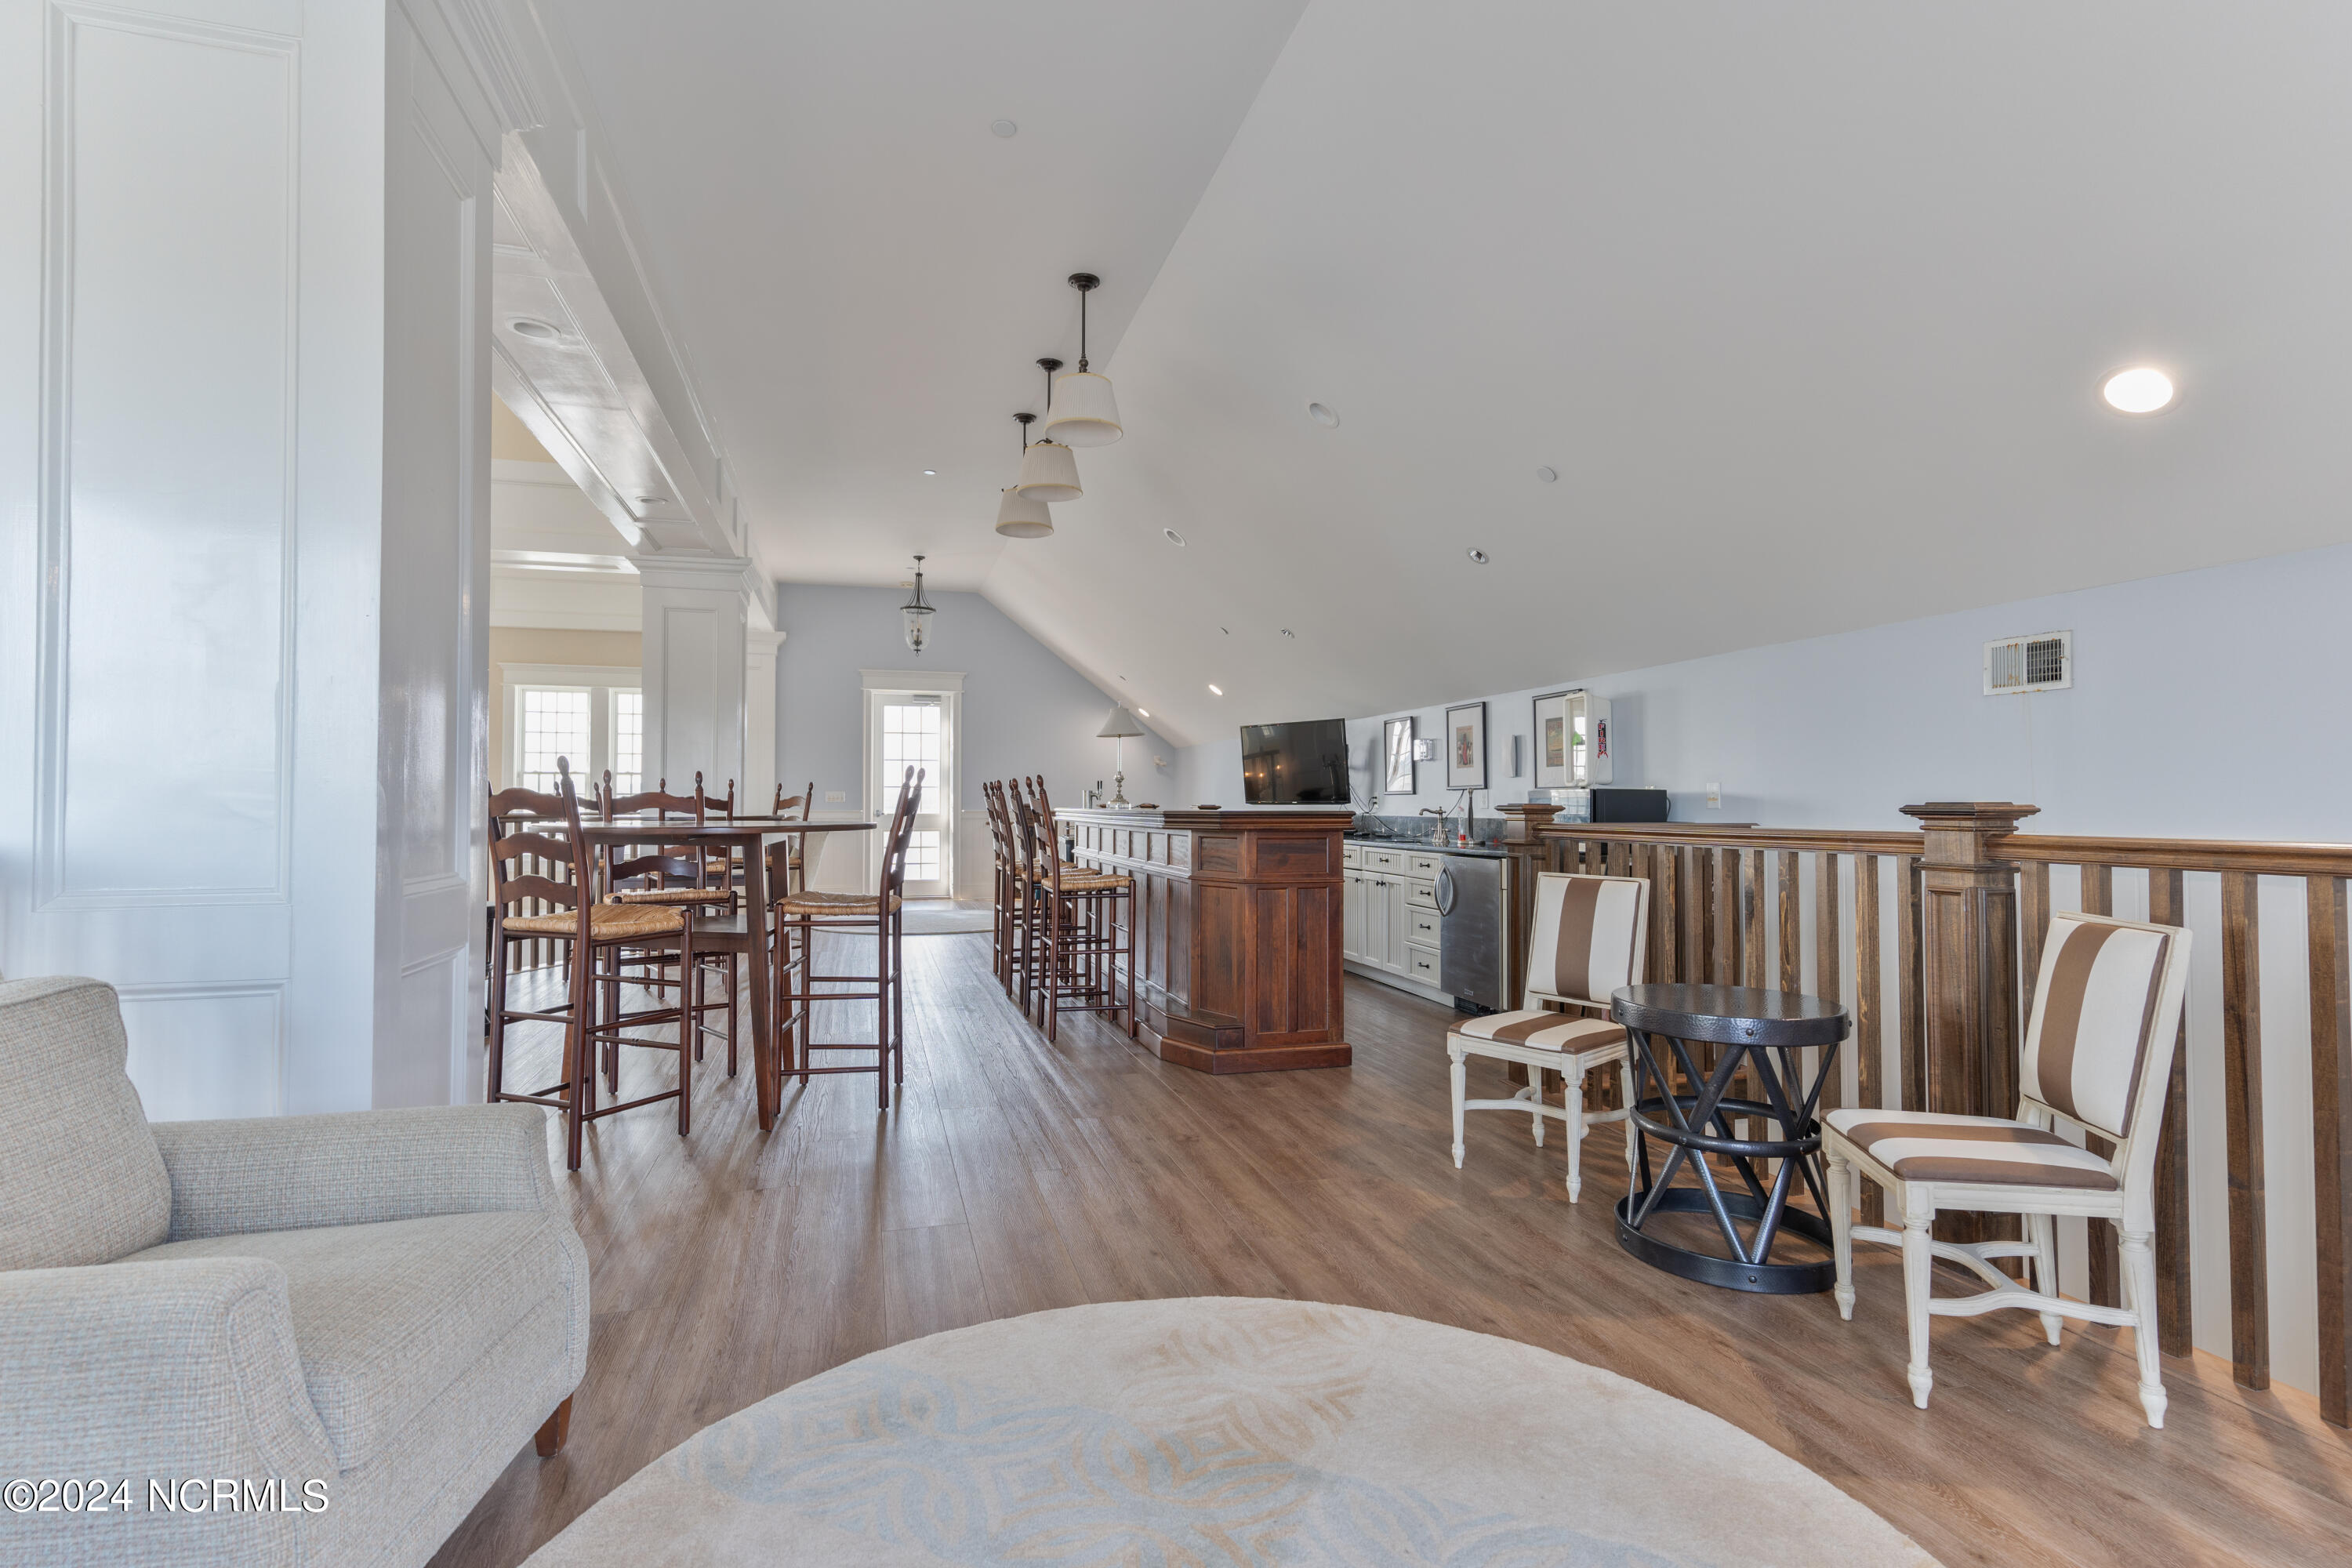
Furnished loft with a dining table, bar counter, lounge chairs, and wood railing.
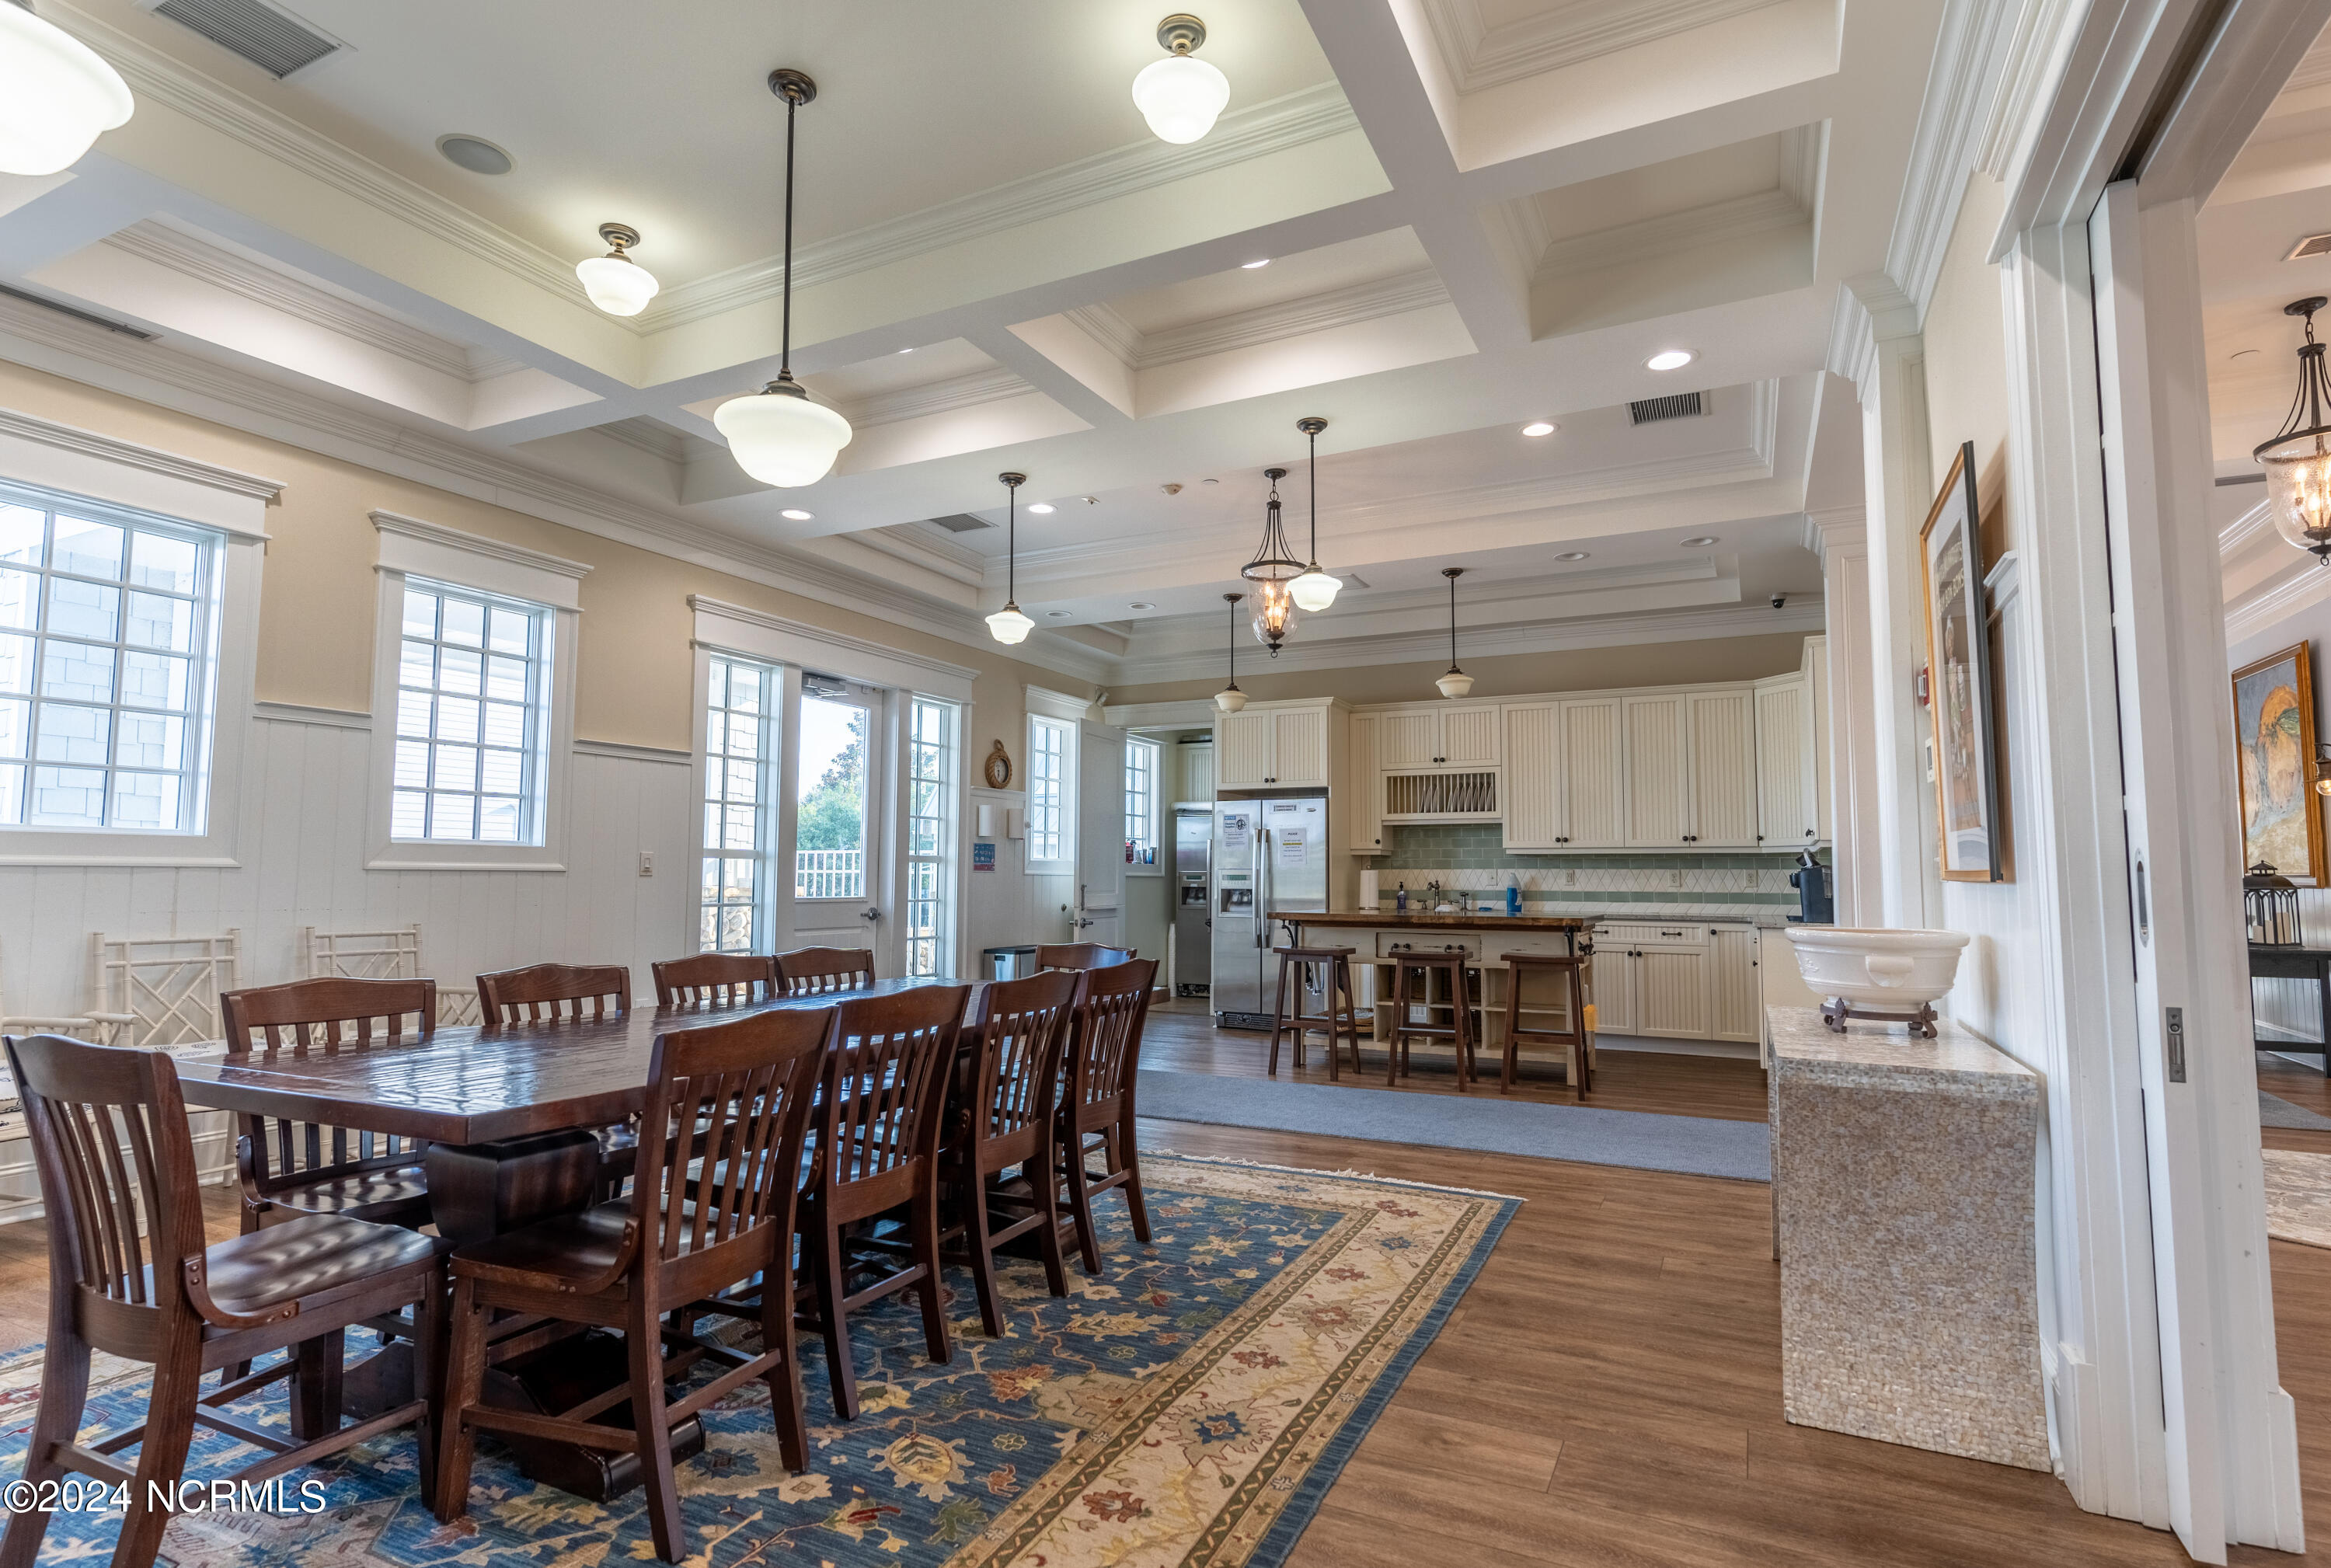
Open dining area and kitchen with a coffered ceiling, white cabinetry, and a large wooden table.
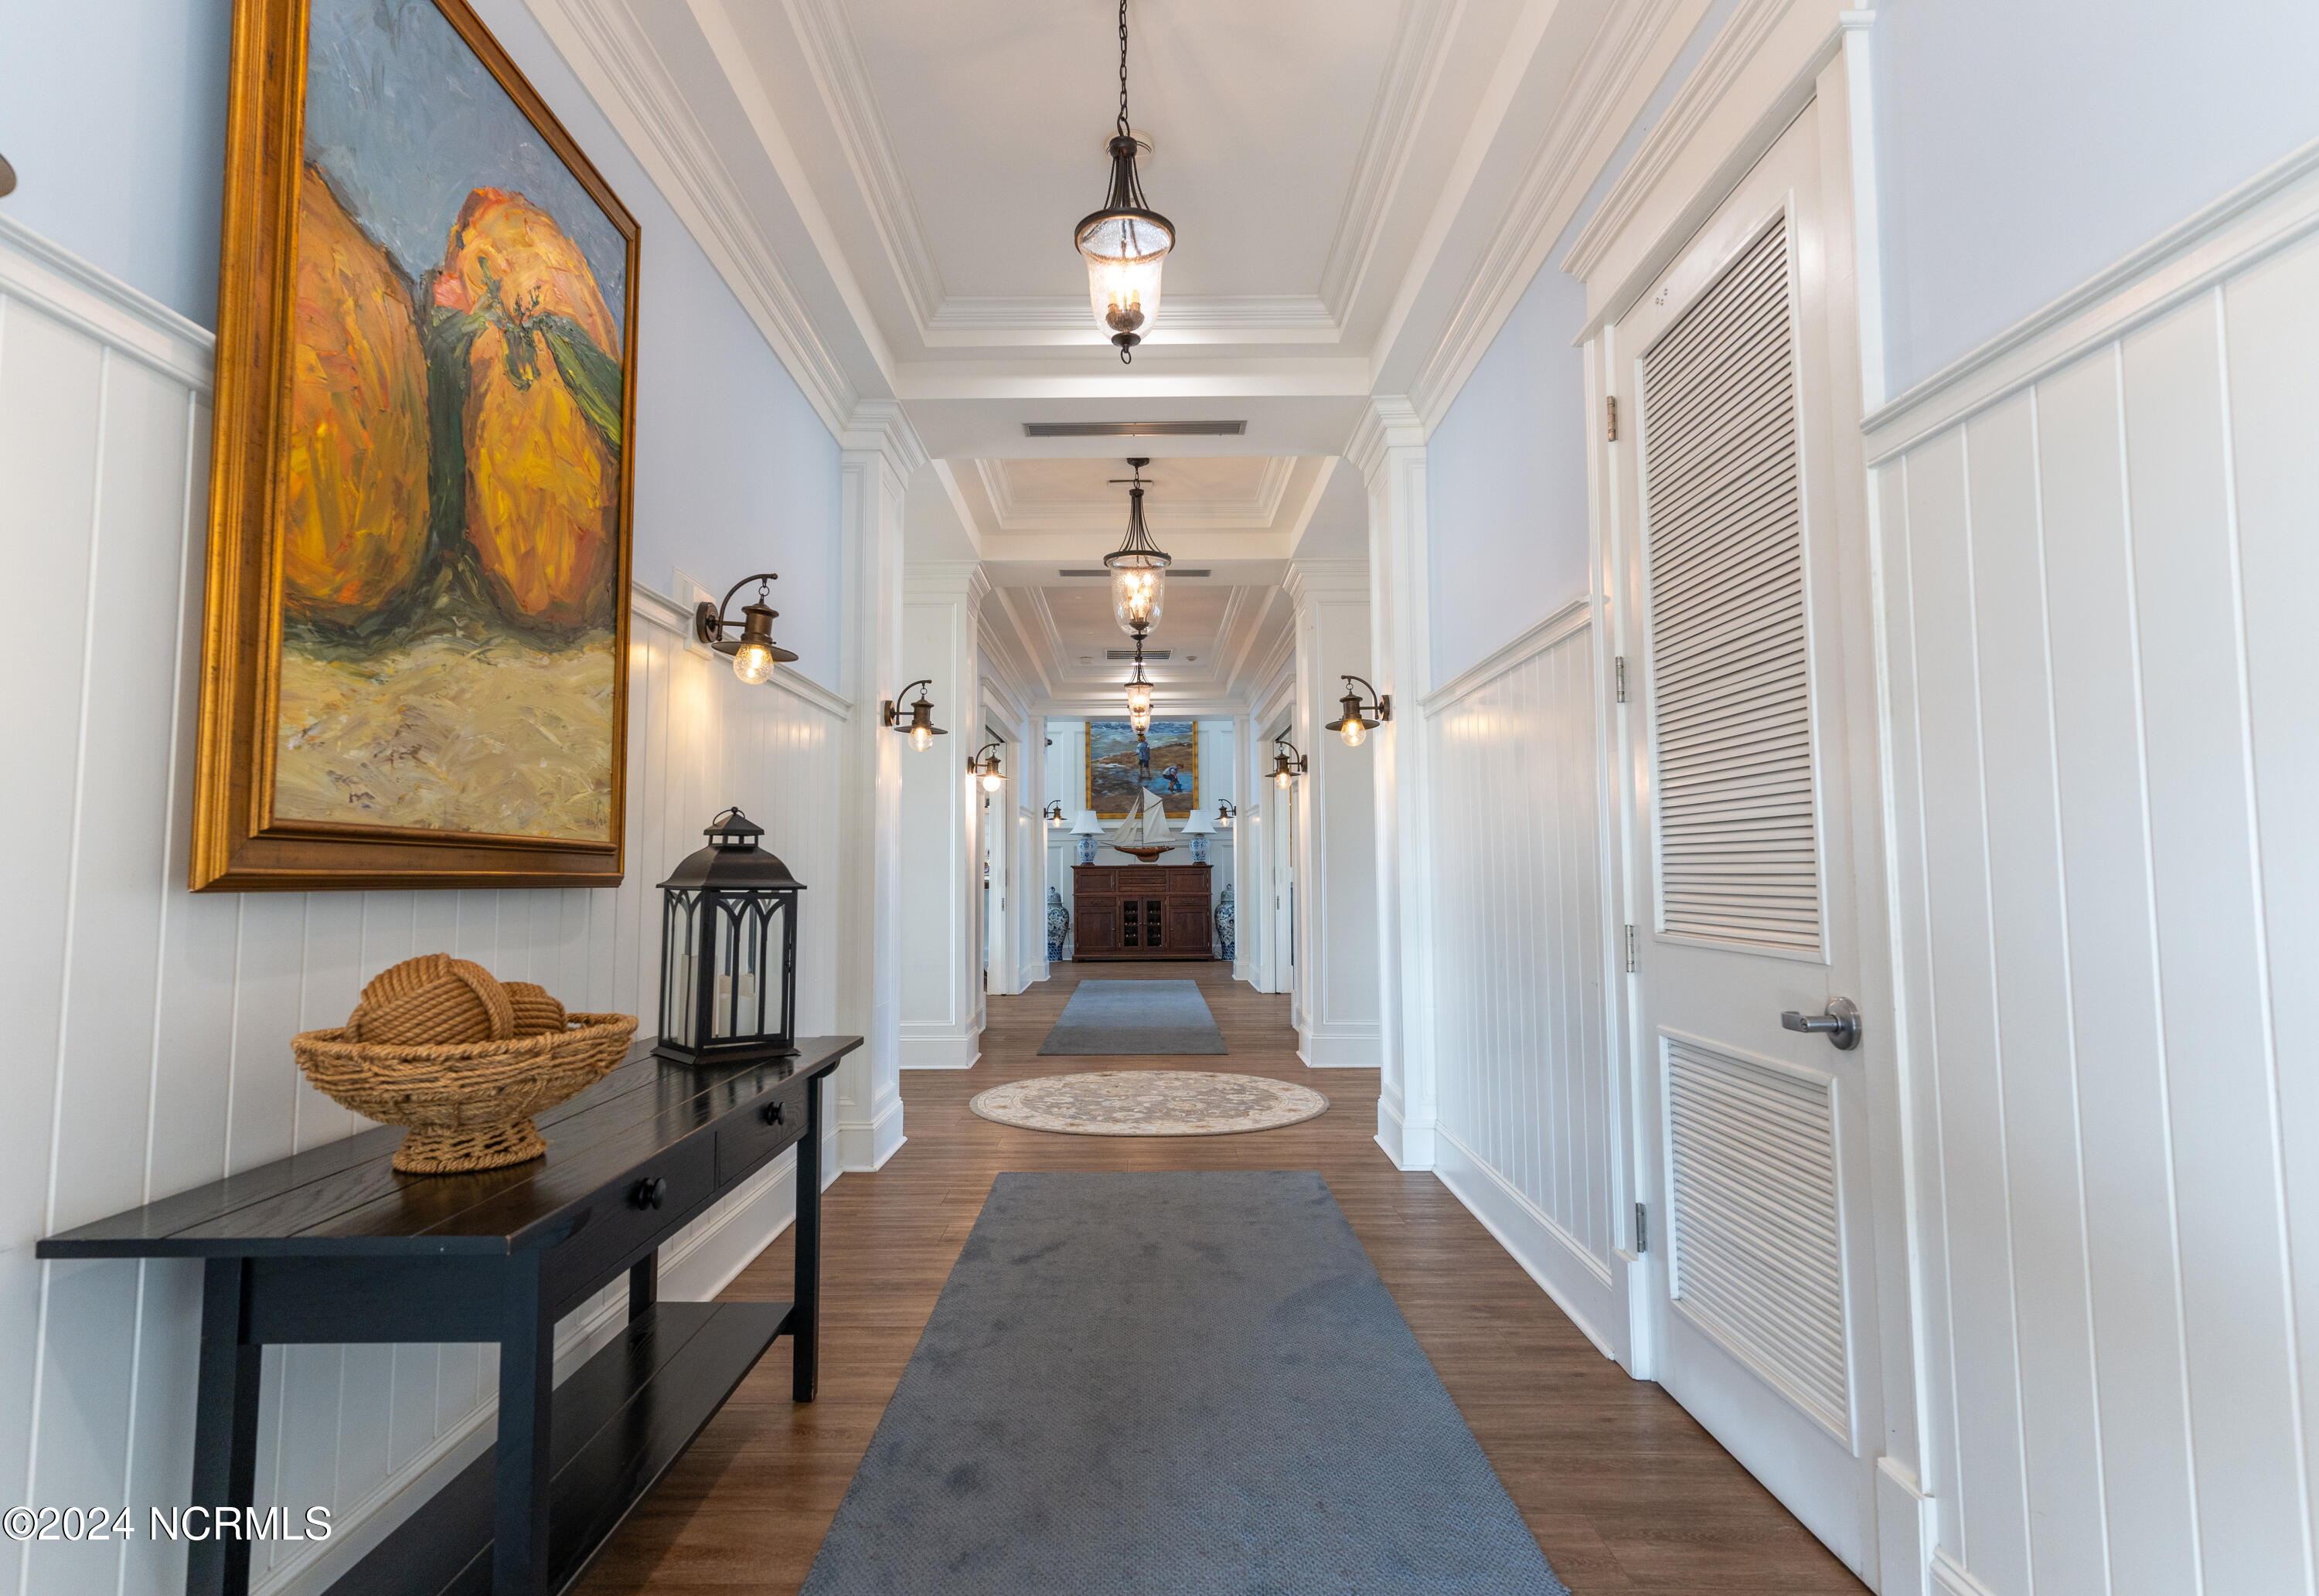
Furnished hallway with blue runners, white wainscoting, and a coffered ceiling.
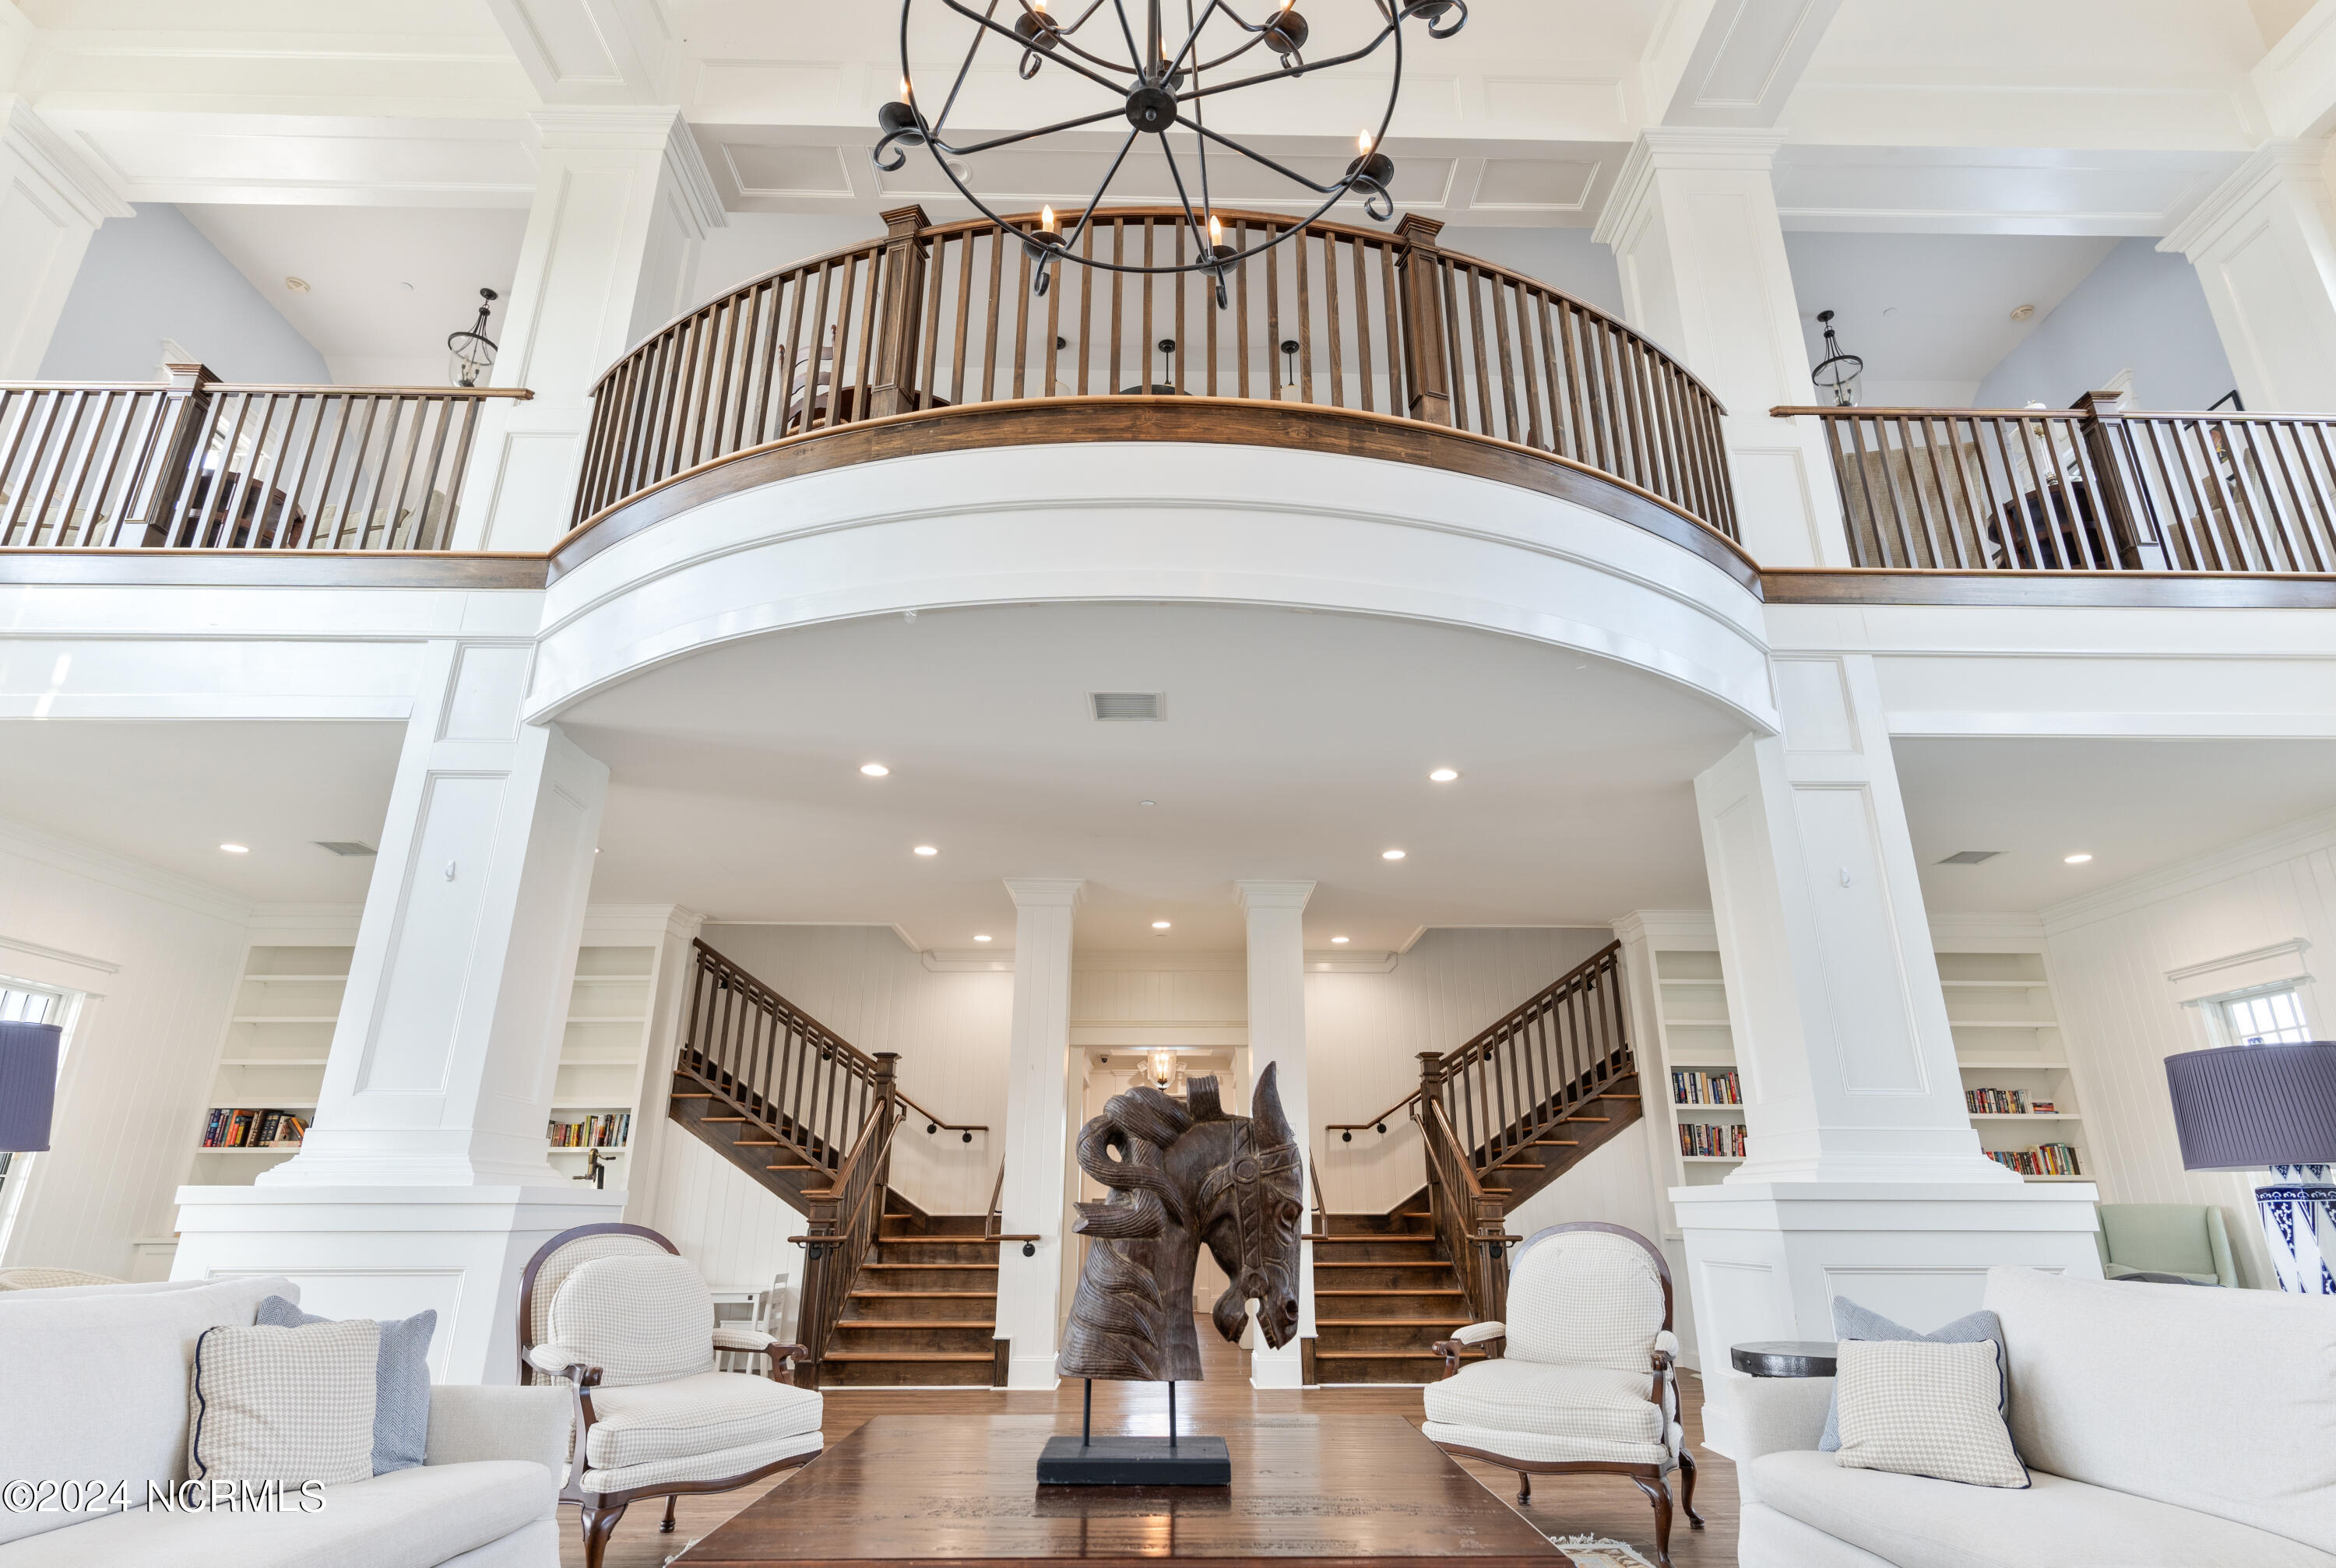
Two-story living room with a curved upstairs balcony, twin staircases, and a dark wood sculpture.
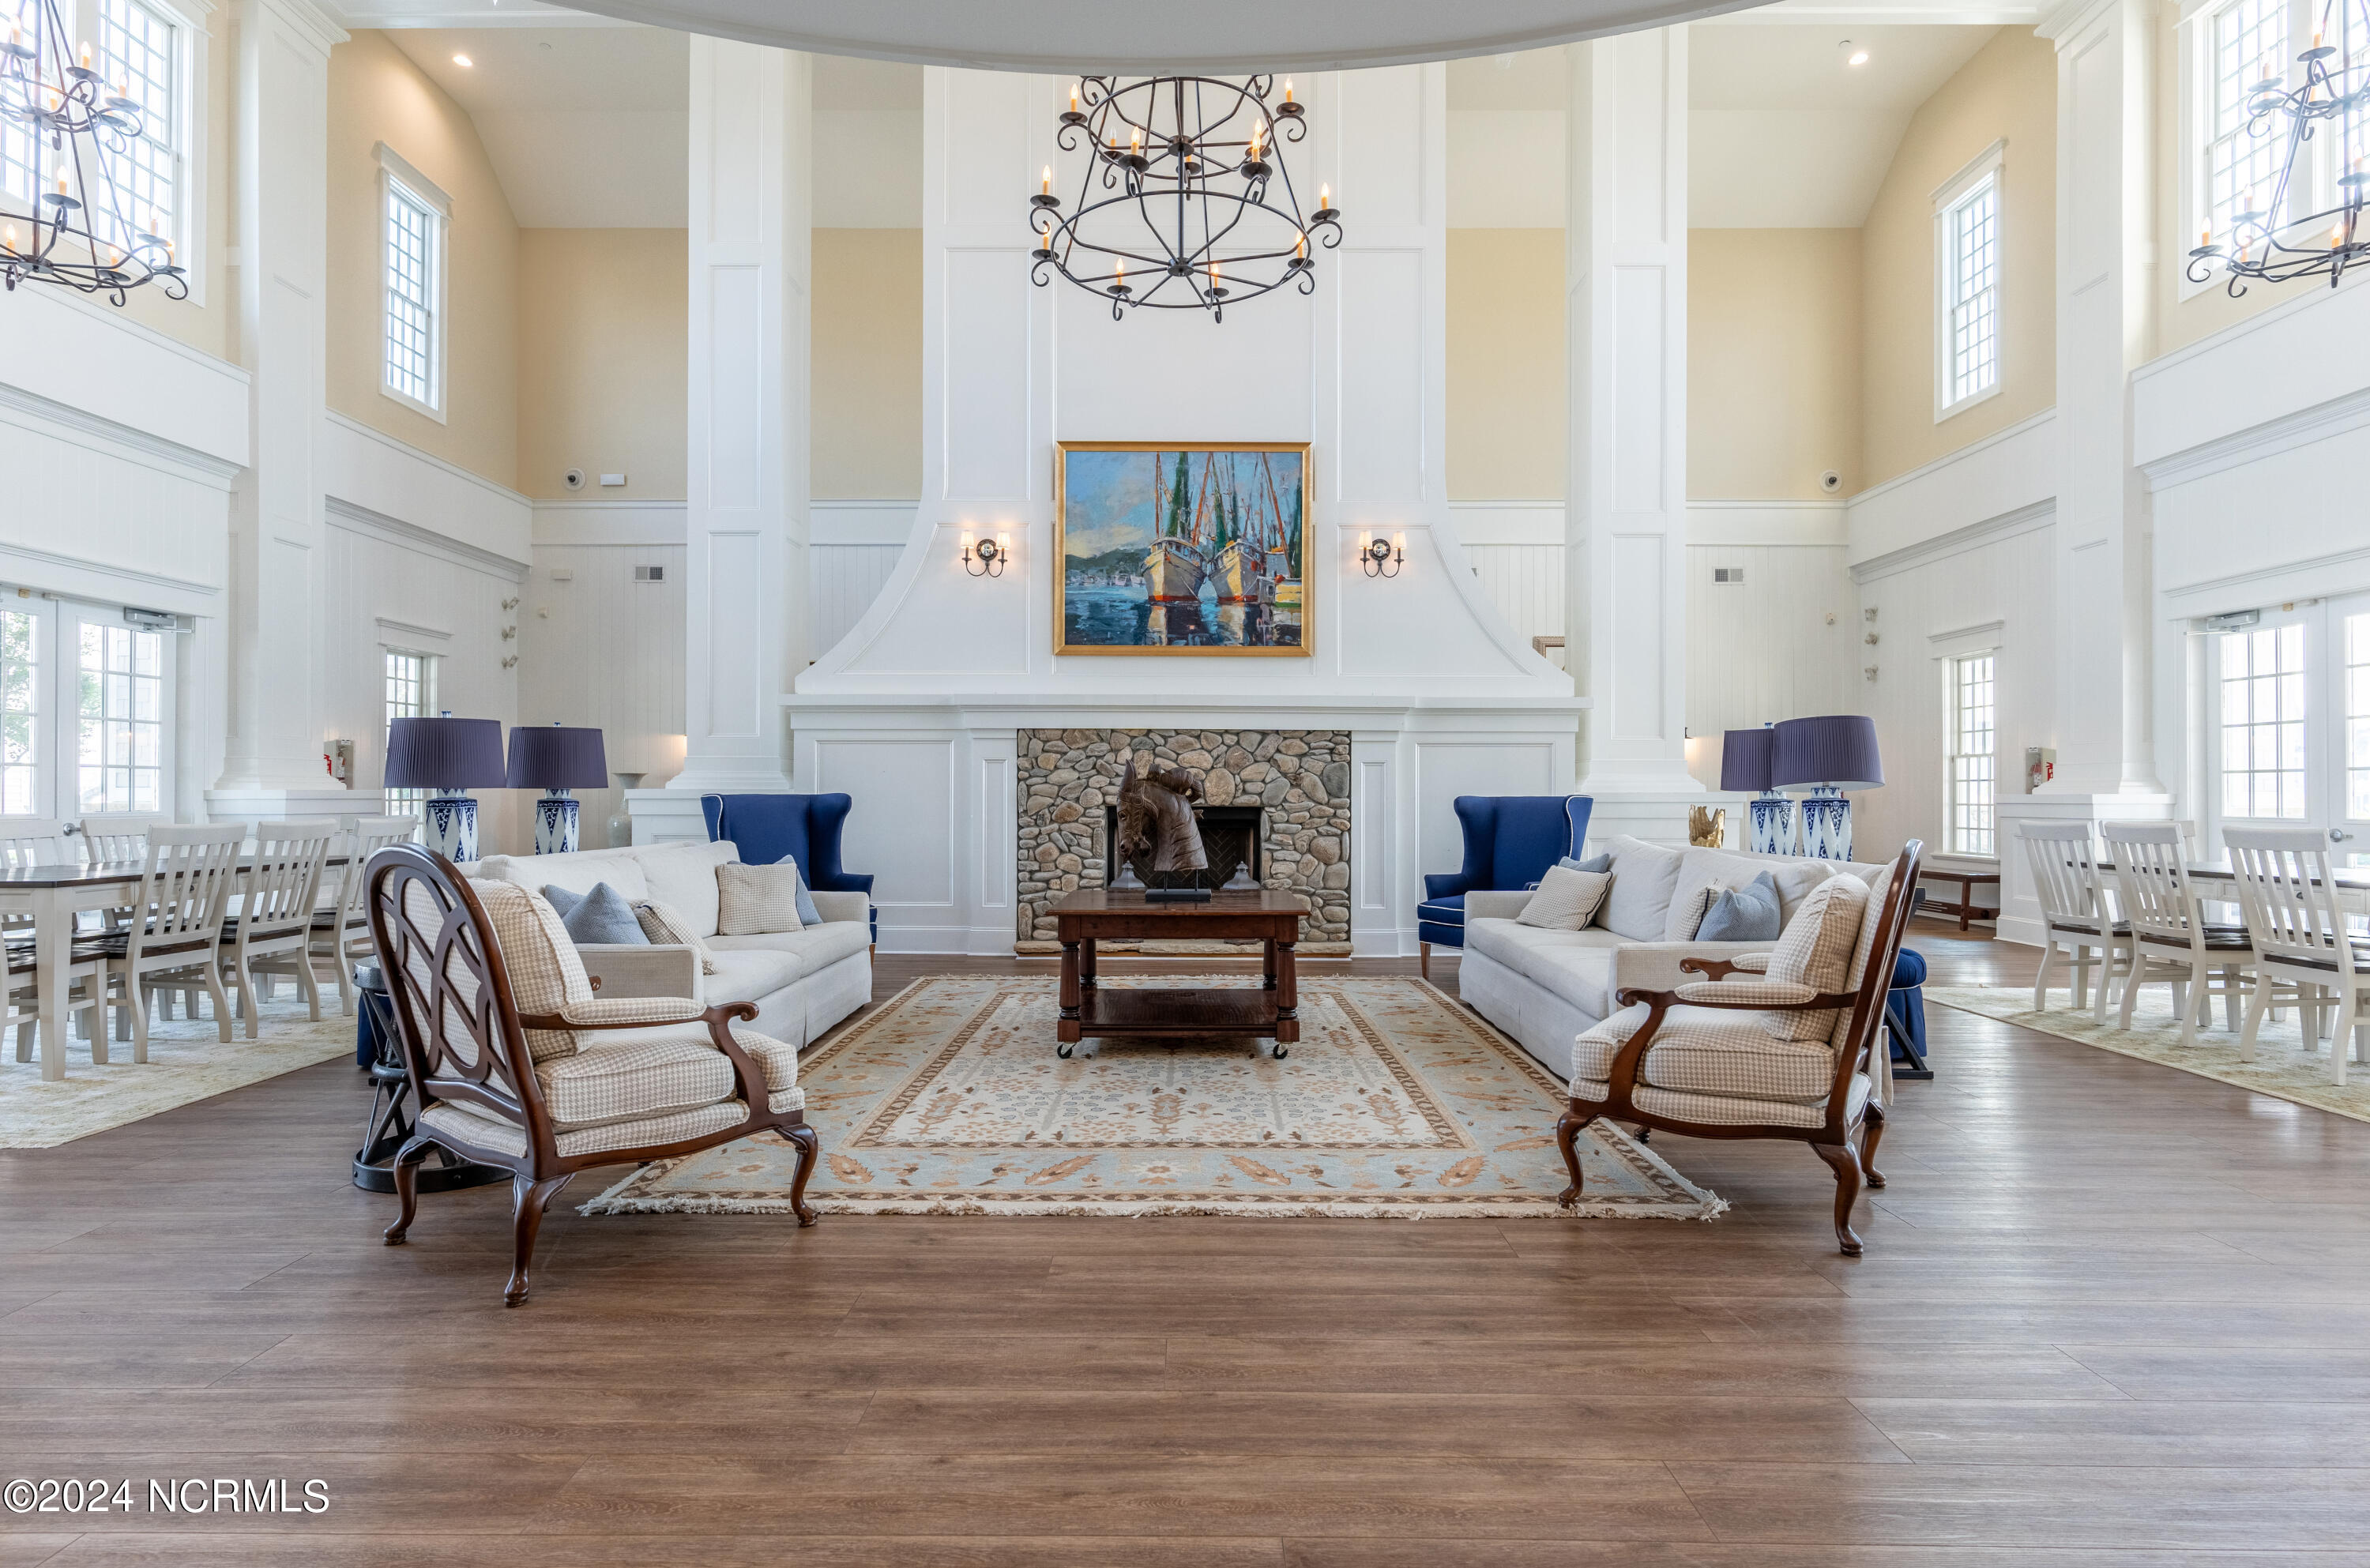
Double-height living room with a stone fireplace, white sofas, tall windows, and a large iron chandelier.
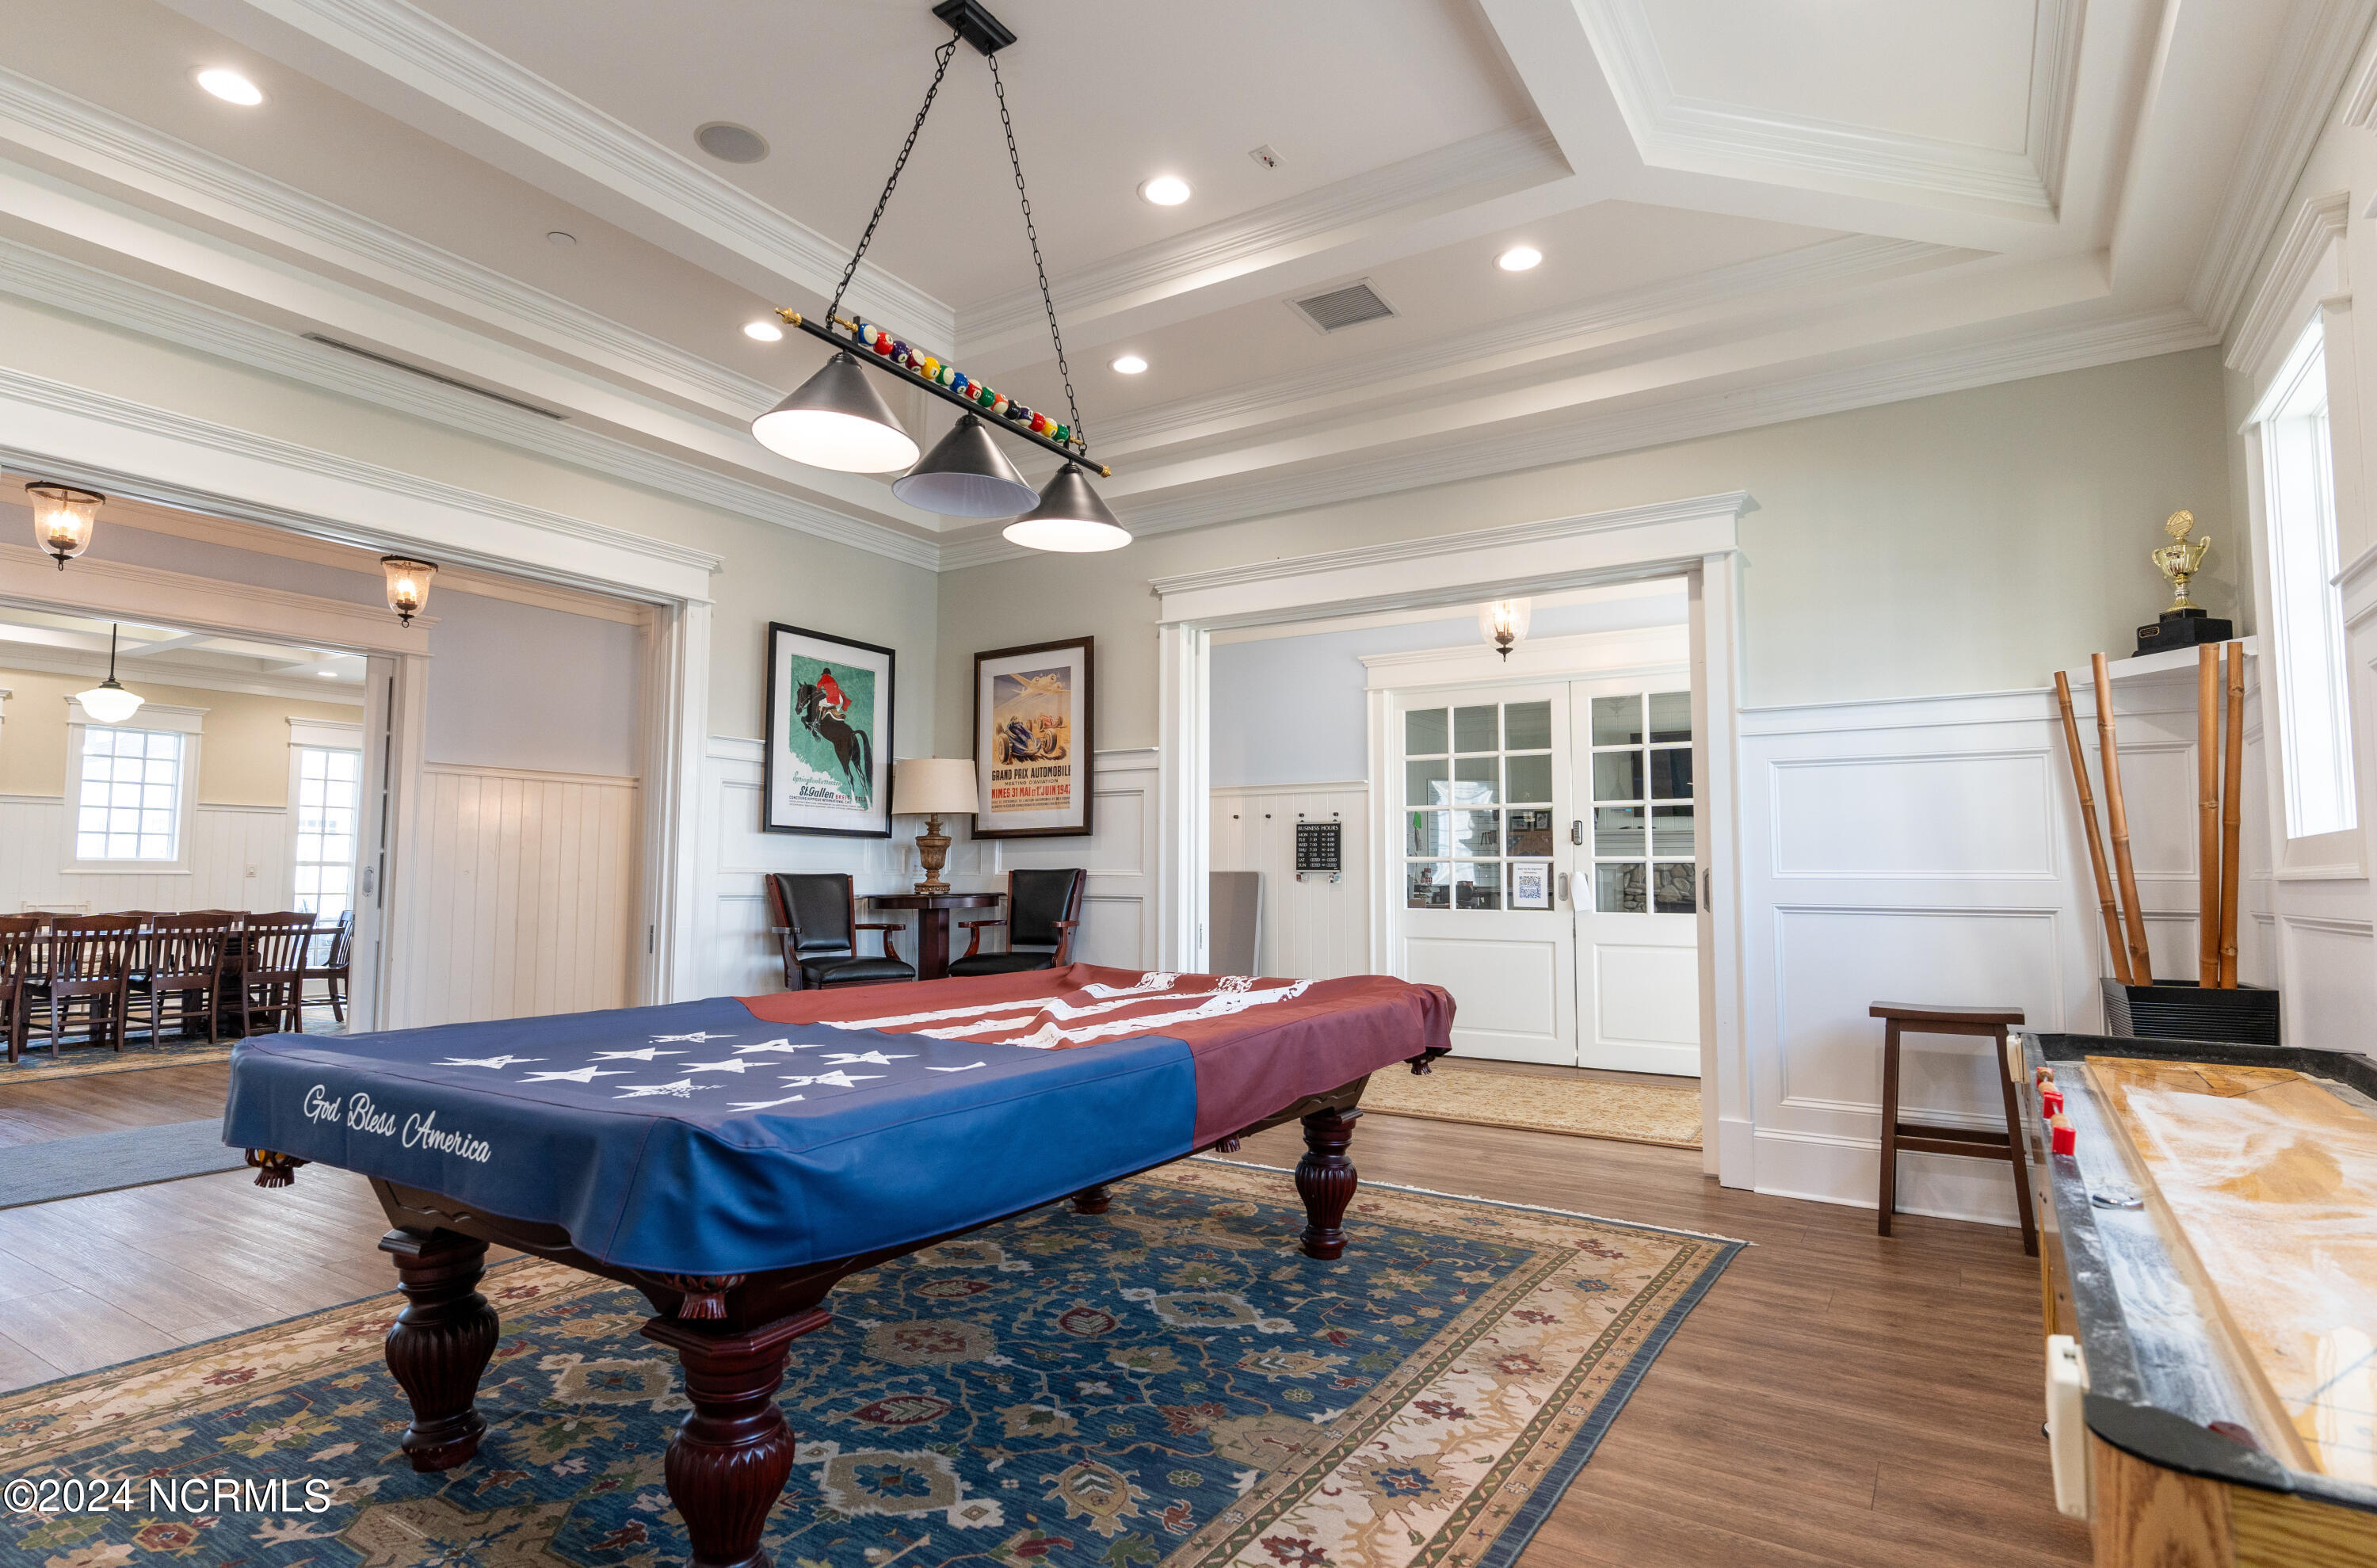
Billiard room with an American flag-covered pool table, ornate rug, and glass-paneled doors.
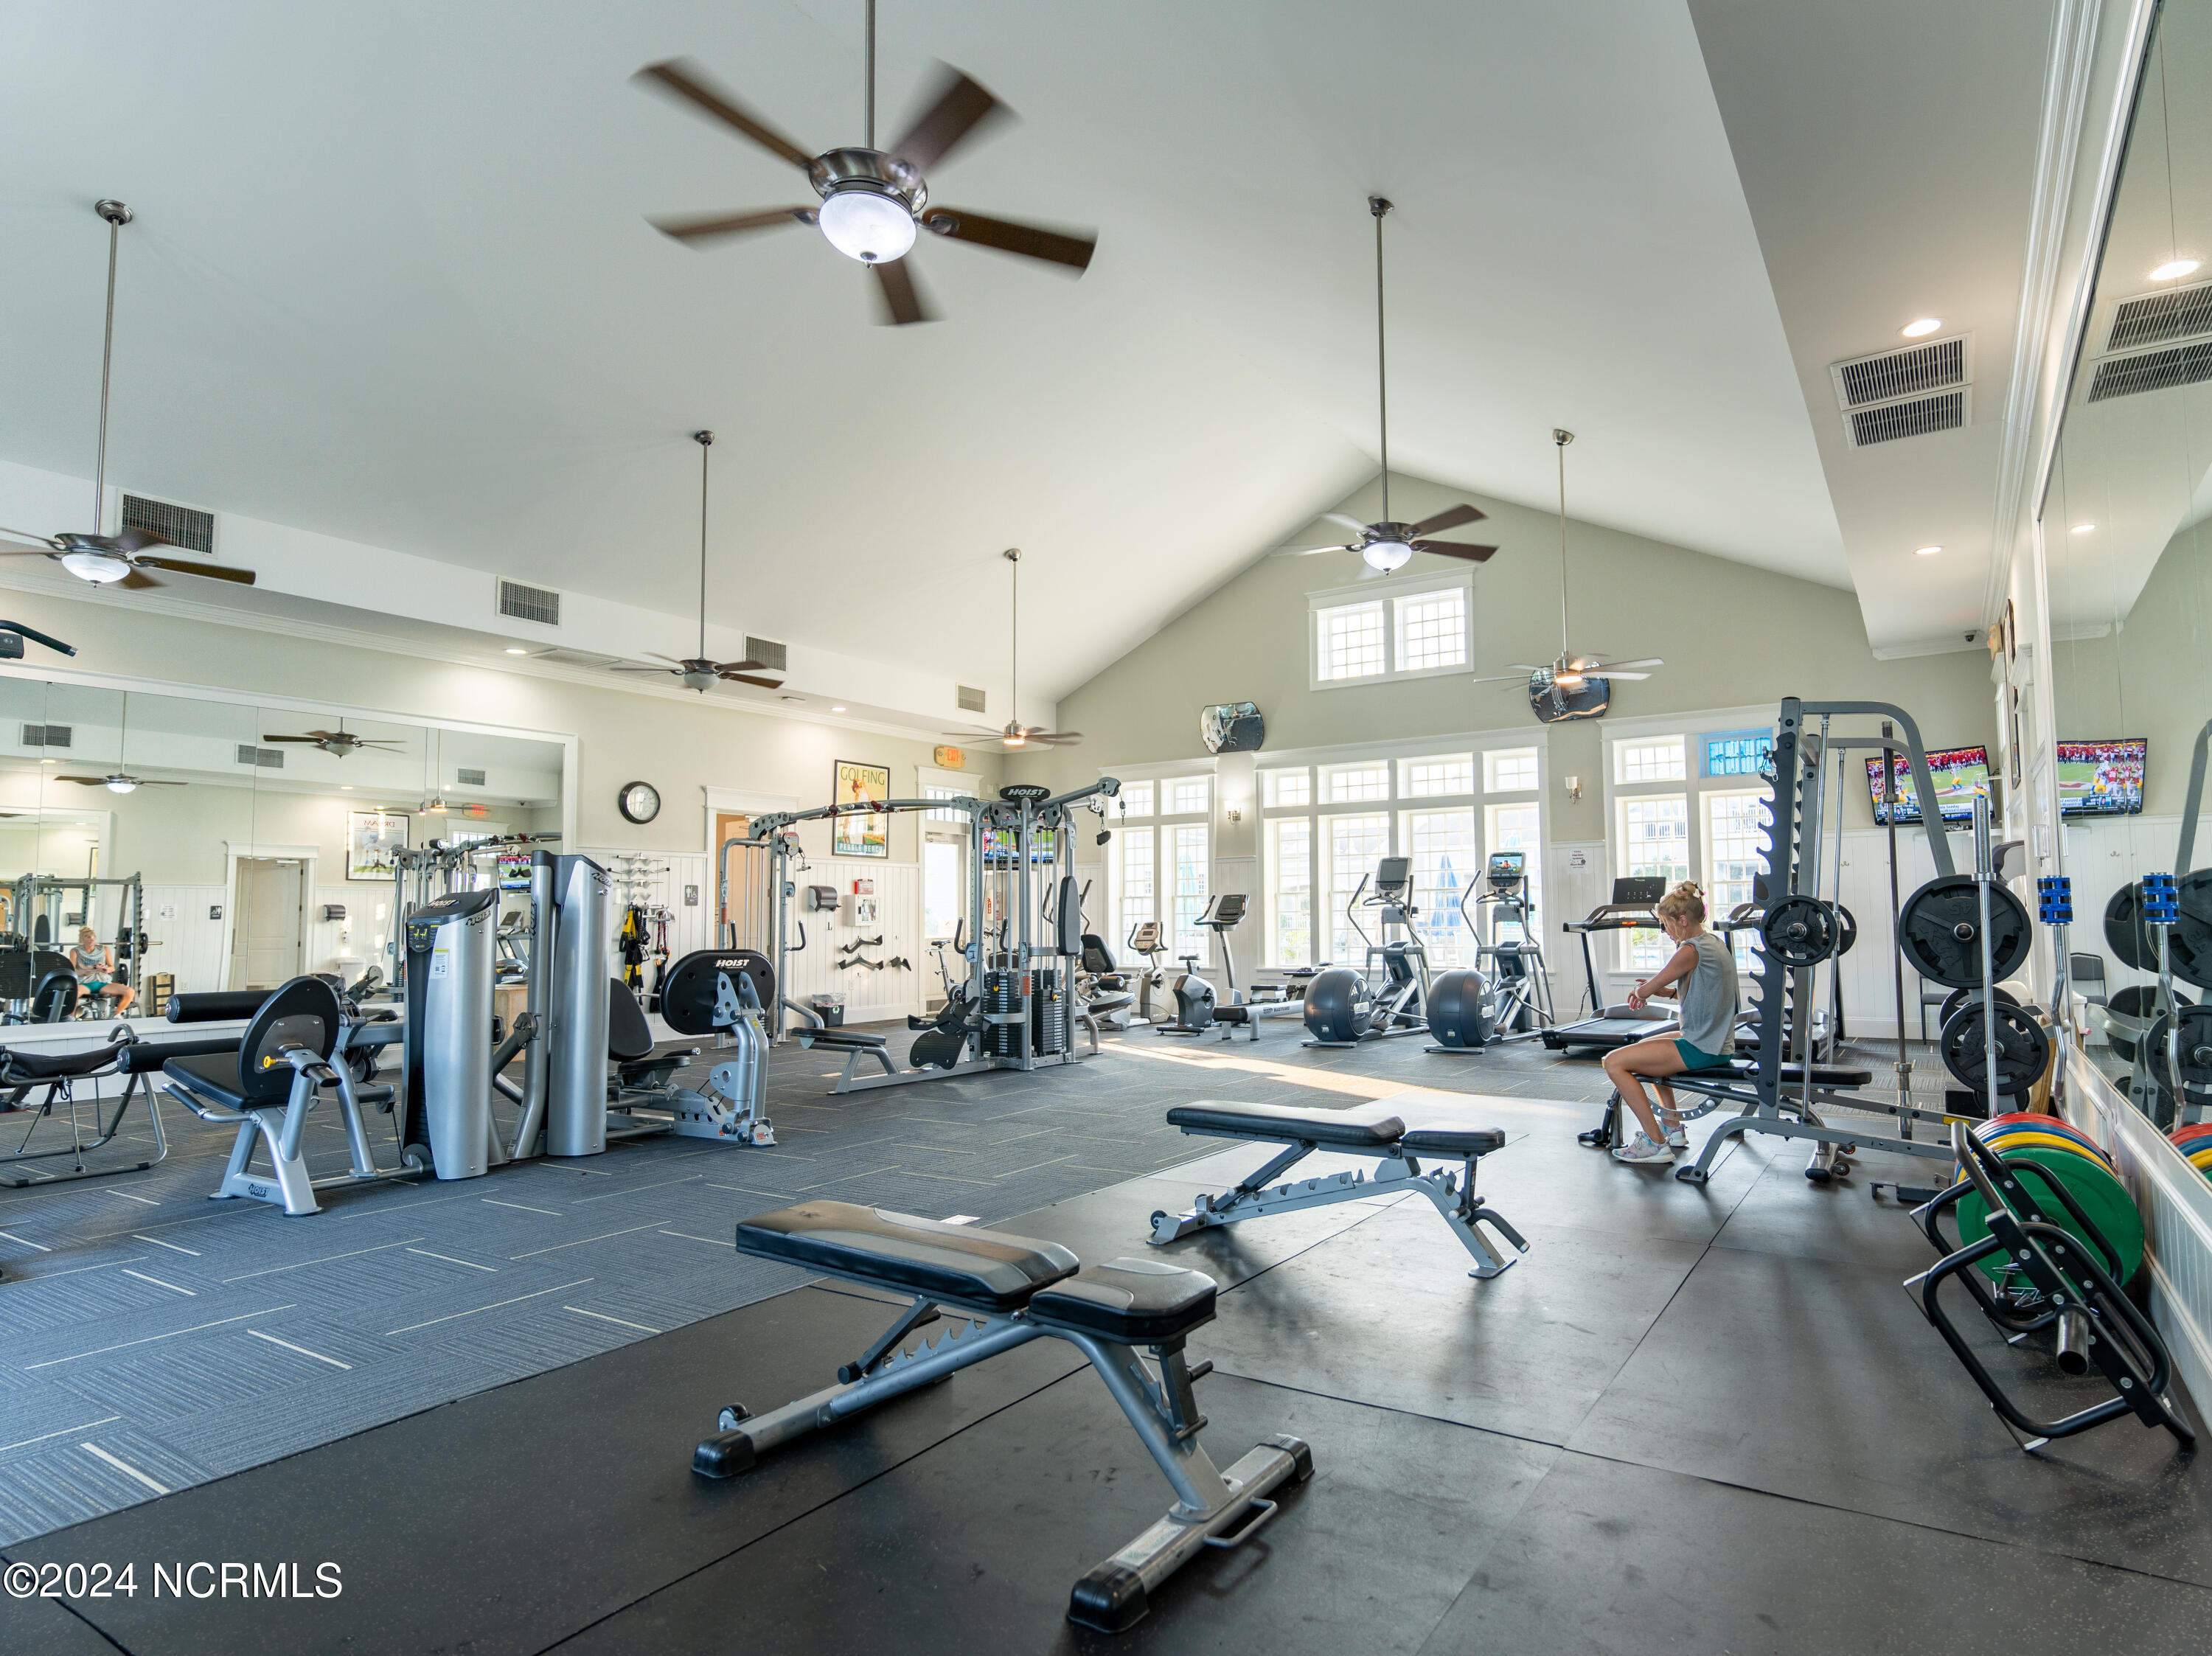
Fitness room with weight machines, cardio equipment, mirrors, and a vaulted ceiling.
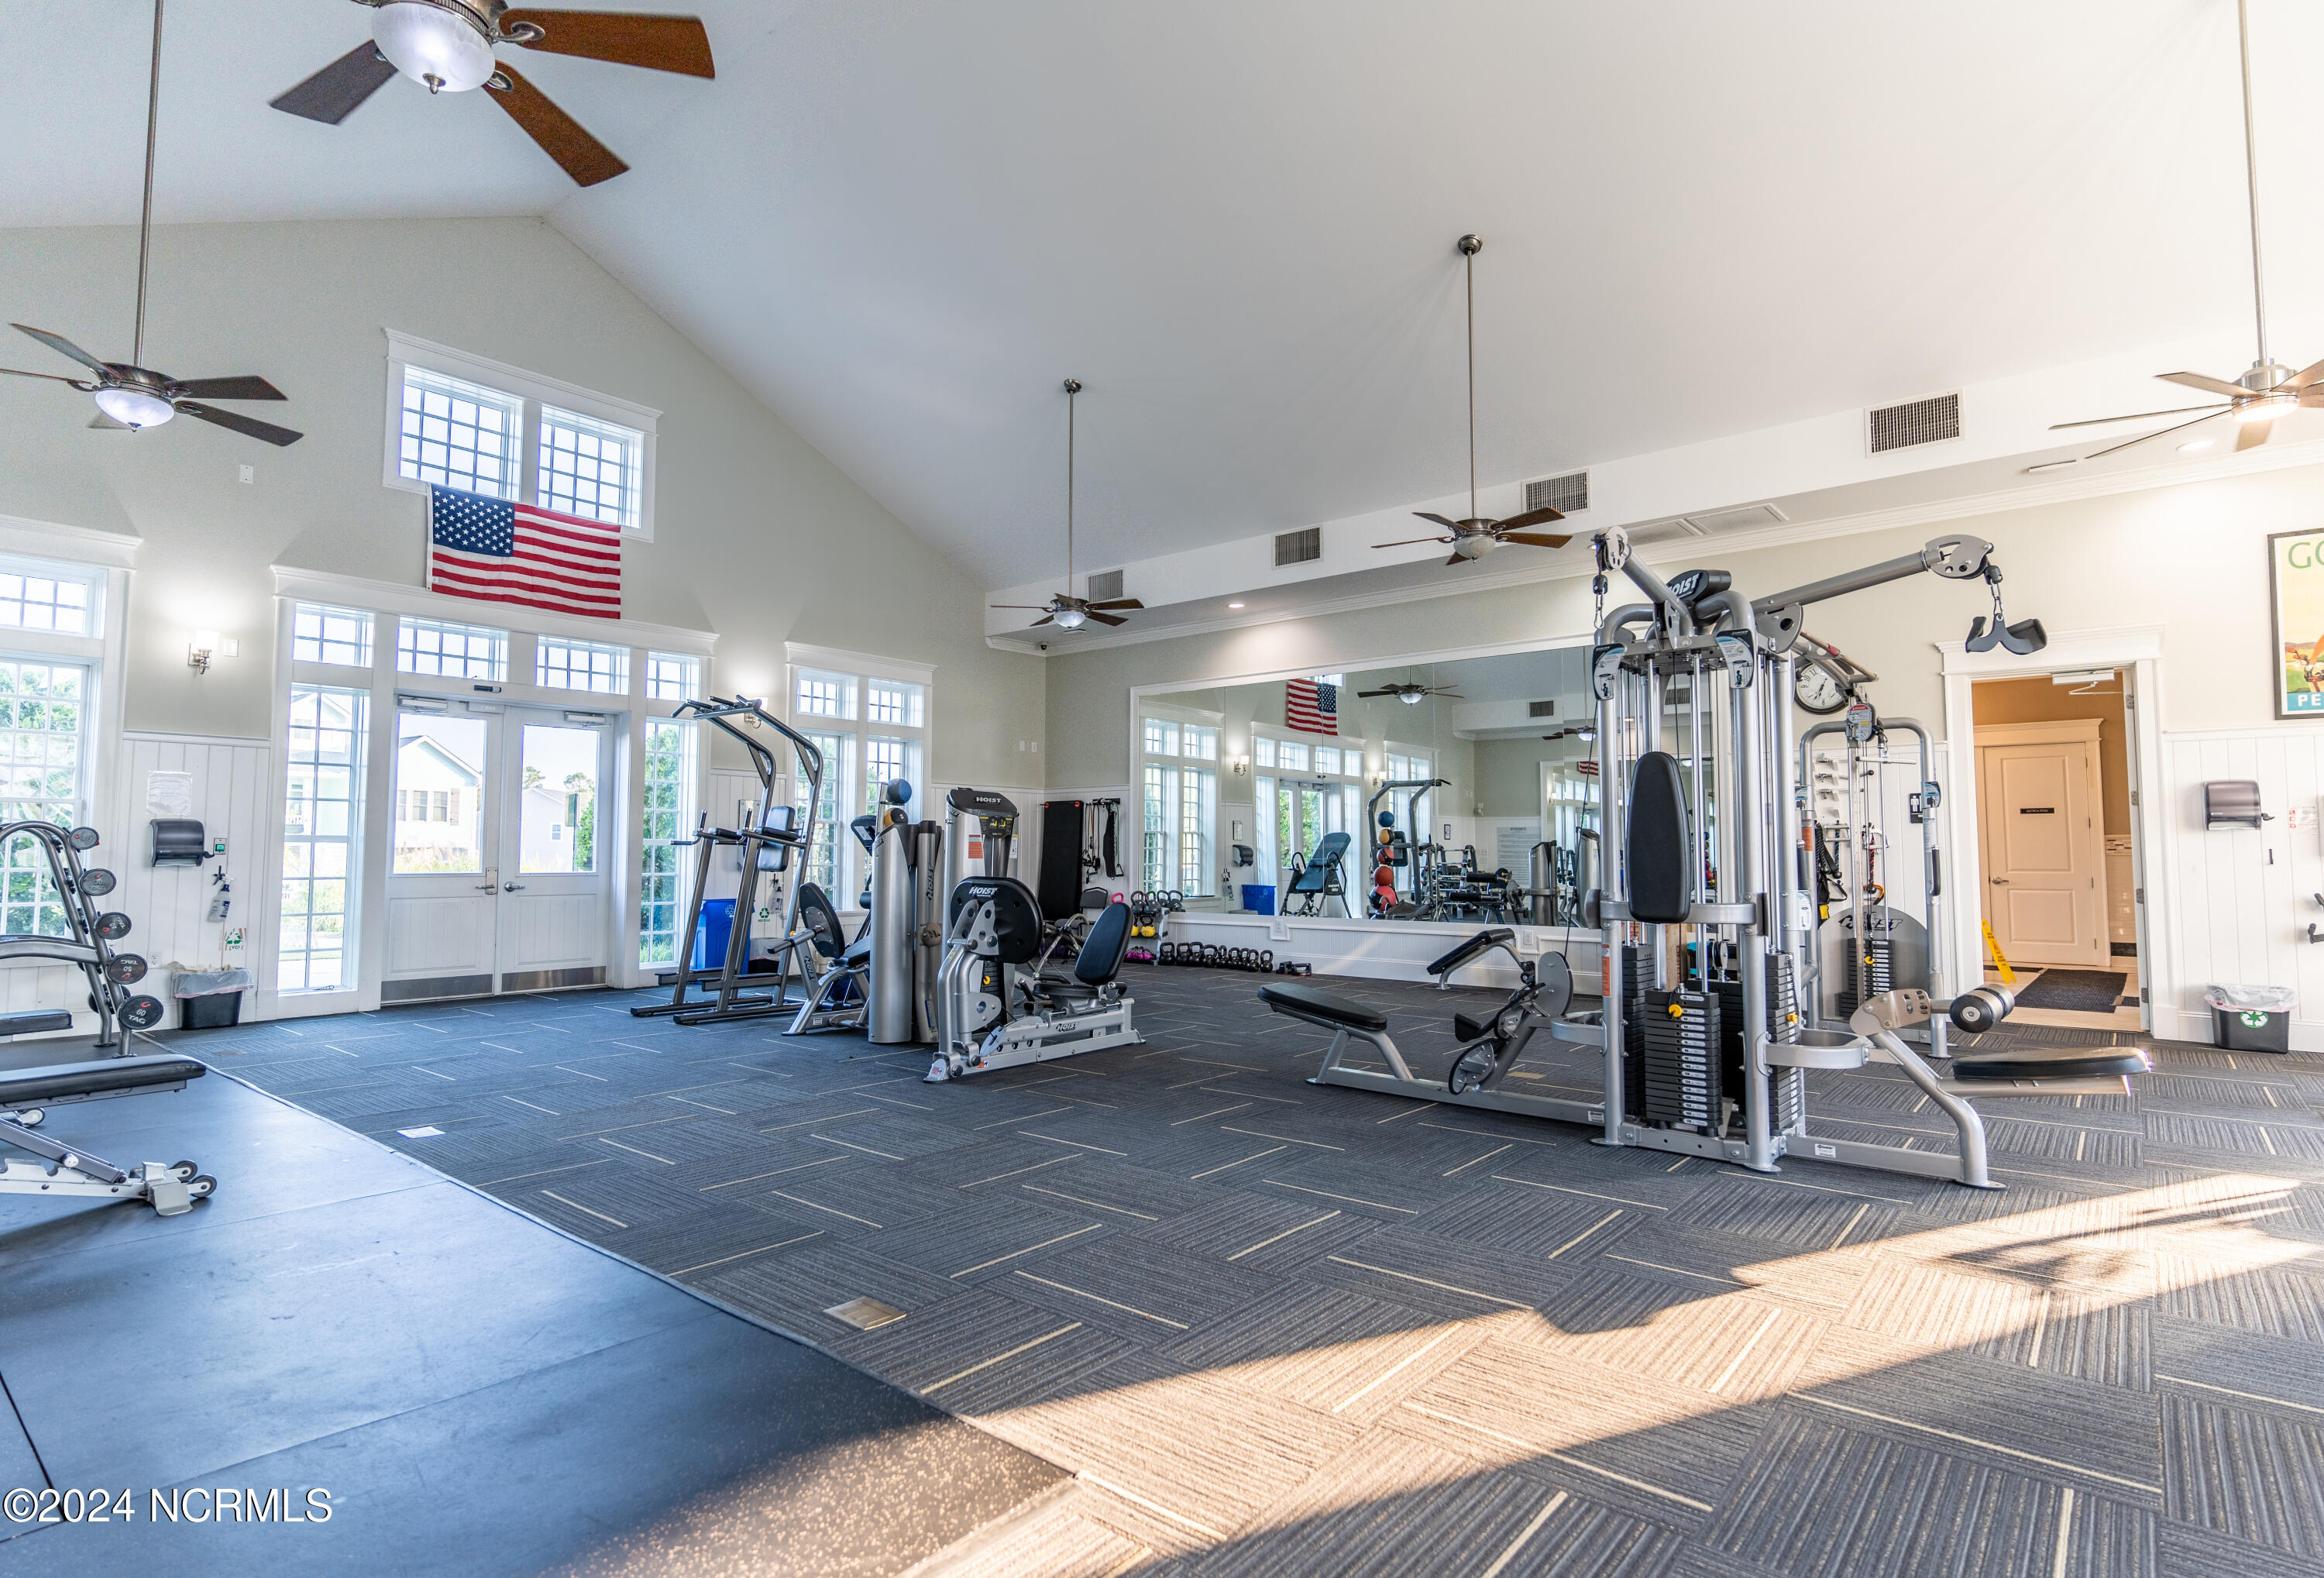
Fitness room with exercise machines, a mirrored wall, tall windows, and a vaulted ceiling.
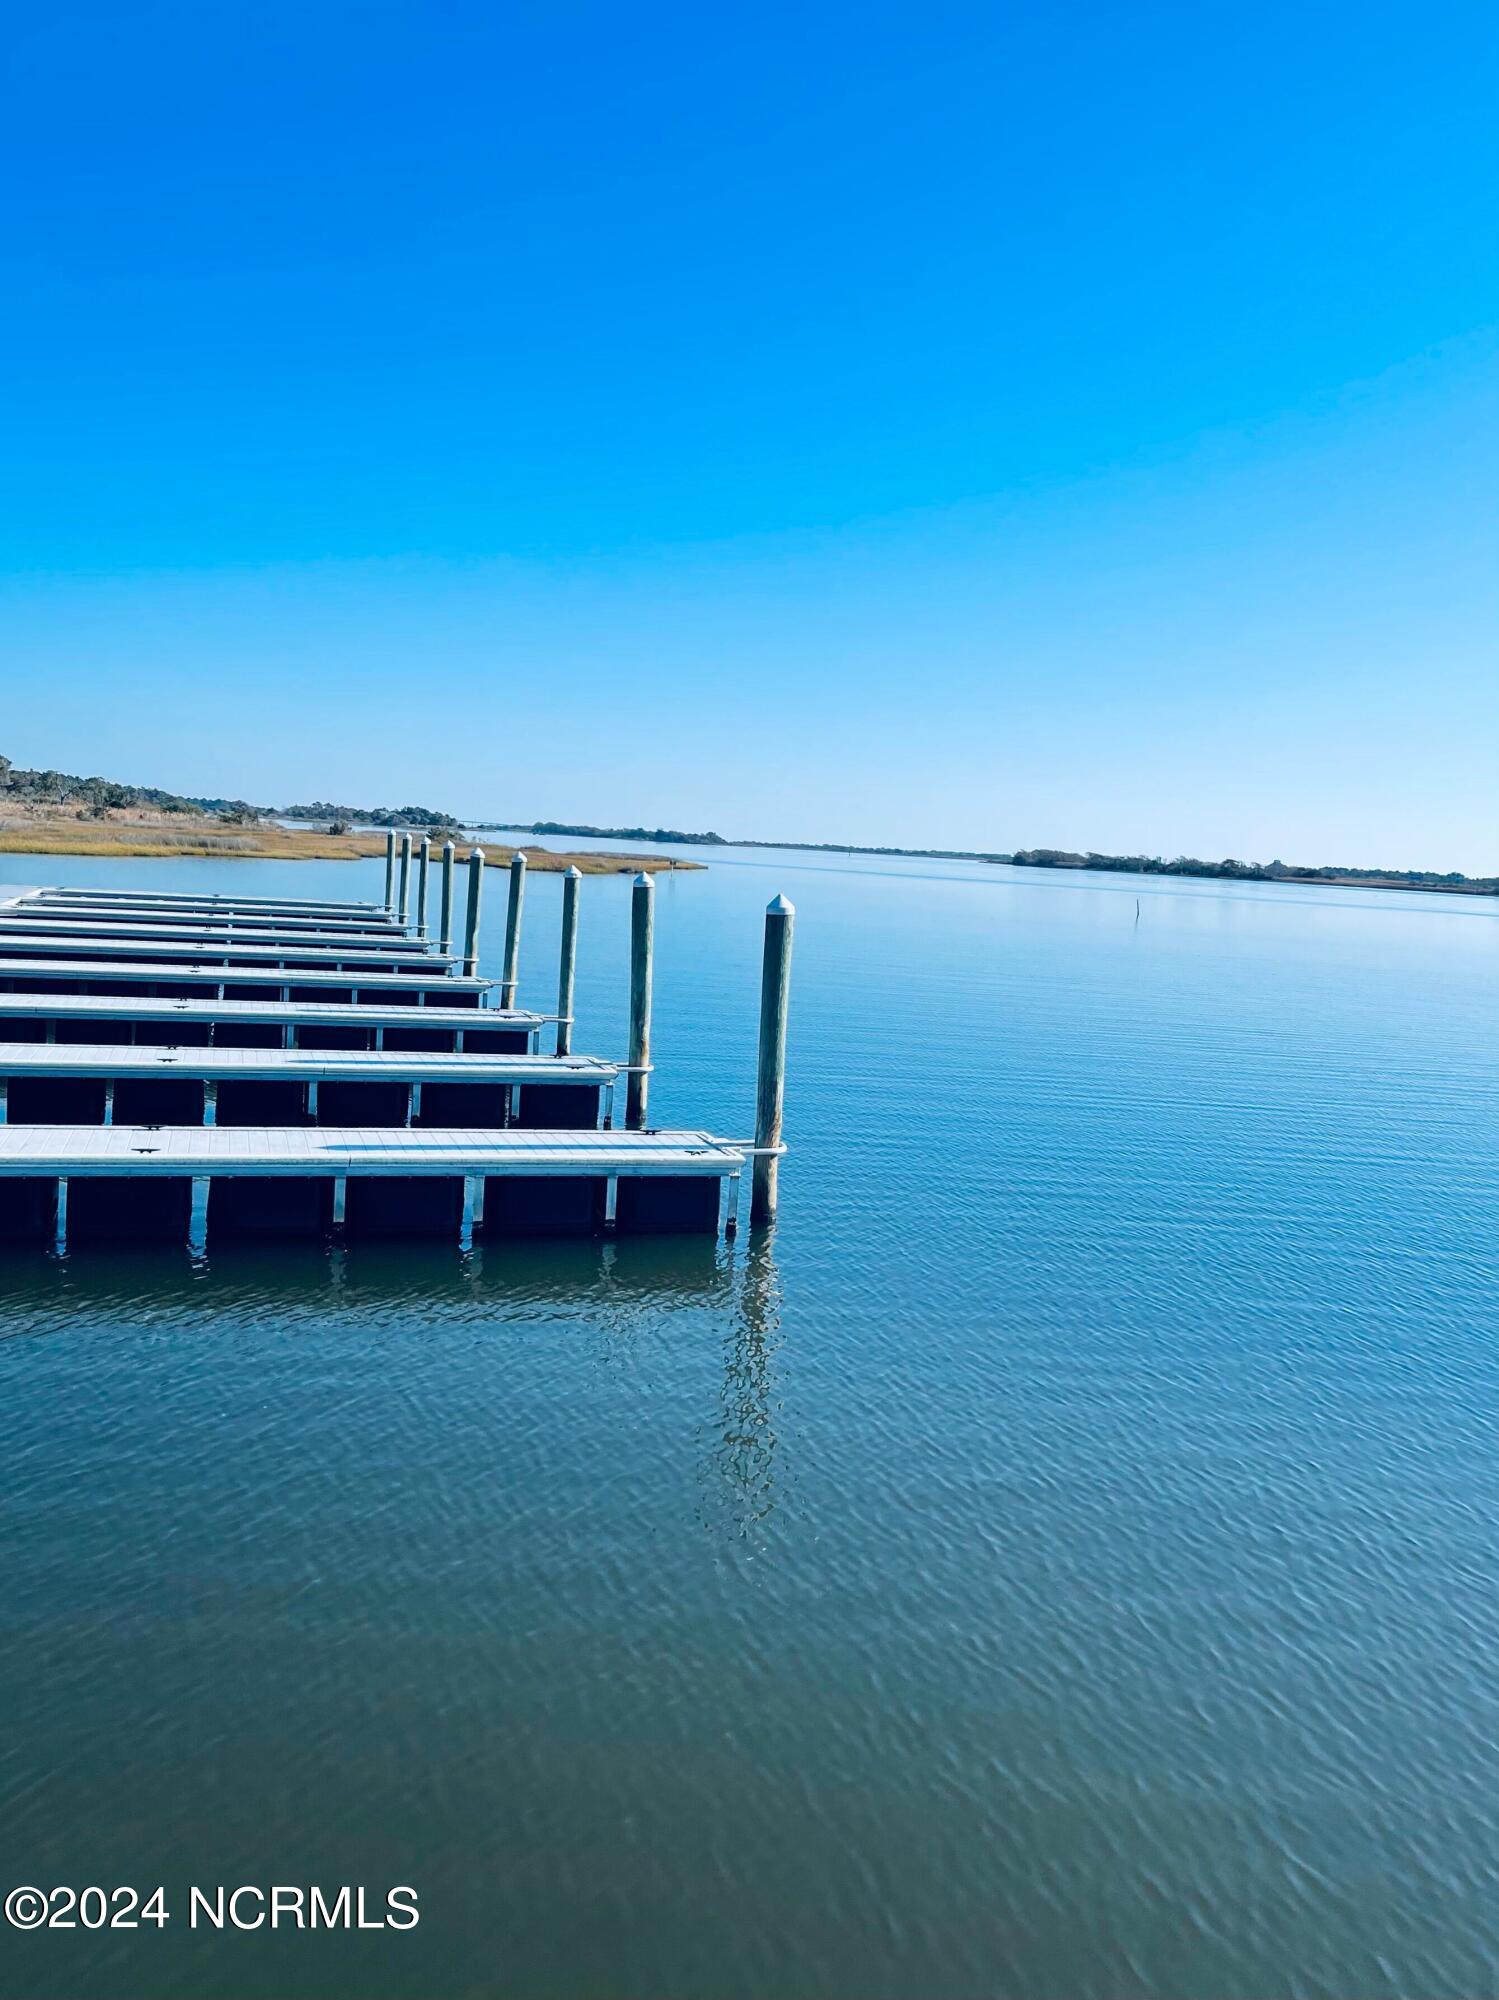
Boat slips extend into calm blue water beside a distant marsh shoreline.
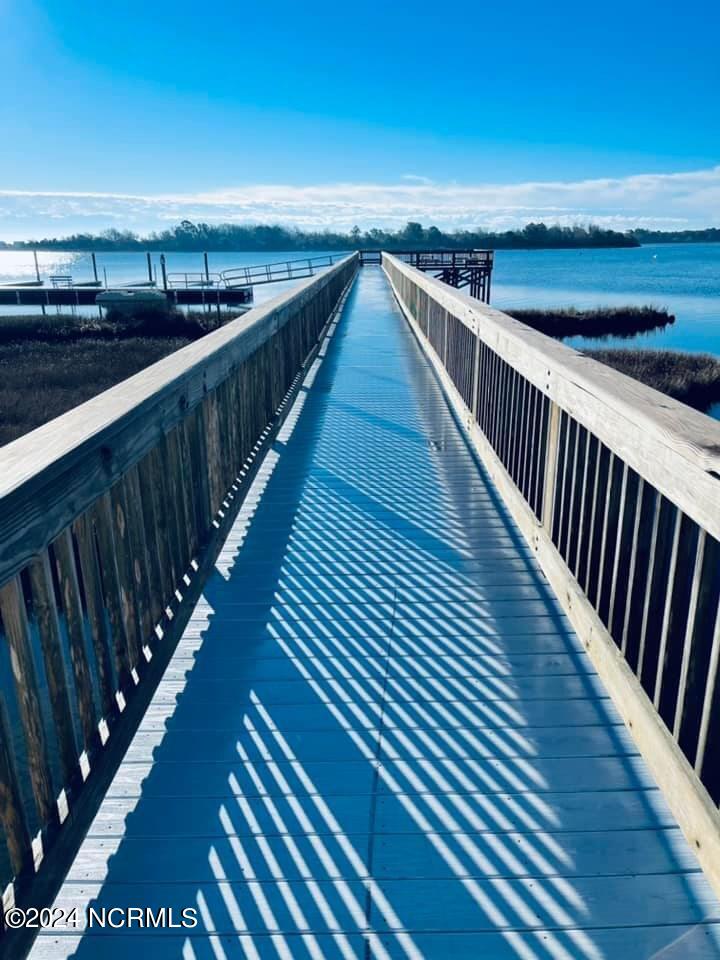
Wooden boardwalk leading to a dock over calm water, with striped shadows across the walkway.
SEE ALL PHOTOS
Light blue-gray house with a two-car garage, covered porch, front dormer, and American flag.
Light blue gabled house with a two-car garage, covered entry, and American flag.
Blue-gray gabled home with an attached garage, American flag, and dry winter lawn.
Light blue two-story house with a double garage, covered porch, and wide concrete driveway.
Covered front porch with blue siding, white columns, and colorful potted flowers.
Home’s covered front porch with blue siding, a white entry door, and flower planters.
Open-plan living room with a fireplace, patterned rug, and adjoining white kitchen with a large island.
Open-plan kitchen and living room with a large island and sliding glass doors to a covered patio.
Kitchen with a large white island, stone counters, gray tile backsplash, and adjoining dining area.
Living room with a white shiplap fireplace, built-in cabinets, sliding glass doors, and patterned seating.
Open kitchen and living area with a stone island, white cabinetry, stainless appliances, and a fireplace.
Dining room with green chairs and a floral rug, brightened by large windows overlooking trees.
Kitchen with white cabinets, granite island, gray tile backsplash, and stainless steel appliances.
Entry hall with a white staircase, dark wood handrail, and turquoise console cabinet.
Bedroom with a white metal loft bed, curtained window, wooden chest, and gray armchair.
Bedroom with a white bed under a loft bed and a turquoise wardrobe beside the stairwell doorway.
Bathroom with a granite vanity, white tiled tub and shower, and wooden wall hooks.
Bedroom with a white four-poster bed, floral wallpaper, and a large window overlooking a neighboring house.
Furnished bedroom with a tray ceiling, fireplace between two windows, and a gray upholstered bed.
Bedroom with a tray ceiling, white fireplace, and two large windows.
Bathroom with a glass shower, white vanity, granite countertop, and open closet.
Bathroom with a tiled glass shower and recessed niches beside an open walk-in closet.
Bright entry hallway with wood floors, paneled walls, staircase, and glass doors at the far end.
Bedroom with a white metal daybed, floral bedding, plush toy, and large curtained window.
Bathroom with a granite vanity and a floral shower curtain.
Screened porch with a concrete floor and views of a fenced yard and pine trees.
Laundry room with front-loading washer and dryer, colorful baskets, and cleaning supplies on shelves.
Screened porch with a pink chair and table, overlooking a fenced yard and pine trees.
Screened porch with pink chairs overlooking a fenced yard and pine trees.
Rear exterior of a gray house with a covered porch, black fencing, and a broad brown lawn.
Fenced backyard with a broad lawn, tall pine trees, and planting beds beside the house.
Summerhouse on Everett Bay entrance sign above a stone wall and landscaped shrubs.
White lighthouse-shaped building with a round window, stone wall, and manicured lawn.
Neighborhood entrance with a distinctive shingled tower, white railings, stone walls, and a Holly Ridge Road sign.
Aerial view of a swimming pool complex with multiple pools and surrounding landscaped grounds.
Aerial view of a community clubhouse and swimming pools, with tennis courts and waterways nearby.
Aerial view of a community clubhouse and pools beside a lake and surrounding homes.
Aerial view of waterfront homes, marsh islands, and a community dock along a broad coastal inlet.
Aerial view of homes around lakes, with a clubhouse and swimming pools in the foreground.
Two blue tennis courts sit among trees and homes in a residential neighborhood.
Waterfront community with a white footbridge crossing the pond and homes along the shore.
Furnished loft with a dining table, bar counter, lounge chairs, and wood railing.
Open dining area and kitchen with a coffered ceiling, white cabinetry, and a large wooden table.
Furnished hallway with blue runners, white wainscoting, and a coffered ceiling.
Two-story living room with a curved upstairs balcony, twin staircases, and a dark wood sculpture.
Double-height living room with a stone fireplace, white sofas, tall windows, and a large iron chandelier.
Billiard room with an American flag-covered pool table, ornate rug, and glass-paneled doors.
Fitness room with weight machines, cardio equipment, mirrors, and a vaulted ceiling.
Fitness room with exercise machines, a mirrored wall, tall windows, and a vaulted ceiling.
Boat slips extend into calm blue water beside a distant marsh shoreline.
Wooden boardwalk leading to a dock over calm water, with striped shadows across the walkway.
Sold

260 Twining Rose Lane

260 Twining Rose Lane, Holly Ridge, NC 28445

$549,000
Welcome to Summerhouse on Everett Bay, a highly sought-after coastal community with exceptional amenities. This charming home is beautifully situated on a an oversized MANOR lot with beautiful views, offering tranquility at it's finest! A rocking chair front porch welcomes as you to step inside this meticiously mainted home and discover a bright and welcoming open-concept living area adorned with charming wainscotting molding. The spacious kitchen is equipped with a large granite island and countertops, stainless steel appliances and a convenient pantry. The tranquil setting of this home is truly the star of the show, enjoy the views of Lake Caroline from your screened in porch or fenced back yard. The main floor features a spacious primary bedroom complete with a trey ceiling, walk-in closet, and ensuite bathroom with a double vanity. Convenient access to your screened porch is available thru primary as well. An additional bedroom with a full bath ensures comfort and accommodation for family or guests. Upstairs, discover another bedroom leading to a separate bonus room, ideal for a home office or any other versatile space. Residents of Summerhouse enjoy exceptional amenities, including a resort-style pool, clubhouse, fitness center, sports courts, day docks, walking trails, and a playground. There is something for everyone at Summerhouse! Within close proximity to Topsail Island's pristine beaches and convenient access to Wilmington, Jacksonville, and Camp Lejeune, start living your coastal lifestyle today at Summerhouse on Everett Bay!

3
beds

3
baths

2,150 Sq.Ft. LIVING AREA

10,454 Sq.Ft. lot

Nancy Conti

Nancy Conti

Features & Amenities

Interior

  • total bedrooms3
  • Total bathrooms3
  • full bathrooms3
  • Laundry room Laundry Room
  • Flooring Carpet, Tile
  • Fireplace Gas Log
  • APPLIANCES Gas Oven, Refrigerator, Dishwasher, Electric Water Heater
  • other interior Features Master Downstairs, Walk-In Closet(s), Tray Ceiling(s), High Ceilings, Pantry

Area & Lot

  • Status Sold
  • Date Sold April 11, 2024
  • Living Area2,150 Sq.Ft.
  • Total Area2,150 Sq.Ft.
  • Lot Area10,454 Sq.Ft.
  • MLS® ID100430023
  • TypeResidential
  • YEAR BUILT2021
  • NeighborhoodSummerhouse on Everett Bay
  • View DescriptionLake, Water
  • School DistrictOnslow

Exterior

  • STORIES2
  • Garage Space2.0
  • water SourcePublic
  • utilitiesSewer Available, Water Available
  • roofShingle
  • lot featuresOpen Lot, Level
  • parkingOn Site, Paved
  • HEAT TYPEElectric, Heat Pump
  • AIR CONDITIONINGCentral Air
  • SubstructureBlock, Raised, Slab
  • Disability FeaturesAccessible Full Bath
  • HOA AmenitiesBasketball Court, Boat Dock, Clubhouse, Fitness Center, Gated, Management, Picnic Area, Playground, RV/Boat Storage, Taxes, Tennis Court(s), Trail(s)
  • security FeaturesSmoke Detector(s)
  • other exterior FeaturesBoat Slip

Financial

  • Sales Price$549,000
  • Real Estate Tax $5,350/yr
  • HOA $2,200
  • Zoning R-20

Summerhouse on Everett Bay

Summerhouse on Everett Bay is a premier, gated waterfront community in Holly Ridge, NC, designed to offer a resort-style living experience on the Intracoastal Waterway.

Explore

Work With Nancy

Nancy is dedicated to helping you find your dream home and assisting with any selling needs you may have. Contact her today so she can guide you through the buying and selling process.

Follow Me on Instagram